

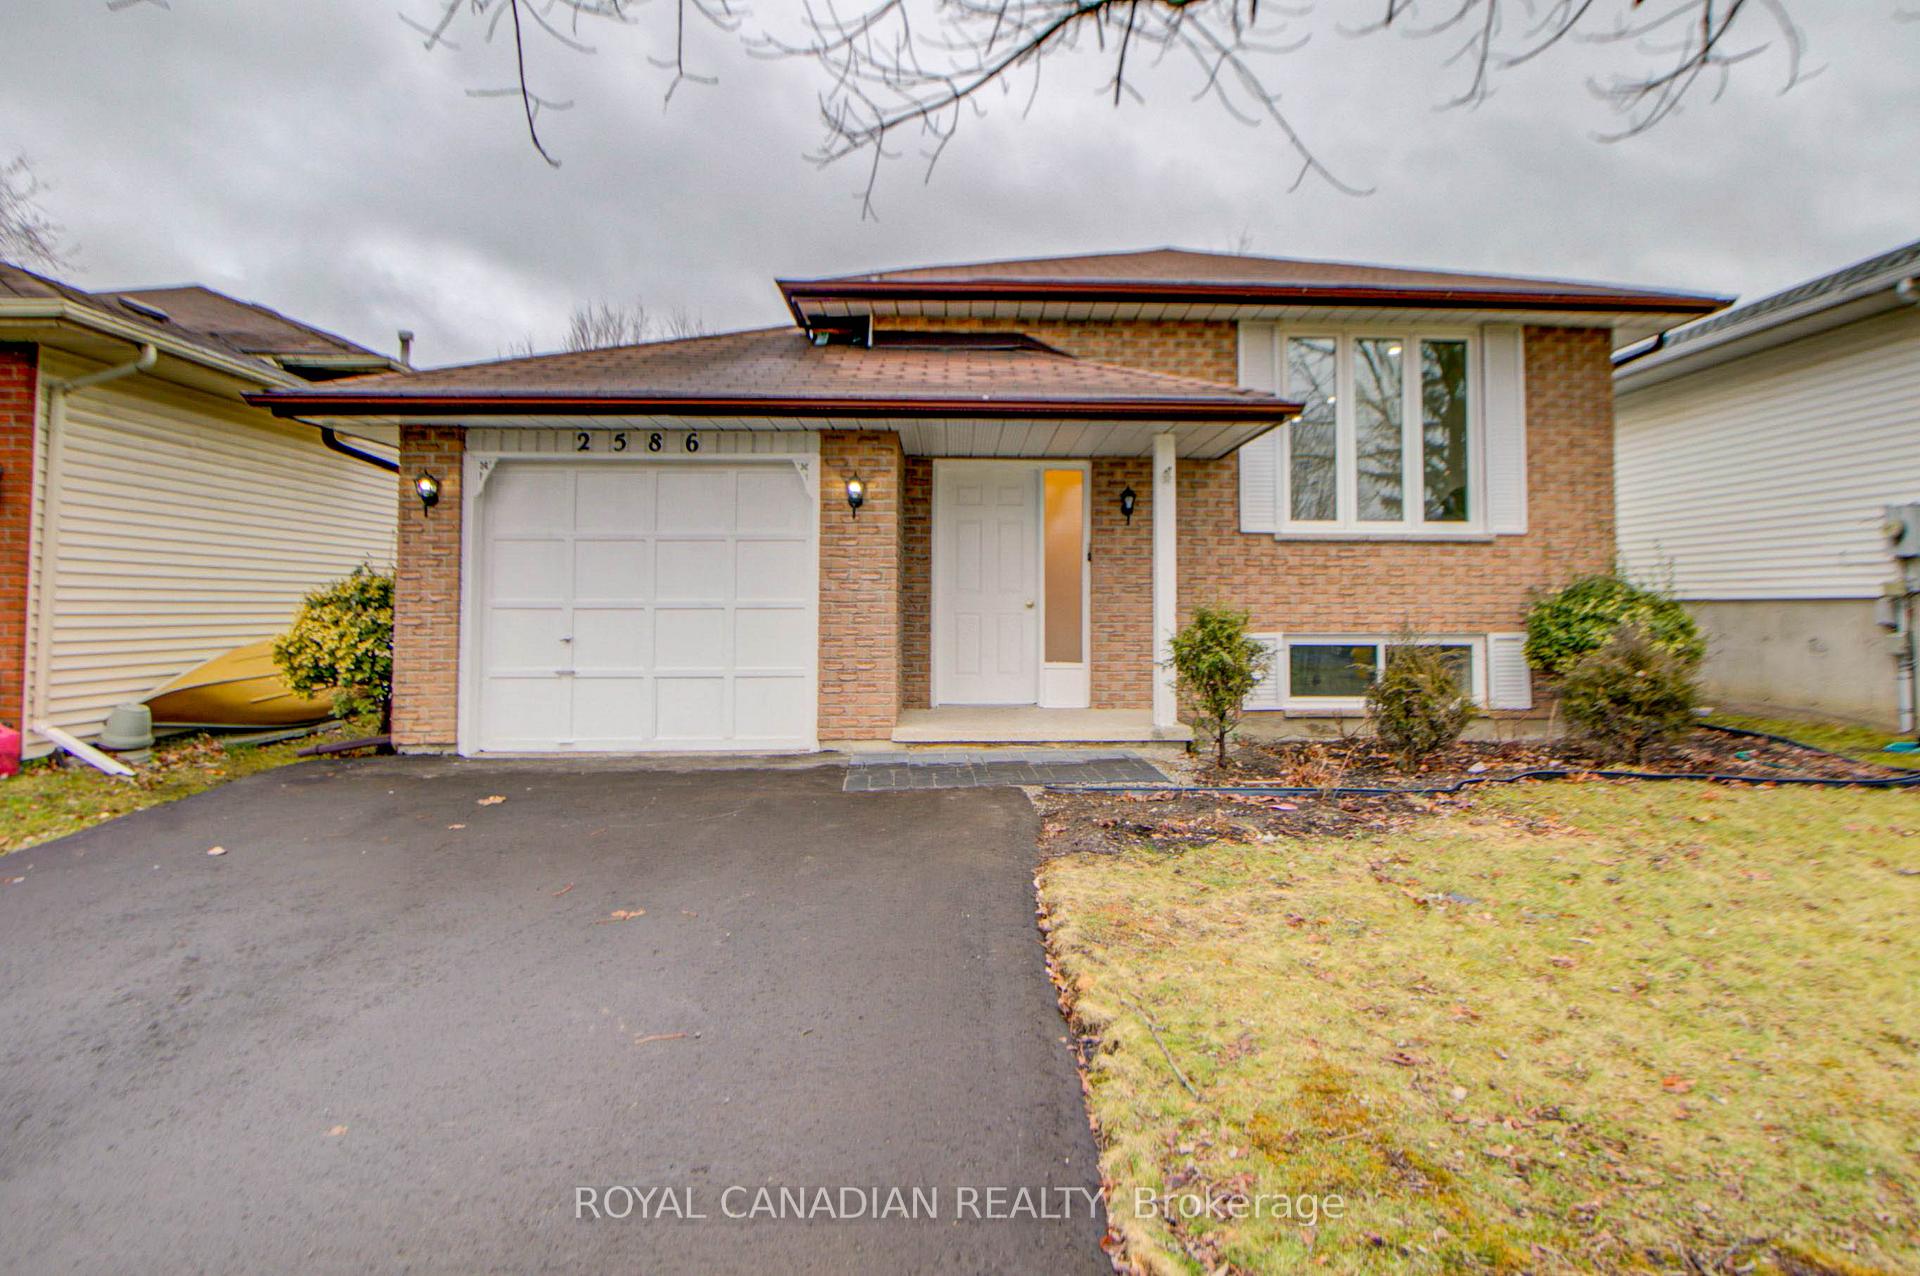
2586 Foxmeadow Road N
2586 Foxmeadow Road N
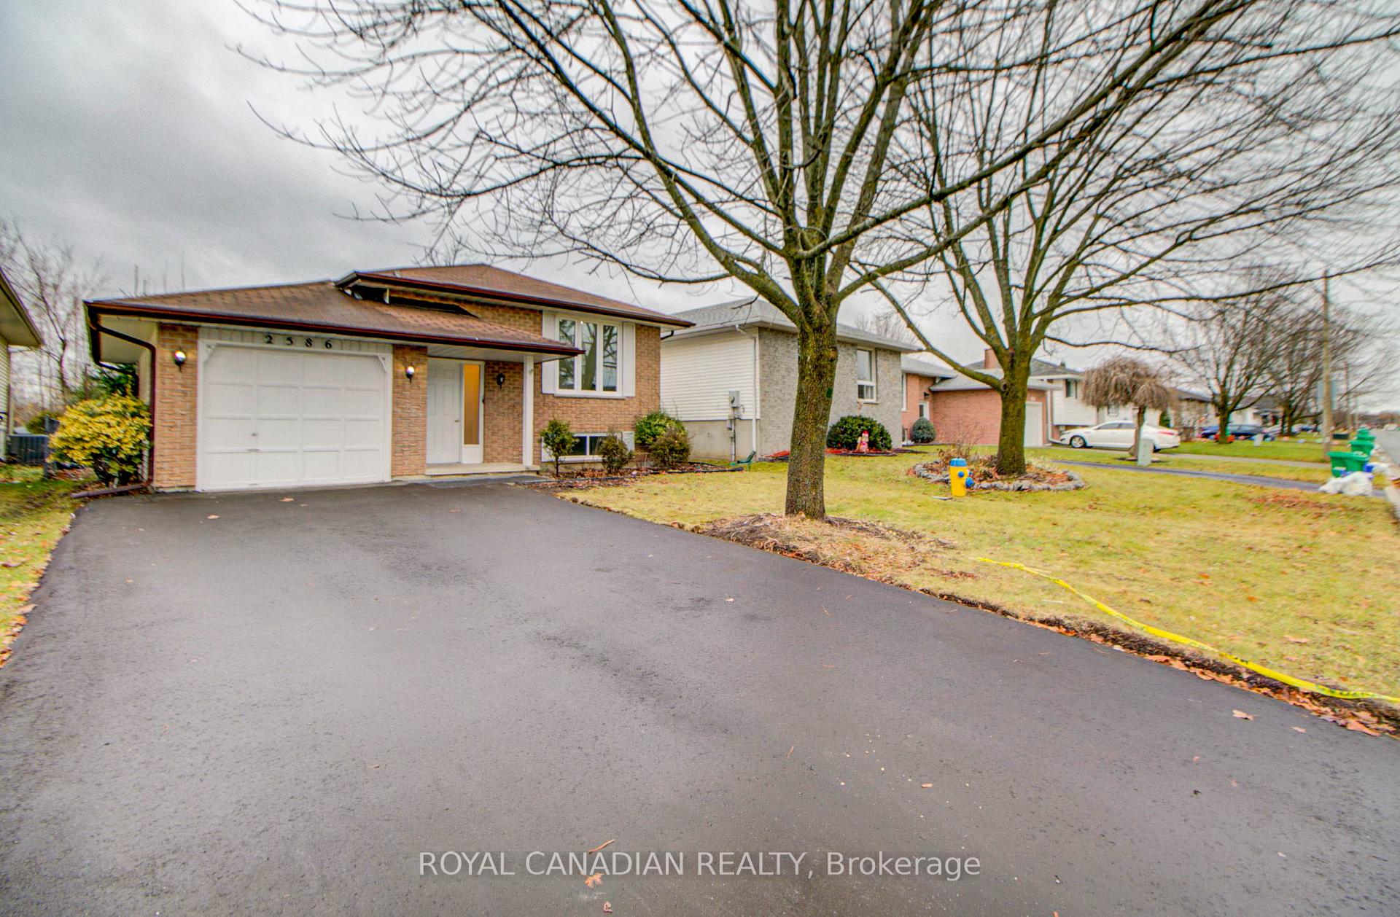
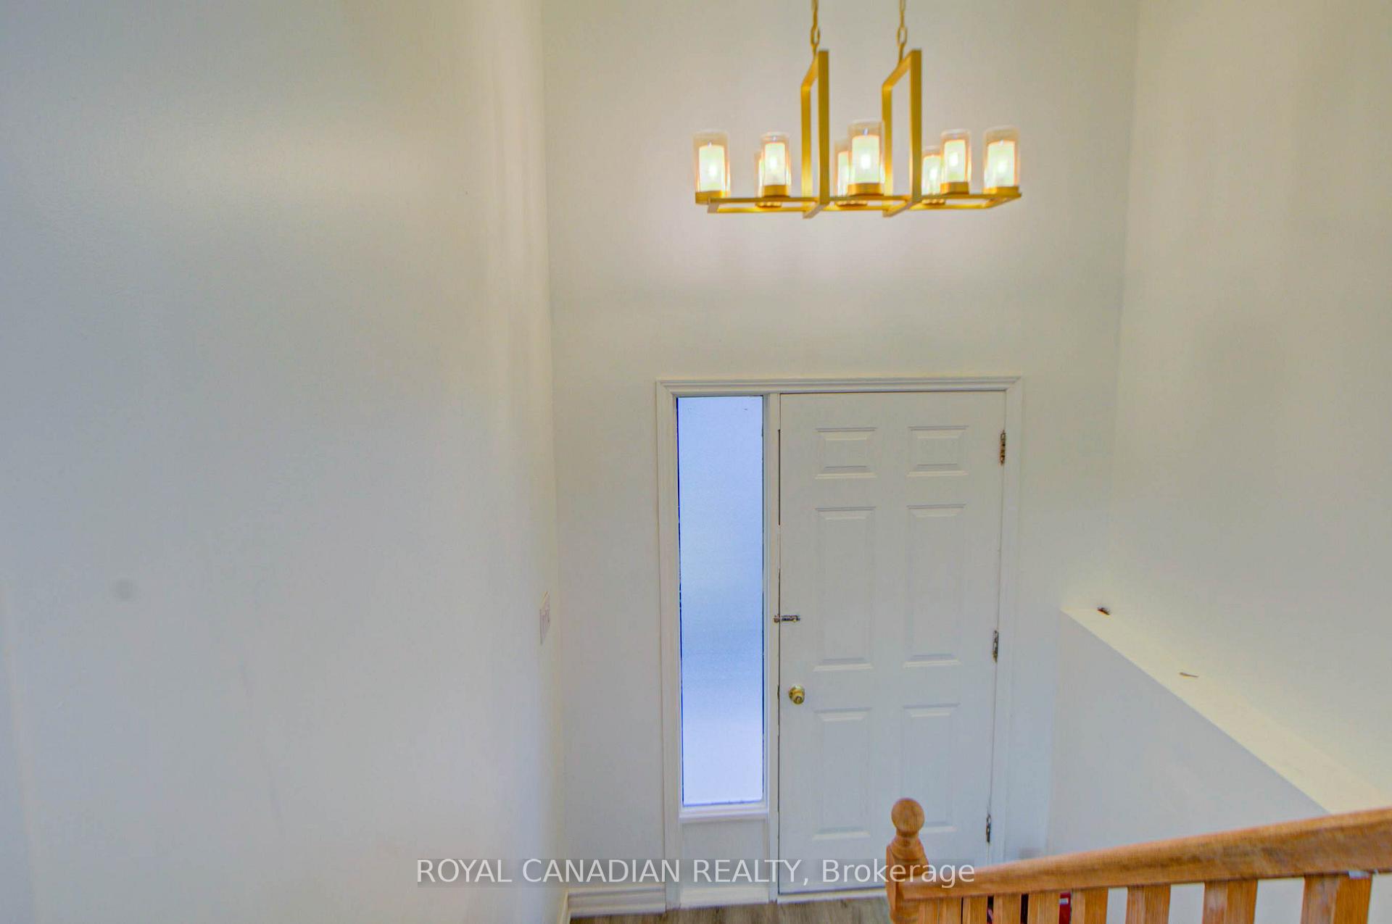
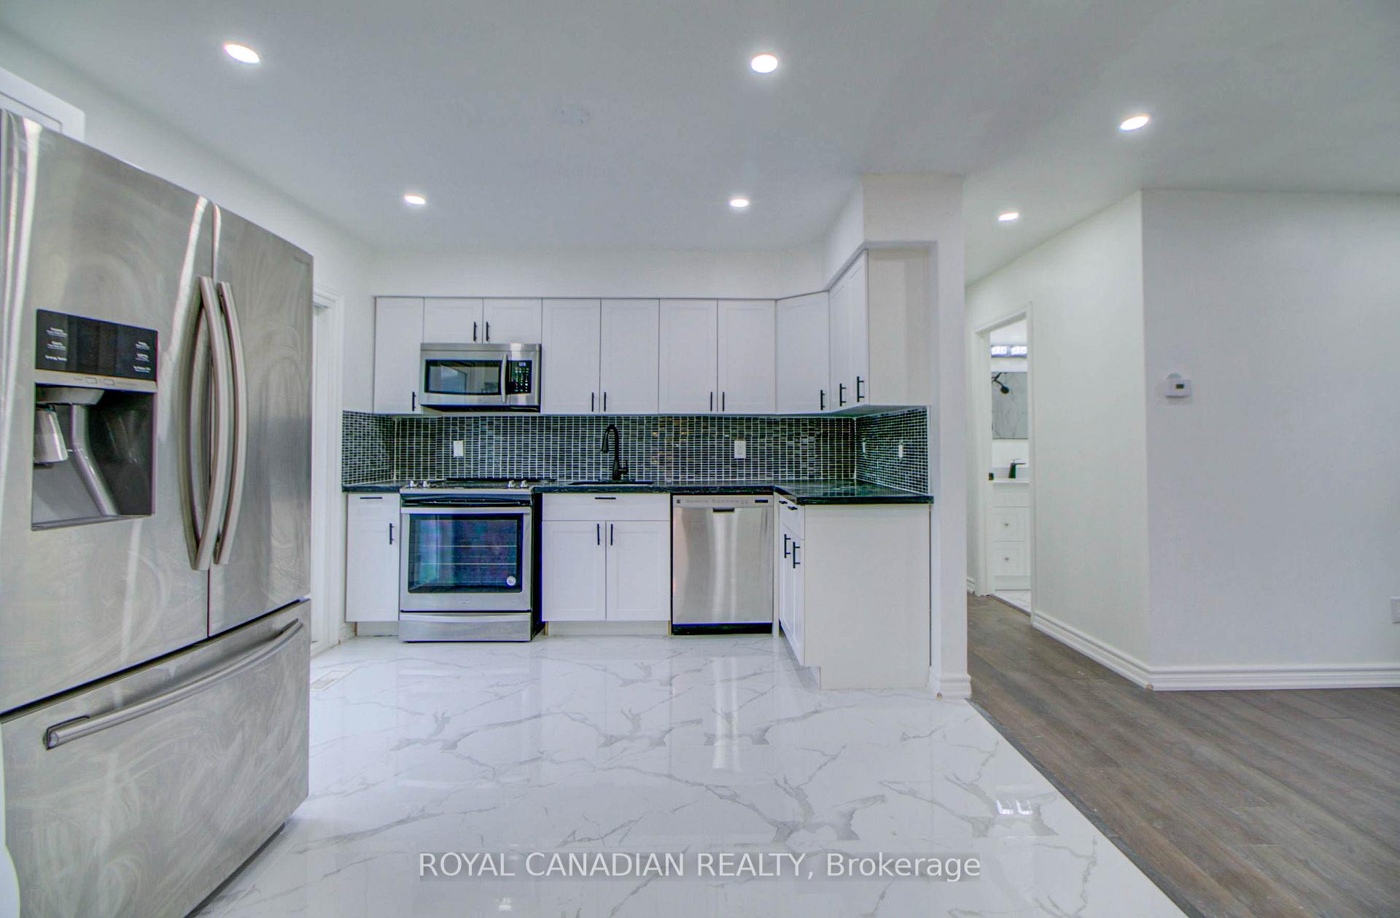
 See all 40 photos
Property history
Facts and features
- BasementApartment
- Age of home31–50 years
- Water, sewerMunicipal
- Lot shapeRectangular
- Second kitchen
- Separate entrance
- Central air
The homeDetached, Bungalow, Age 31–50 years
- TypeDetached
- StyleBungalow
- Age31–50 years
- Living space1,100–1,500 sq ft
- BasementApartment, separate entrance
- WaterfrontNone
InsideVinyl, Main level, Water heater
- FlooringVinyl
- LaundryMain level
- FeaturesWater heater
- SecurityCarbon monoxide detectors
- Rooms above ground4
- Rooms in the basement5
- Bedrooms3 + 3 in the basement
- Bathrooms3
- Kitchens2
Outside and lotBrick, vinyl siding, Asphalt shingle, Poured concrete
- ExteriorBrick, vinyl siding
- RoofAsphalt shingle
- FoundationPoured concrete
- Other structuresGarden shed
- Size40.03 × 150 ft
- ShapeRectangular
- ZoningR1
Parking1 Garage, Attached, Private double
- Spaces1 Garage
- GarageAttached
- DrivewayPrivate double
Heating, water and powerForced air, gas, Central air, Municipal water
- HeatingForced air, gas
- CoolingCentral air
- WaterMunicipal water
- SewerMunicipal sewer
- Natural gasAvailable
- HydroAvailable
- CableAvailable
- TelephoneAvailable
Costs and taxesTaxes $3,916 a year, HST included in the price, Hot water tank, furnace
- Taxes, 2024$3,916 a year
- HSTHST included in the price
- Rental itemsHot water tank, furnace
Included in the sale3 refrigerators, 2 stoves, 3 microwaves, 2 sets of washer and dryer, all electric lights fixture., Owner furniture
- Included3 refrigerators, 2 stoves, 3 microwaves, 2 sets of washer and dryer, all electric lights fixture.
- Not includedOwner furniture
NearbyPublic transit, ravine, school, school bus route
- Close toPublic transit, ravine, school, school bus route
Listing detailsX11254292, Sold, Nov 27, 2024
- MLS® numberX11254292
- StatusSold
- Listed onNov 27, 2024
- Days on market9
- UpdatedDec 6, 2024
- Possession2024-12-30 / December 30, 2024
- Occupied byVacant
- Listing brokerageROYAL CANADIAN REALTY
About this home
2586 Foxmeadow Road N, Peterborough (Ashburnham Ward 4), ON K9L 1X2
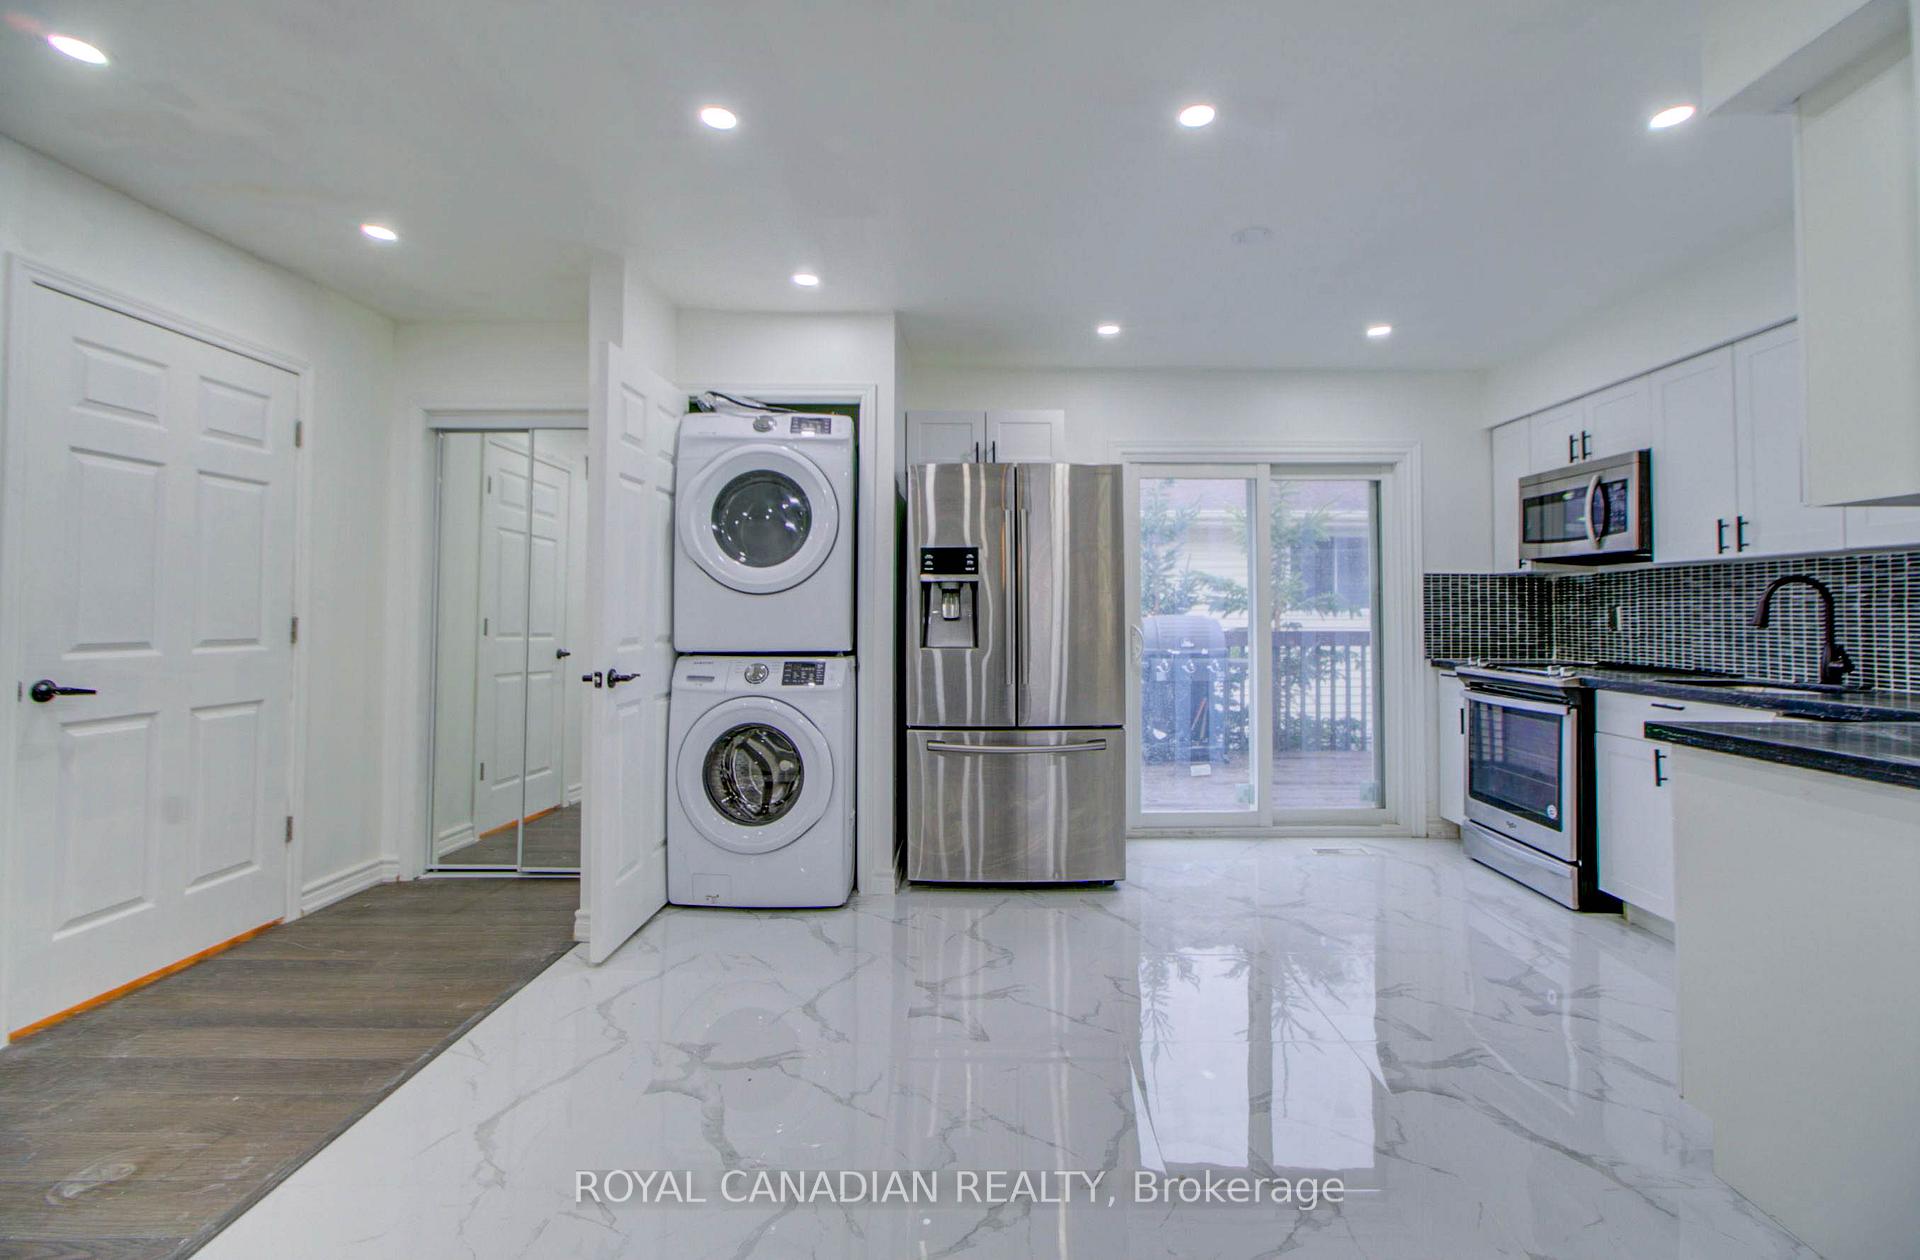
This is your opportunity to own a cash flow property or live free in a house belonging to you. This full renovated 3-bedroom property with In-law suite. The main level features a spacious 3-bedroom unit with a brand-new kitchen, updated windows, new flooring in the kitchen and bedrooms, laminate flooring in the living room and pot lights throughout. It also includes its own washer and dryer, a walkout to a patio from the kitchen, and a pool-sized backyard. The lower-level incudes a 3 bedrooms unit with 2 new modern bathrooms, new vinyl flooring, updated windows, a washer and dryer, a new kitchen, extra microwave and electric slow cooker. This property also includes a brand-new double-car driveway. A must-see!
Ask about this home
A HOMEH agent will answer your questions about this home.
Around this home
Daily convenience, out of 100, from the distances below
Schools nearby
School rating, out of 10.
Helpful calculators
Your HOMEH agent

"I would see it this week."