
1690 Pinehill Drive
Peterborough (Monaghan Ward 2)1690 Pinehill Drive
Peterborough (Monaghan Ward 2)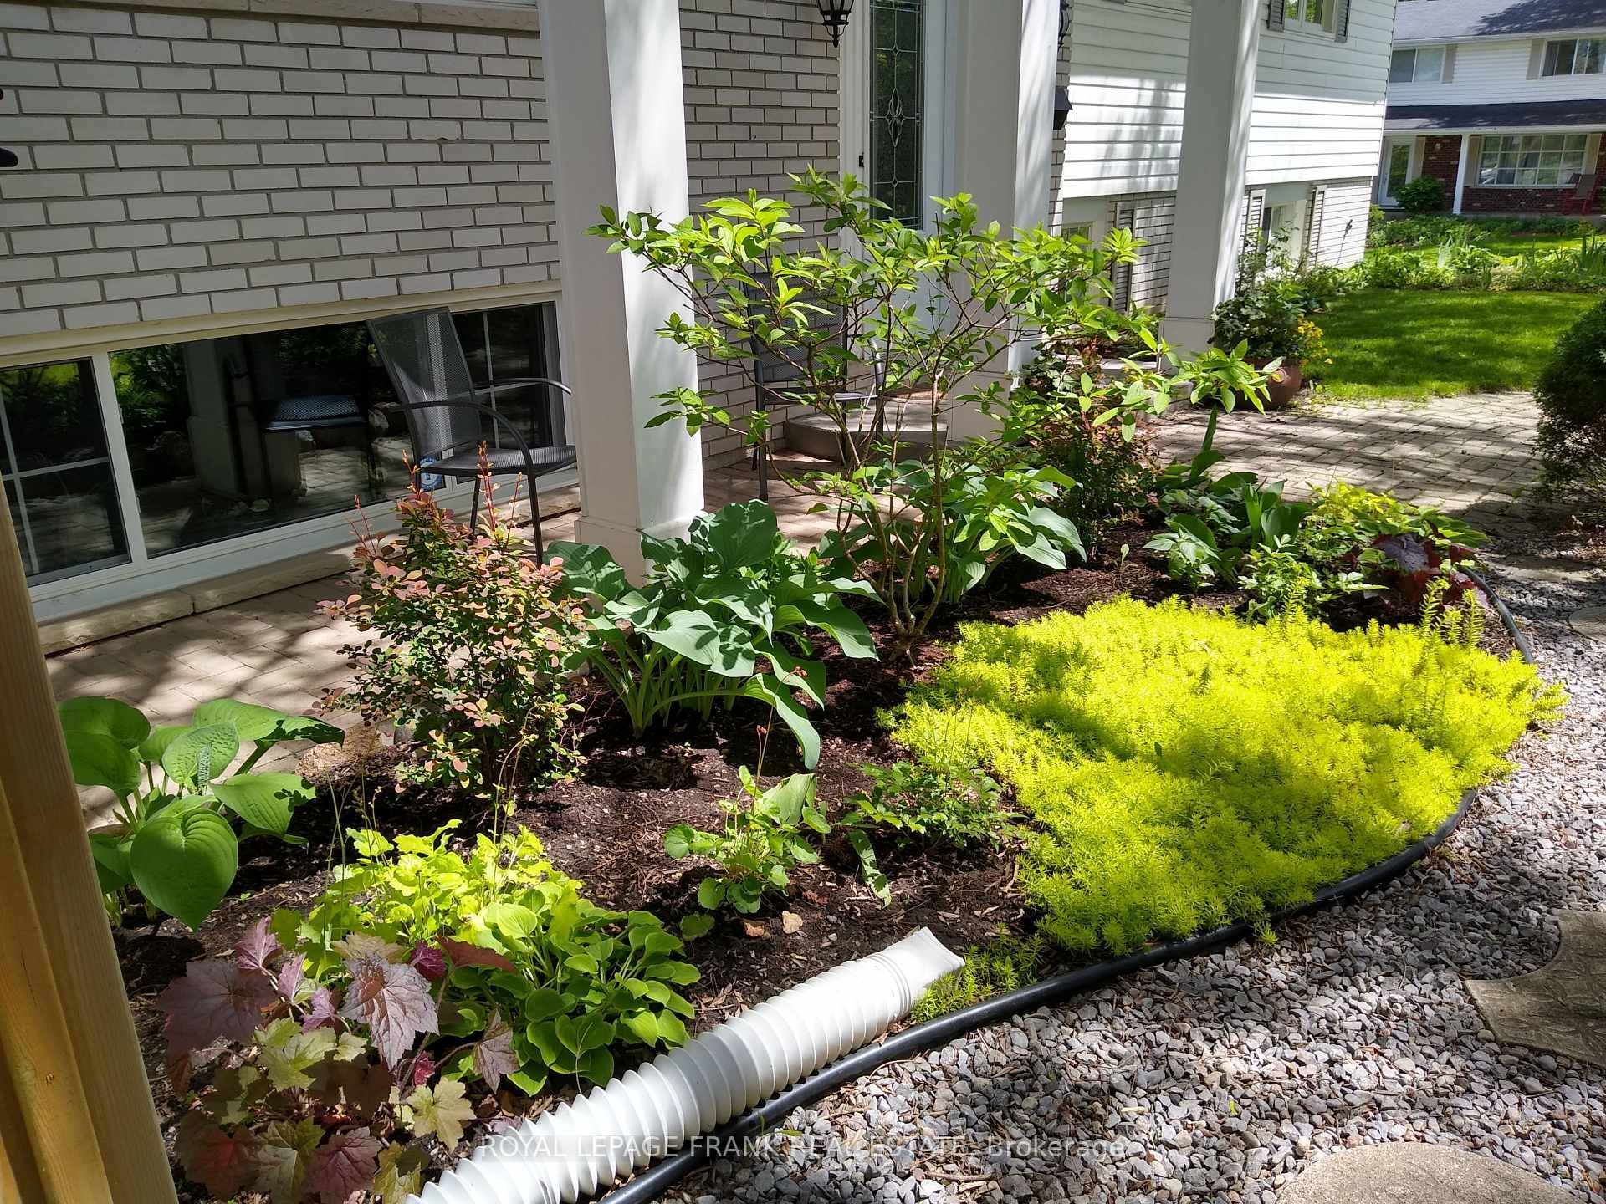
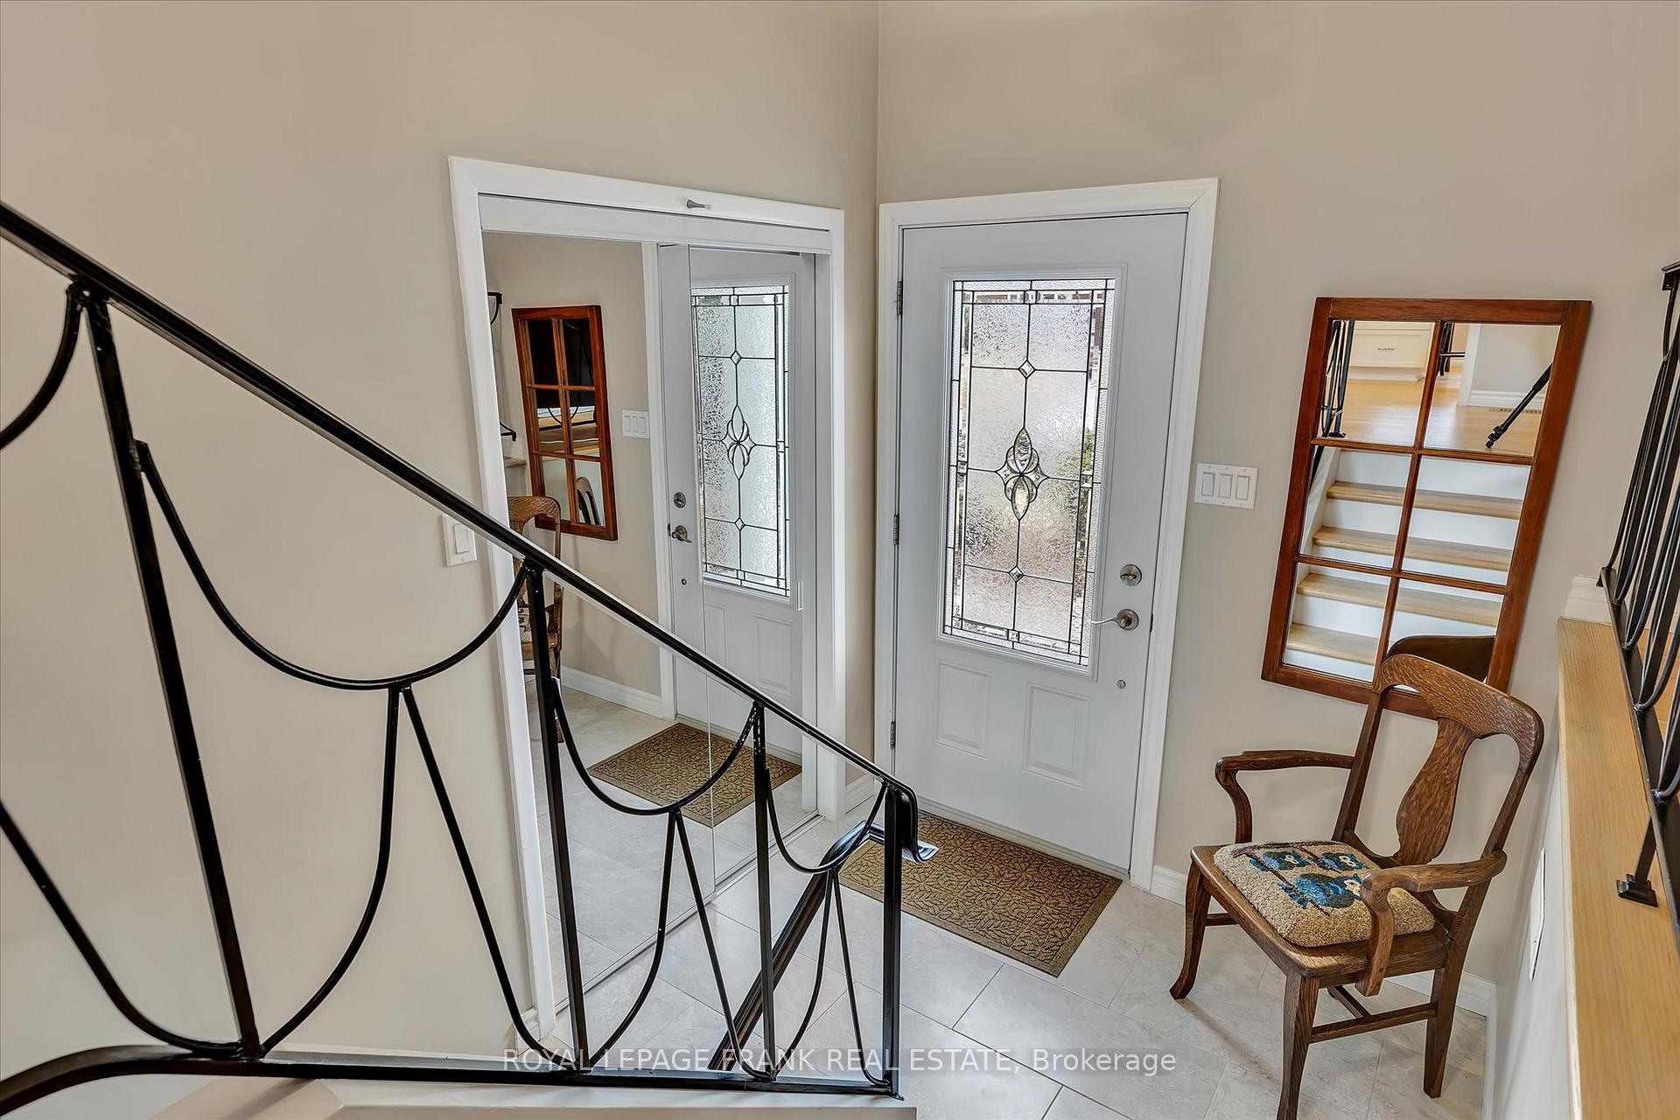 See all 43 photos
Property history

This listing has ended. It is no longer available.
Property not available for sale or for rent.
Ask about this home
A HOMEH agent will answer your questions about this home.Ask HOMEH
About this home
1690 Pinehill Drive, Peterborough
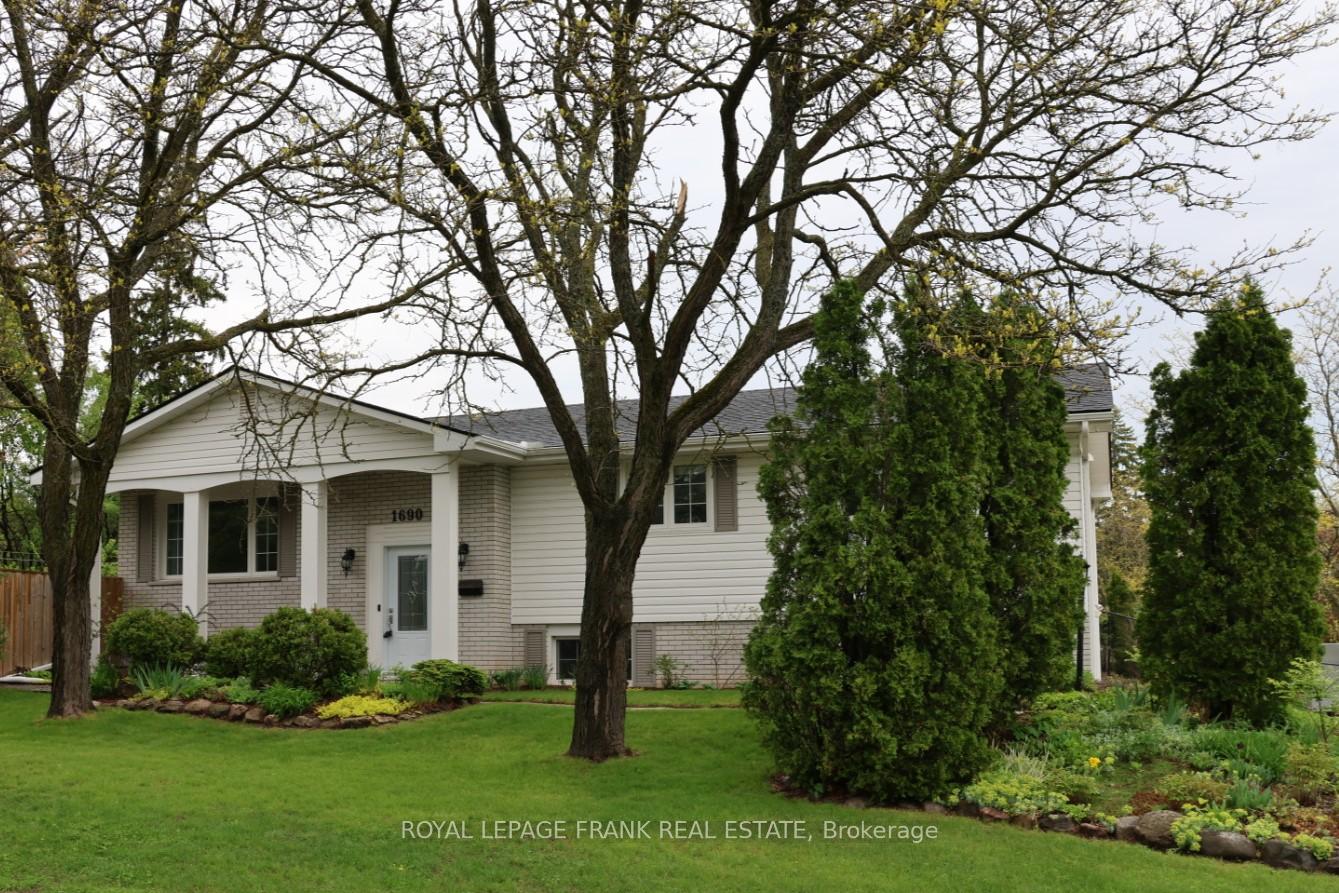
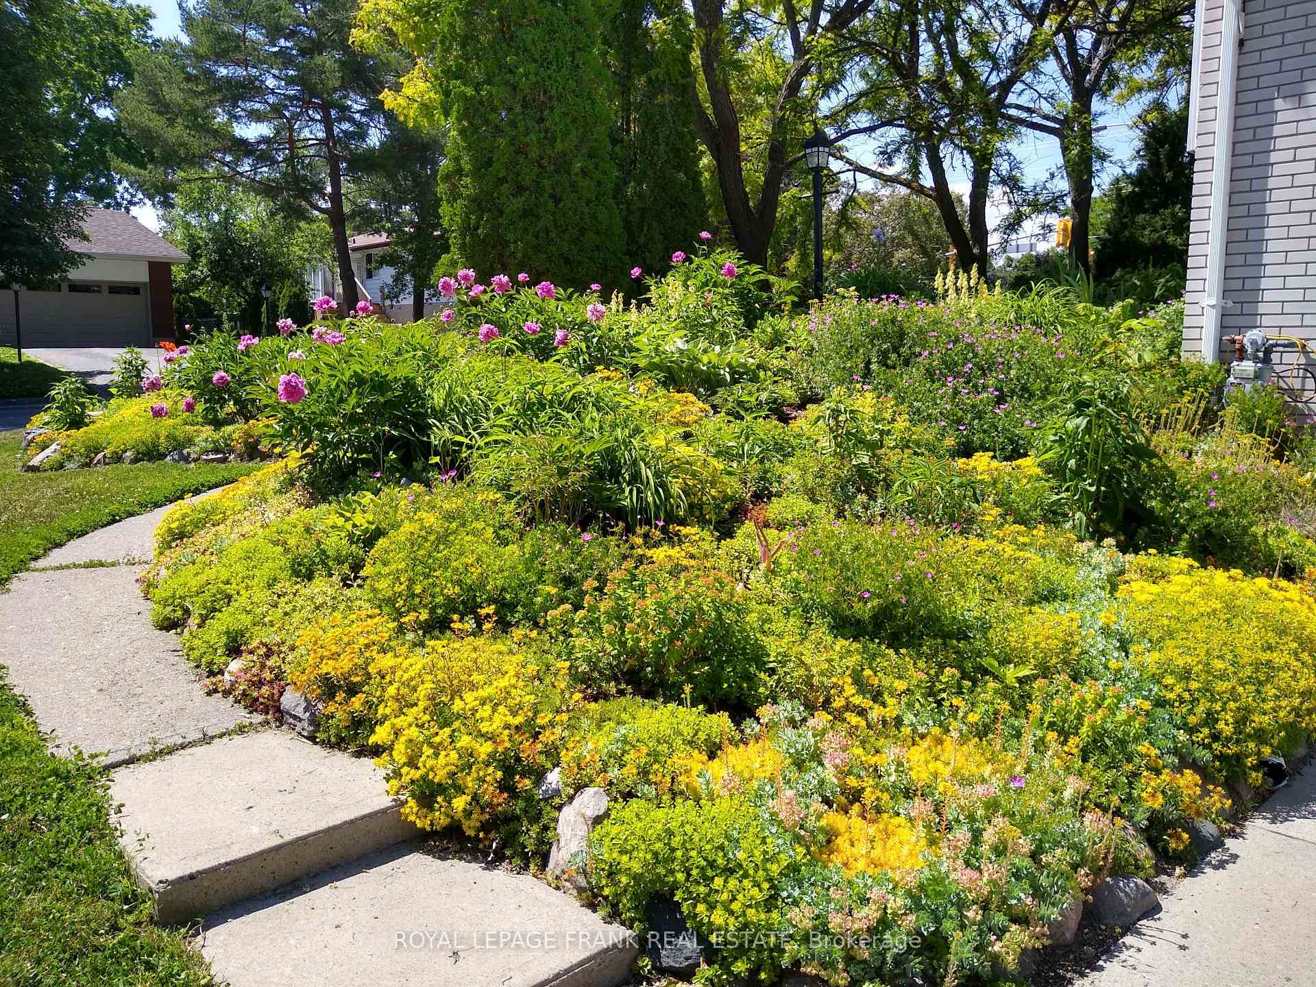
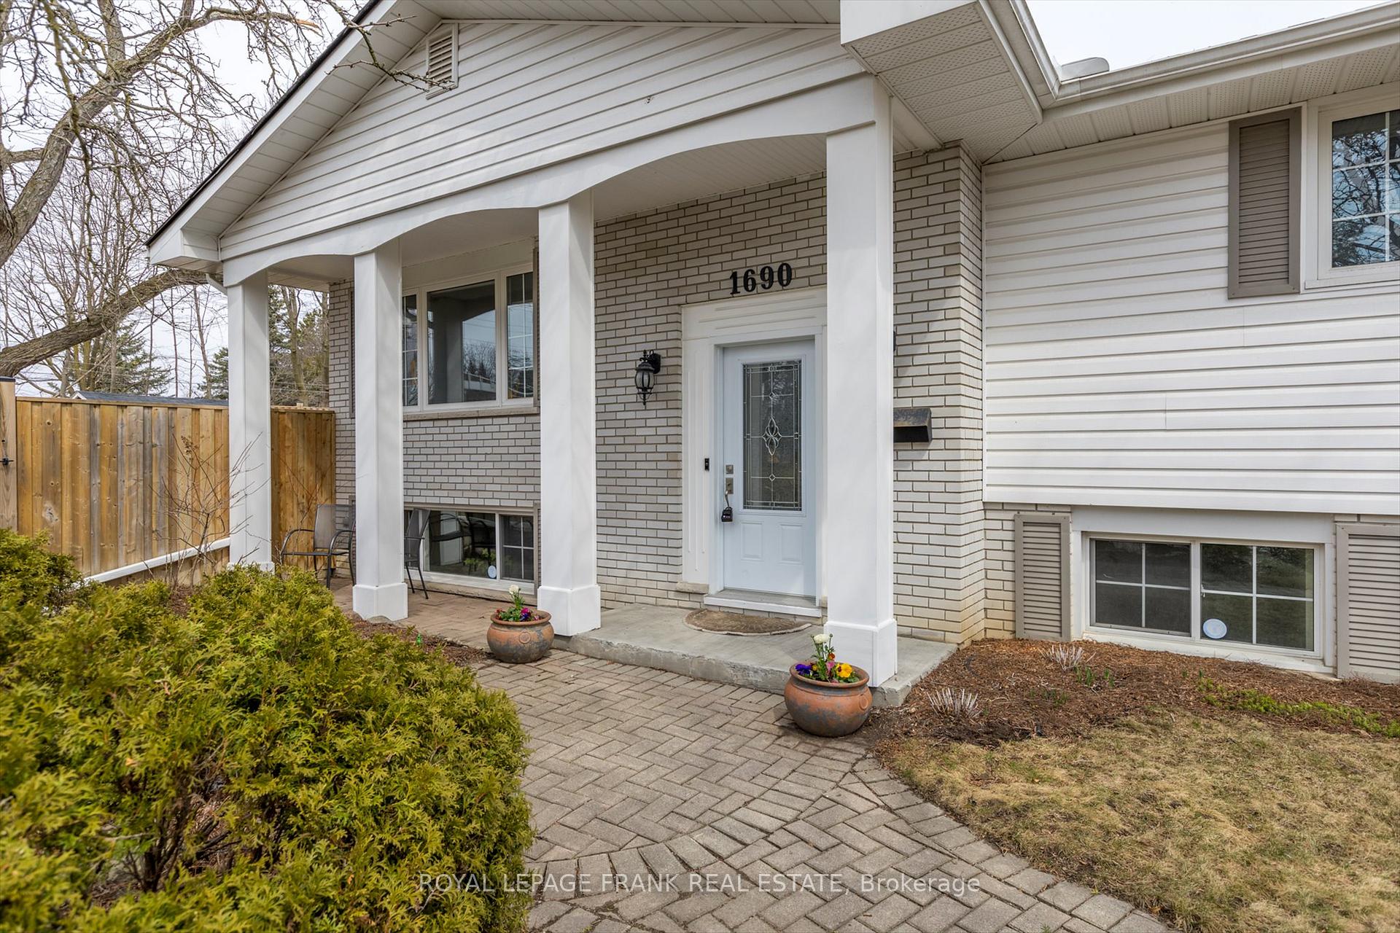
Great west end bungalow on a quiet cul de sac close to Jackson Park/Trans Canada Trail and walking distance to PRHC as well as some of the city's best schools. Keep your money in your wallet as this well cared for home has been beautifully upgraded in recent years. 14 new pickleball courts just down the street at Bonnerworth Park are being built. Approximately 1515 sq. feet on the main floor with newer (2017) hardwood floors, 3 spacious bedrooms, cheater ensuite, gorgeous updated kitchen (2017) with endless cupboards, quartz counters, high end appliances, dining room, west facing living room, and a bright three season sunroom overlooking the fully fenced rear yard. This home has an oversized double garage including new (2024) insulated garage doors that are wifi enabled. Easy walk-in access from the garage to the lower level spacious mudroom/laundry room. There is a large bright west facing rec room with a gas fireplace (2020) and a 3pc bath/ensuite off the 4th bedroom (a great guest suite). A new Napoleon gas furnace and central air were installed in 2024 and the roof reshingled in 2017. Gorgeous, mature, low maintenance perennial gardens adorn this property. This is a great, walk everywhere, mature treed location, ideal for commuters who need a quick access to the parkway or out to the Hwy 28 and the Hwy 115. Retire in style or bring the kids to this great neighbourhood! This quality home has been pre-sale inspected.
Facts & features
Ask about this home
A HOMEH agent will answer your questions about this home.
Rooms
12 rooms · 2 bathrooms
- Living room16′2″ × 20′2″325 sq.ft.
- Dining room11′6″ × 10′9″124 sq.ft.
- Kitchen11′7″ × 17′3″200 sq.ft.
- Primary bedroom15′ × 14′1″211 sq.ft.
- Bedroom11′2″ × 15′2″169 sq.ft.
- Bedroom11′1″ × 12′2″135 sq.ft.
- Bathroom11′7″ × 3′3″38 sq.ft.
- Sunroom14′7″ × 8′2″119 sq.ft.
- Recreation27′7″ × 12′10″354 sq.ft.
- Bedroom12′11″ × 9′5″121 sq.ft.
- Bathroom6′1″ × 8′10″54 sq.ft.
- Laundry12′2″ × 17′7″213 sq.ft.
Around this home
Schools nearby
School rating, out of 10.
Listing details
Helpful tools
Your HOMEH agent
"I would see it this week."
Ask HOMEH about this home
Price, neighbourhood, monthly cost. Ask anything.
HOMEH Intelligent Agent is an AI, not a licensed representative. Check anything important with your agent.