
 See all 36 photos

Book a viewing
Ask HOMEH
About this home
1696 Applewood Crescent, Peterborough
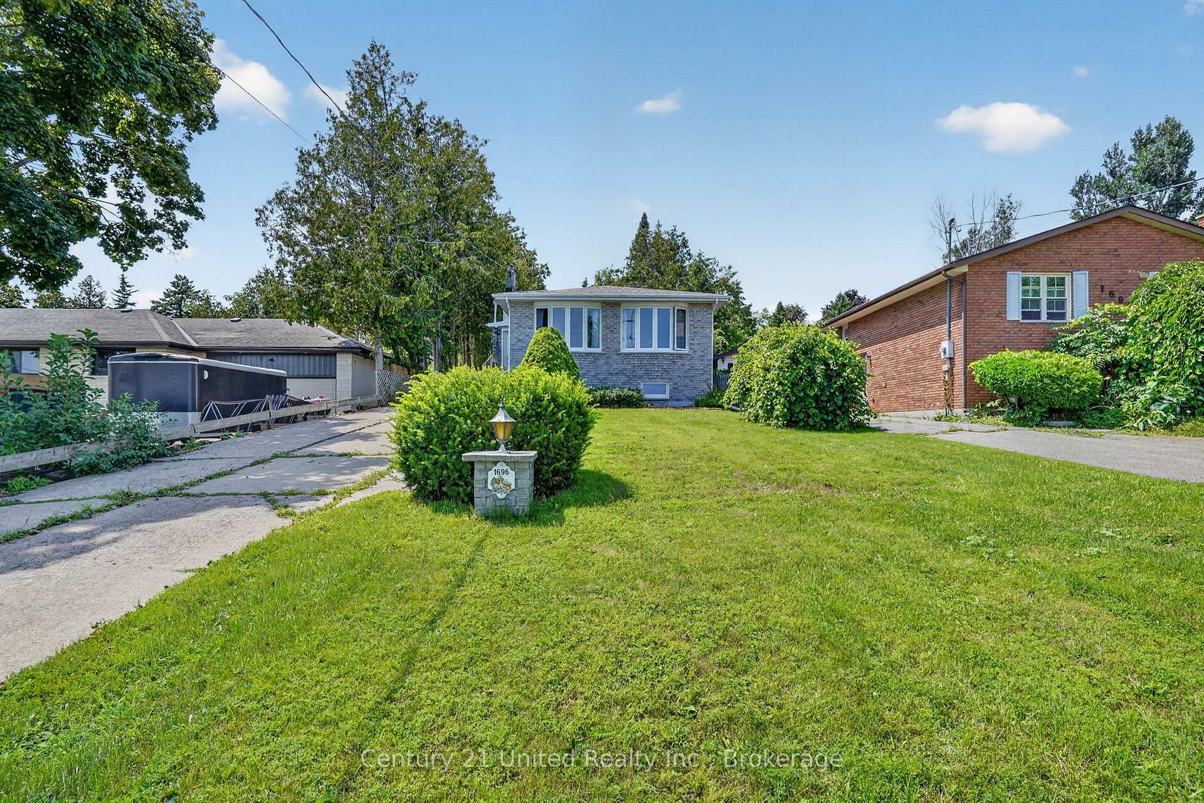
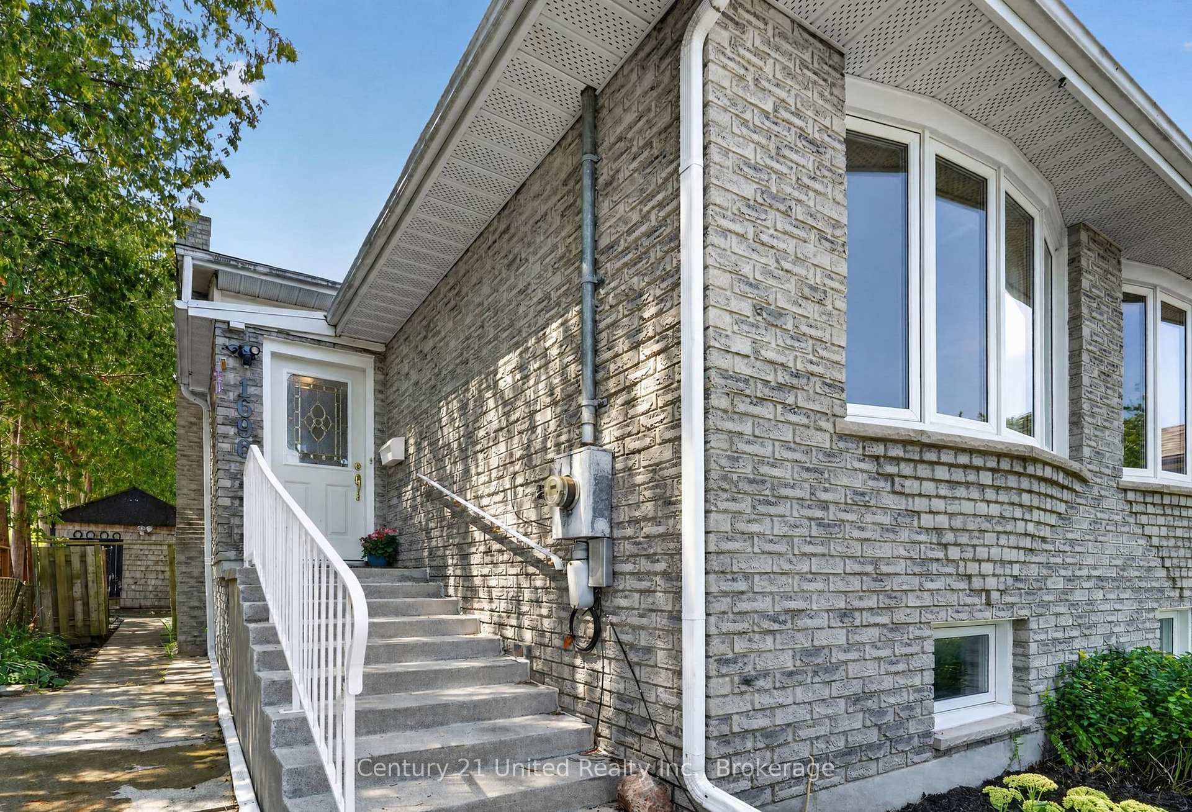
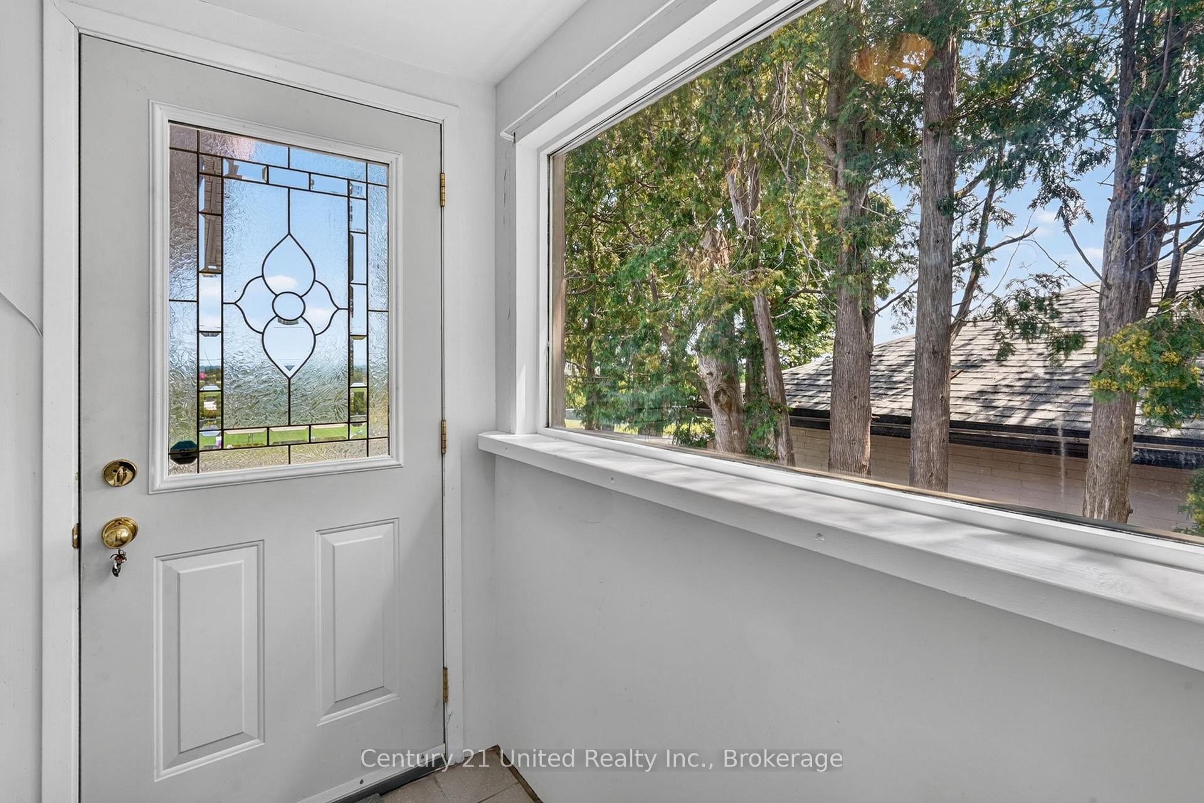
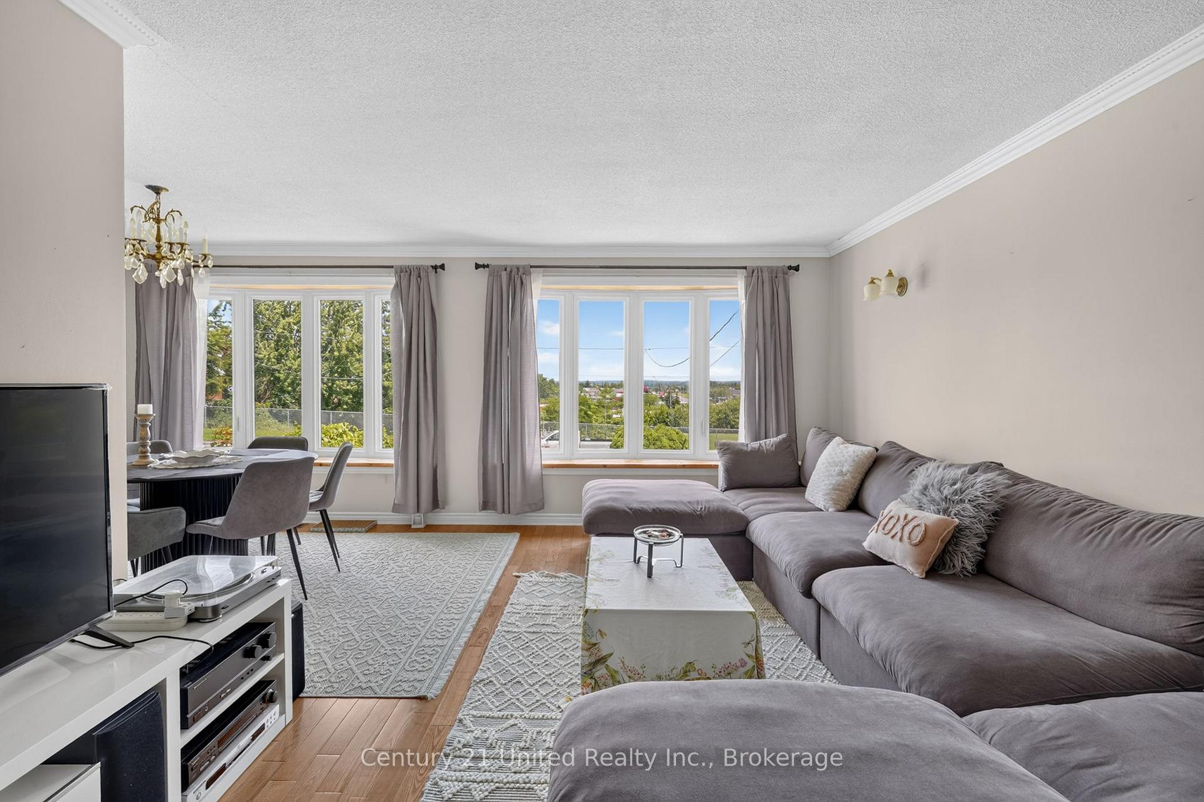
Welcome to 1696 Applewood Crescent - where spacious living meets an incredible backyard retreat! This impressive 4-level backsplit offers 4 bedrooms and 3 full bathrooms, providing plenty of room for families, professionals or those simply looking for more space and comfort. The inviting open-concept main level offers a bright and functional space for everyday living, dining and entertaining, while the multi-level layout provides excellent separation and flexibility throughout the home. Step outside and discover a truly exceptional backyard oasis. Set on an approximately 240- foot-deep lot, the property features a magnificent inground swimming pool, spacious deck and generous green space, giving you the perfect setting to enjoy summer days, host friends and family, or simply relax in your own private retreat. Beyond the pool, you'll find additional garden space surrounded by towering mature trees, creating a peaceful, secluded and almost forest-like atmosphere. The property also offers beautiful views of Peterborough's West End, showcasing the mature trees, established neighbourhood and surrounding natural landscape. It's a rare opportunity to enjoy the privacy and space of a large backyard while still being close to everything you need. Located in Peterborough's sought-after West End, you'll be conveniently close to schools, parks, recreation, shopping, restaurants and everyday amenities, with easy access to Highway 115. The established neighbourhood, mature trees and peaceful surroundings make this an ideal location for those looking for a comfortable and convenient lifestyle. With 4 bedrooms, 3 full bathrooms, multiple living spaces, an inground pool, expansive backyard and exceptional privacy, 1696 Applewood Crescent offers far more than just a place to rent - it offers a lifestyle. Services - Bell Wifi Internet with TV.
Facts & features
Book a viewing
Rooms
14 rooms · 3 bathrooms
- Living room11′11″ × 16′6″197 sq.ft.
- Foyer11′11″ × 3′3″39 sq.ft.
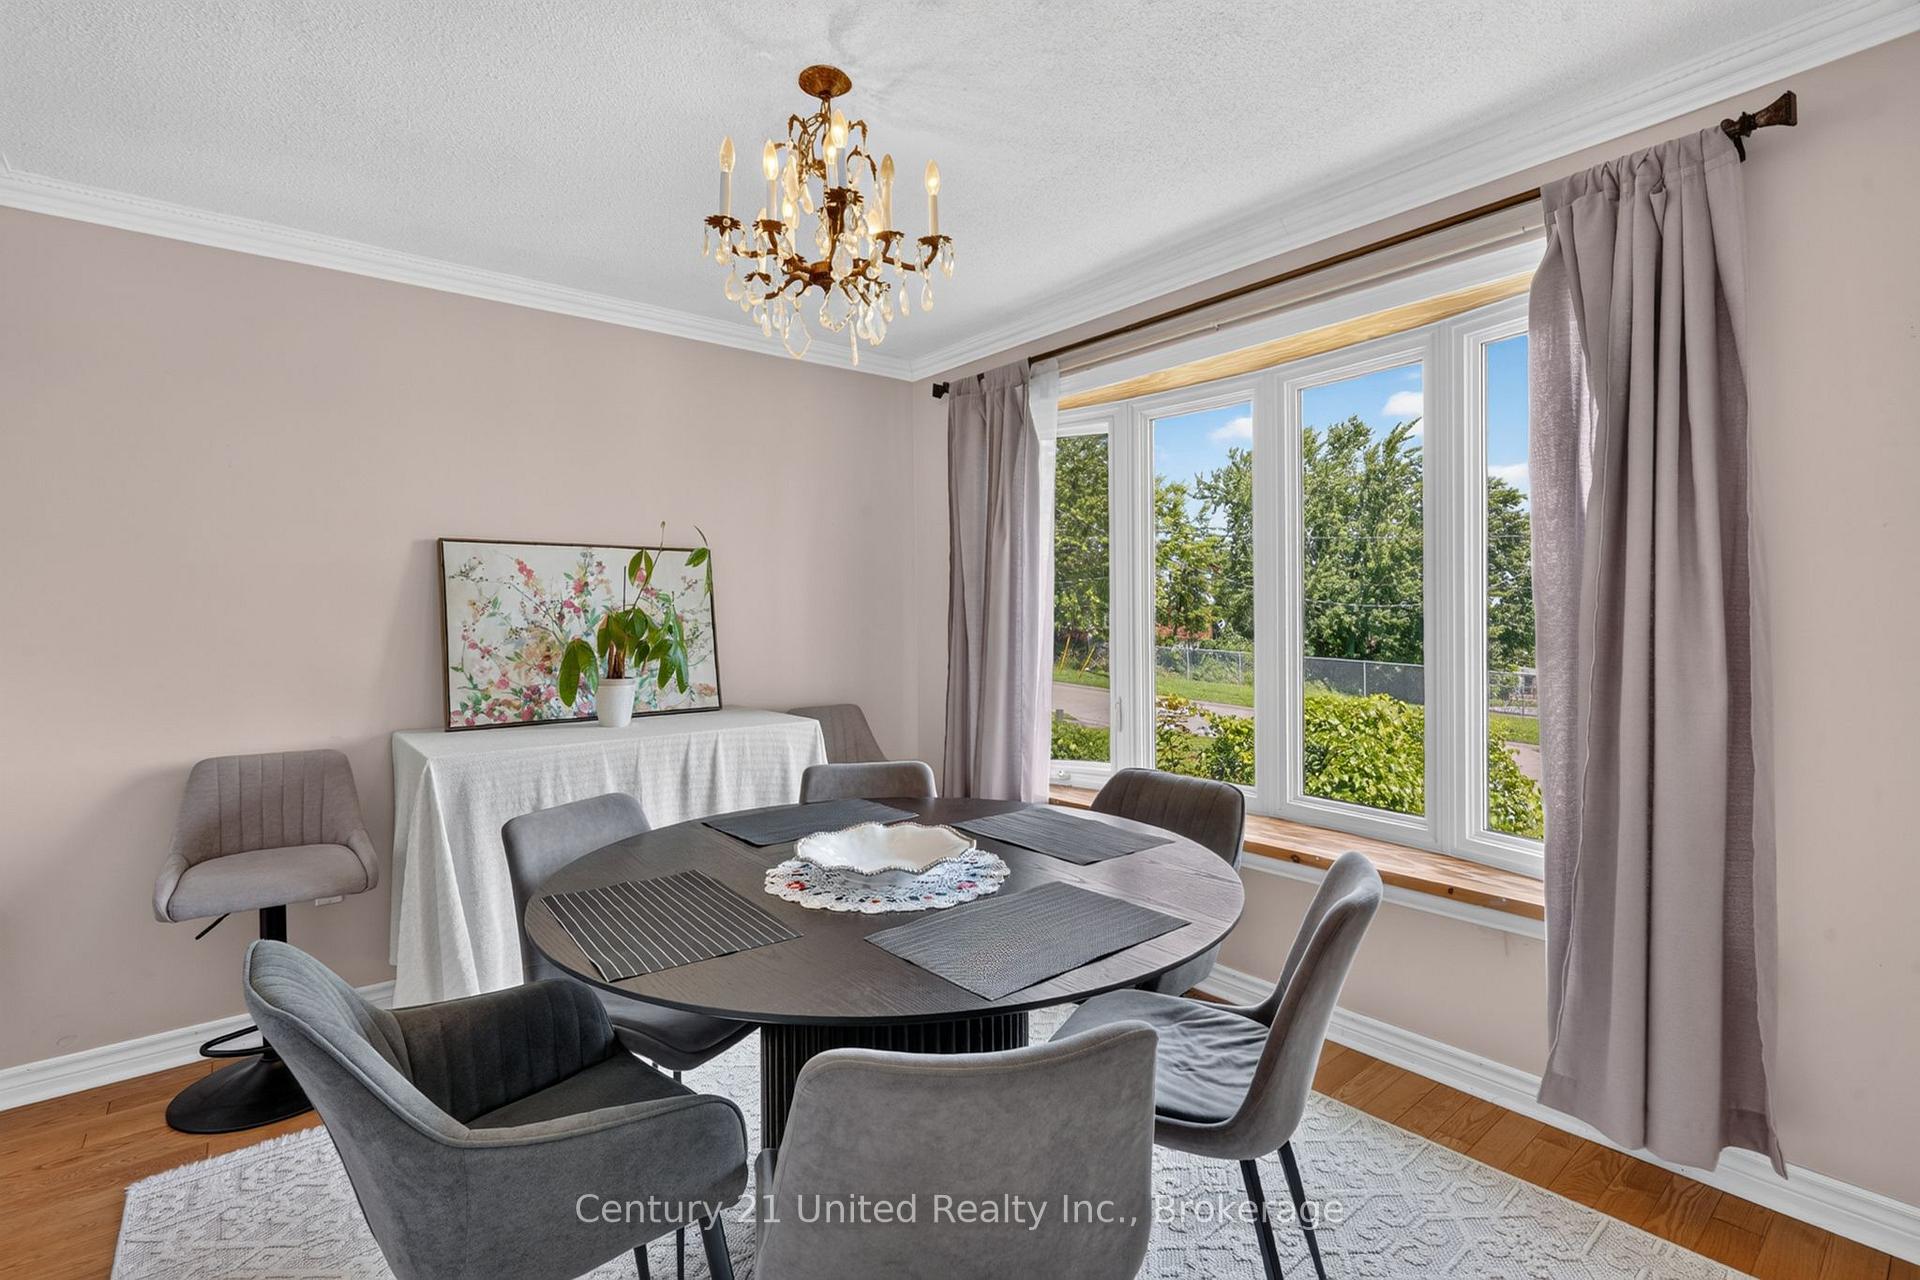
- Dining room9′2″ × 9′11″91 sq.ft.
- Kitchen8′9″ × 11′4″99 sq.ft.
- Family room12′8″ × 17′11″227 sq.ft.
- Bedroom 213′2″ × 11′2″147 sq.ft.
- Bathroom5′11″ × 5′11″35 sq.ft.
- Primary bedroom12′9″ × 15′5″196 sq.ft.
- Bathroom5′11″ × 5′11″35 sq.ft.
- Bathroom8′6″ × 6′11″59 sq.ft.
- Bedroom 48′10″ × 9′1″80 sq.ft.
- Recreation20′1″ × 11′1″223 sq.ft.
- Bedroom 311′11″ × 14′5″172 sq.ft.
- Laundry12′1″ × 9′1″109 sq.ft.
Around this home
Schools nearby
School rating, out of 10.
Listing details
Helpful tools
Your HOMEH agent
"I would see it this week."
Ask HOMEH about this home
Price, neighbourhood, monthly cost. Ask anything.
HOMEH Intelligent Agent is an AI, not a licensed representative. Check anything important with your agent.