
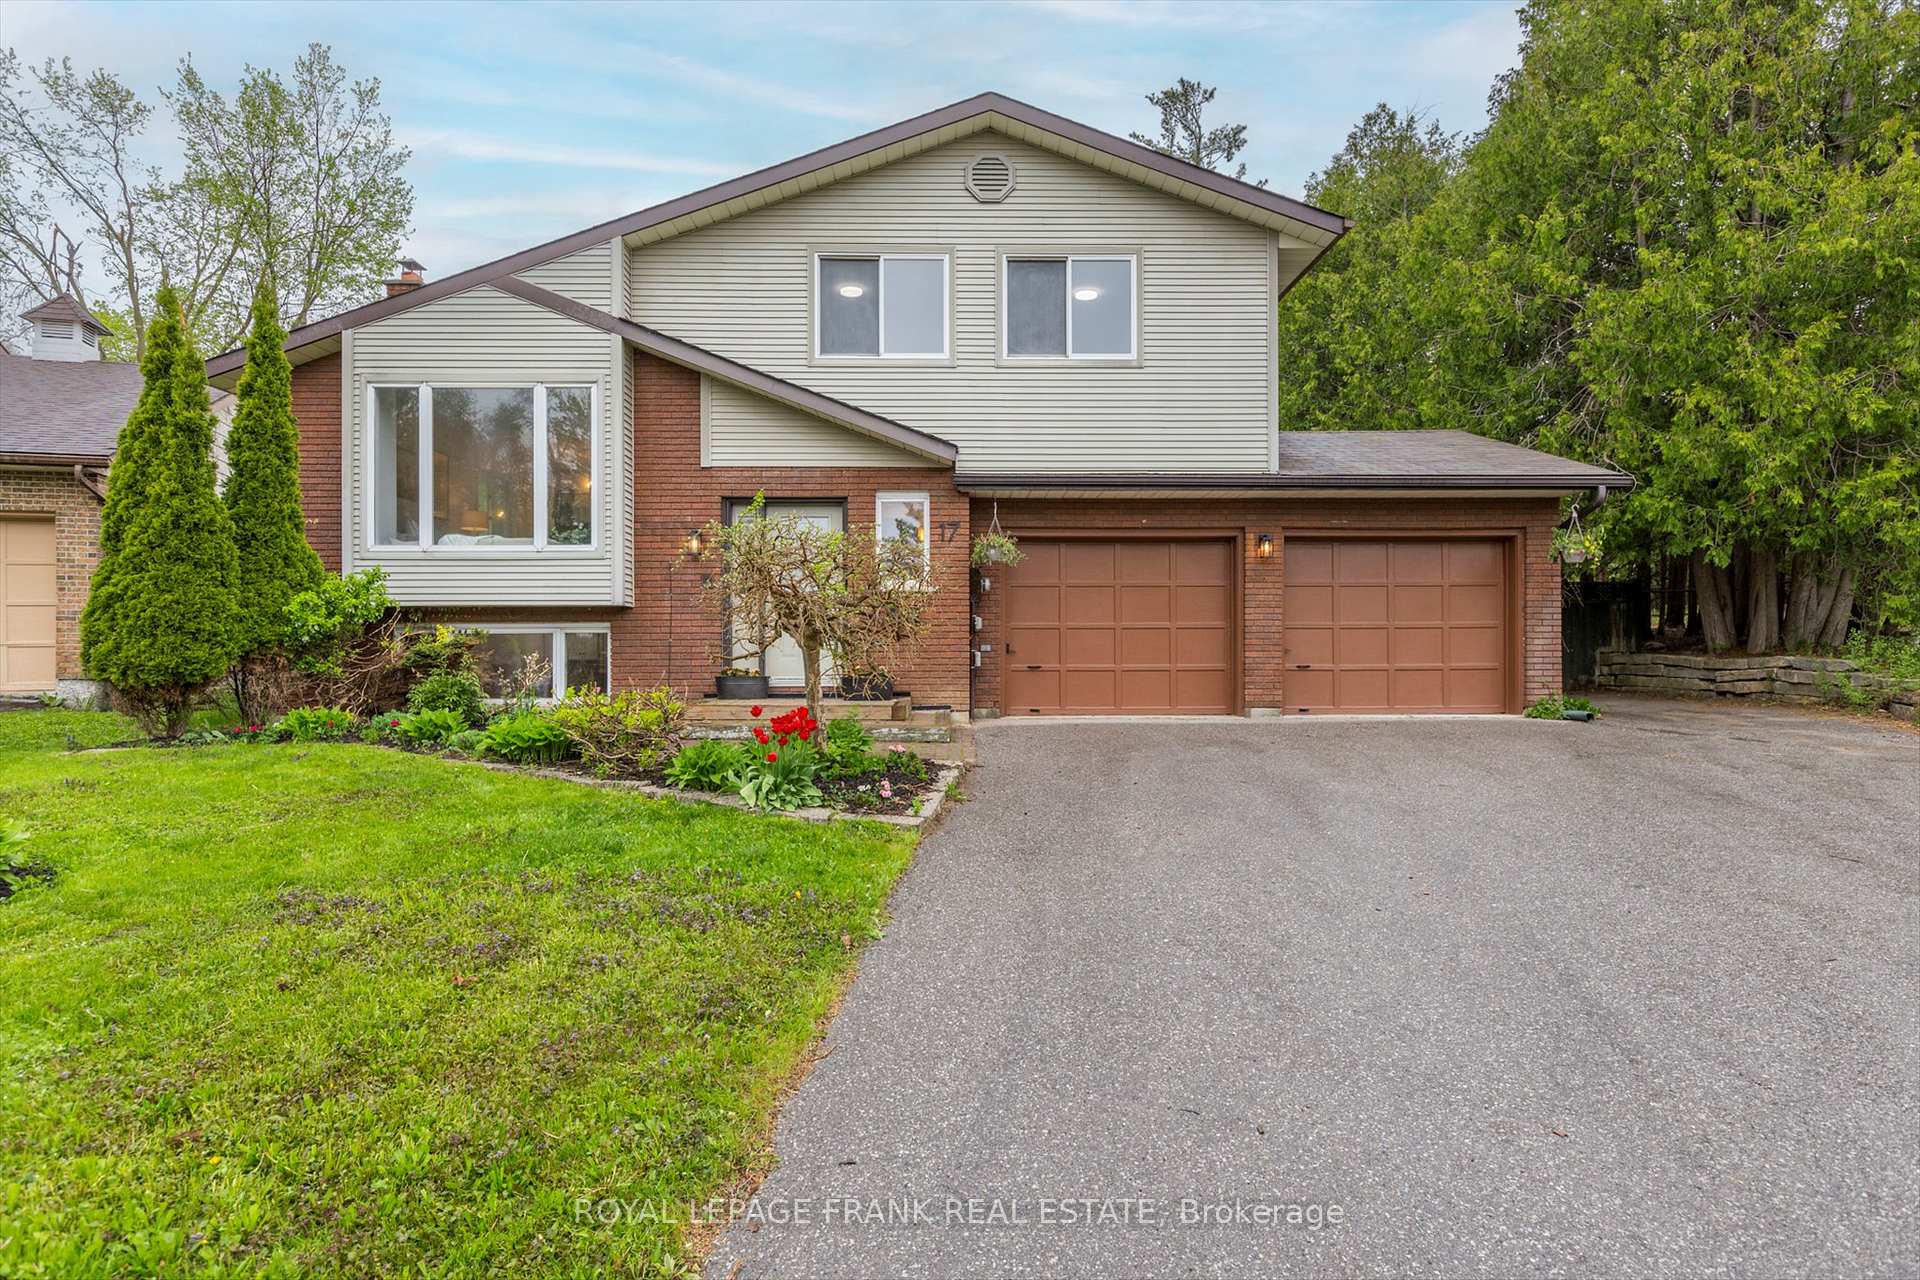
17 Claudette Court
Peterborough (Monaghan Ward 2)17 Claudette Court
Peterborough (Monaghan Ward 2)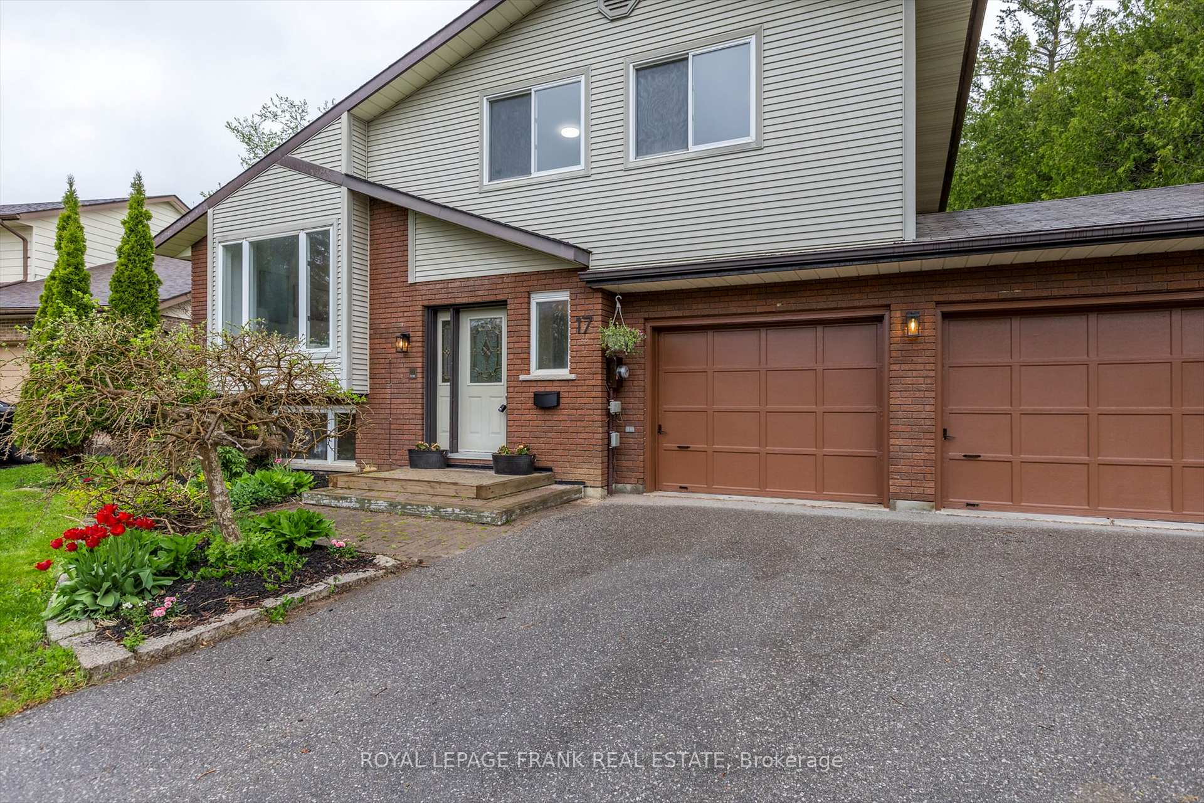
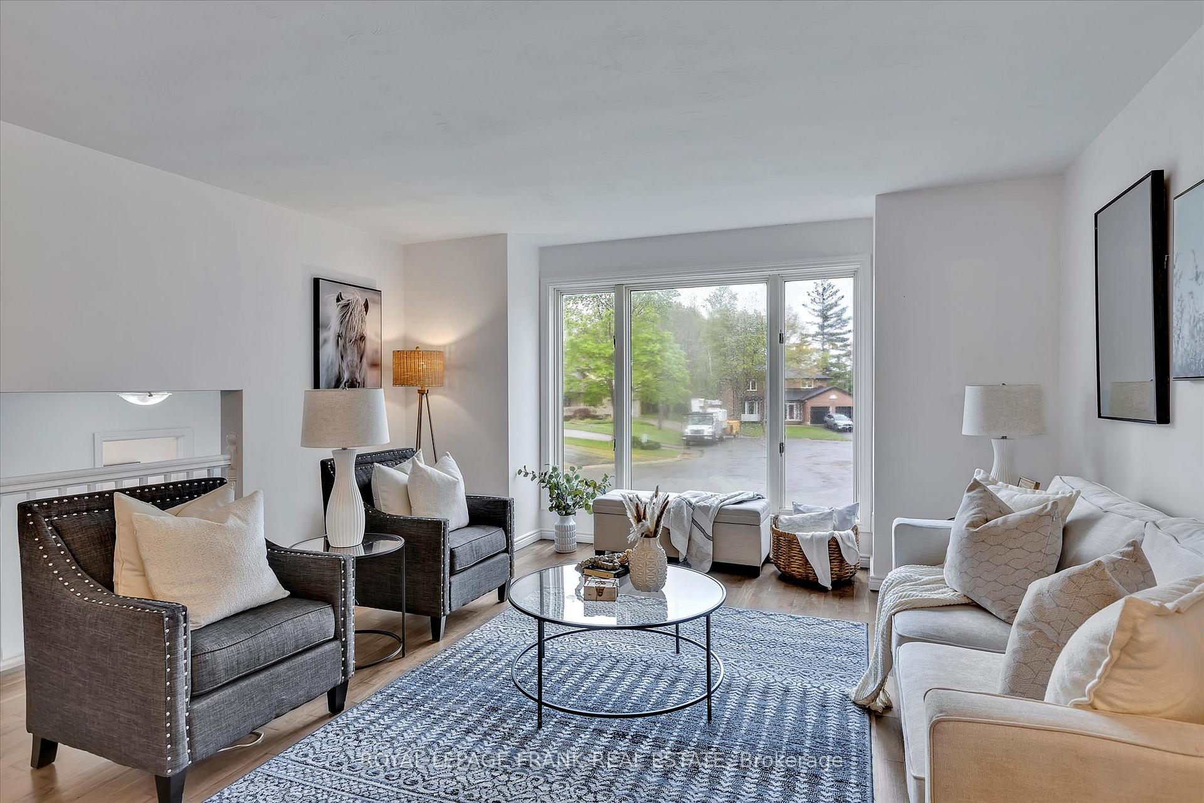
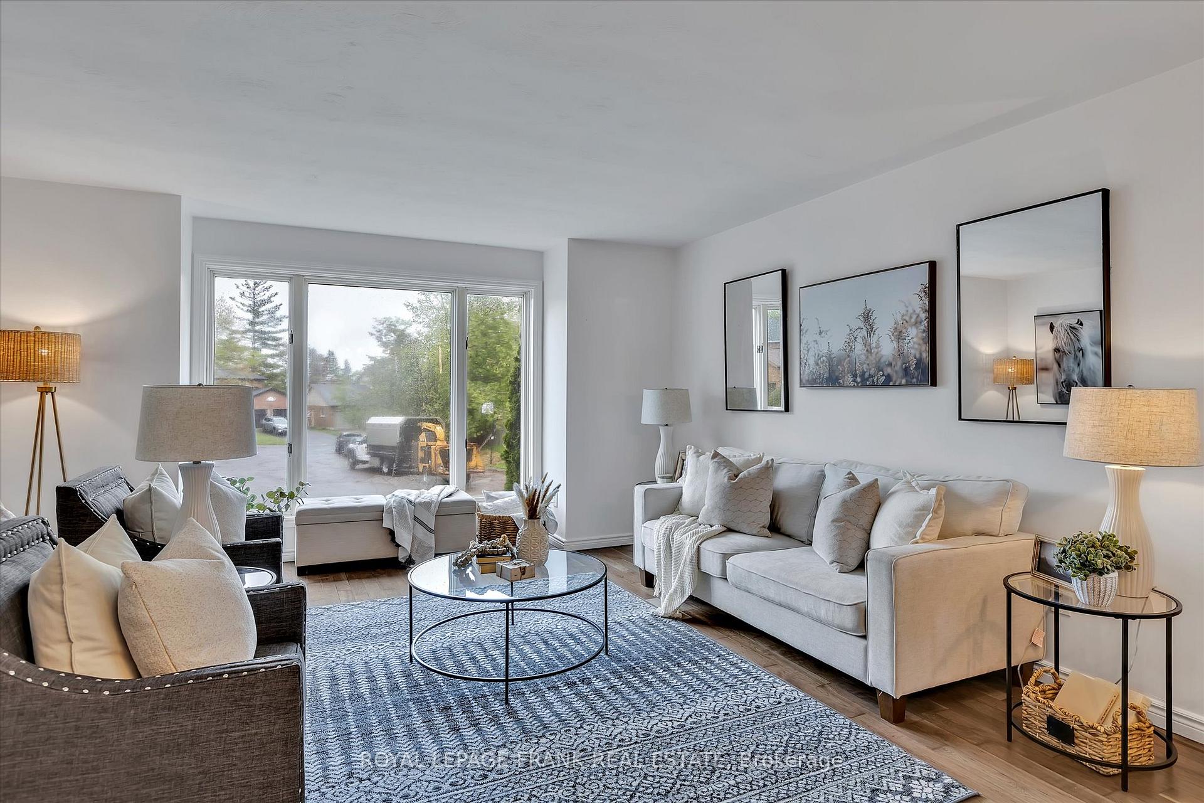
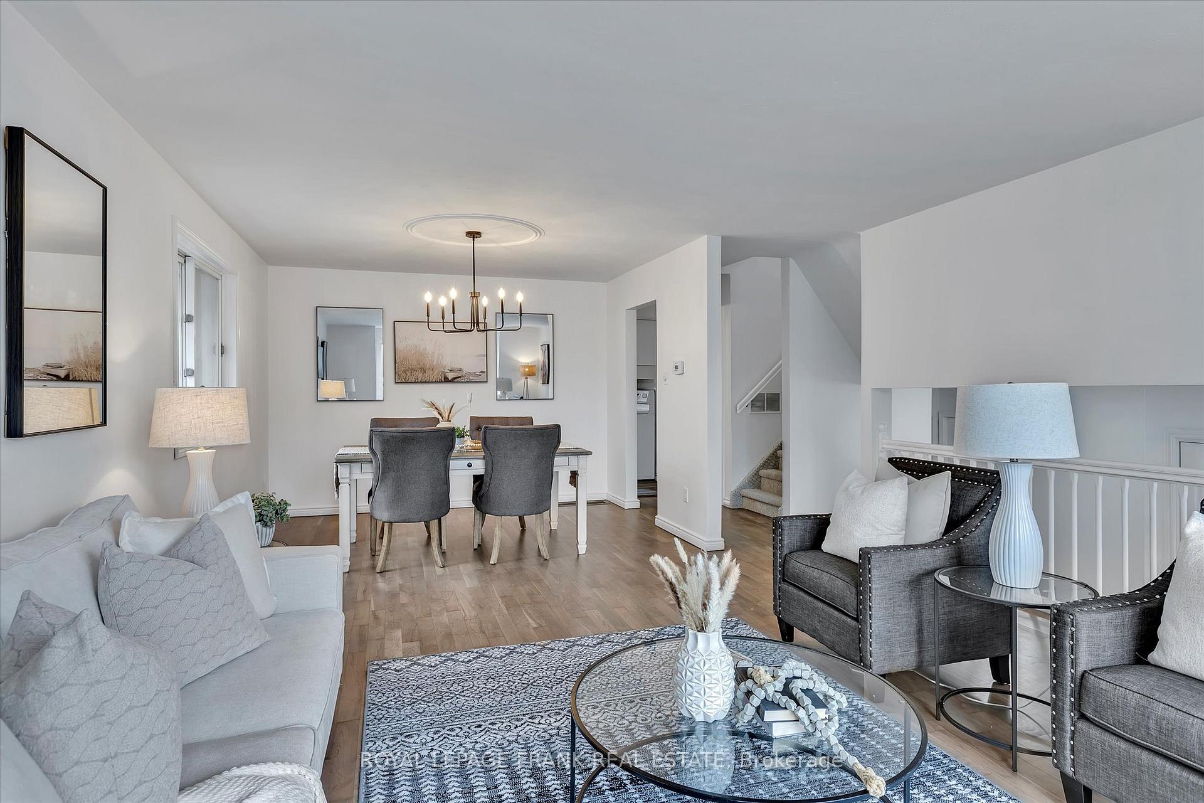 See all 48 photos
Property history

This listing has ended. It is no longer available.
Property not available for sale or for rent.
Ask about this home
A HOMEH agent will answer your questions about this home.Ask HOMEH
About this home
17 Claudette Court, Peterborough
Welcome home! Nestled at the end of a quiet cul-de-sac in the highly desirable west end, this beautifully updated three bedroom, three and a half bathroom home presents an exceptional opportunity for discerning buyers. Its prime location offers the convenience of being close to PRHC, a wide variety of shopping and amenities, excellent schools and easy access to the highway for commuters. Inside, the home has been freshly painted throughout, creating a bright and inviting atmosphere complemented by updated bathrooms with contemporary finishes, refreshed flooring and lighting. The main level boasts incredible living/dining space adjacent to the kitchen, perfect for both everyday living and entertaining. Steps away is a cozy family room with views to the stunning and private yard featuring an inground pool, multi tier decking and wooded area for hours of play. Upstairs you will find a large primary with ensuite along with two generous bedrooms and additional bath. The lower level offers even more versatile living space with an additional family area, a dedicated office space for work or study and ample crawl space storage. This meticulously maintained home in a prime location is truly a rare find. Don't miss the chance to experience the perfect blend of comfort, convenience, and style that this wonderful west end gem has to offer
Facts & features
Ask about this home
A HOMEH agent will answer your questions about this home.
Rooms
14 rooms · 4 bathrooms
- Living room14′10″ × 17′9″264 sq.ft.
- Dining room11′5″ × 8′1″92 sq.ft.
- Kitchen9′6″ × 11′11″113 sq.ft.
- Family room19′9″ × 14′8″290 sq.ft.
- Breakfast6′ × 11′11″72 sq.ft.
- Bathroom3′1″ × 5′10″18 sq.ft.
- Primary bedroom14′10″ × 15′4″228 sq.ft.
- Bedroom8′10″ × 12′2″108 sq.ft.
- Bedroom11′1″ × 16′1″178 sq.ft.
- Bathroom10′11″ × 5′54 sq.ft.
- Bathroom5′ × 8′40 sq.ft.
- Office7′5″ × 11′10″87 sq.ft.
- Recreation15′2″ × 23′10″362 sq.ft.
- Bathroom7′9″ × 4′6″35 sq.ft.
Around this home
Listing details
Helpful tools
Your HOMEH agent
"I would see it this week."
Ask HOMEH about this home
Price, neighbourhood, monthly cost. Ask anything.
HOMEH Intelligent Agent is an AI, not a licensed representative. Check anything important with your agent.