
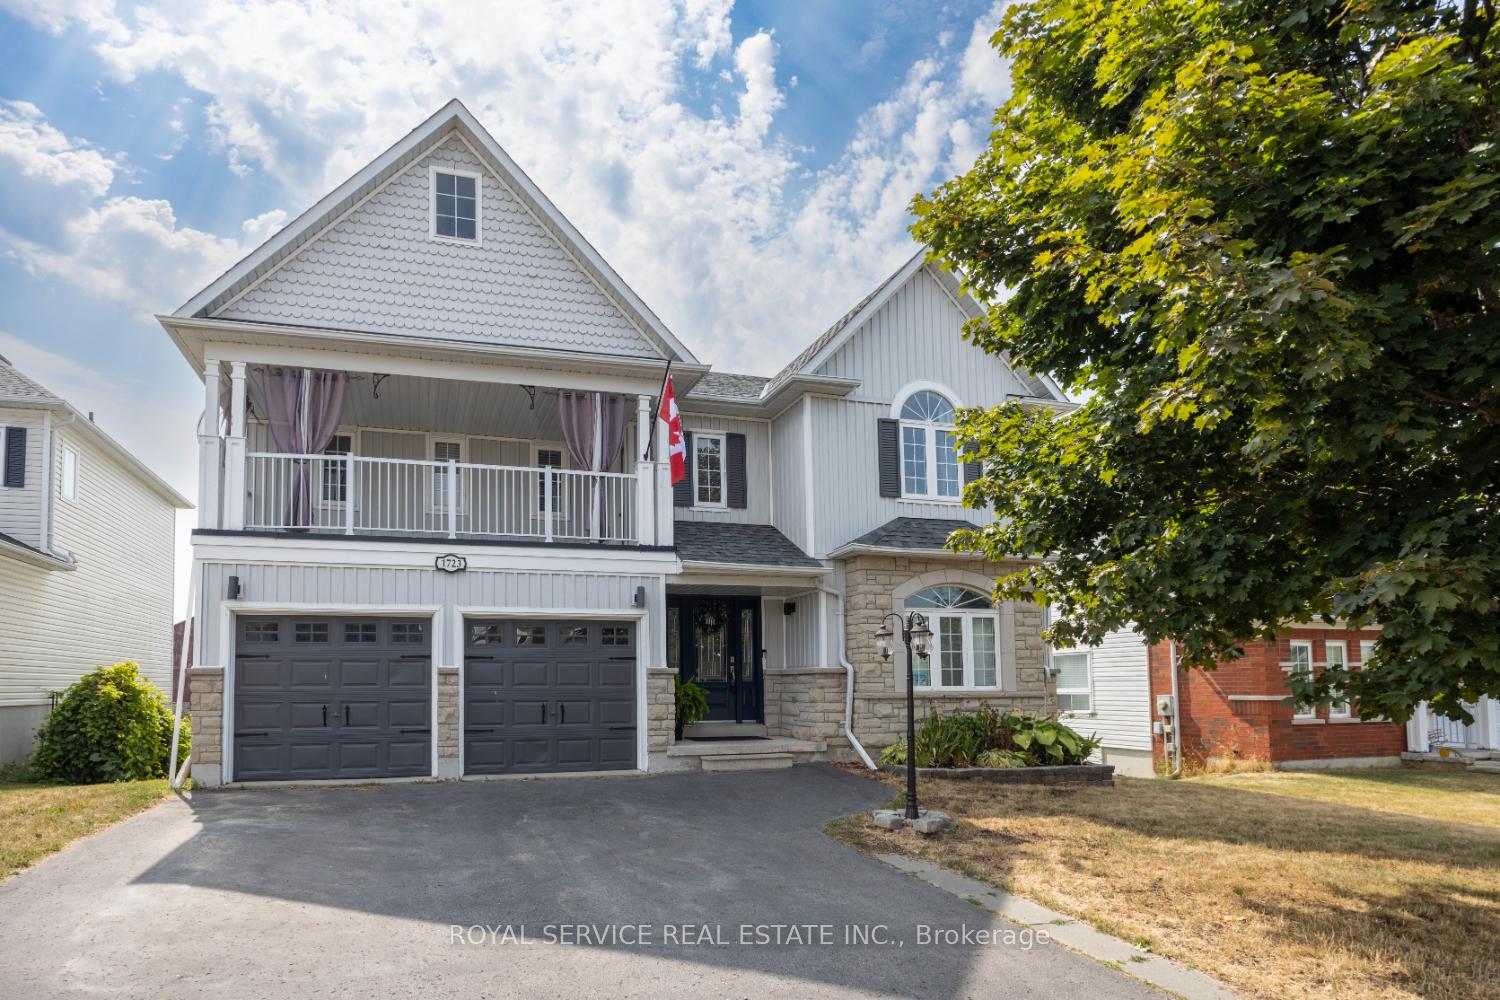
1723 Ravenwood Drive
Peterborough (Monaghan Ward 2), ON K9K 2P61723 Ravenwood Drive
Peterborough (Monaghan Ward 2), ON K9K 2P6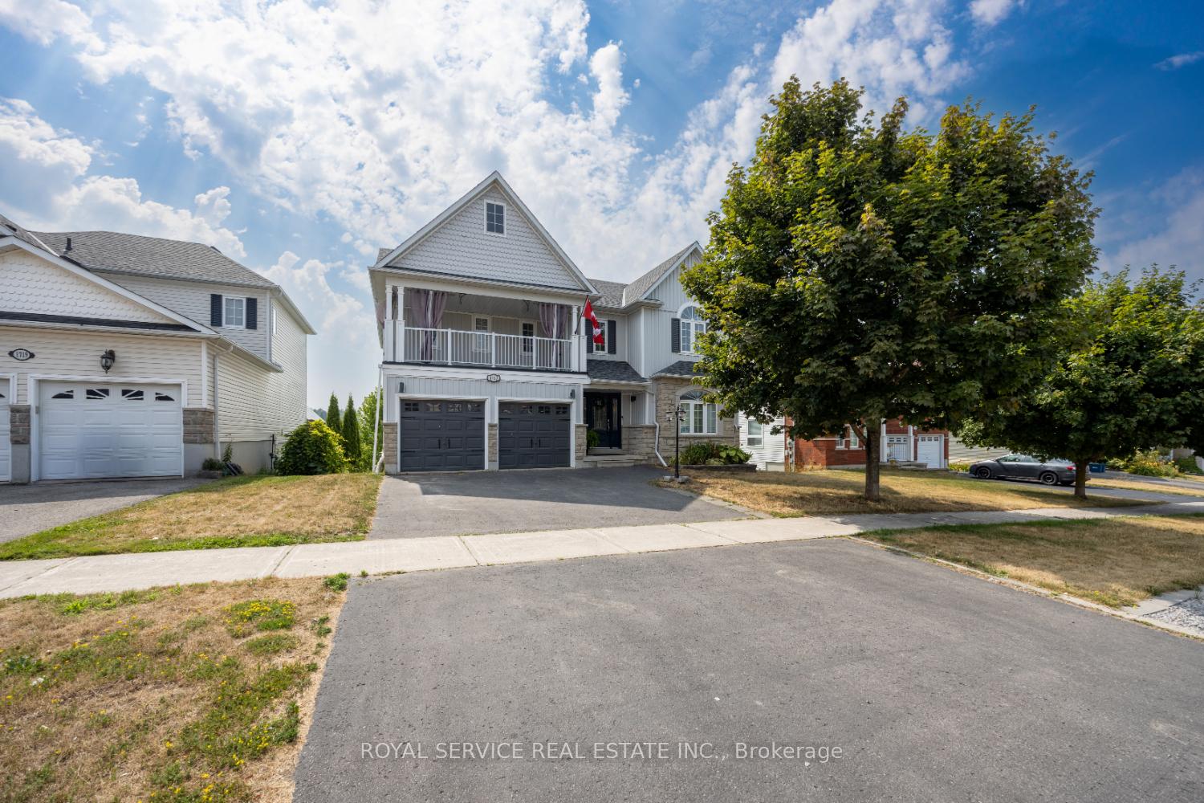
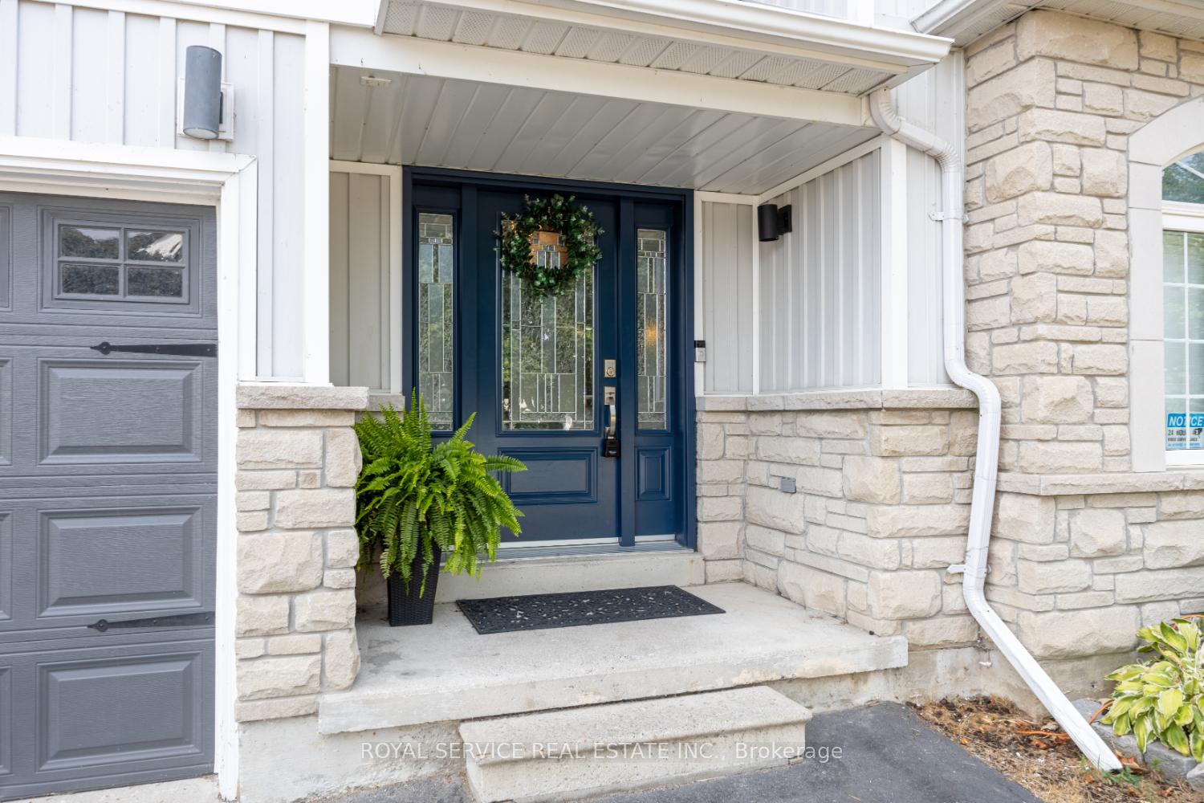
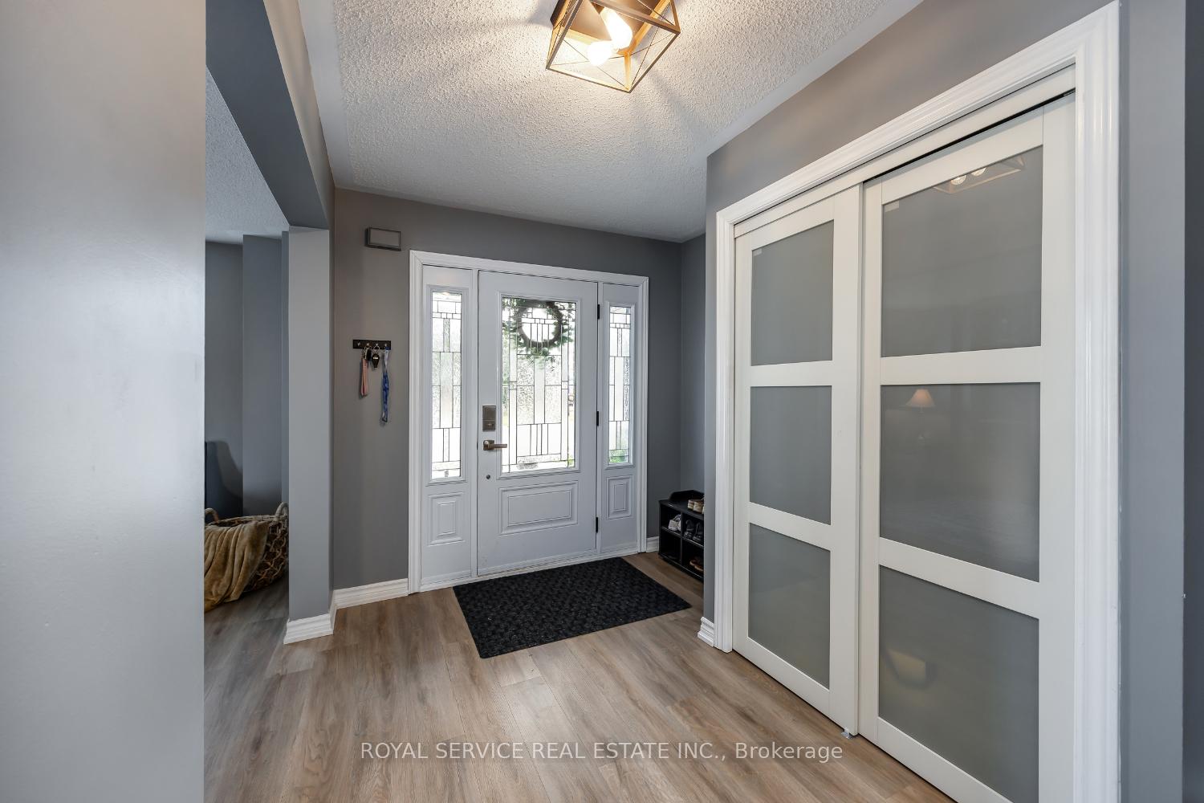
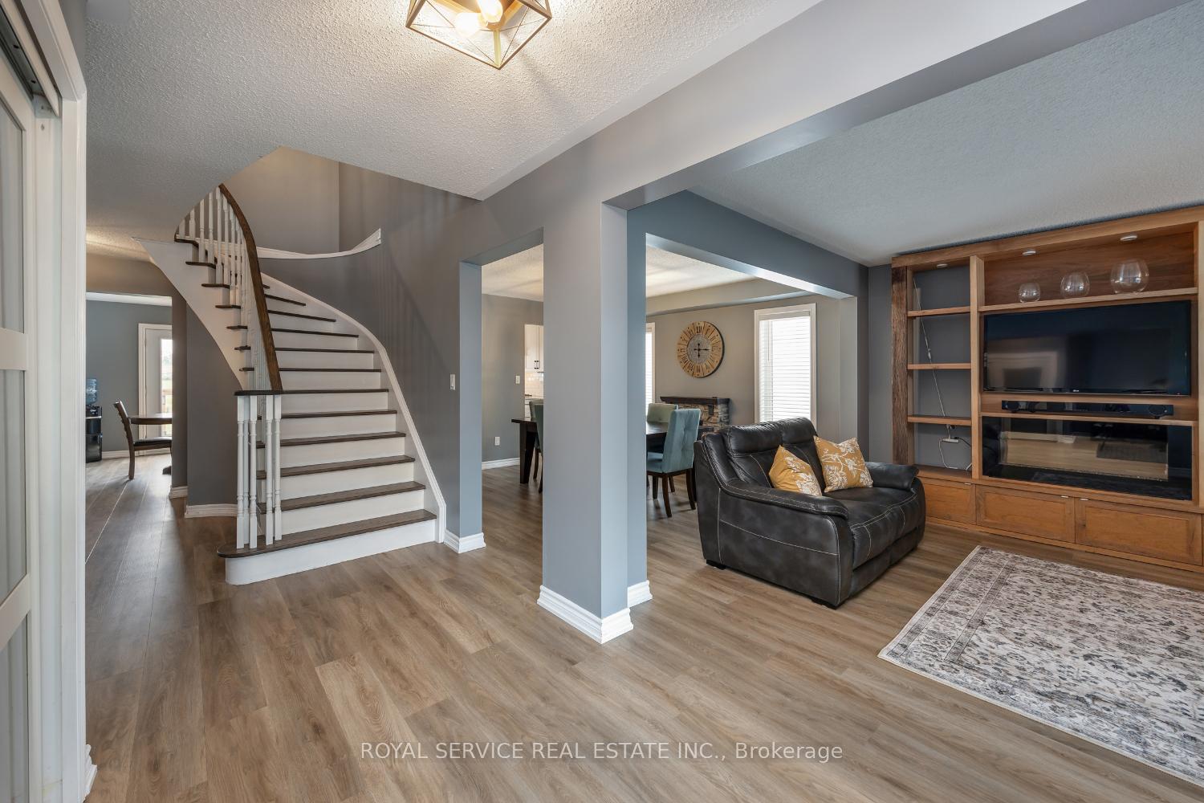 See all 48 photos
Property history
About this home
1723 Ravenwood Drive, Peterborough
Welcome to 1723 Ravenwood Drive, a spacious four-bedroom, three-bathroom home located in the west end of Peterborough. This property is perfect for families, with nearby access to both public and separate elementary and high schools. Just minutes away, enjoy the Trans Canada Trail system offering scenic walking and biking paths. Inside, fresh paint and new flooring give the home a welcoming and modern feel. The brand-new custom kitchen features stainless steel appliances, a large island, and opens to a back balcony with views of peaceful open fields - an ideal place to start your day with a relaxing coffee or tea. The front balcony offers another quiet space with overhead shade. The main floor includes a bright family room off the eat-in kitchen, as well as separate living and dining rooms - great for entertaining. A two-piece bathroom, spacious foyer and main floor laundry room with access to the attached two-car garage complete this level. Upstairs, the large primary bedroom includes a private bathroom and a walk-in closet. Three additional oversized bedrooms provide space for the whole family. The upper level also offers access to the second balcony. The walkout basement leads to a partially fenced backyard, giving you options for future development or outdoor enjoyment. With thoughtful updates, generous living space, and a location close to schools, nature trails, and essential amenities, 1723 Ravenwood Drive is a great place to call home. Make this your next move.
Facts & features
Ask about this home
A HOMEH agent will answer your questions about this home.
Rooms
15 rooms · 3 bathrooms
- Foyer9′ × 8′72 sq.ft.
- Living room13′ × 12′2″159 sq.ft.
- Dining room13′ × 12′3″159 sq.ft.
- Kitchen14′4″ × 12′5″178 sq.ft.
- Breakfast12′2″ × 9′9″119 sq.ft.
- Family room12′3″ × 17′4″212 sq.ft.
- Laundry6′11″ × 12′83 sq.ft.
- Bathroom4′8″ × 6′6″30 sq.ft.
- Primary bedroom12′4″ × 24′5″302 sq.ft.
- Bathroom15′3″ × 12′4″189 sq.ft.
- Bedroom 212′ × 15′2″183 sq.ft.
- Bathroom7′11″ × 10′8″84 sq.ft.
- Bedroom 311′7″ × 16′7″192 sq.ft.
- Bedroom 412′ × 12′5″149 sq.ft.
- Other41′4″ × 40′4″1670 sq.ft.
Around this home
Schools nearby
School rating, out of 10.
Listing details
Helpful tools
Your HOMEH agent

"I would see it this week."
Ask HOMEH about this home
Price, neighbourhood, monthly cost. Ask anything.
HOMEH Intelligent Agent is an AI, not a licensed representative. Check anything important with your agent.