
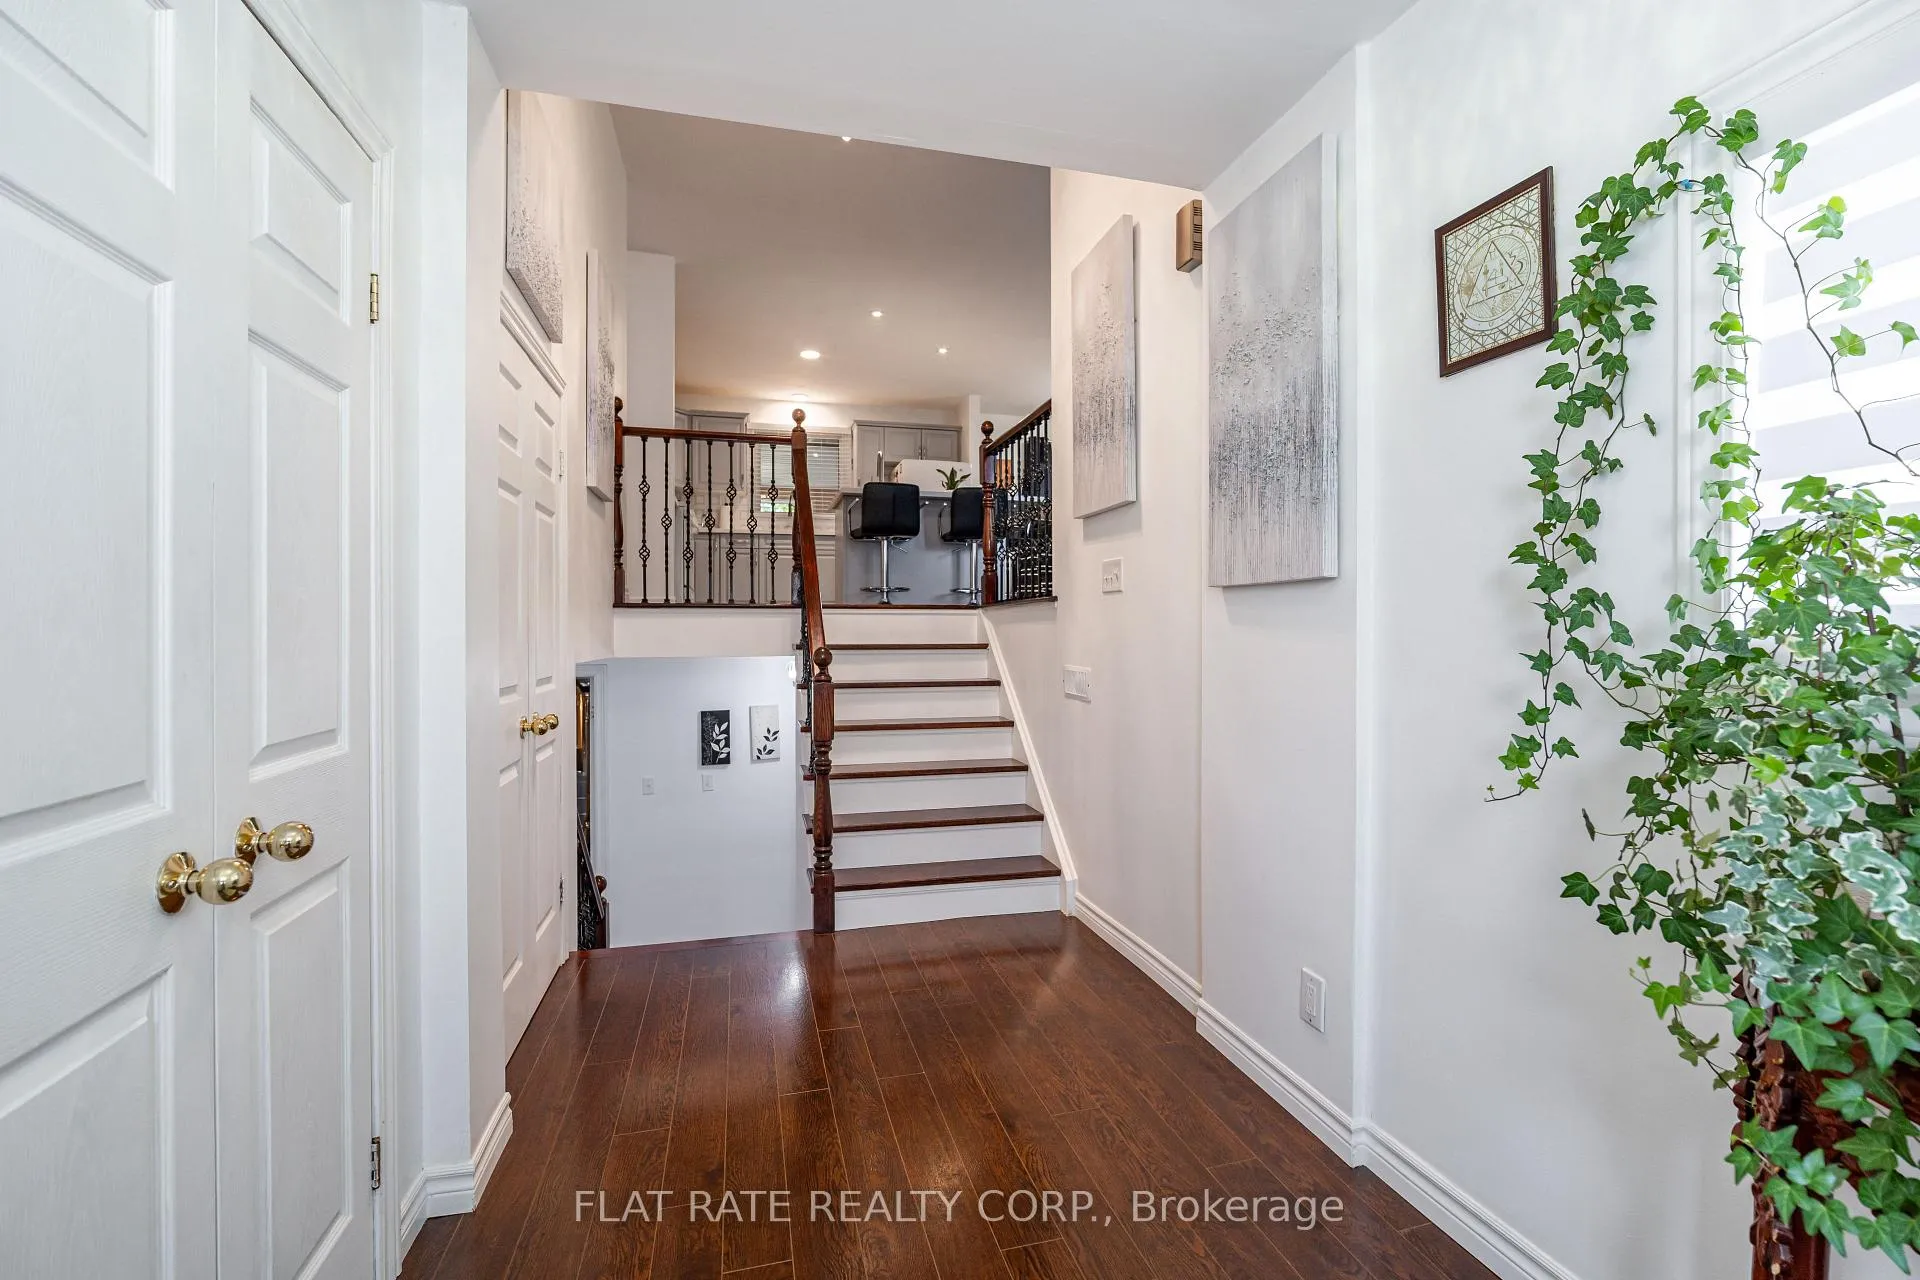
 See all 34 photos
Property history

This listing has ended. It is no longer available.
Property not available for sale or for rent.
Ask about this home
A HOMEH agent will answer your questions about this home.Ask HOMEH
About this home
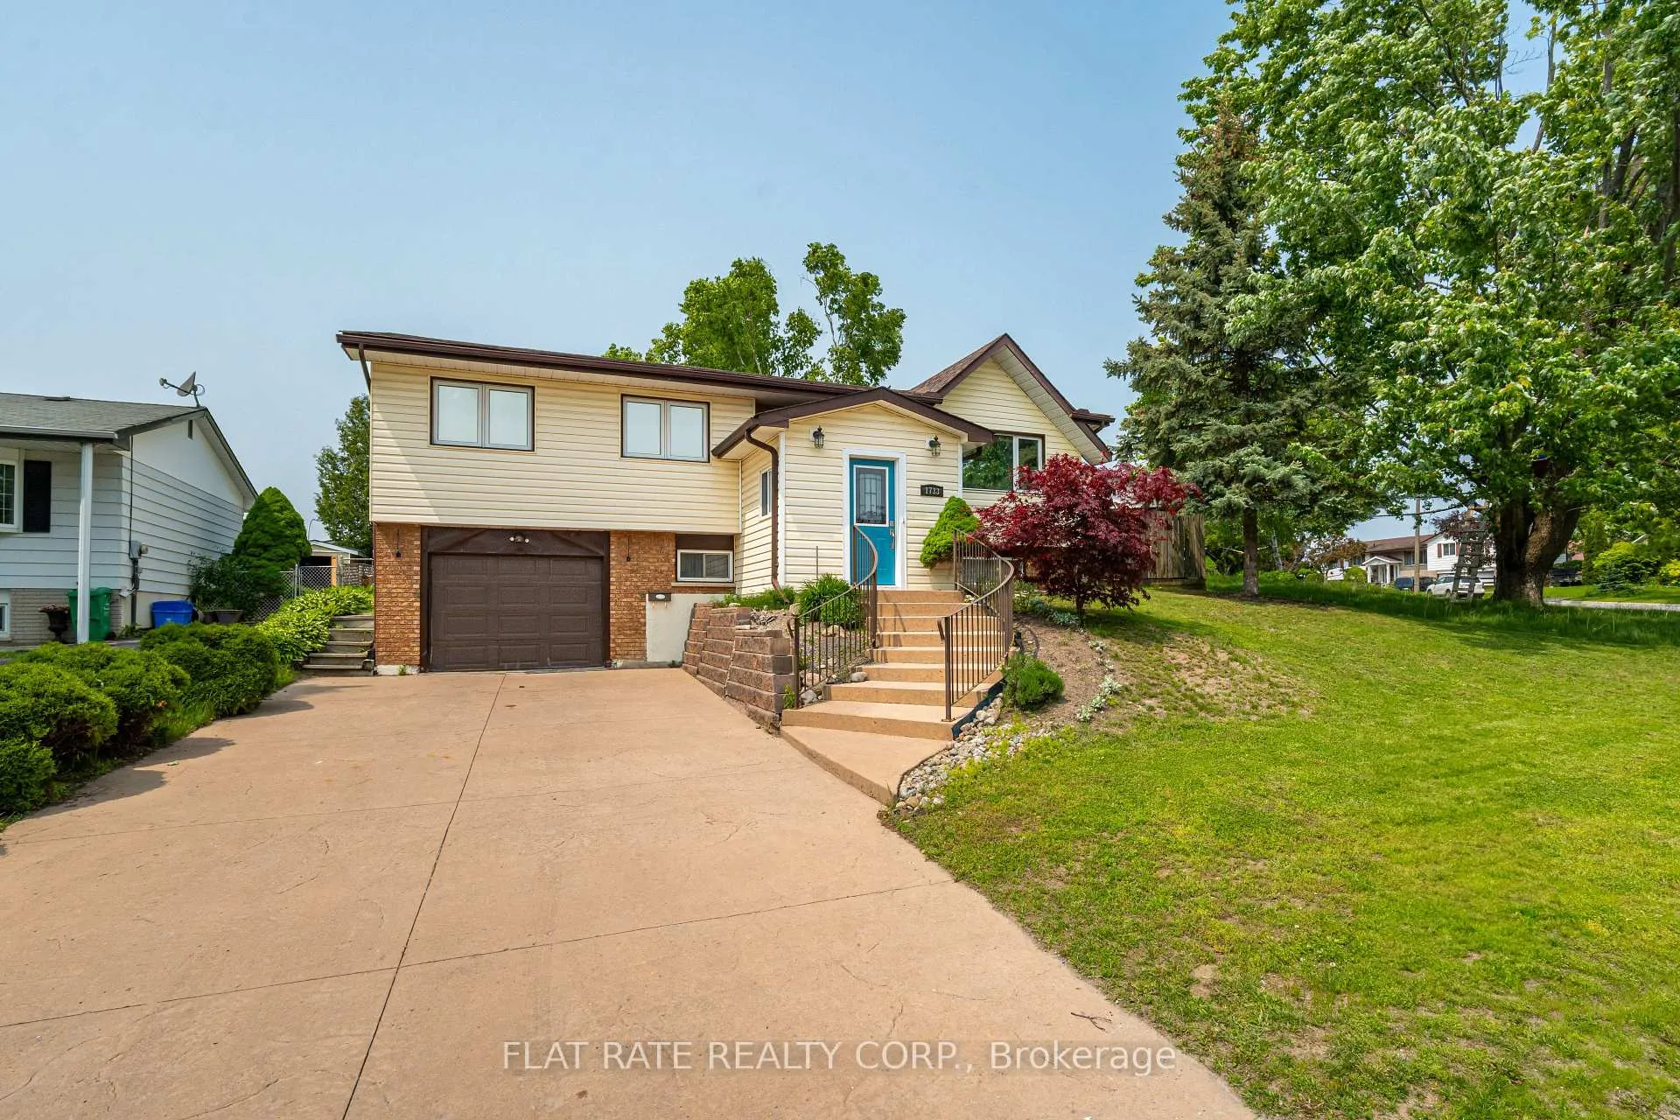
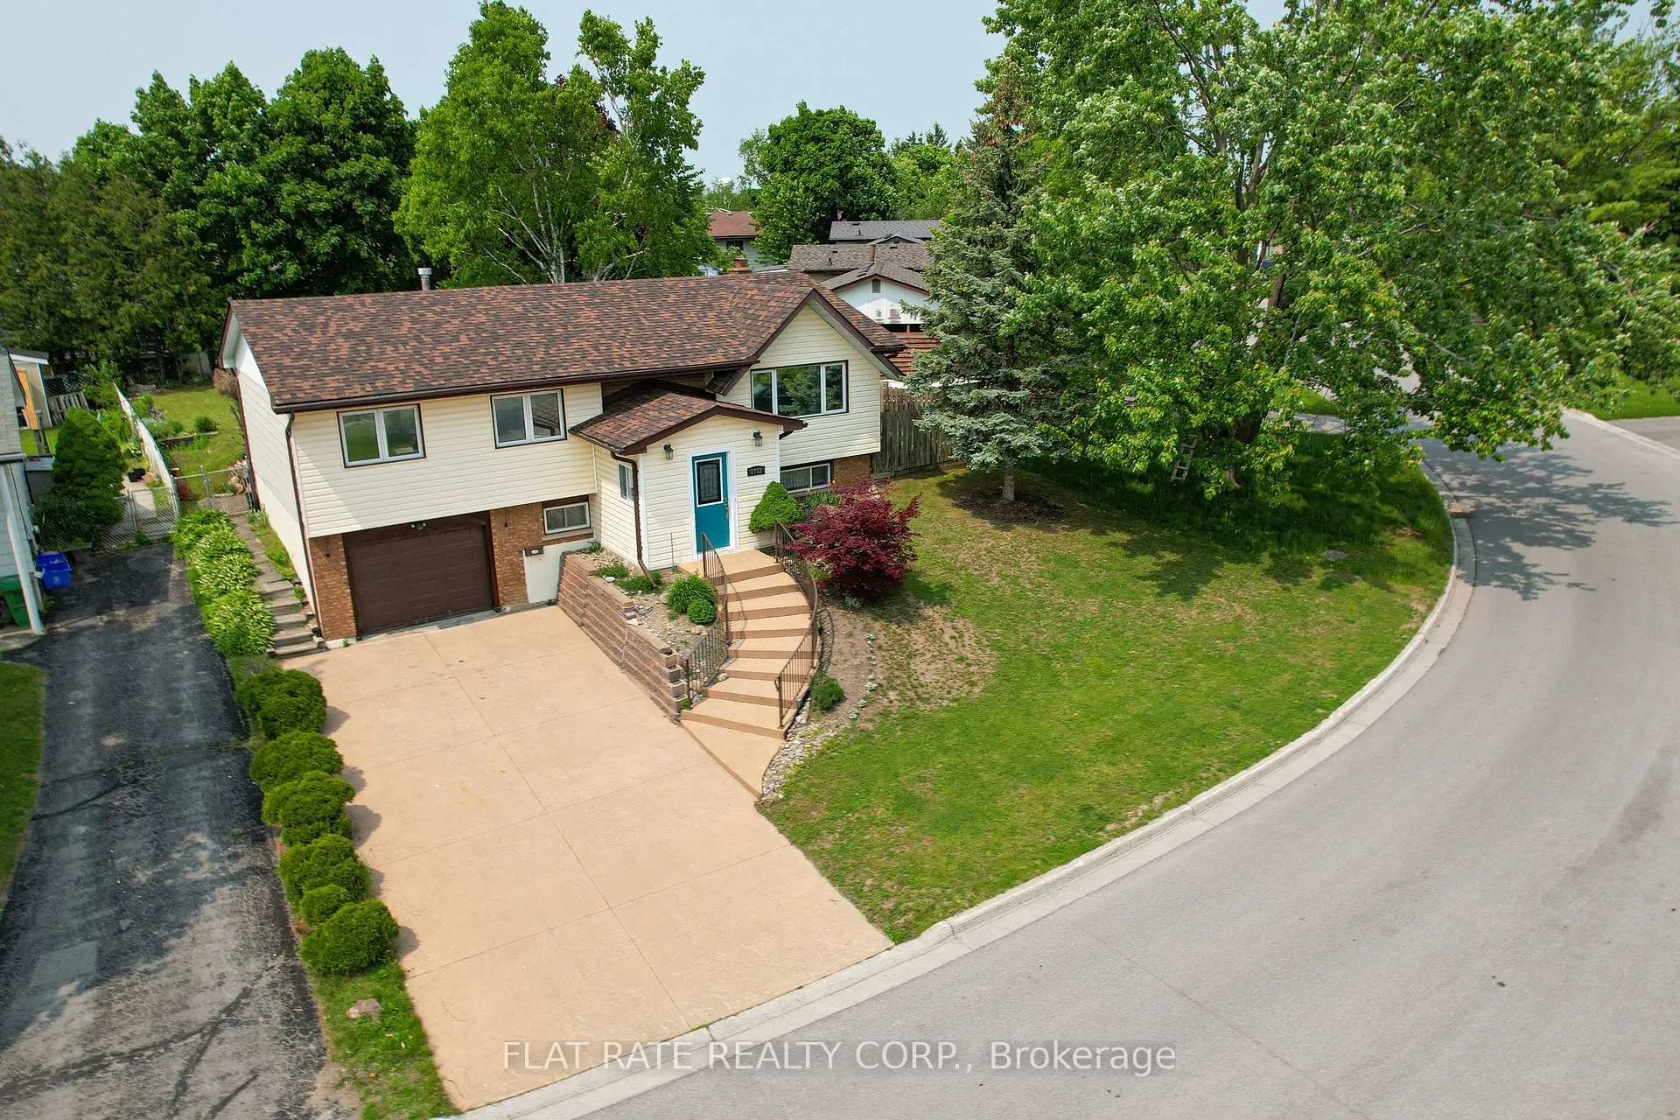
1733 Stewartcroft Crescent, Peterborough
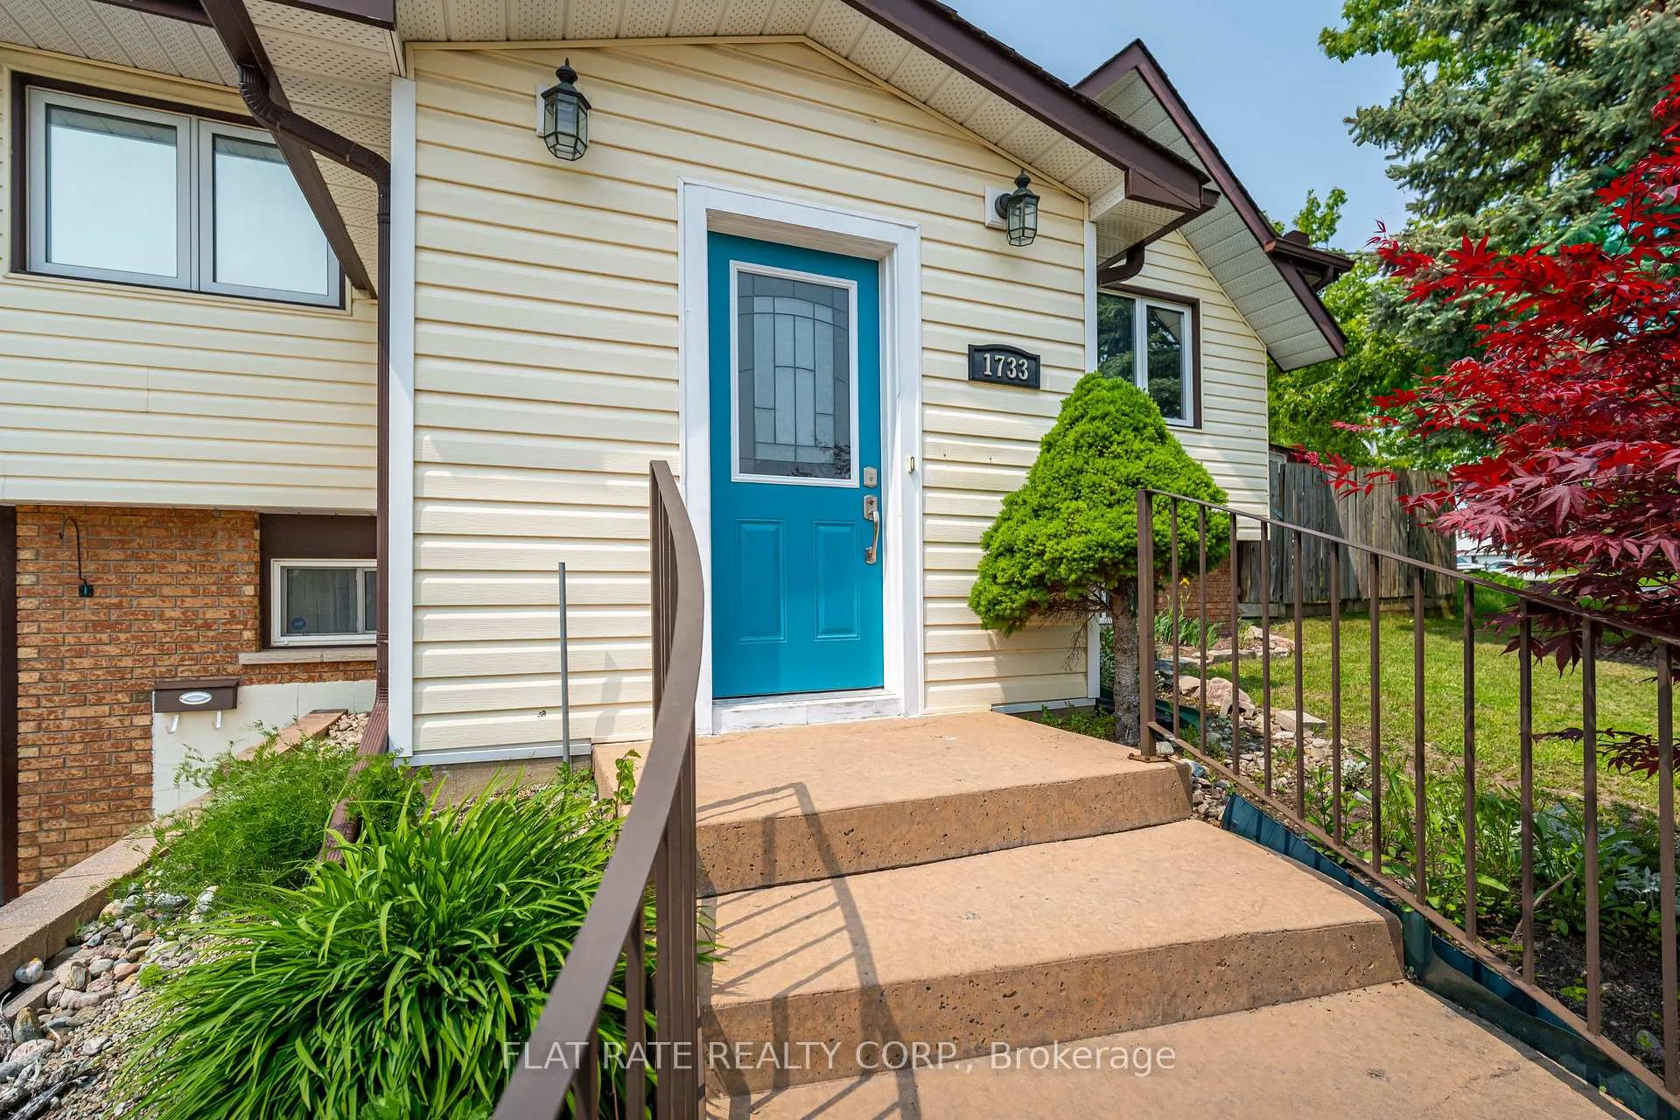
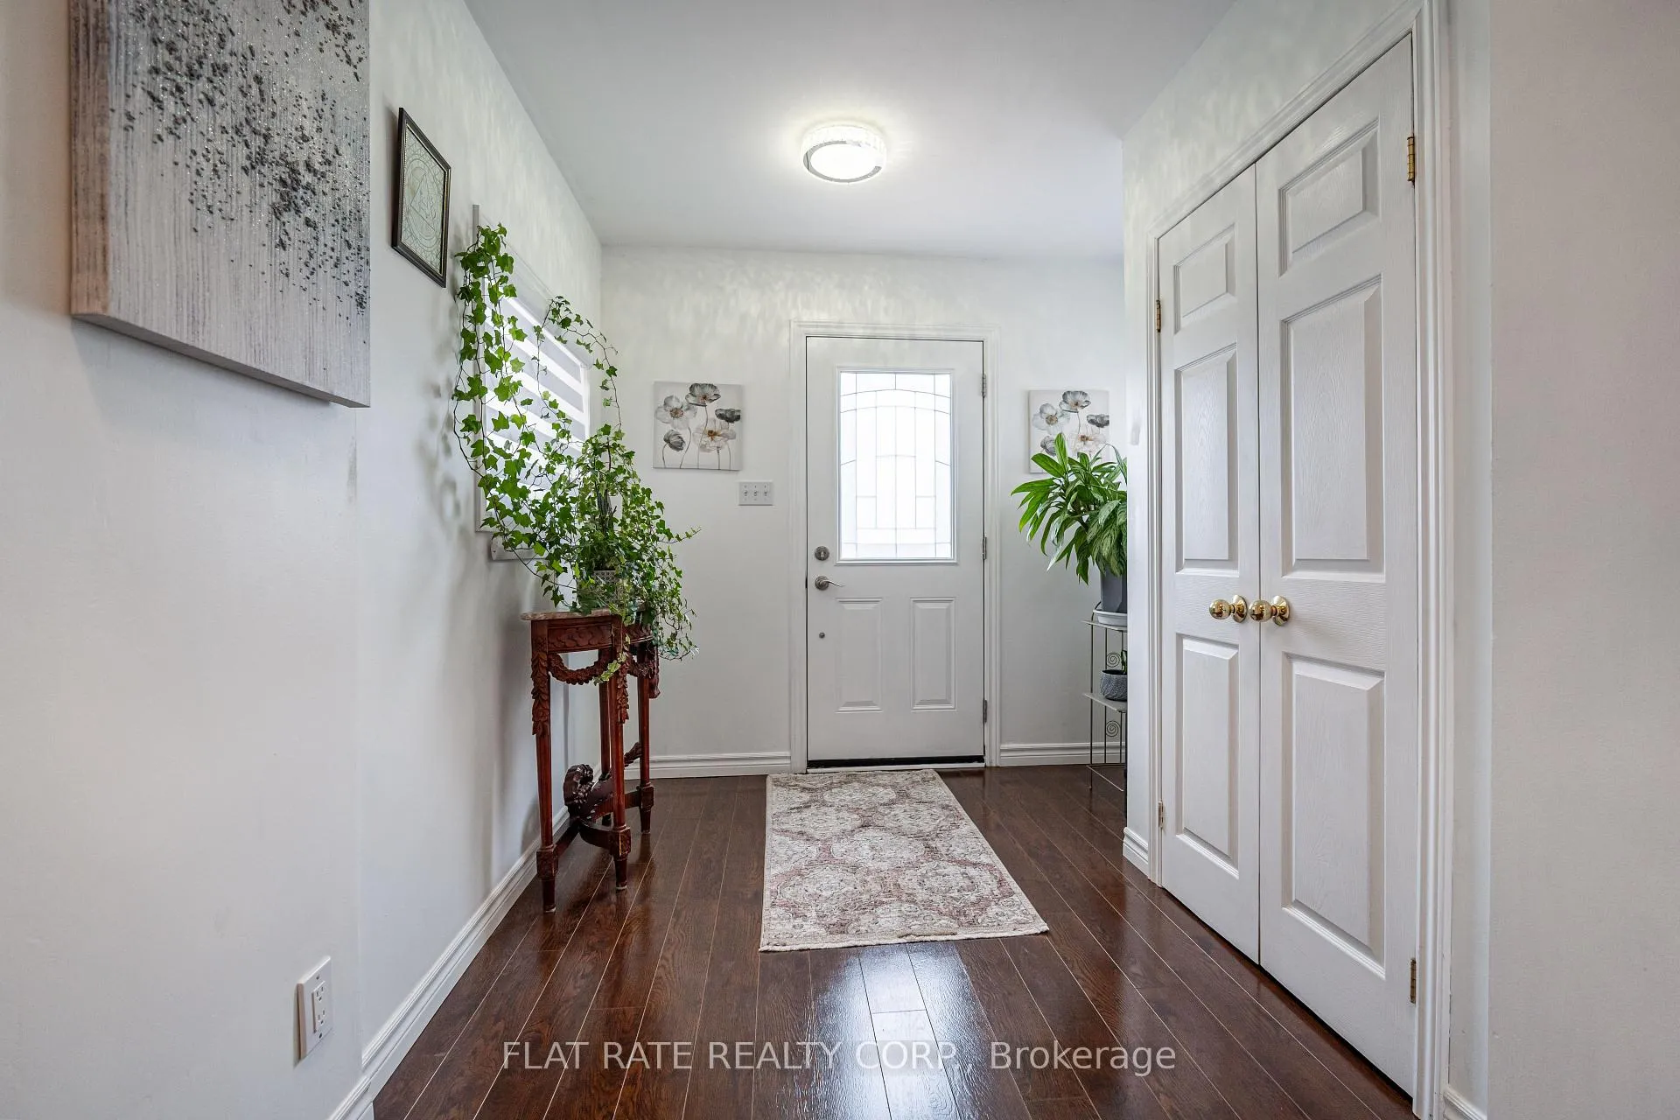
This beautifully finished family home is located in the desirable west end. The main floor features a nice foyer entrance to a newly updated open concept living, dining and bright kitchen (2022) with a sit up island, quartz countertops, ample cabinets and prep space with a walkout to the full season sun room and backyard. The main floor also features a primary bedroom, 2nd and 3rd guestrooms and a 3pc bath. The lower level offers a spacious family room, laundry, 4pc bath and entrance to the attached single garage. The backyard is fully fenced and has a covered sitting area for enjoyment. You will have easy access to the 115, schools, bus routes, parks and amenities. This home shows significant pride of ownership with all the recent updates of flooring (2022), new kitchen 2022, new bathrooms (2022), furnace (2016), shingles (2019).
Facts & features
Ask about this home
A HOMEH agent will answer your questions about this home.
Rooms
13 rooms · 2 bathrooms
- Foyer12′11″ × 9′1″117 sq.ft.
- Living room14′5″ × 13′11″200 sq.ft.
- Dining room11′ × 10′7″117 sq.ft.
- Kitchen10′11″ × 11′9″129 sq.ft.
- Sunroom10′ × 11′5″114 sq.ft.
- Primary bedroom10′11″ × 11′9″128 sq.ft.
- Bedroom10′8″ × 8′7″92 sq.ft.
- Bedroom10′8″ × 10′107 sq.ft.
- Bathroom10′11″ × 7′7″82 sq.ft.
- Recreation22′11″ × 13′2″302 sq.ft.
- Laundry4′4″ × 7′7″33 sq.ft.
- Utility room10′11″ × 7′2″79 sq.ft.
- Bathroom6′4″ × 7′44 sq.ft.
Around this home
Schools nearby
School rating, out of 10.
Listing details
Helpful tools
Your HOMEH agent
"I would see it this week."
Ask HOMEH about this home
Price, neighbourhood, monthly cost. Ask anything.
HOMEH Intelligent Agent is an AI, not a licensed representative. Check anything important with your agent.