
 See all 36 photos
Property history

This home has sold. It is no longer available.
Property not available for sale or for rent.
Book a viewing
Ask HOMEH
About this home
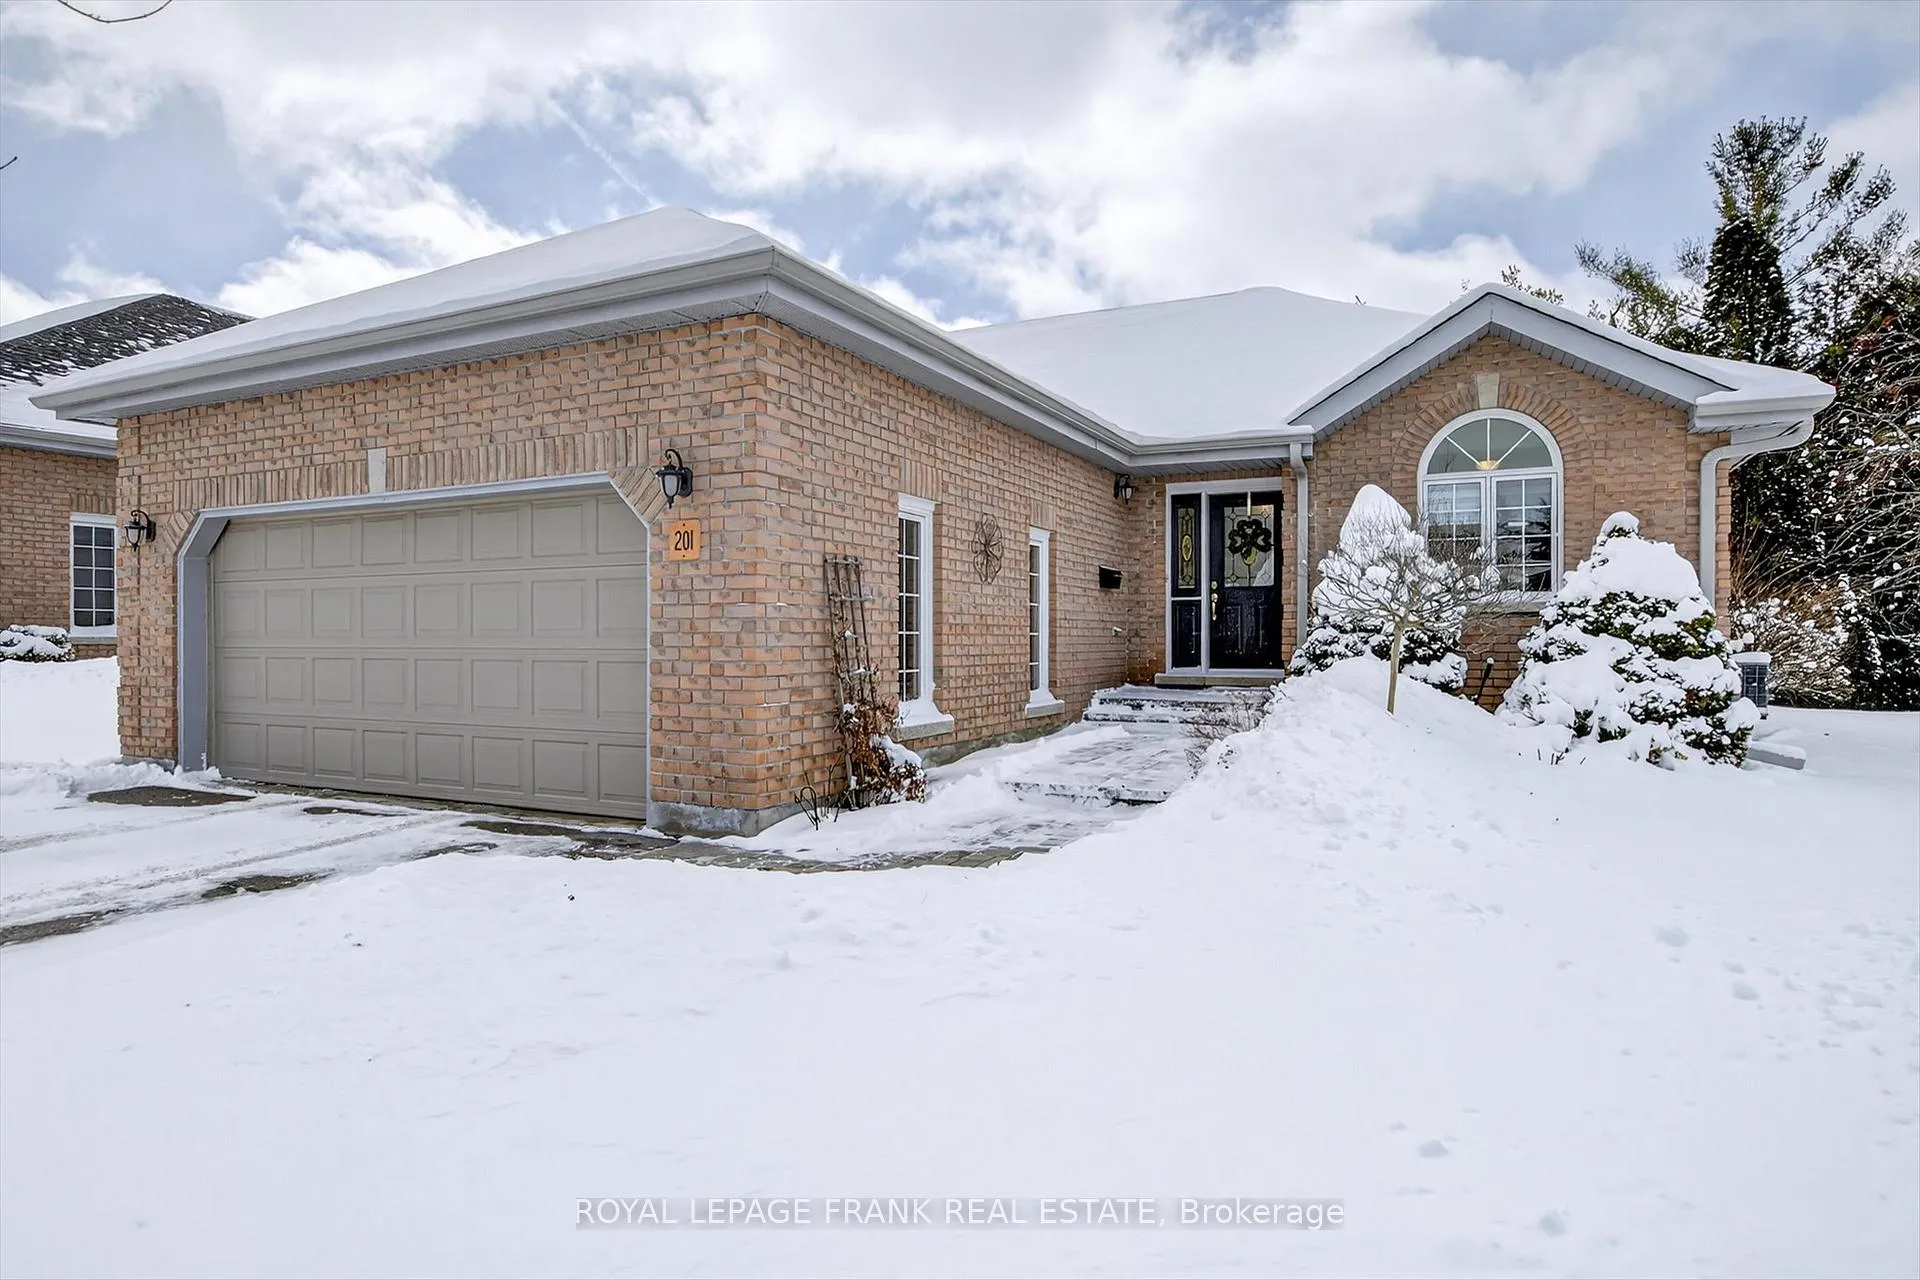
Unit 201, 1742 Ravenwood Drive, Peterborough
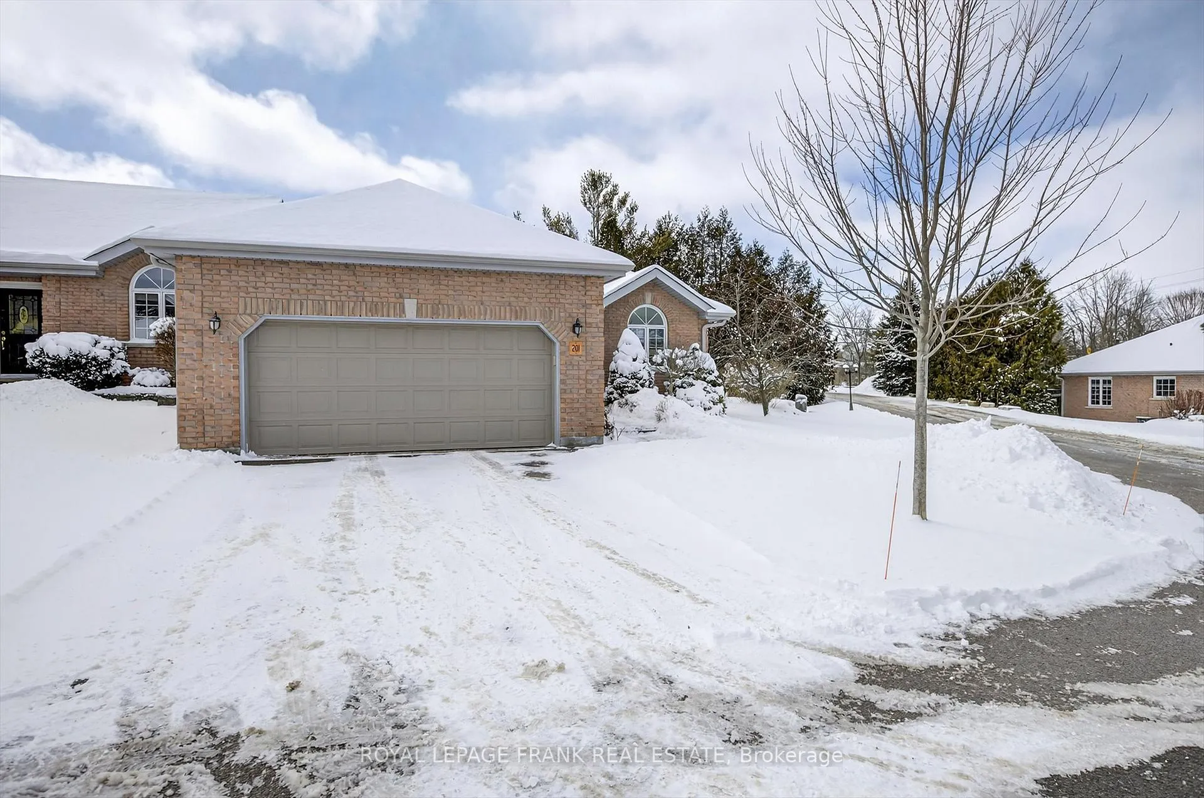
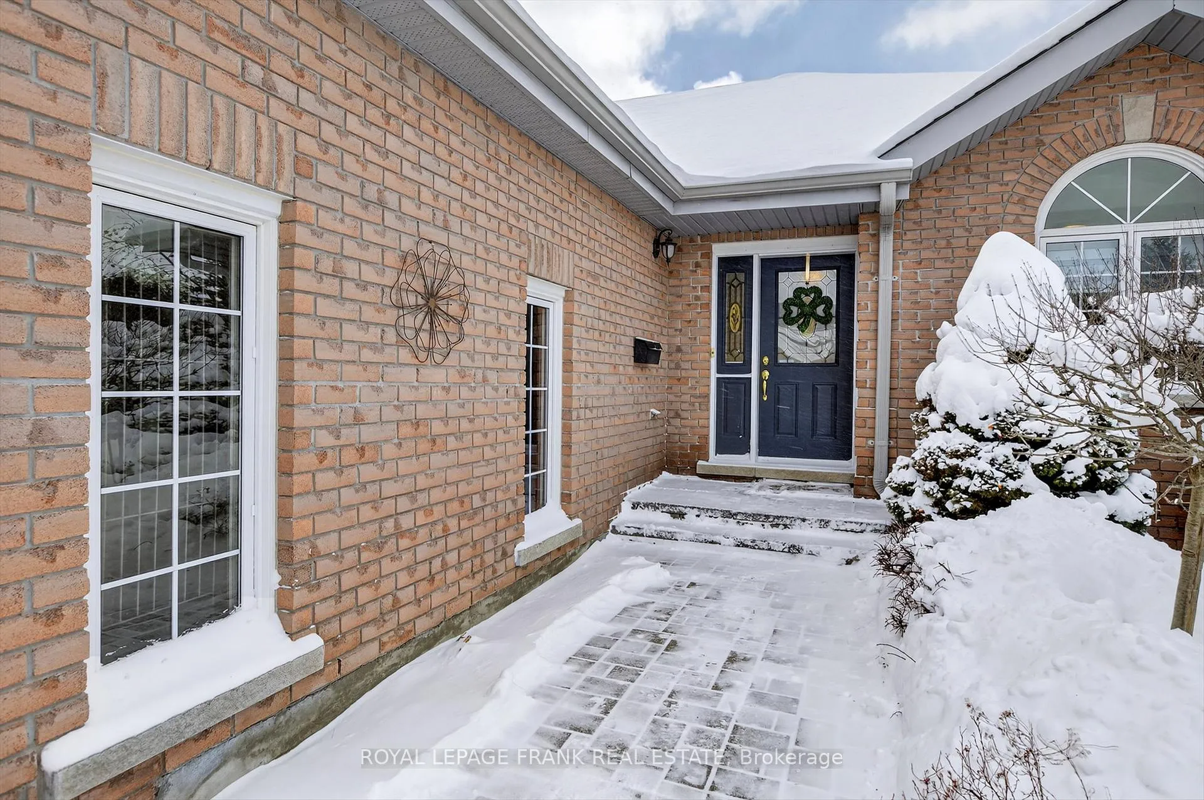
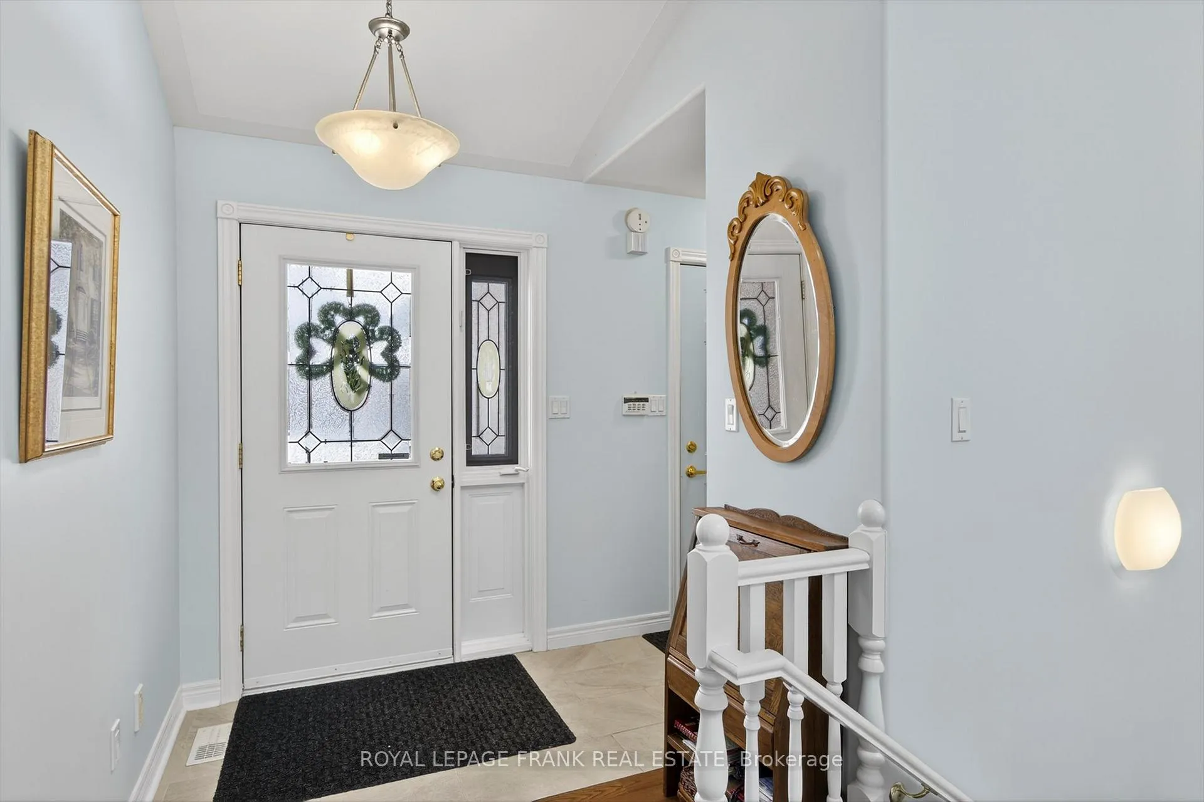
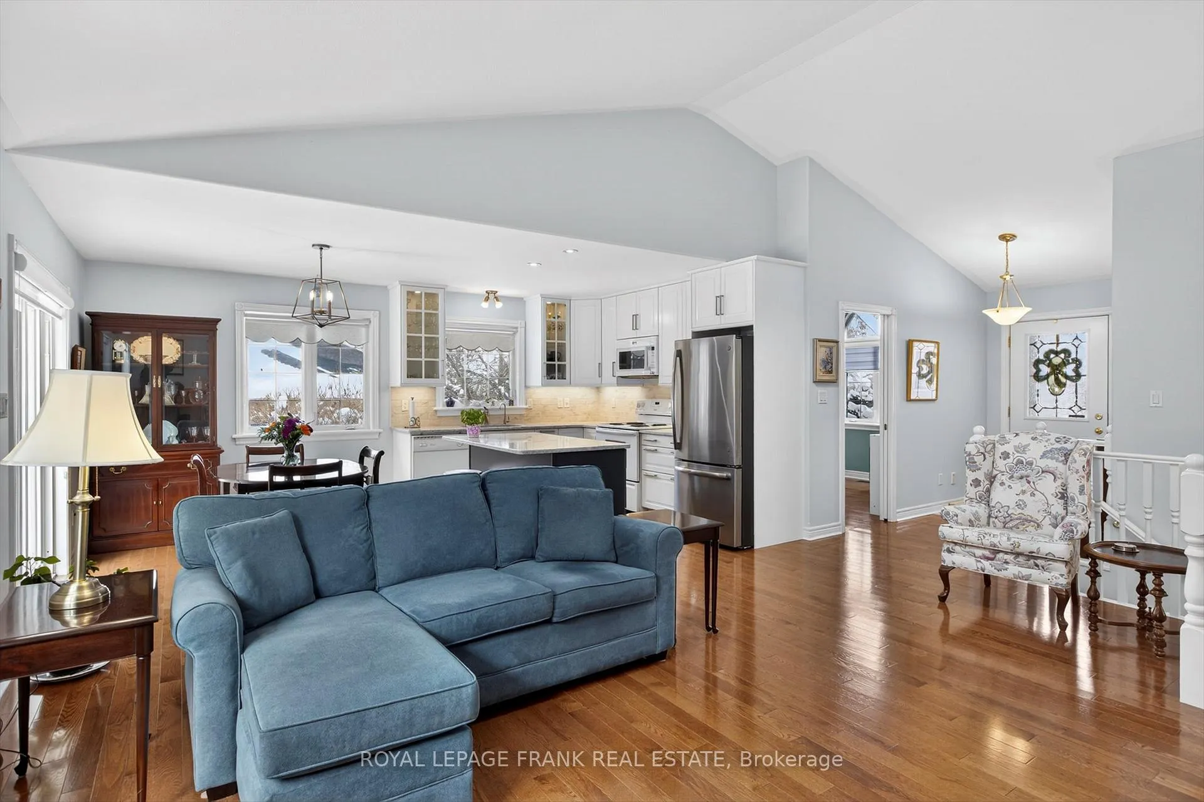
THIS HOME HAS IT ALL - 2+1 bedroom, 3 bath condominium in Peterborough's preferred west-end with a beautifully finished lower level backing onto tree line for privacy. Vaulted ceilings, hardwood flooring, open concept living space on main floor, double garage; 2100 sq ft of living space on both levels. Designer kitchen with solid-surface countertops, loads of cabinetry and centre island. Bright spacious Living room with fireplace and walk-out to upper deck. Primary bedroom with 3pc ensuite bath. Main level laundry. Lower level offers large Family room with second fireplace, Guest Bedroom and 4pc bath, as well as ample storage and utility space. Move right in and enjoy maintenance-free living, close to all amenities.
Facts & features
Book a viewing
Rooms
12 rooms · 3 bathrooms
- Dining room10′11″ × 8′6″92 sq.ft.
- Living room15′1″ × 17′10″269 sq.ft.
- Kitchen10′11″ × 8′7″94 sq.ft.
- Primary bedroom11′9″ × 13′3″155 sq.ft.
- Bedroom10′5″ × 11′5″119 sq.ft.
- Bathroom9′6″ × 4′6″43 sq.ft.
- Foyer12′3″ × 3′11″48 sq.ft.
- Recreation27′2″ × 20′9″564 sq.ft.
- Bedroom10′2″ × 12′2″123 sq.ft.
- Bathroom8′11″ × 5′5″48 sq.ft.
- Other10′ × 7′6″75 sq.ft.
- Utility room14′10″ × 14′8″217 sq.ft.
Around this home
Schools nearby
School rating, out of 10.
Listing details
Helpful tools
Your HOMEH agent
"I would see it this week."
Ask HOMEH about this home
Price, neighbourhood, monthly cost. Ask anything.
HOMEH Intelligent Agent is an AI, not a licensed representative. Check anything important with your agent.