
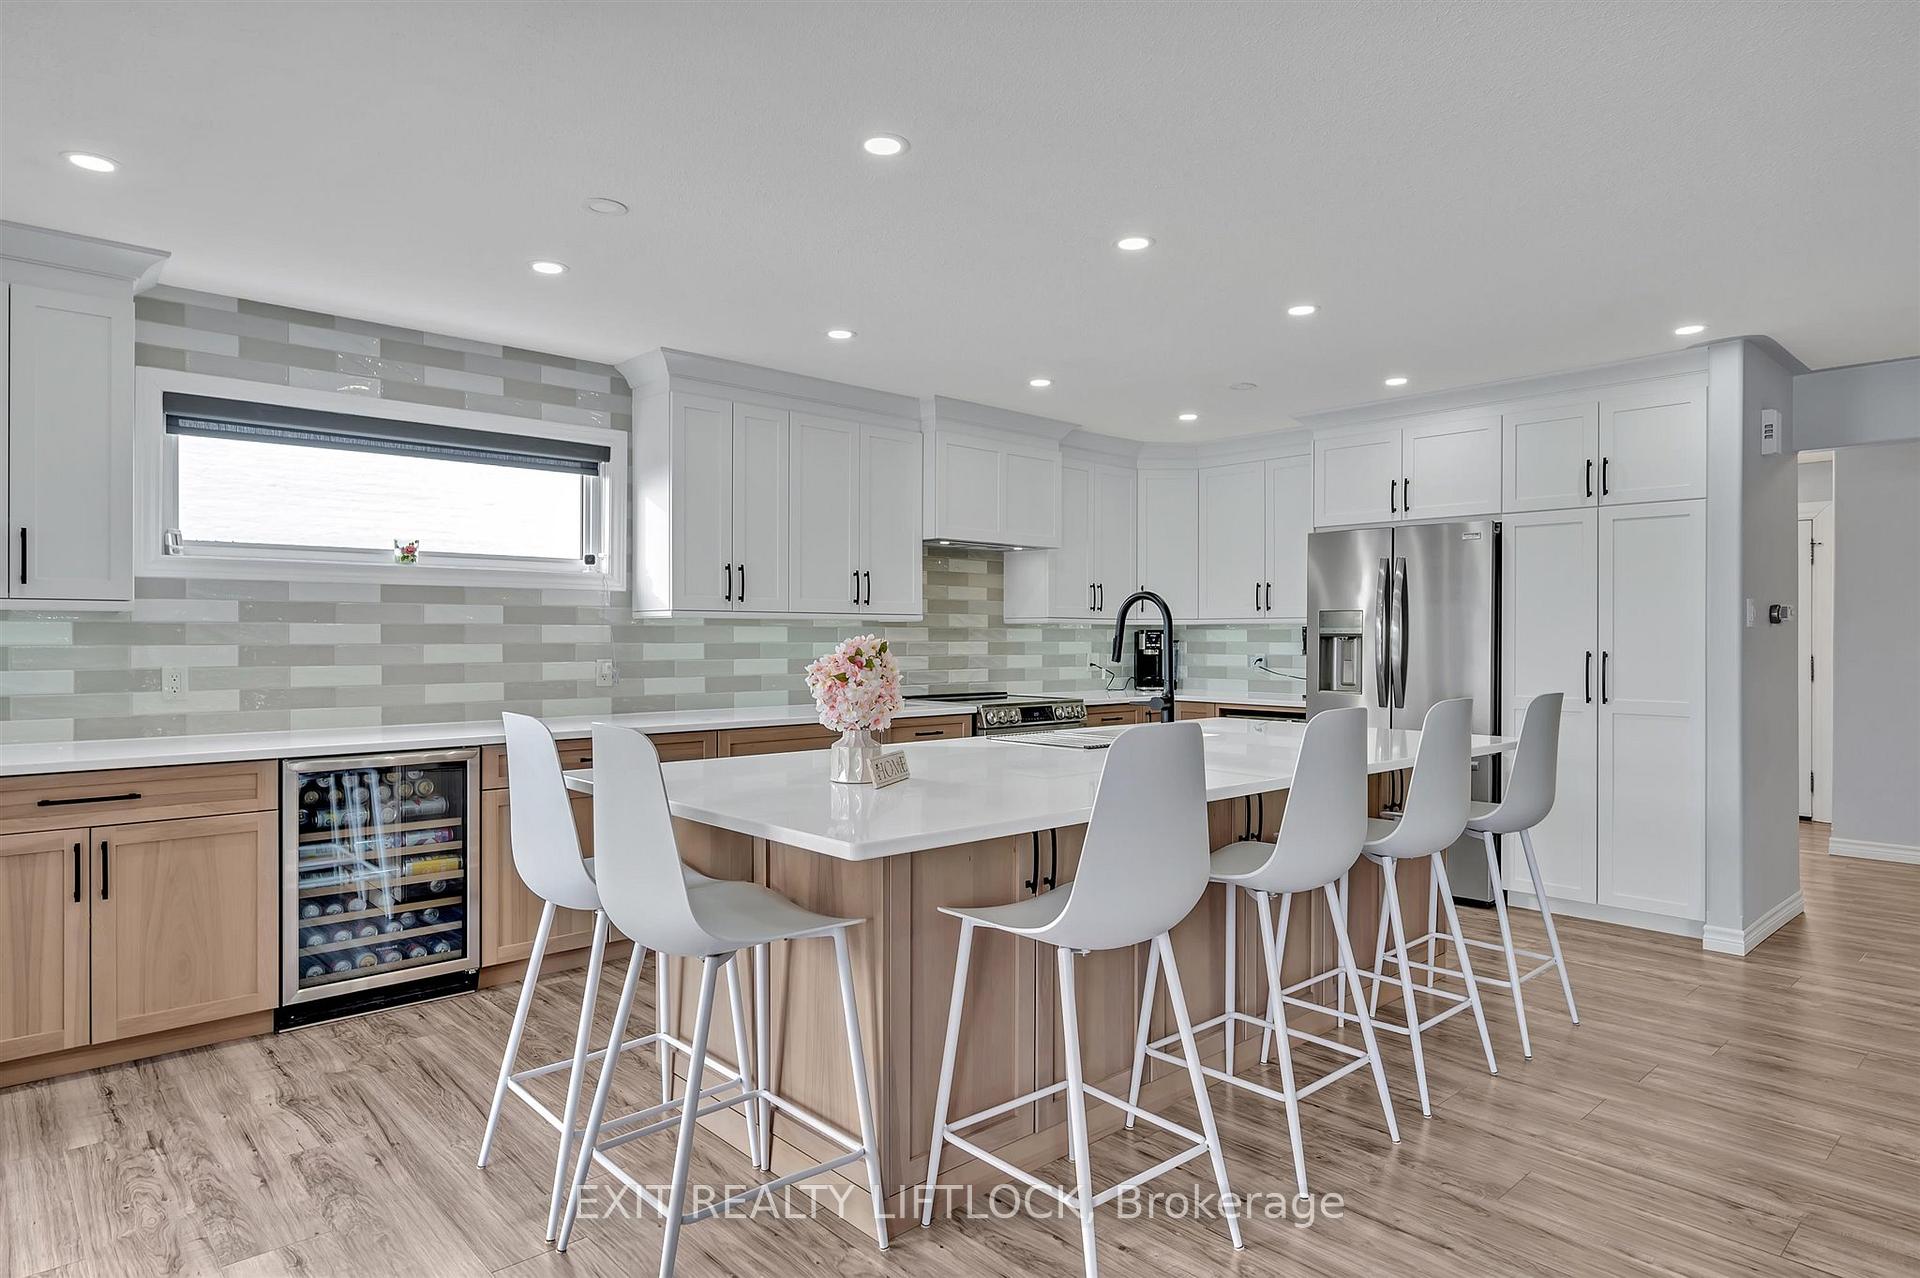
 See all 25 photos
Property history

This listing has ended. It is no longer available.
Property not available for sale or for rent.
Ask about this home
A HOMEH agent will answer your questions about this home.Ask HOMEH
About this home
1749 Keppler Crescent, Peterborough
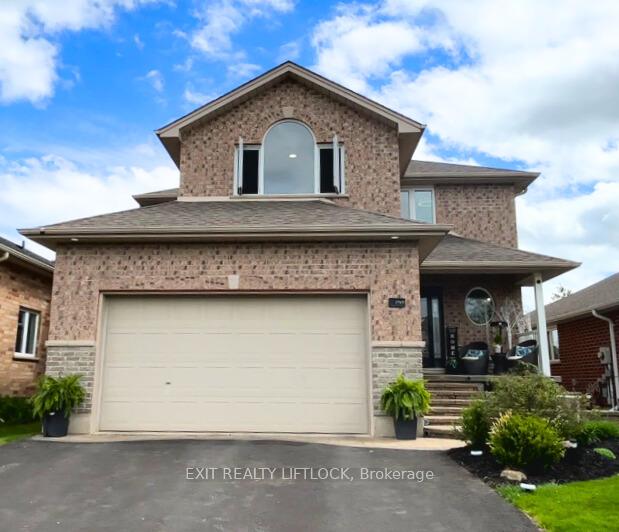
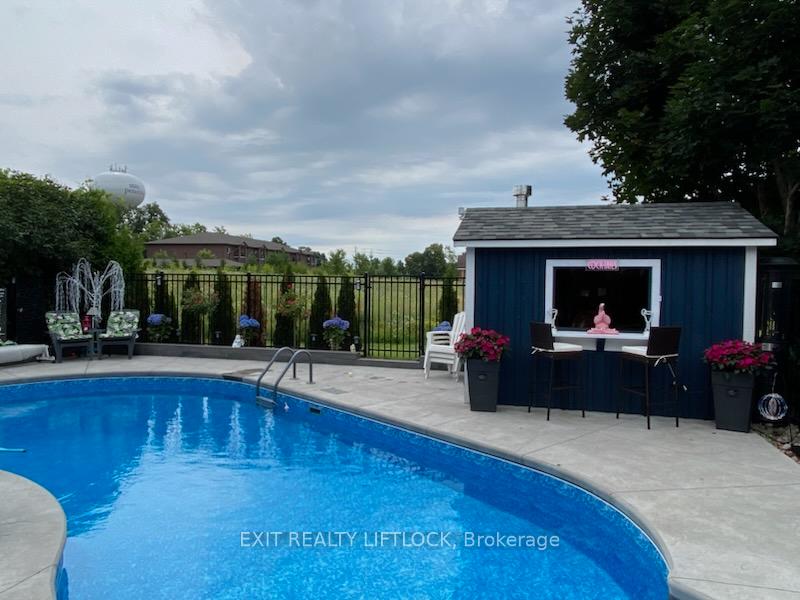
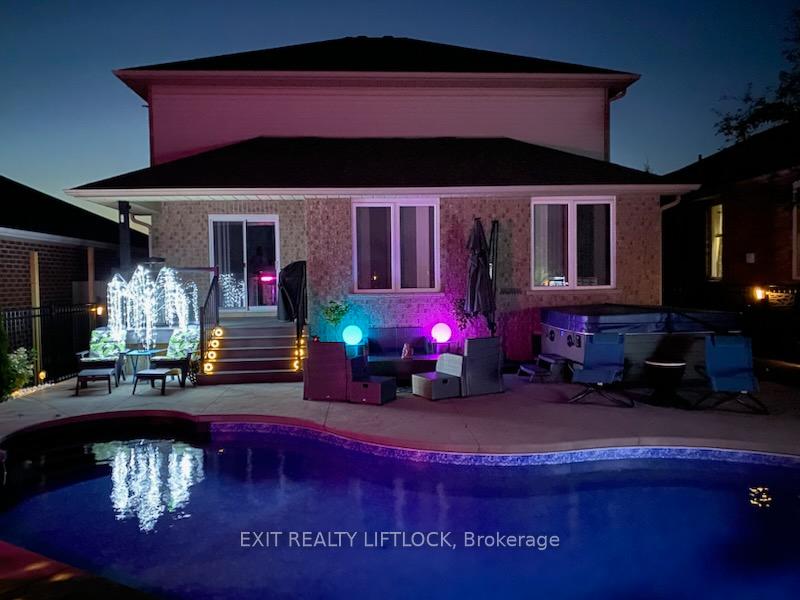
AN OASIS IN THE CITY! This former model home has over 3000 Sq feet of finished living space. 3 bedrooms and upper level family room. Lower level offers another family room, separate recreation room with full bathroom, large storage space and extra bedroom. The impressive kitchen creates the center that lets the soul of this family oriented home shine. Open concept living room with gas fireplace, separate dining room for entertaining. Plenty of south facing windows add sparkle and extra light. Covered porch with seating area overlooks the fenced private yard which backs onto greenspace. Inground 16x30 kidney shaped saltwater pool, spacious patio area and 8-person hot tub, truly makes this your city hideaway. Definitely a must to View and Love!
Facts & features
Ask about this home
A HOMEH agent will answer your questions about this home.
Rooms
10 rooms · 4 bathrooms
- Kitchen11′3″ × 20′1″227 sq.ft.
- Living room20′3″ × 18′11″383 sq.ft.
- Dining room12′6″ × 10′4″130 sq.ft.
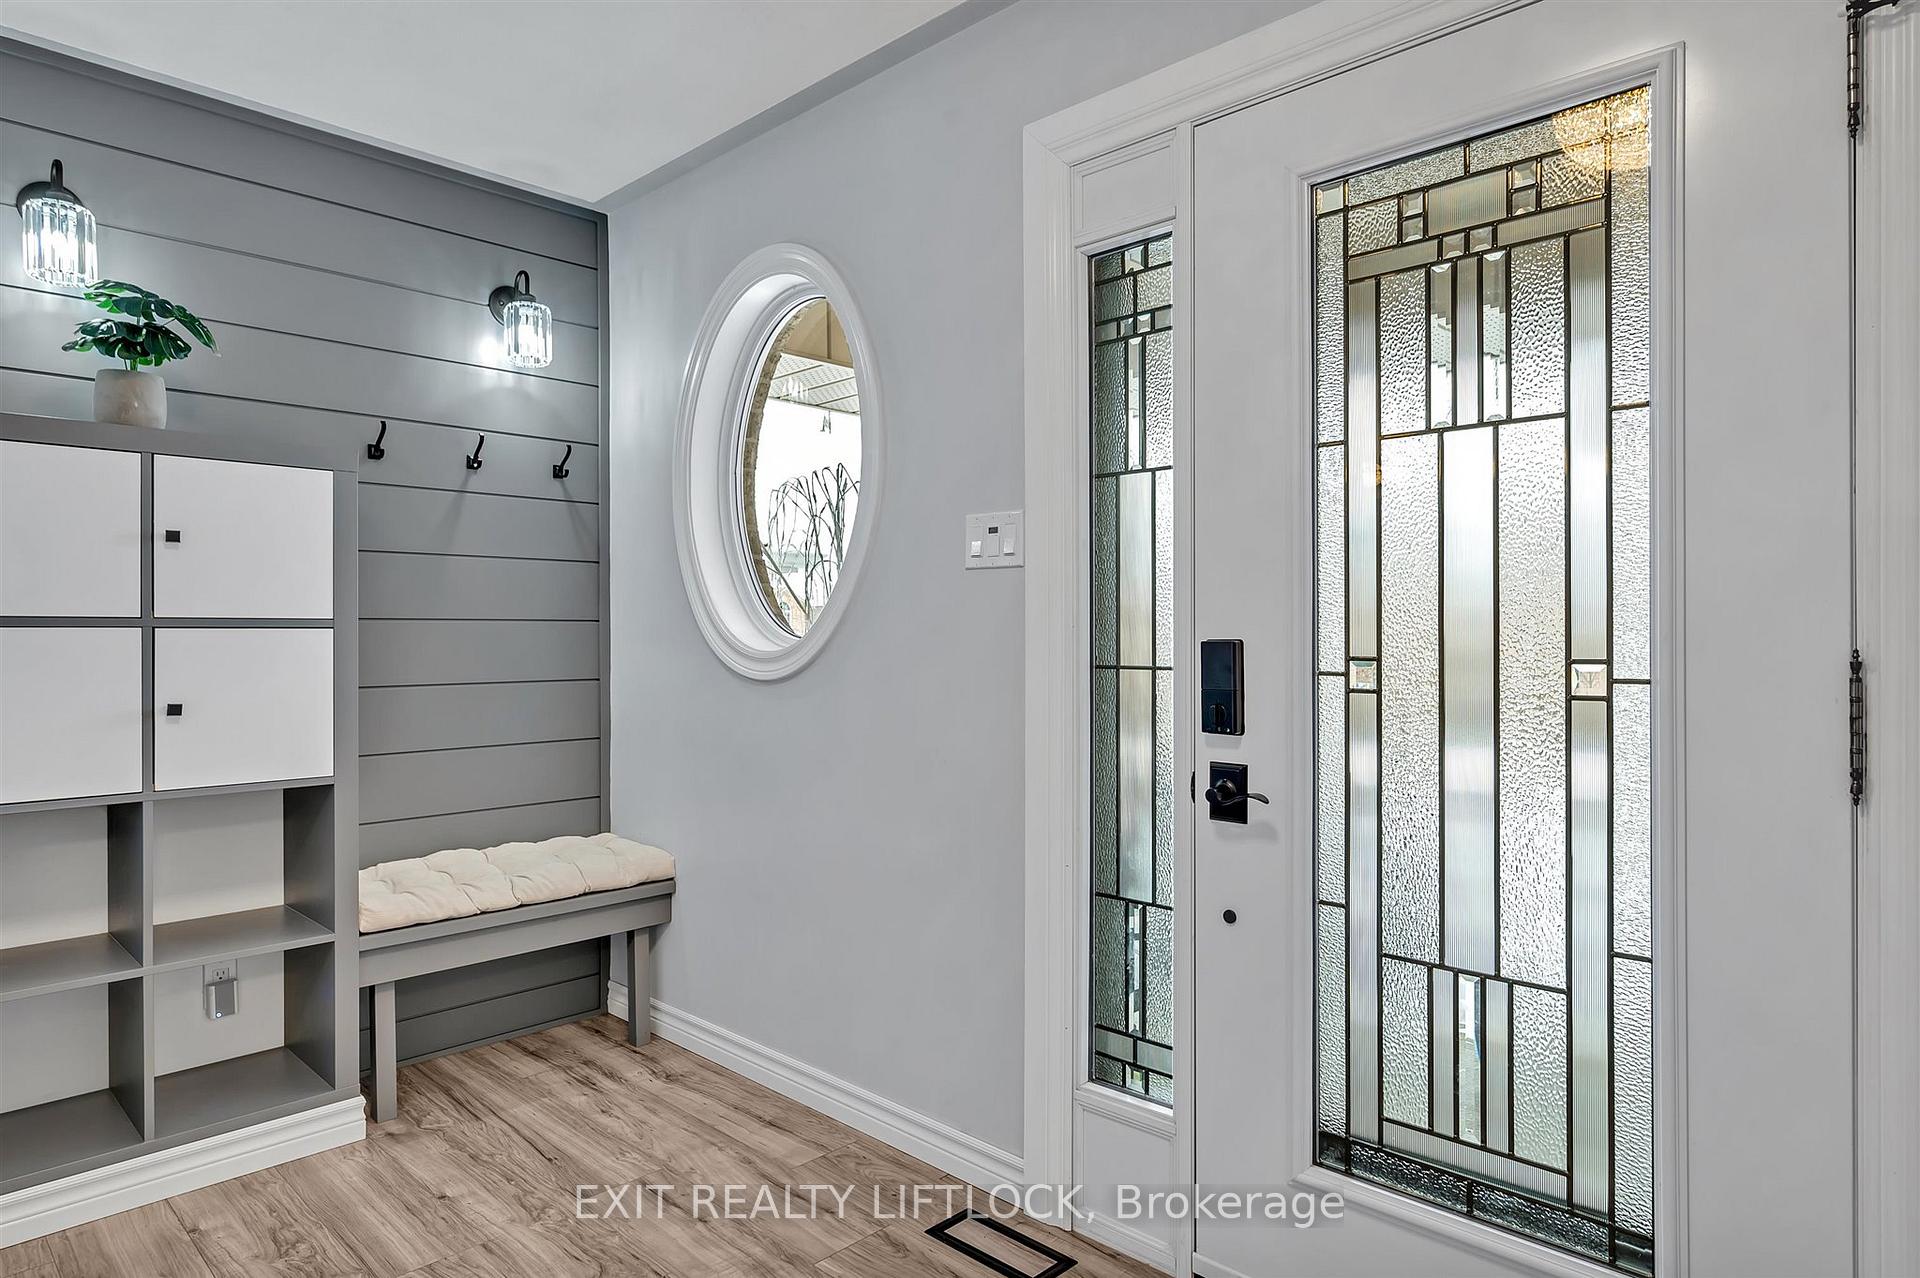
- Foyer10′10″ × 5′4″57 sq.ft.
- Bedroom14′7″ × 11′10″172 sq.ft.
- Bedroom10′11″ × 12′8″138 sq.ft.
- Family room14′3″ × 14′6″206 sq.ft.
- Primary bedroom12′6″ × 20′251 sq.ft.
- Bedroom10′11″ × 12′6″137 sq.ft.
- Recreation19′7″ × 16′8″328 sq.ft.
Around this home
Listing details
Helpful tools
Your HOMEH agent
"I would see it this week."
Ask HOMEH about this home
Price, neighbourhood, monthly cost. Ask anything.
HOMEH Intelligent Agent is an AI, not a licensed representative. Check anything important with your agent.