
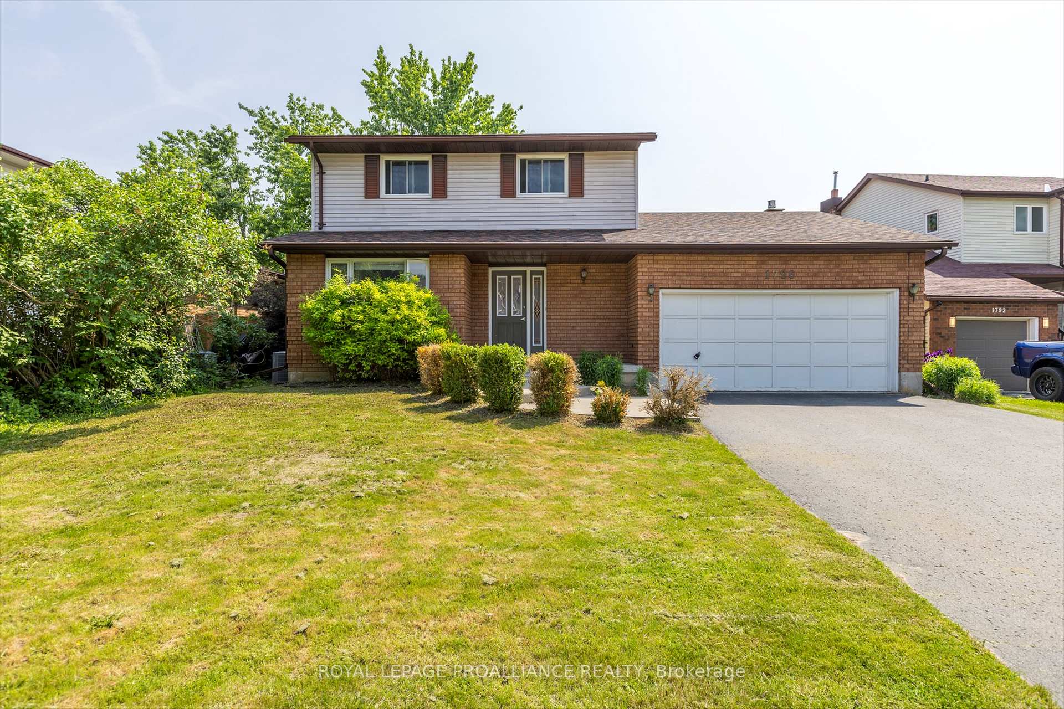
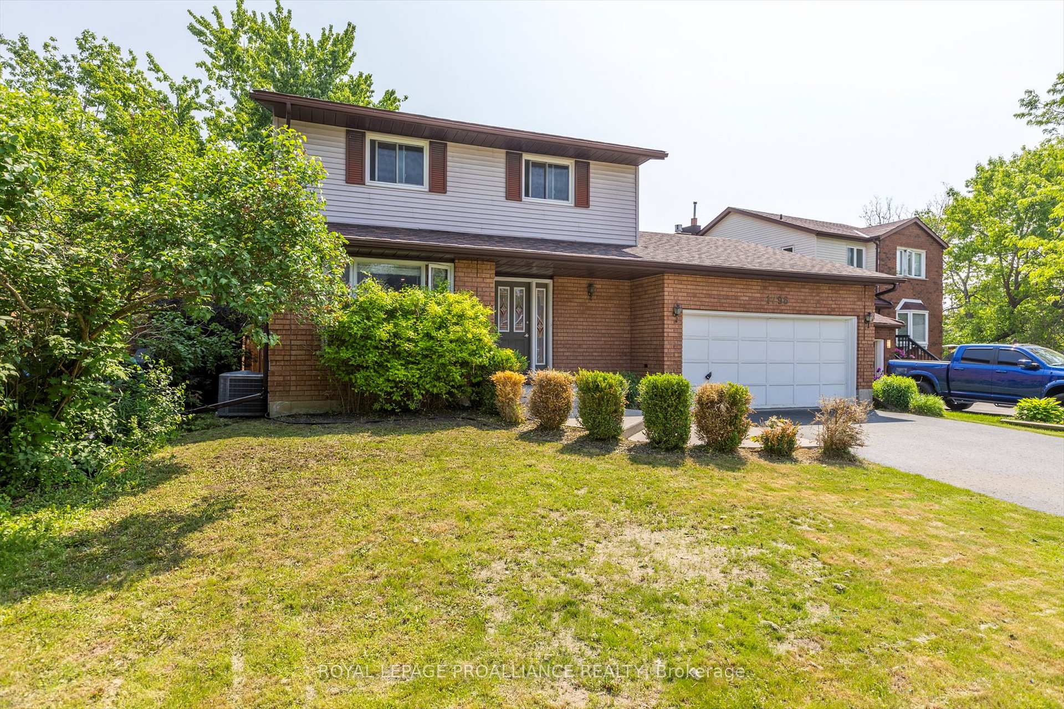
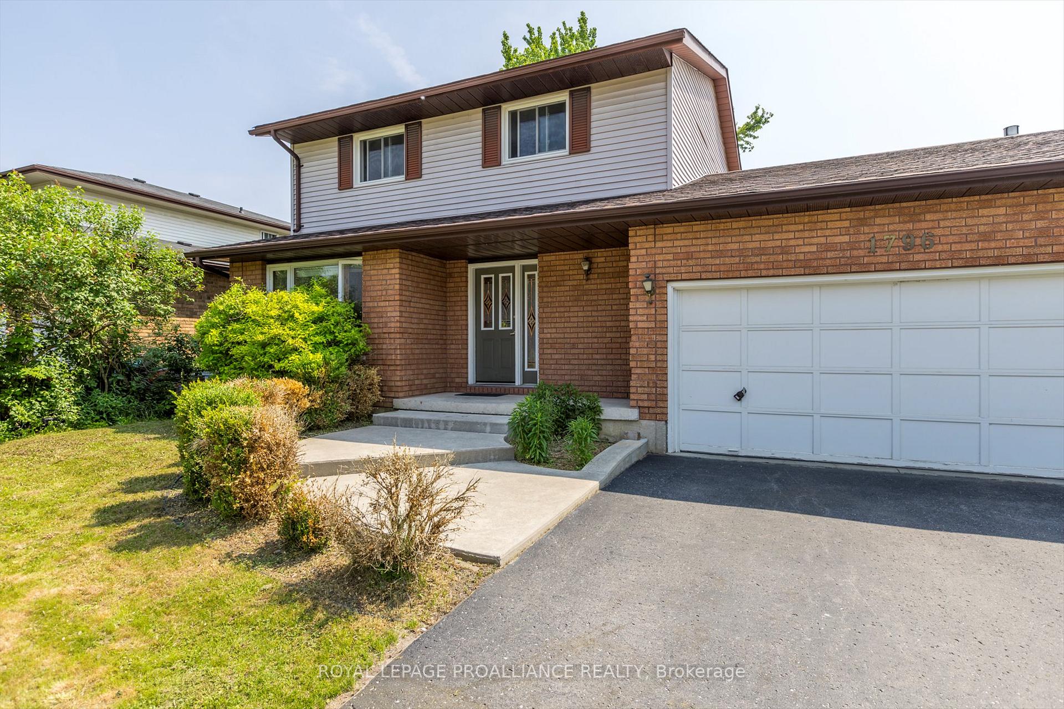
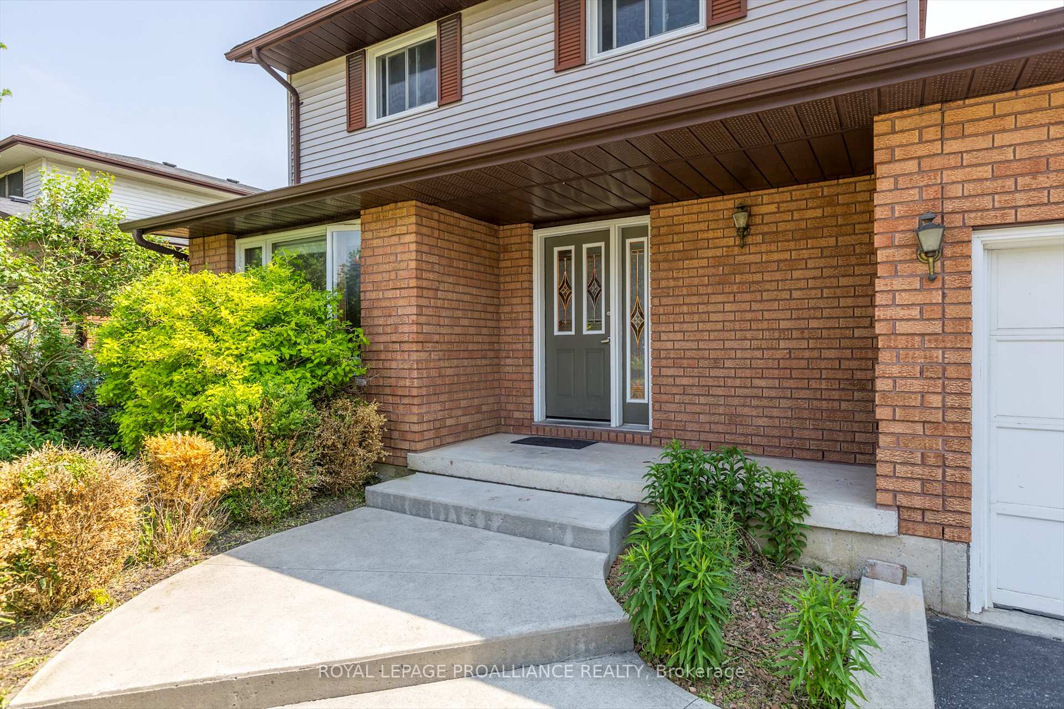
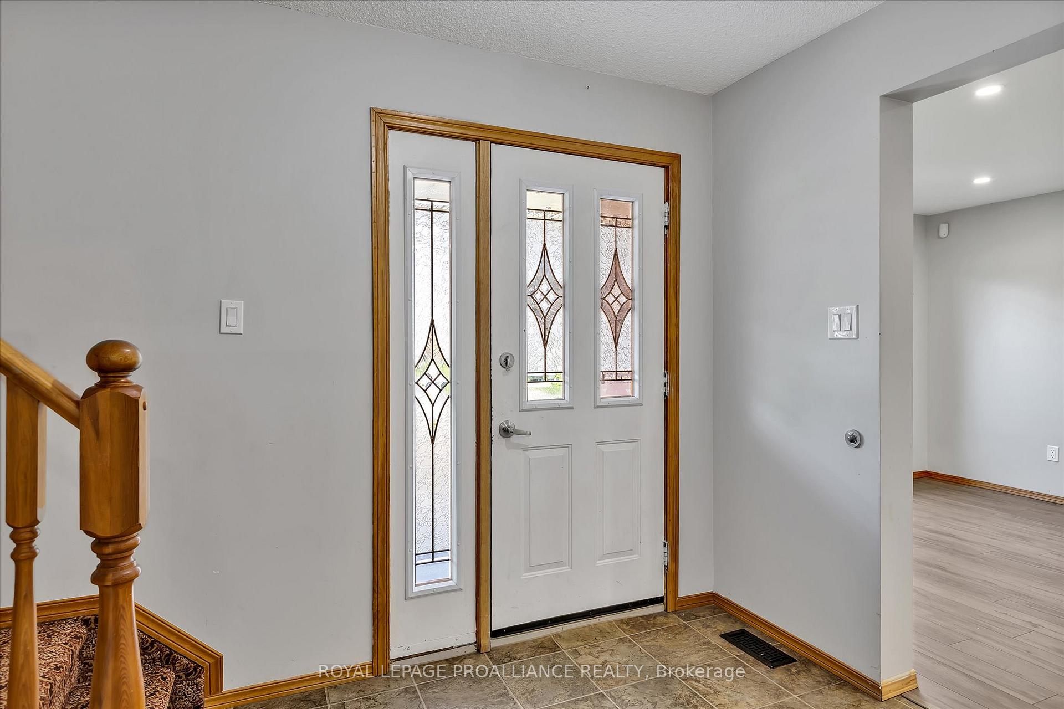
 See all 48 photos
Property history

This home has sold. It is no longer available.
Property not available for sale or for rent.
Book a viewing
Ask HOMEH
About this home
1796 Parkwood Circle, Peterborough
Discover comfort and convenience at 1796 Parkwood Circle, a charming 3-bedroom, 3-bathroom home in Peterborough's coveted West-end. This lovely two-story property perfectly balances suburban tranquility with easy access to all urban amenities.The inviting interior offers ample living space. Formal dining room, plus a main floor family room with a fireplace that opens to an east-facing garden and deck perfect for entertaining. Upstairs, hardwood floors extend through two well-proportioned bedrooms, a 4-piece bath, and a generous primary bedroom with a 3-piece en-suite. With rough-in for bathroom ready, sub floor in, and some drywall started, the basement awaits your personal finishing touches. Plenty of space for adding bedrooms and in-law suite potential! A bright, open flow connects the kitchen, dining, and living areas. Outside, the fully fenced backyard provides a safe, private haven for kids, pets, and outdoor enjoyment. Located in a family-friendly community, this home is moments from parks, schools, shopping, and transit, simplifying daily life and commutes. A quiet spot, with no traffic. Steps away, you have neighborhood access to Jackson Park, with trails along flowing Jackson Creek... hiking, jogging, biking, and cross country skiiing, or just a great place to walk your dog. Just 7 minutes by bike to the hospital, ideal for PRHC staff who wish to avoid driving and parking. Home is available for quick possession. Home inspection report available for prospective buyers.
Facts & features
Book a viewing
Rooms
17 rooms · 4 bathrooms
- Foyer7′1″ × 8′57 sq.ft.
- Kitchen13′ × 11′9″153 sq.ft.
- Dining room12′11″ × 11′6″148 sq.ft.
- Living room19′1″ × 11′6″219 sq.ft.
- Family room11′11″ × 17′11″213 sq.ft.
- Bathroom4′11″ × 4′3″21 sq.ft.
- Primary bedroom12′9″ × 15′11″202 sq.ft.
- Bathroom4′4″ × 7′10″34 sq.ft.
- Bedroom 211′10″ × 10′1″120 sq.ft.
- Bedroom 315′5″ × 10′153 sq.ft.
- Bathroom8′ × 5′7″44 sq.ft.
- Recreation19′7″ × 12′5″244 sq.ft.
- Bathroom5′2″ × 5′5″28 sq.ft.
- Cold room/cantina4′1″ × 12′2″50 sq.ft.
- Utility room13′ × 10′9″140 sq.ft.
- Other18′10″ × 10′9″202 sq.ft.
- Other11′4″ × 18′1″205 sq.ft.
Around this home
Listing details
Helpful tools
Your HOMEH agent
"I would see it this week."
Ask HOMEH about this home
Price, neighbourhood, monthly cost. Ask anything.
HOMEH Intelligent Agent is an AI, not a licensed representative. Check anything important with your agent.