
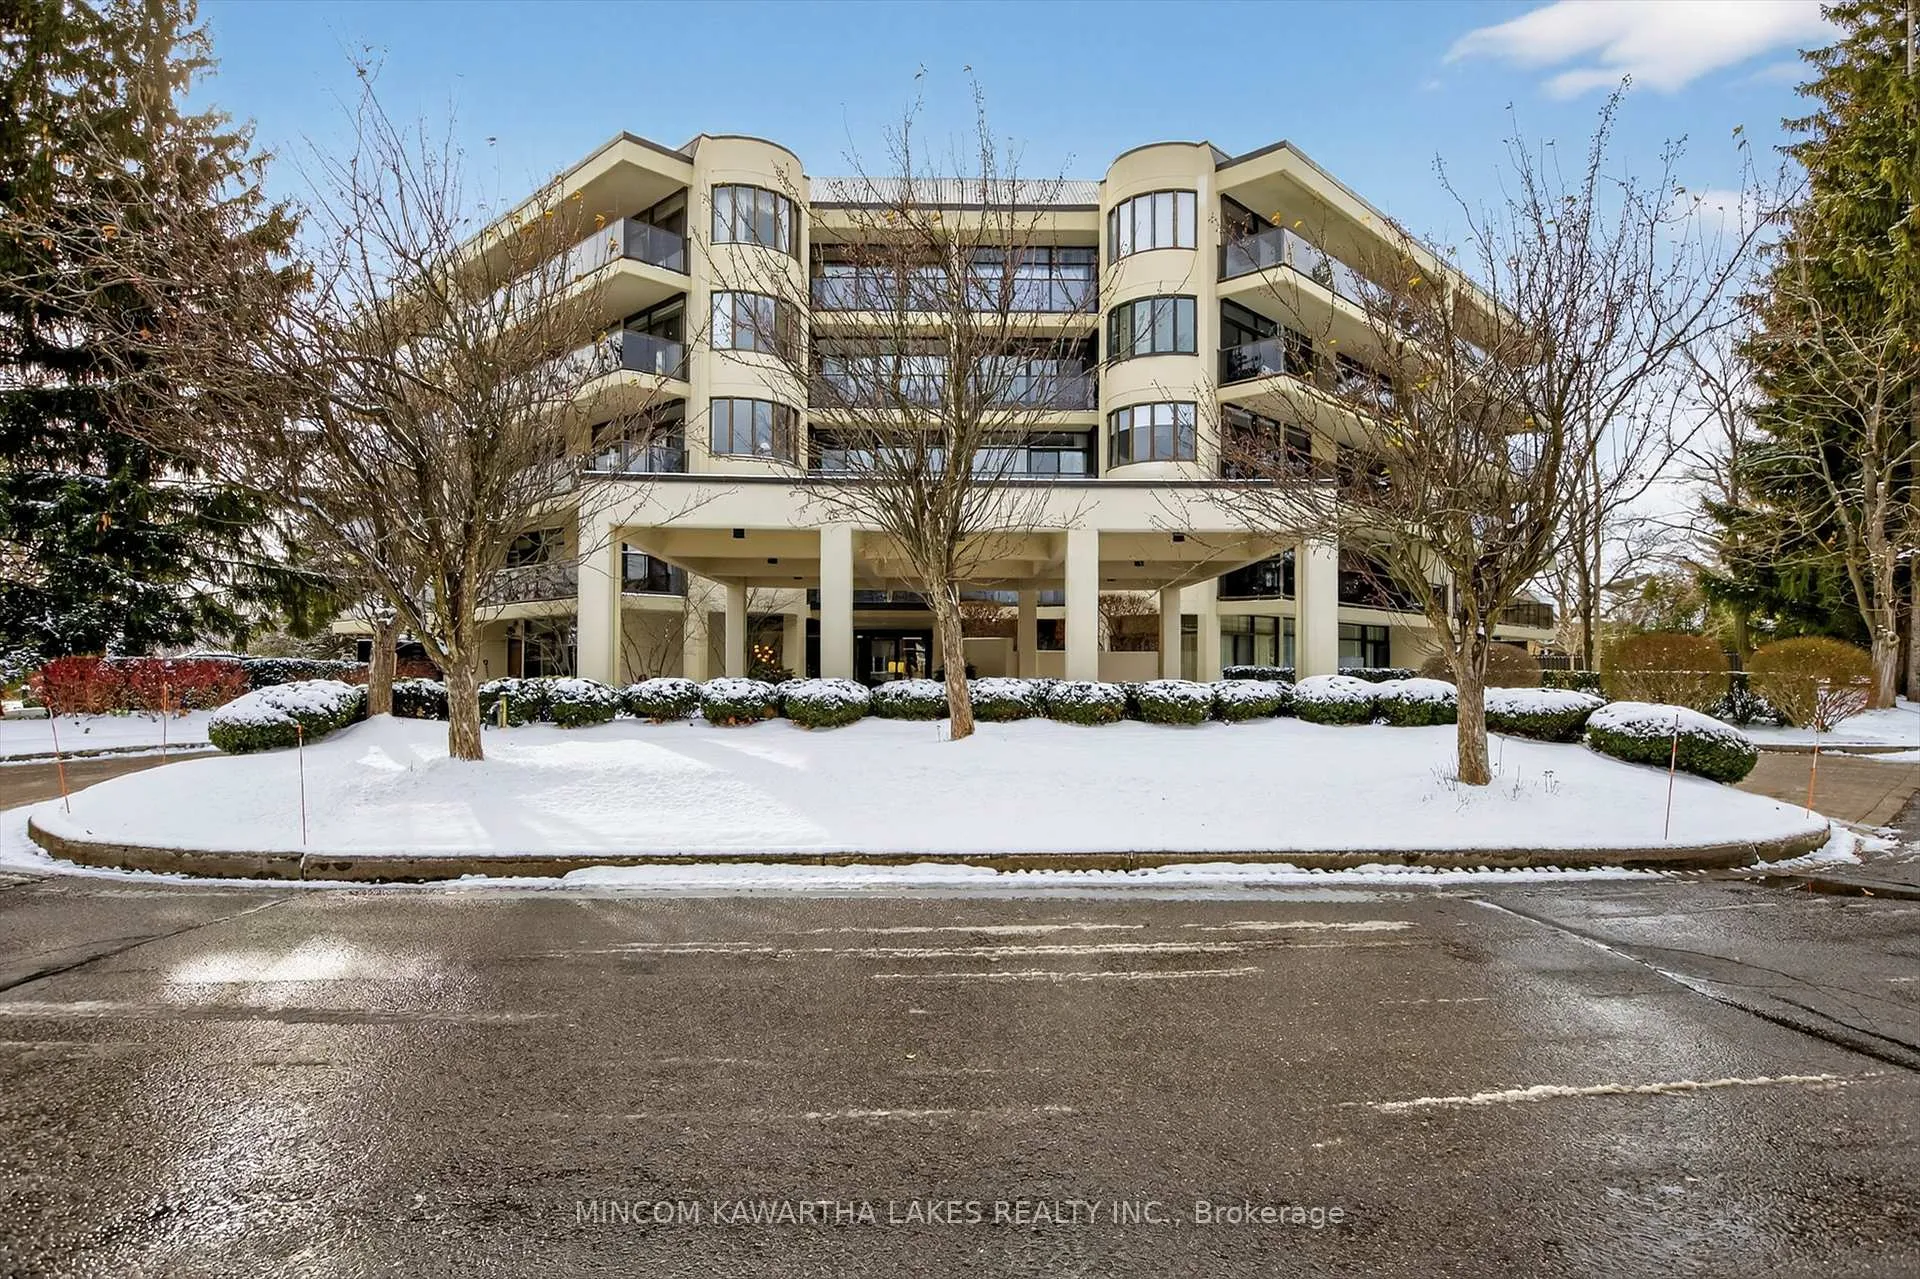
Unit 204, 1818 Cherryhill Road
Peterborough (Monaghan Ward 2)Unit 204, 1818 Cherryhill Road
Peterborough (Monaghan Ward 2)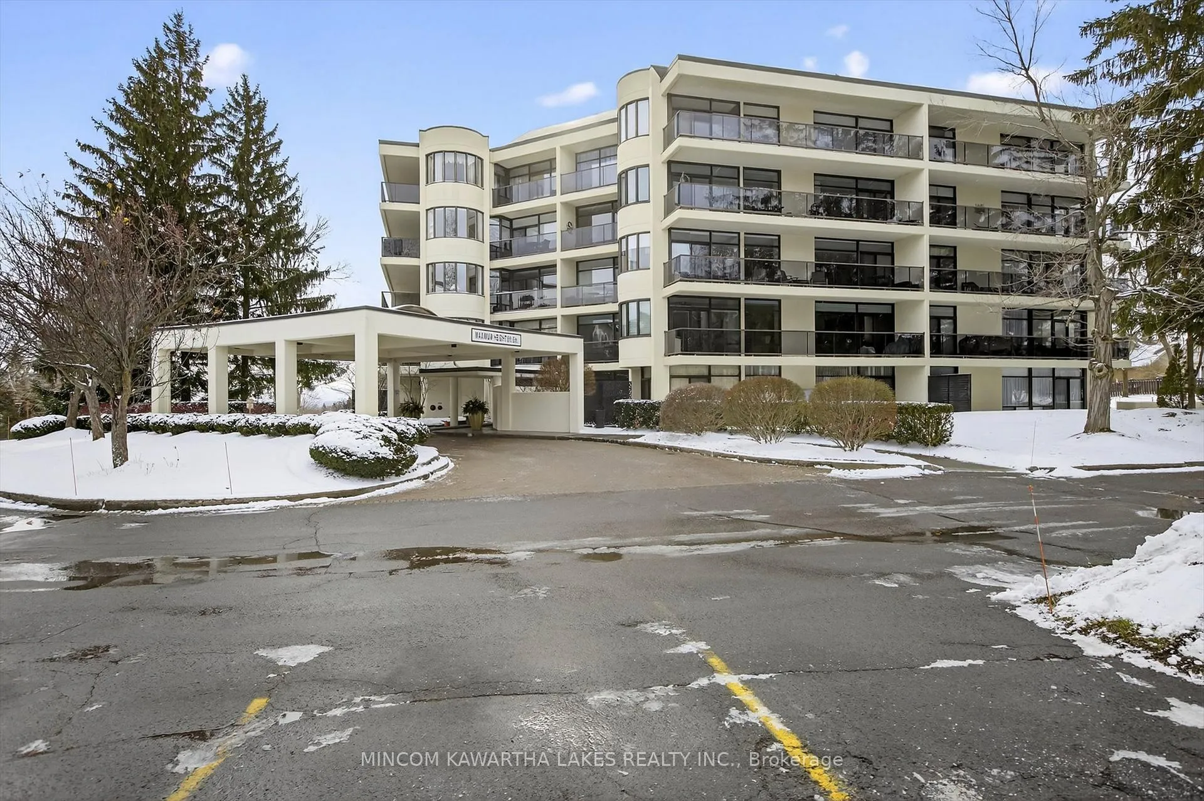
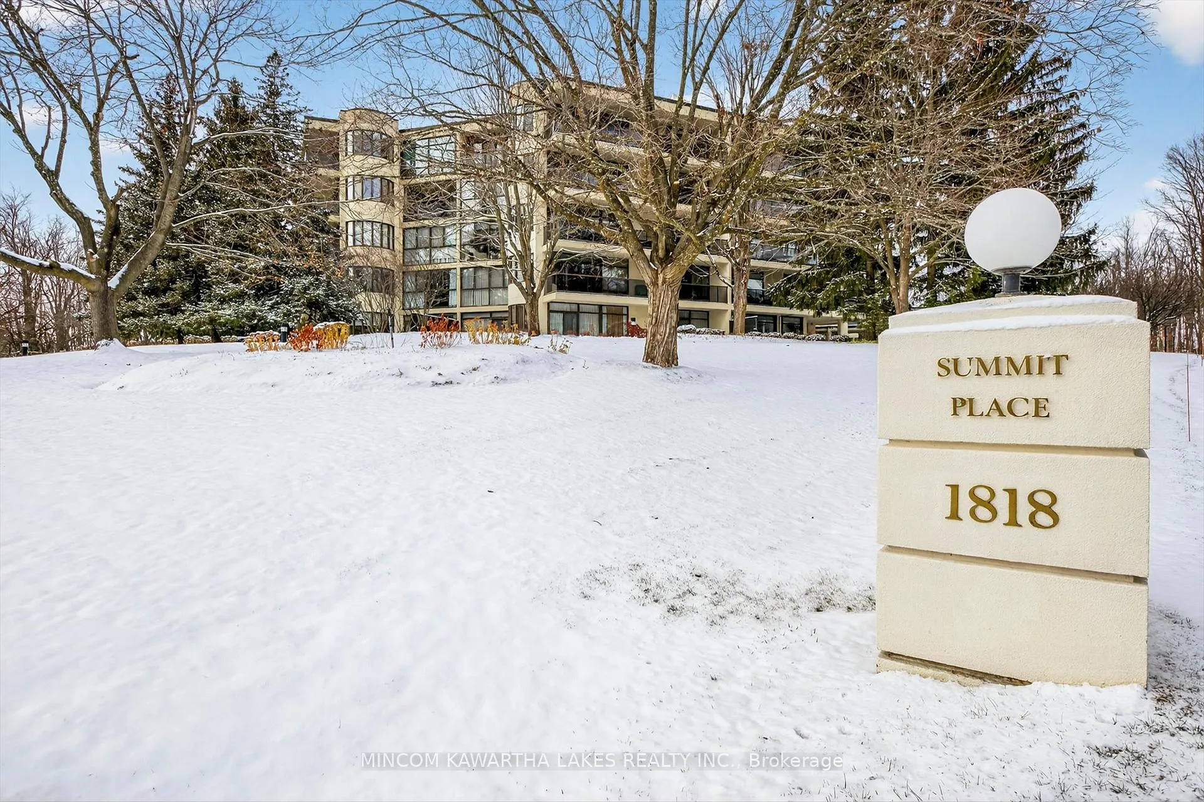
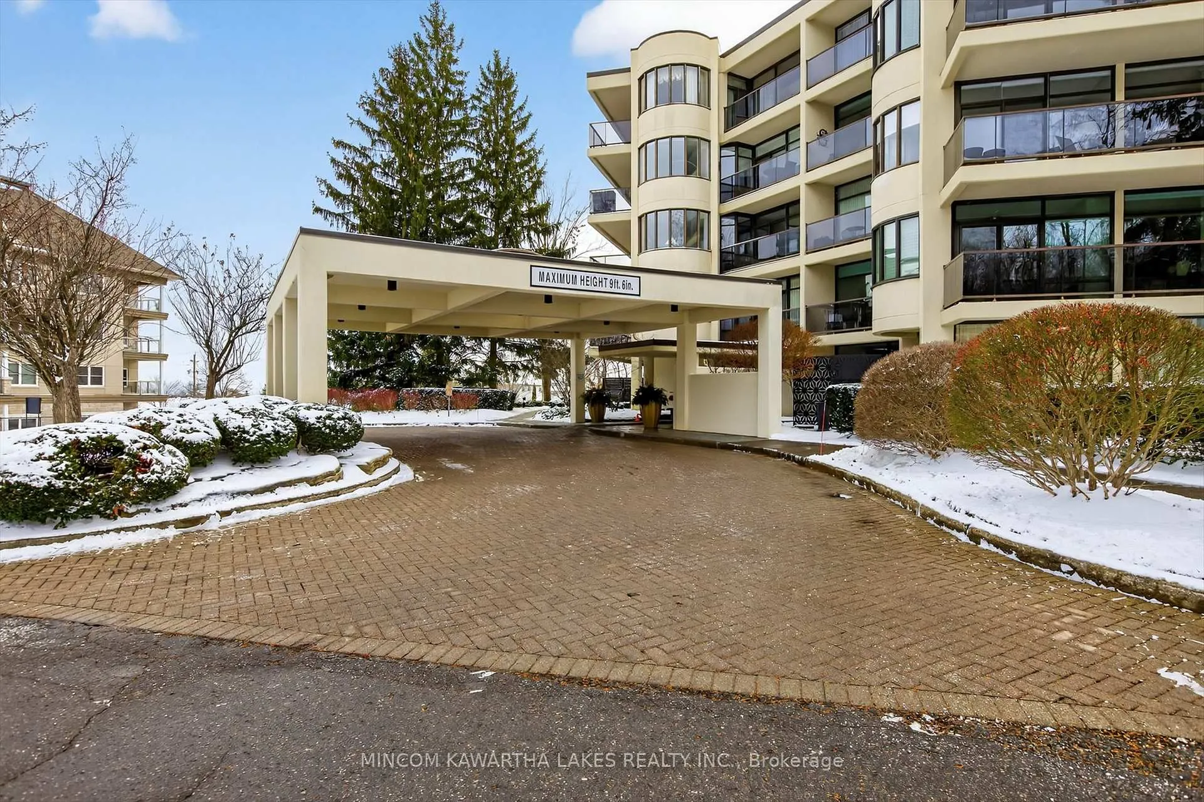
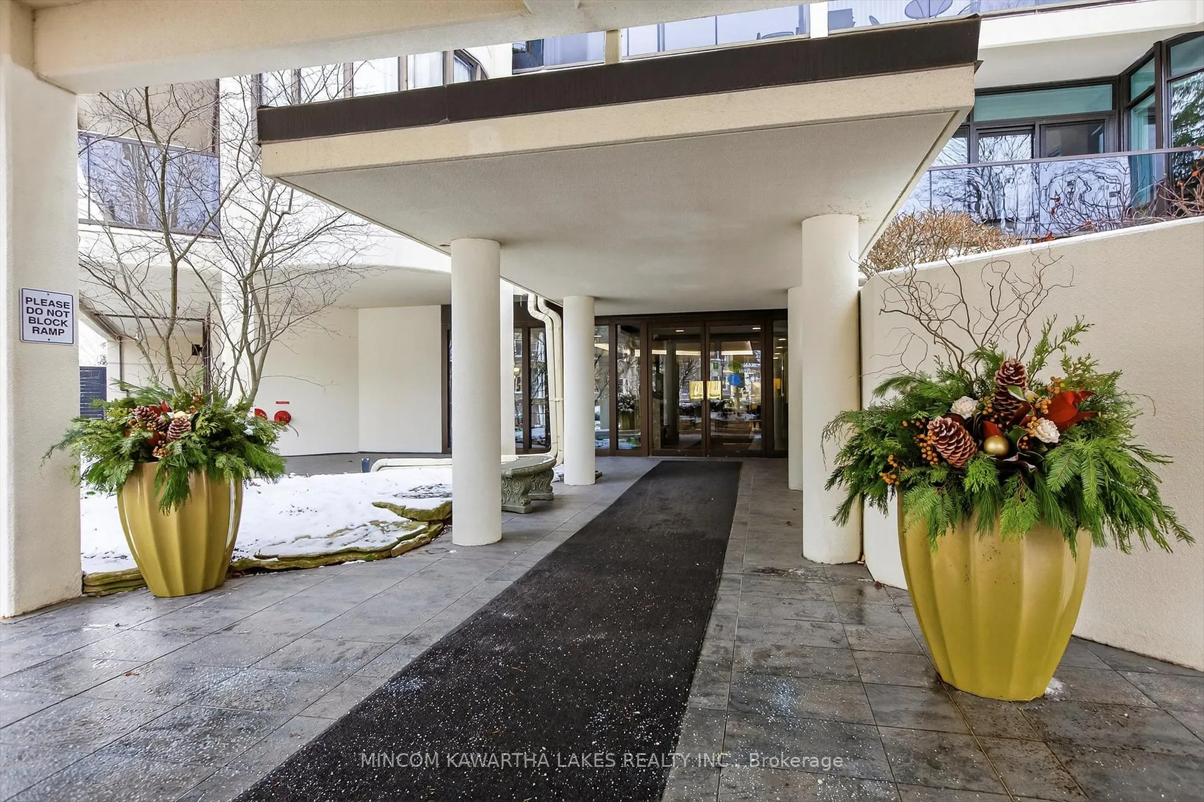 See all 45 photos
Property history

This listing has ended. It is no longer available.
Property not available for sale or for rent.
Ask about this home
A HOMEH agent will answer your questions about this home.Ask HOMEH
About this home
Unit 204, 1818 Cherryhill Road, Peterborough
Welcome to #204-1818 Cherryhill Road, a beautifully updated condo that blends modern comfort with everyday convenience. This bright and spacious unit is move-in ready, featuring a freshly renovated kitchen designed with style and functionality in mind. Sleek cabinetry, updated countertops, and contemporary finishes make this space perfect for cooking, entertaining, or simply enjoying your morning coffee. Both bathrooms have also been fully renovated, offering a clean, modern feel that enhances the home's overall appeal. The unit's layout provides a comfortable flow, with generous living and dining areas that open onto a private balcony-ideal for relaxing outdoors. Large windows invite plenty of natural light, creating a warm, welcoming atmosphere throughout. Located in one of Peterborough's most convenient neighbourhoods, this condo offers easy access to Highways 115 and the 407, making commuting simple and efficient. Nearby amenities include shopping, restaurants, parks, and walking trails, providing a lifestyle that is both practical and enjoyable. A rare advantage of this property is its two parking spaces-one underground for year-round comfort and one above-ground for added convenience. The unit also includes a secure storage locker, giving you extra space for seasonal items, sports equipment, or anything you want to keep out of the way. Whether you're a first-time buyer, downsizing, or looking for a low-maintenance home in a fantastic location, #204-1818 Cherryhill Road delivers exceptional value with its modern updates and thoughtful features. Move in and enjoy stress-free living in a well-maintained, sought-after building.
Facts & features
Ask about this home
A HOMEH agent will answer your questions about this home.
Rooms
9 rooms · 2 bathrooms
- Primary bedroom17′8″ × 13′2″233 sq.ft.
- Bedroom 217′ × 14′4″244 sq.ft.
- Kitchen16′2″ × 8′1″131 sq.ft.
- Dining room11′4″ × 11′1″126 sq.ft.
- Living room22′11″ × 18′9″430 sq.ft.
- Bathroom7′5″ × 4′9″35 sq.ft.
- Bathroom12′1″ × 7′11″95 sq.ft.
- Sunroom16′1″ × 13′5″215 sq.ft.
- Utility room6′7″ × 5′33 sq.ft.
Around this home
Schools nearby
School rating, out of 10.
Listing details
Helpful tools
Your HOMEH agent
"I would see it this week."
Ask HOMEH about this home
Price, neighbourhood, monthly cost. Ask anything.
HOMEH Intelligent Agent is an AI, not a licensed representative. Check anything important with your agent.