
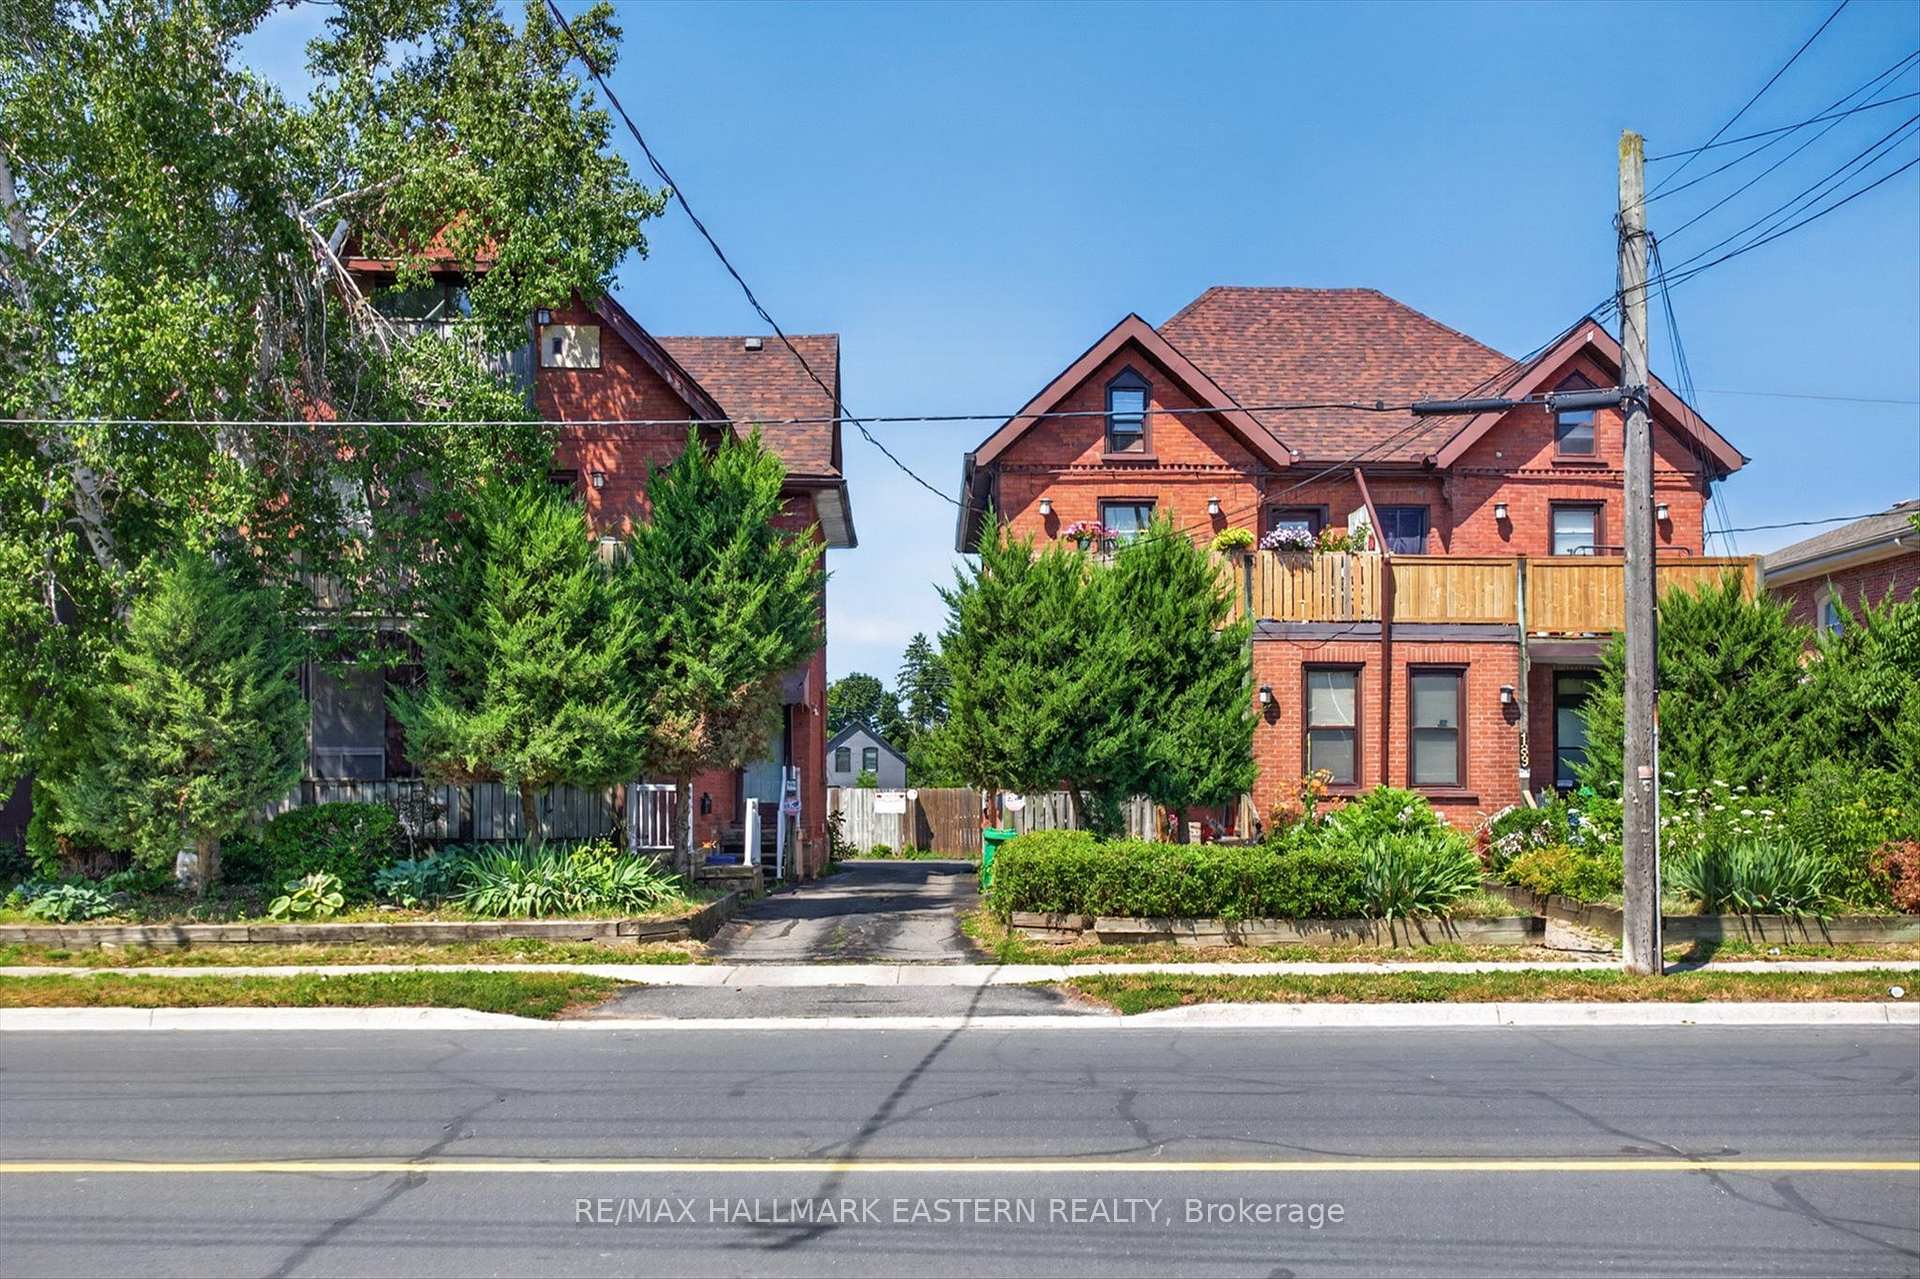
187 Aylmer Street NPeterborough (Town Ward 3)
For SaleAttention Investors
1/19Ontario Real Estate › Peterborough › Town Ward 3
187 Aylmer Street NPeterborough (Town Ward 3)
For SaleAttention Investors
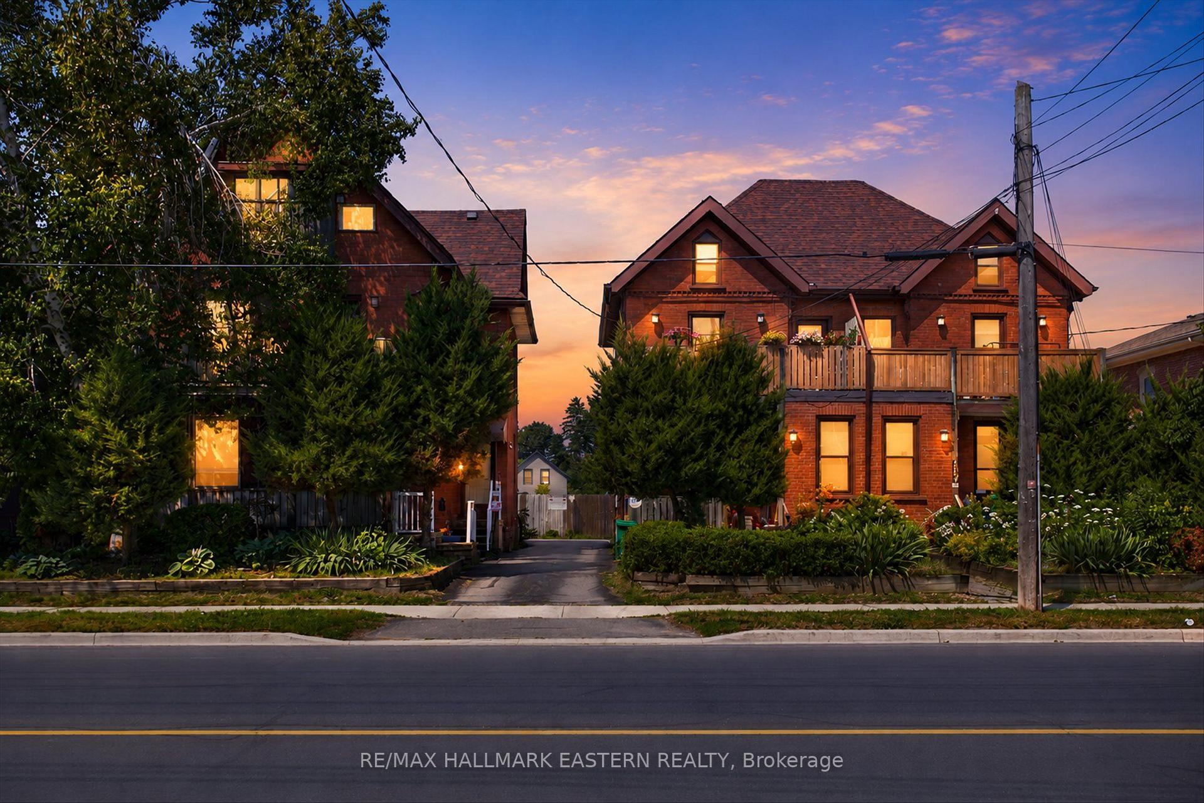
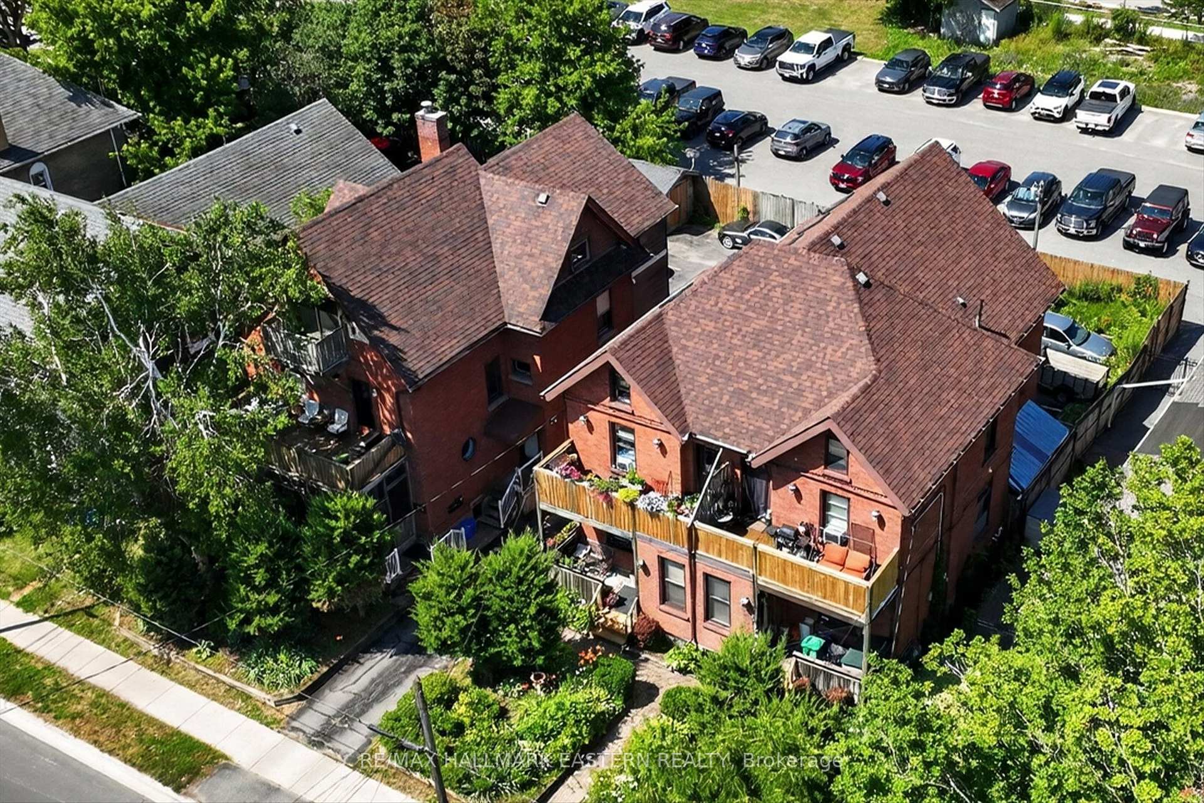
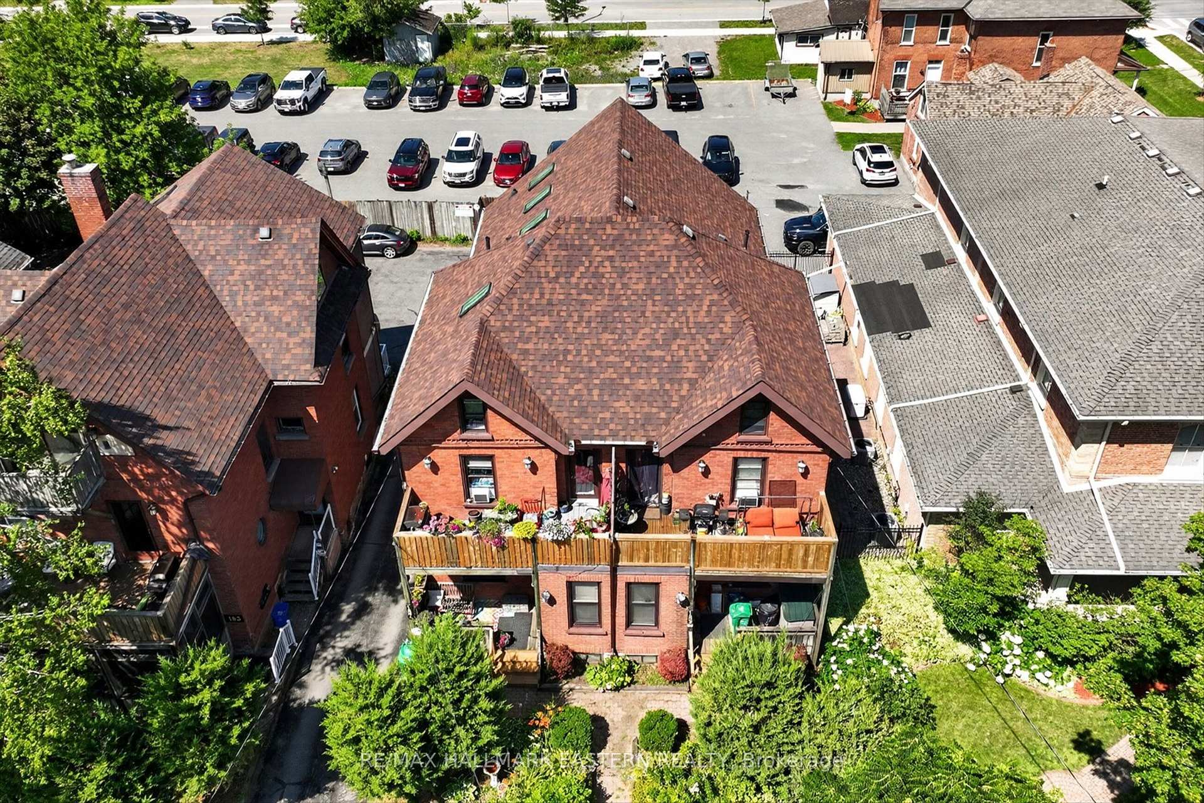
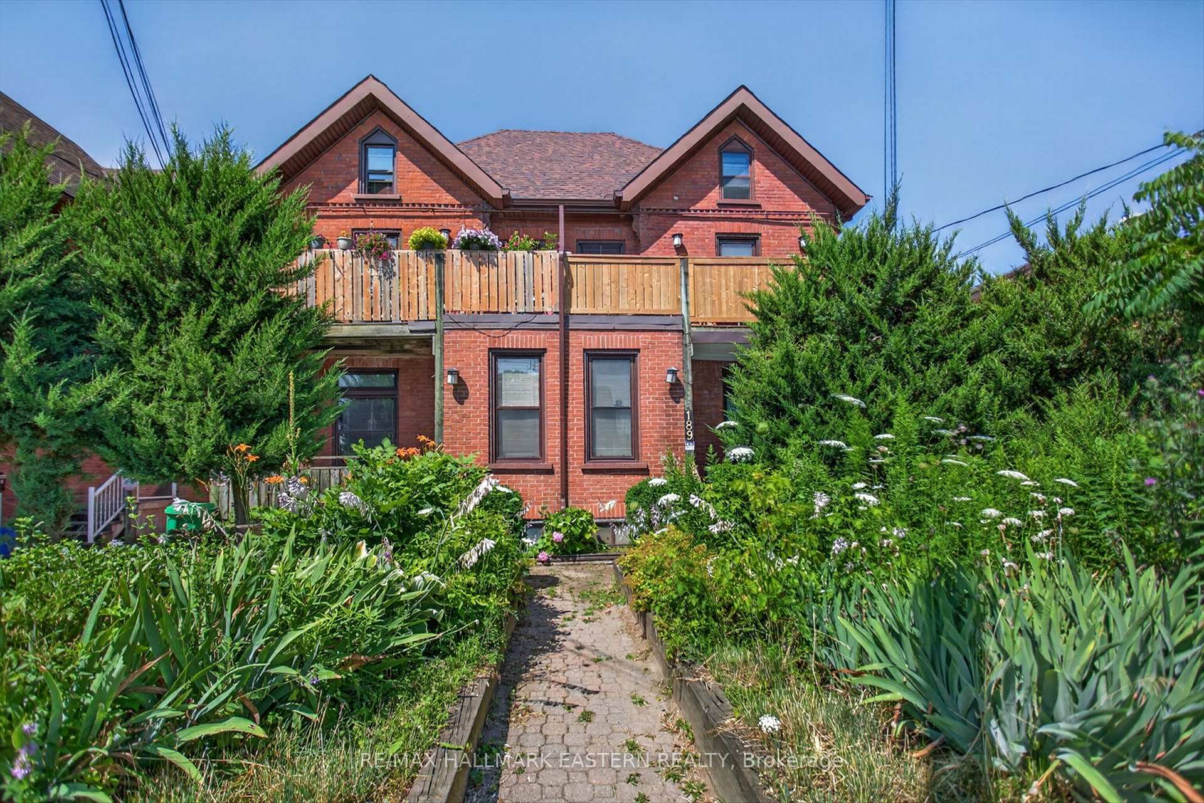 See all 19 photos
MultiplexMLS X13609636
4 Bedrooms
5 Bathrooms
4 Parking
3K~3.5K Sq.Ft.
44 x 114 ft Lot
$6,510 Tax/yr
Buy with HOMEH and get back$8,500Cashback Rebate, paid after closing
Claim my rebate
Book a viewing
Thu29
Fri30
Sat31
Sun1
Mon2
Tue3
Wed4
Pick a time
Ask HOMEH
Ask about this home
About this home
187 Aylmer Street N, Peterborough
Exceptional investment opportunity! Spacious fourplex offering large principal rooms, timeless charm, and character throughout. Featuring hardwood floors, an abundance of natural light from oversized windows, and two units with walkouts to private decks. One unit features a finished loft, while another offers an unfinished loft, providing excellent storage or future potential. A well-maintained multi-family property with strong rental appeal in a desirable central location.
Read more
Facts & features
TypeMultiplex
Style2 1/2 storey
Size3K~3.5K Sq.Ft.
Lot44 x 114 ft
Tax$6,510 (2026)
HeatingForced air, gas
CoolingCentral air
BasementPartially finished
Parking4 drive
WaterMunicipal
FireplaceYes
Book a viewing
Thu29Oct
Fri30Oct
Sat31Oct
Sun1Nov
Mon2Nov
Tue3Nov
Wed4Nov
Pick a time
Rooms
22 rooms · 5 bathrooms
Main floor10 rooms
- Foyer5′10″ × 16′1″94 sq.ft.
- Kitchen10′10″ × 15′8″169 sq.ft.
- Bathroom4′8″ × 8′11″41 sq.ft.
- Bedroom10′11″ × 13′4″145 sq.ft.
- Bathroom5′2″ × 9′1″47 sq.ft.
- Living room13′11″ × 13′5″187 sq.ft.
- Living room11′10″ × 11′11″141 sq.ft.
- Foyer5′3″ × 15′3″80 sq.ft.
- Kitchen10′11″ × 15′8″171 sq.ft.
- Dining room12′3″ × 11′9″144 sq.ft.
Second floor9 rooms
- Kitchen6′1″ × 14′3″87 sq.ft.
- Bedroom10′6″ × 10′104 sq.ft.
- Dining room6′4″ × 11′8″74 sq.ft.
- Bathroom6′10″ × 5′10″40 sq.ft.
- Living room11′1″ × 15′6″172 sq.ft.
- Bedroom13′8″ × 9′4″128 sq.ft.
- Bathroom6′8″ × 5′11″40 sq.ft.
- Kitchen13′8″ × 9′4″128 sq.ft.
- Living room16′5″ × 21′2″347 sq.ft.
Third floor2 rooms
- Bedroom10′11″ × 15′11″173 sq.ft.
- Bathroom7′1″ × 6′9″48 sq.ft.
Basement1 room
- Room—
Bathrooms5
4-pcMain4-pcMain4-pcSecond4-pcSecond3-pcThird
Around this home
Dalhousie St/Aylmer St
90Walking
18Transit
30Biking
Grocery0.3 km
Park0.2 km
Coffee0.3 km
Dining0.2 km
Gym0.5 km
Schools nearby
School rating, out of 10.
Monseigneur-Jamotelementary · Private · 0.9 km
6.6/10
Prince of Waleselementary · Public · 1.0 km
2.1/10
Immaculate Conceptionelementary · Private · 1.2 km
4.9/10
Listing details
MLS® numberX13609636
Listed onJul 27, 2026
Days on market94
UpdatedJul 27, 2026
Listing brokerageRE/MAX HALLMARK EASTERN REALTY
PossessionImmediate
Helpful tools
Mortgage calculator
Closing costs
Land transfer tax
Buyer guide
Your HOMEH agent

NimaHOMEH agent · Peterborough
"I would see it this week."
Ask Nima
Ask HOMEH about this home
Price, neighbourhood, monthly cost. Ask anything.
HOMEH Intelligent Agent is an AI, not a licensed representative. Check anything important with your agent.