
1912 Giles Avenue
Peterborough (Monaghan Ward 2)1912 Giles Avenue
Peterborough (Monaghan Ward 2)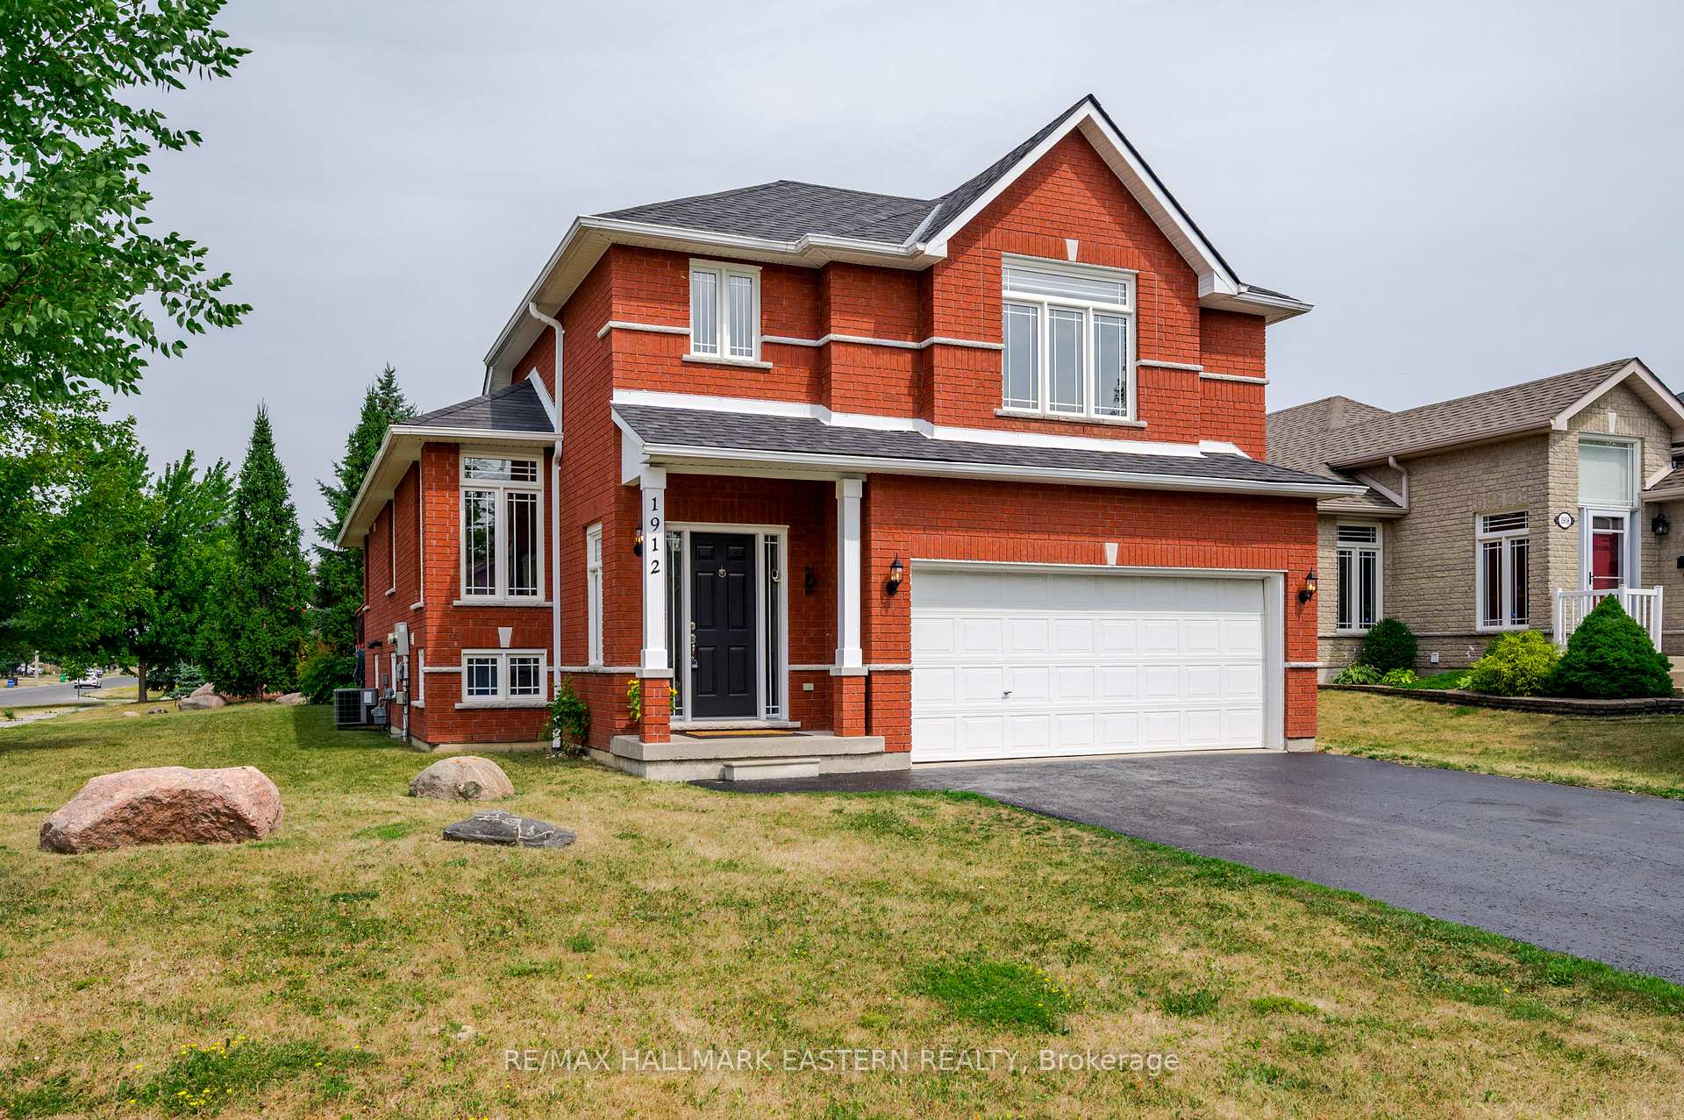
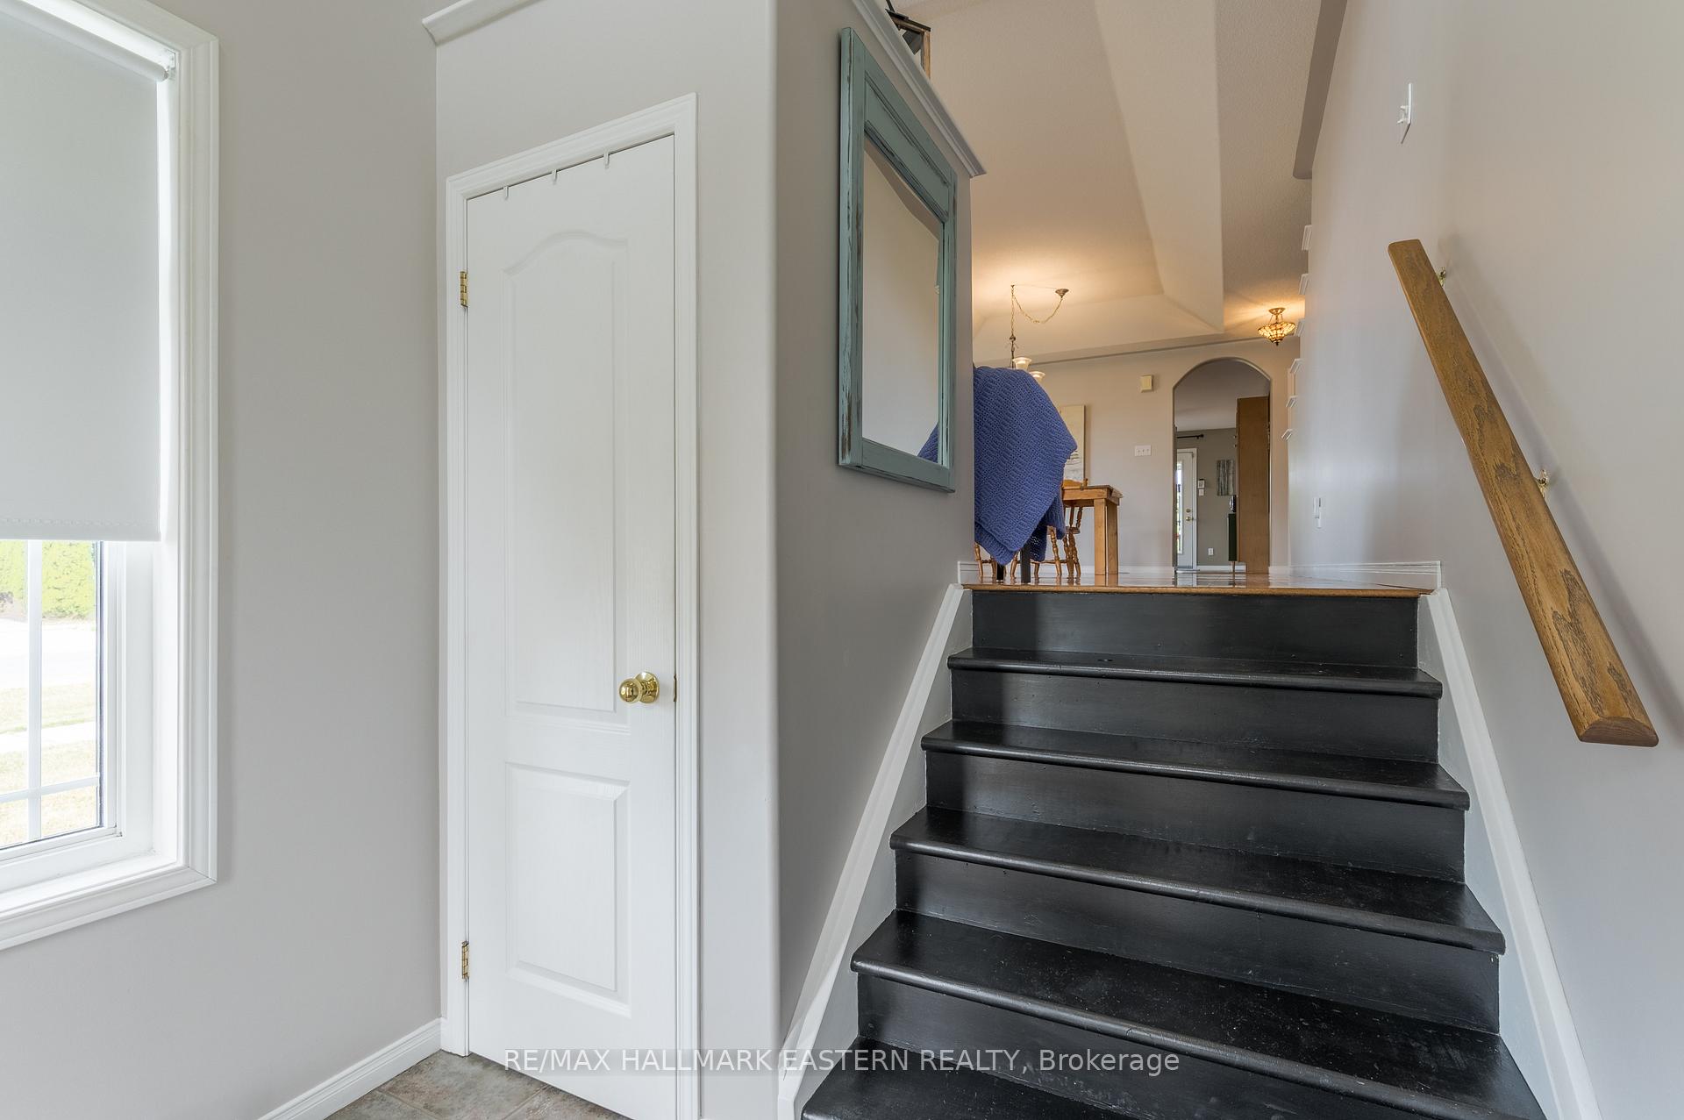 See all 44 photos
Property history

This listing has ended. It is no longer available.
Property not available for sale or for rent.
Ask about this home
A HOMEH agent will answer your questions about this home.Ask HOMEH
About this home
1912 Giles Avenue, Peterborough
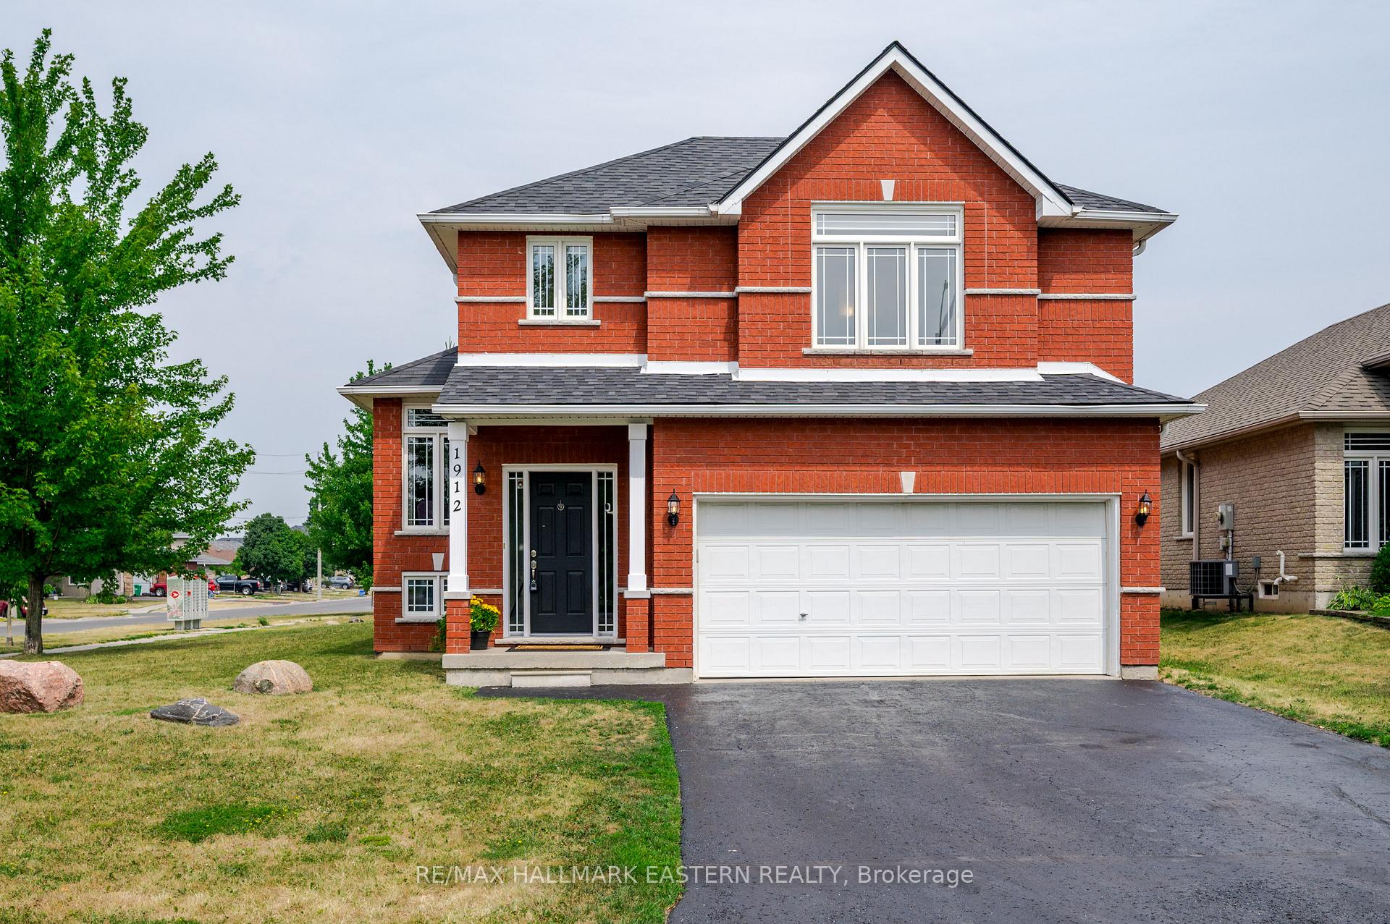
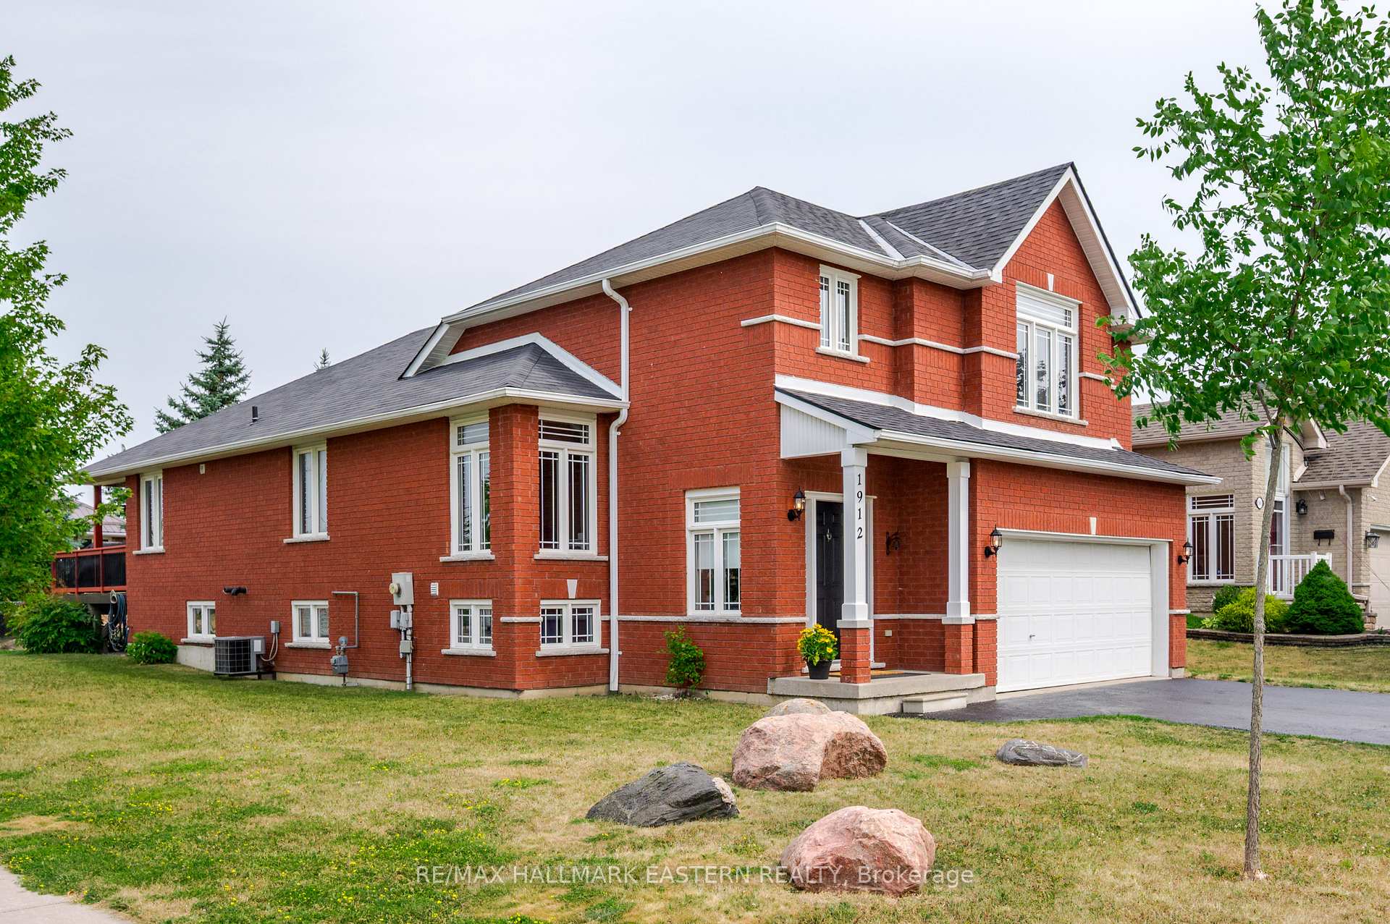
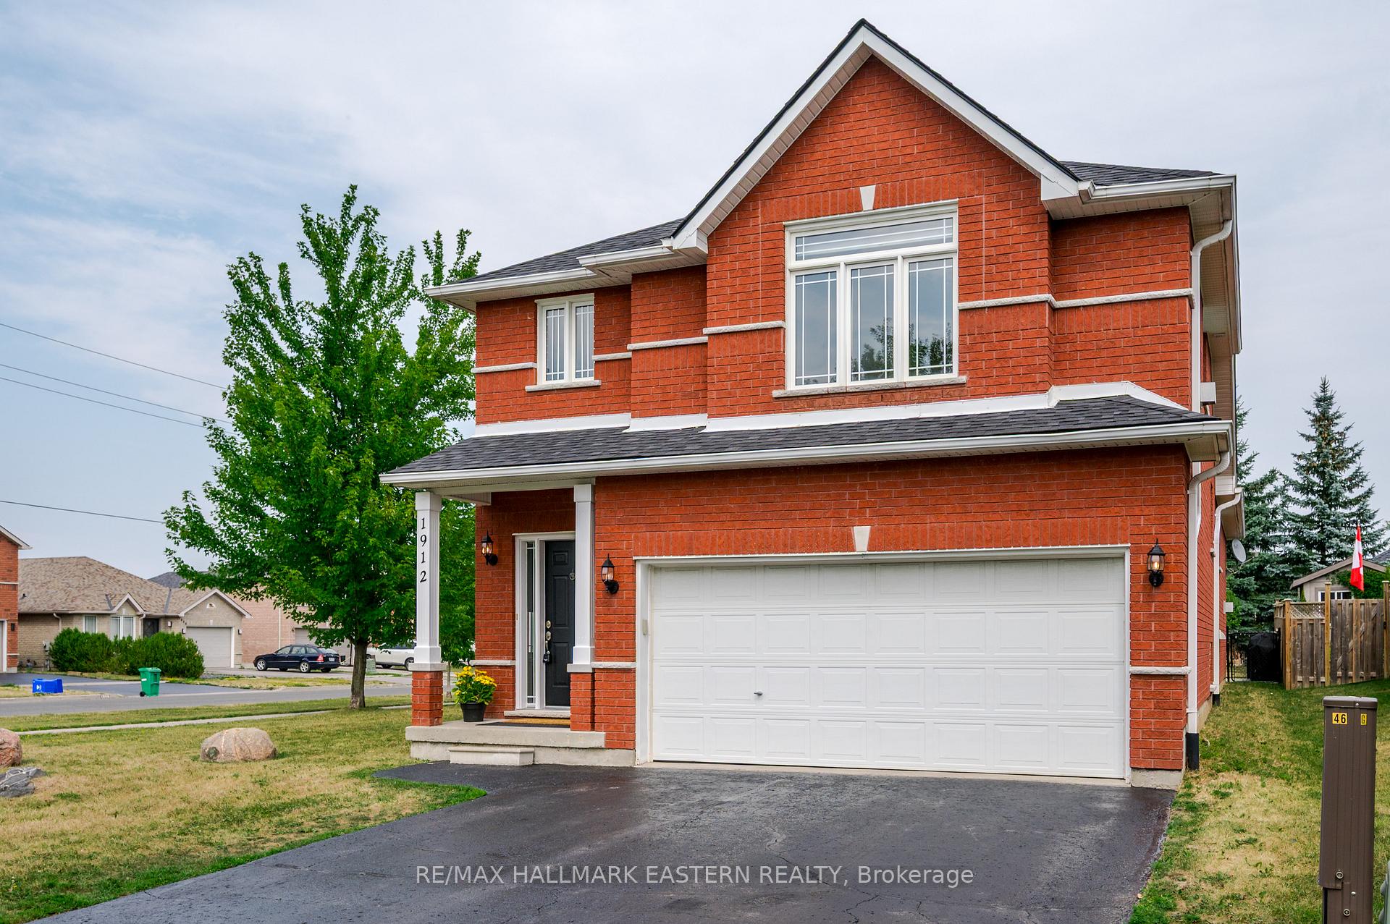
This immaculate all-brick bungaloft in Peterborough's sought-after west end may be just what you're looking for! Walk into the welcoming open-concept living and dining area, highlighted by coffered ceilings and gleaming hardwood floors. The spacious family kitchen offers ample cabinetry and counter space, flowing seamlessly into a sun-filled great room with cathedral ceilings, a gas fireplace, and a custom built in entertainment center. The true showstopper? The entire loft is dedicated to the primary suite, a private retreat featuring its own gas fireplace, his and her closets, and a 4-piece ensuite bathroom. Two additional bedrooms on the main floor and a full 4-piece bath provide plenty of room for family or guests. Step outside to a covered deck with a gas BBQ hook-up, overlooking a partially fenced yard perfect for kids or pets. While the partially finished basement adds flexibility with a 2-piece bathroom, loads of storage, and direct access from the double garage to both the main level and basement. Situated in a quiet, family-friendly neighbourhood close to schools, parks, trails, and shopping, plus easy access to Jackson Park, PRHC, and downtown Peterborough. A complete pleasure to show.
Facts & features
Ask about this home
A HOMEH agent will answer your questions about this home.
Rooms
14 rooms · 3 bathrooms
- Foyer7′1″ × 6′43 sq.ft.
- Living room12′2″ × 11′10″144 sq.ft.
- Dining room15′8″ × 9′10″154 sq.ft.
- Kitchen12′2″ × 12′2″148 sq.ft.
- Breakfast12′2″ × 5′9″70 sq.ft.
- Great room17′9″ × 15′266 sq.ft.
- Bathroom4′11″ × 10′9″53 sq.ft.
- Bedroom 28′11″ × 13′11″124 sq.ft.
- Bedroom 314′4″ × 10′143 sq.ft.
- Primary bedroom17′7″ × 17′1″301 sq.ft.
- Bathroom13′1″ × 5′65 sq.ft.
- Bedroom 410′11″ × 20′6″224 sq.ft.
- Bathroom10′11″ × 4′11″54 sq.ft.
- Recreation17′7″ × 14′11″262 sq.ft.
Around this home
Listing details
Helpful tools
Your HOMEH agent
"I would see it this week."
Ask HOMEH about this home
Price, neighbourhood, monthly cost. Ask anything.
HOMEH Intelligent Agent is an AI, not a licensed representative. Check anything important with your agent.