

Unit 401, 195 Hunter Street E
Unit 401, 195 Hunter Street E
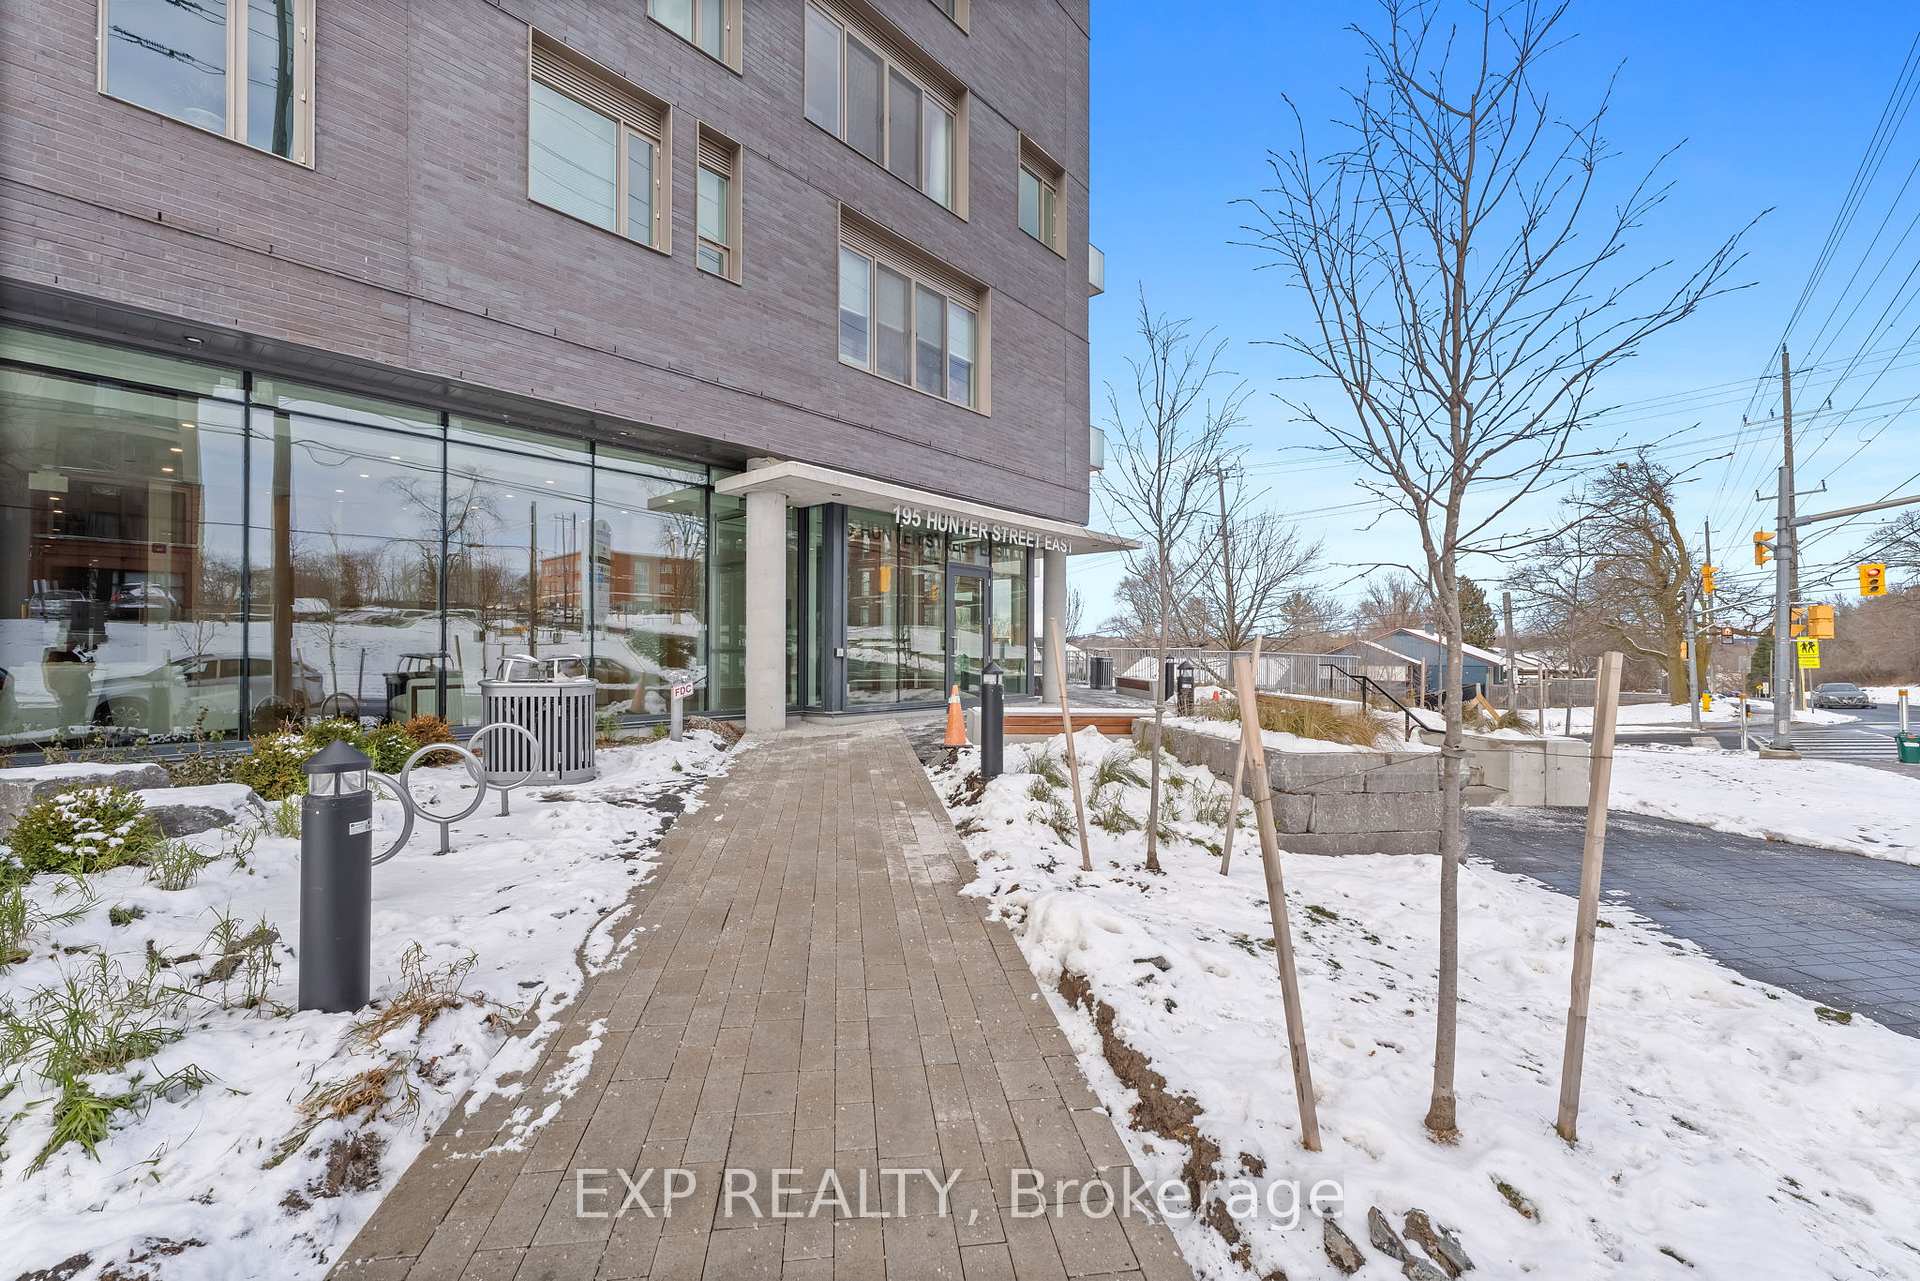 See all 36 photos
Property history
Facts and features
- ExposureSouth west
- LaundryEnsuite
- BalconyOpen
- Building size9 storeys
- Fireplace
- Central air
The homeCommon Element Condo, Apartment, New
- TypeCommon Element Condo
- StyleApartment
- AgeNew
- Living space1,000–1,199 sq ft
- BasementNone
- ExposureSouth West
InsideFireplace Yes, Ensuite, Storage area lockers
- FireplaceYes
- LaundryEnsuite
- FeaturesStorage area lockers
- Rooms above ground7
- Bedrooms2
- Bathrooms2
- Kitchens1
OutsideBrick, Open, Landscape lighting, landscaped, lighting, patio, paved yard, recreational area, year round living, built-in-bbq
- ExteriorBrick
- BalconyOpen
- FeaturesLandscape lighting, landscaped, lighting, patio, paved yard, recreational area, year round living, built-in-bbq
- AccessibilityRamps
Parking and locker1 Parking, Underground, Parking type Owned
- Spaces1 Parking
- GarageUnderground
- Parking typeOwned
- DrivewayUnderground
- Spot34
- LockerOwned
- Locker unit69
- Locker number69
- Locker levelB
BuildingEast City Condos, Storeys 9, Units 91
- NameEast City Condos
- Storeys9
- Units91
- Registered2023
- Condo corporation116
- PetsAllowed
Heating, water and powerForced air, gas, Central air
- HeatingForced air, gas
- CoolingCentral air
Costs and taxesCondo fee $442 a month, Water included, cac included, common elements included, building insurance included, parking included
- Condo fee$442 a month
- Fee includesWater included, cac included, common elements included, building insurance included, parking included
Included in the saleFridge, stove, microwave, dishwasher, laundry machines., Personal items
- IncludedFridge, stove, microwave, dishwasher, laundry machines.
- Not includedPersonal items
Listing detailsX11895678, Sold, Dec 17, 2024
- MLS® numberX11895678
- StatusSold
- Listed onDec 17, 2024
- Days on market159
- UpdatedMay 25, 2025
- Possession2024-12-31 / December 31, 2024
- Occupied byVacant
- Listing brokerageeXp Realty
About this home
Unit 401, 195 Hunter Street E, Peterborough (Ashburnham Ward 4), ON K9H 1G9
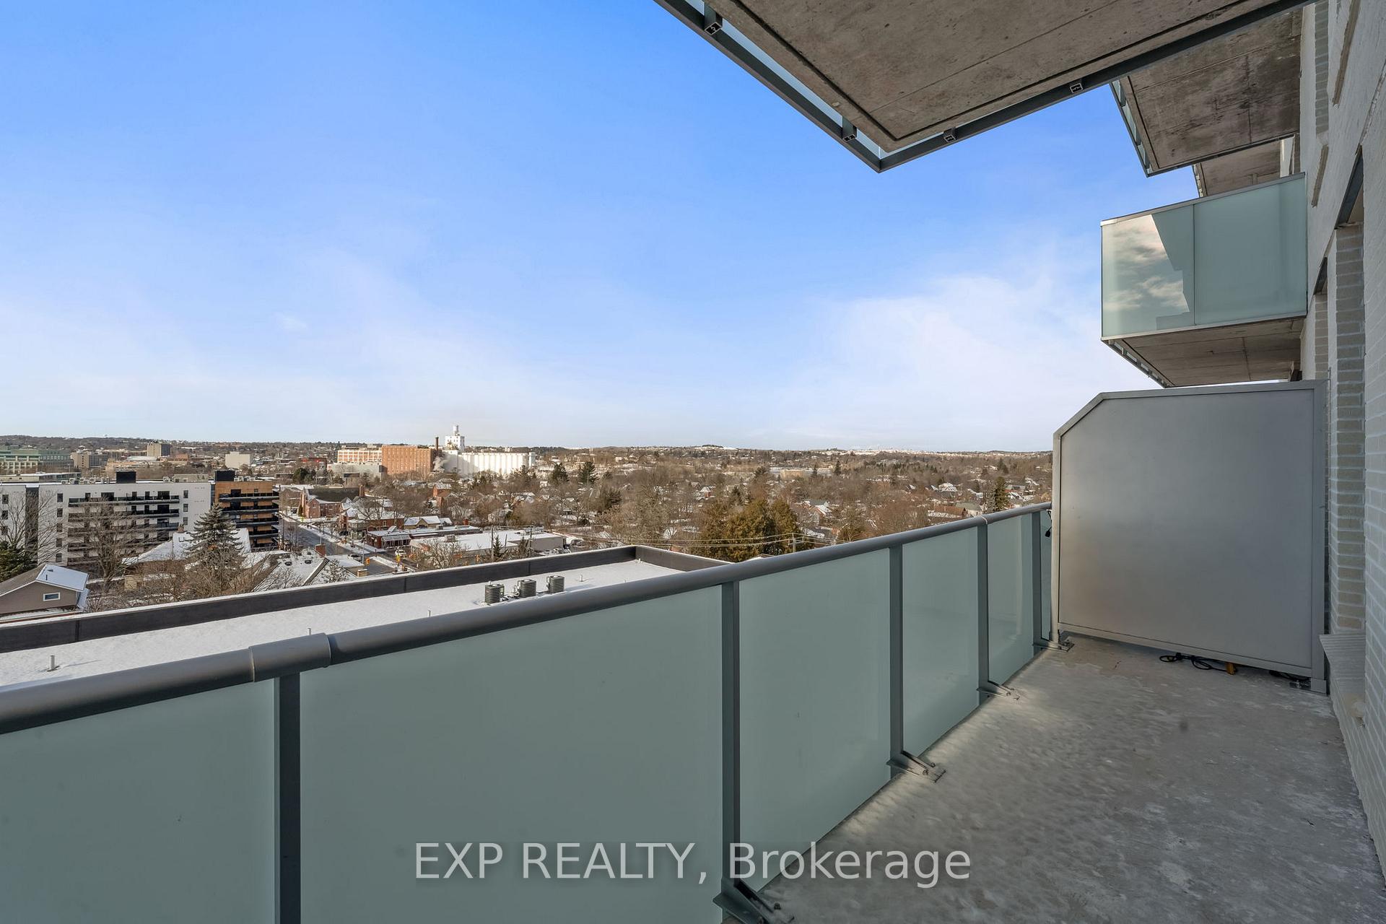
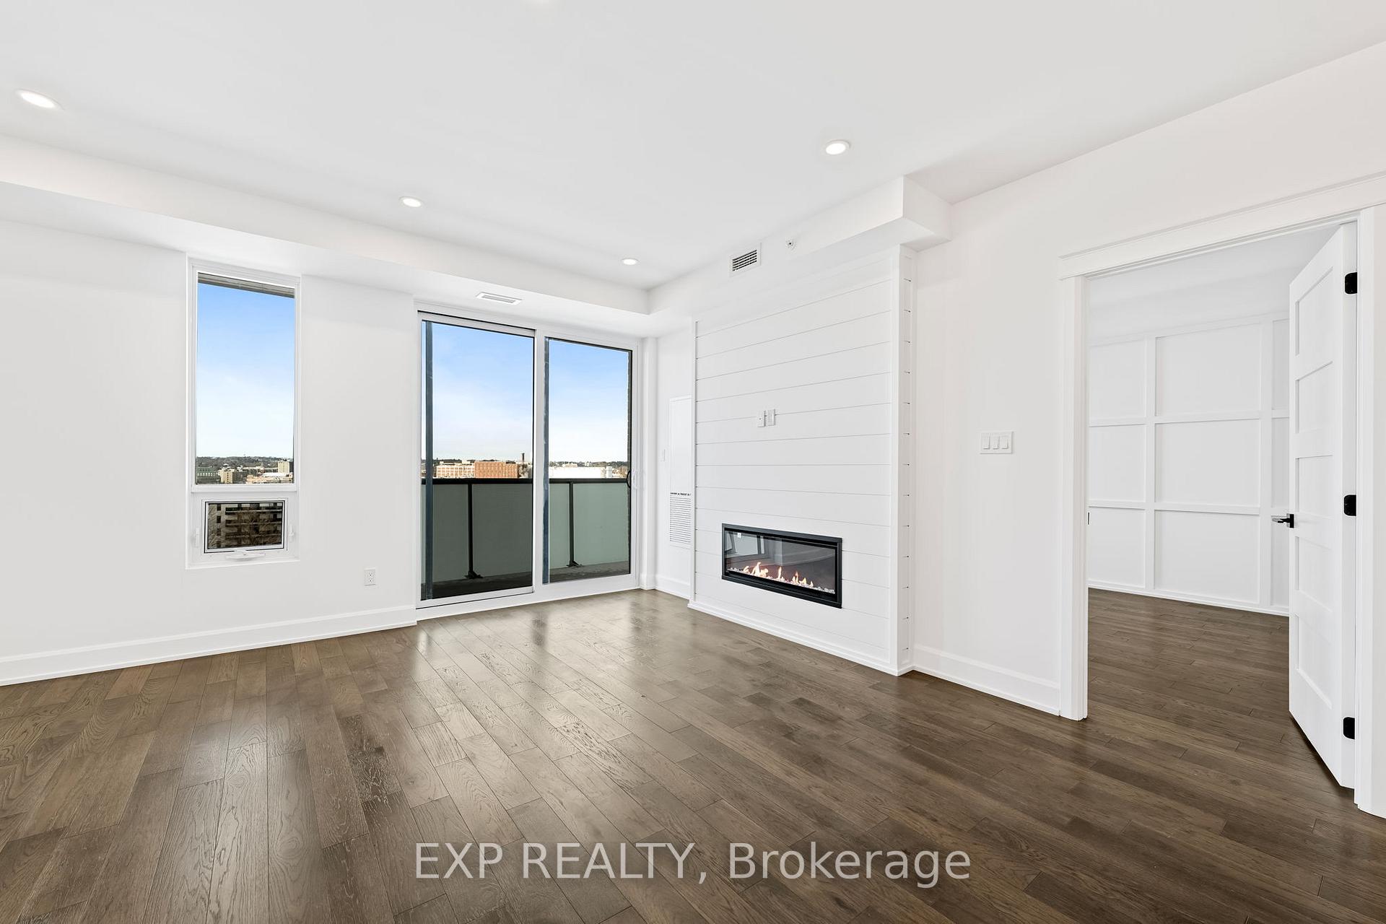
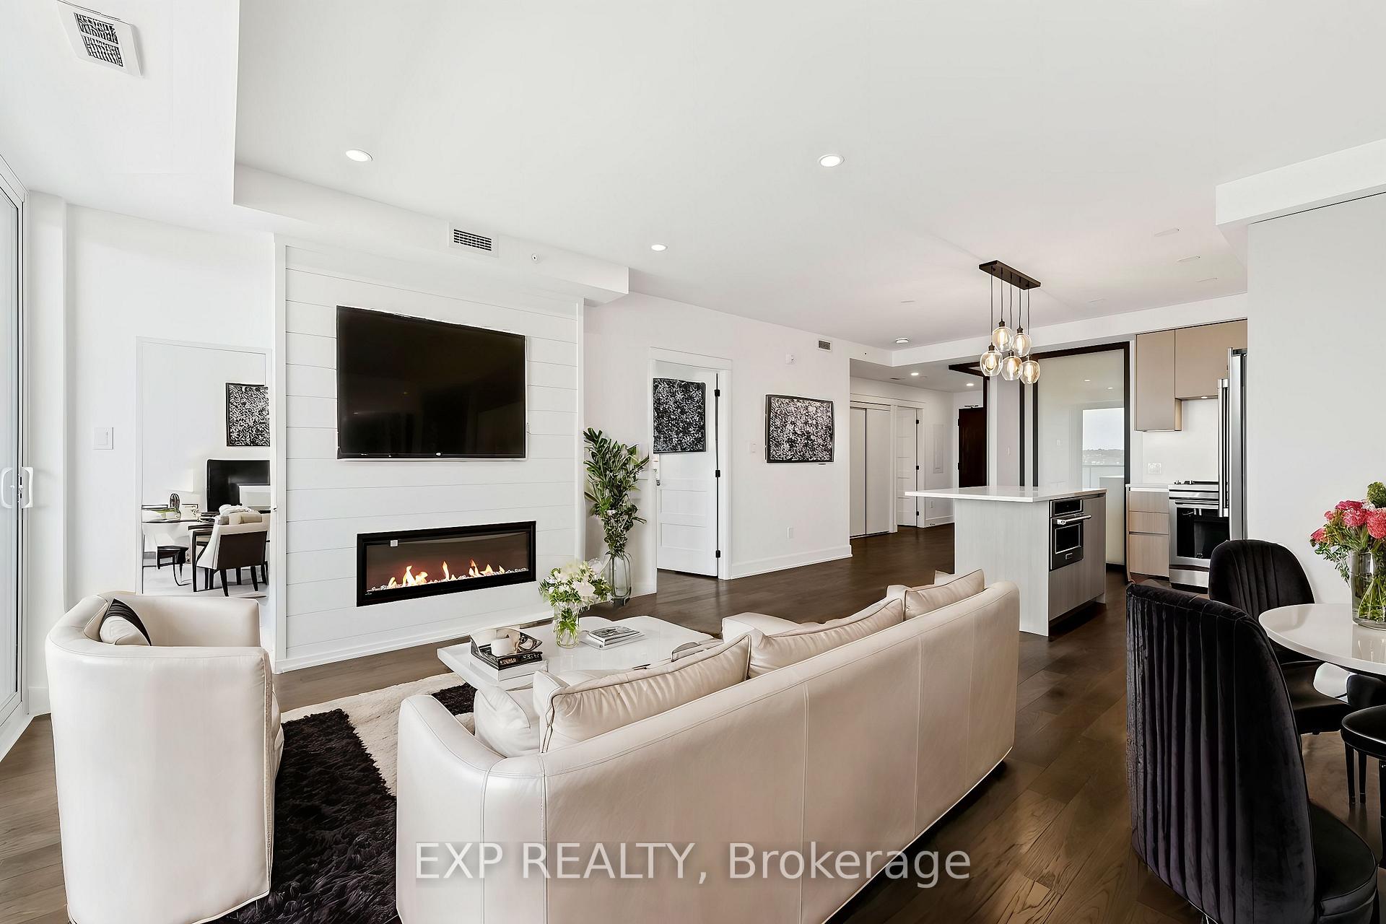
Step into this brand-new, sophisticated 2-bedroom, 2-bathroom luxury condo, offering the perfect blend of elegance and modern design. The primary bedroom offers an ensuite and walk-in closet. The open-concept layout boasts 9-foot ceilings, gleaming hardwood floors, and a cozy fireplace, creating a bright and inviting space. The chef-inspired kitchen is a culinary masterpiece, featuring an oversized island with quartz countertops, quality built-in stainless steel appliances, a pull-out waste system, and sleek custom cabinetry. Designer touches include black subway tiles in the bathrooms and upgraded wainscoting in the serene primary bedroom. Enjoy a large private balcony with sweeping views of the city, facing west, north and south, perfect for taking in the sunset and Peterborough's stunning skyline. This building fosters an active and welcoming community with regular social events, making it easy to connect with neighbours and enjoy a vibrant lifestyle. Unmatched Amenities await you, including: Dramatic secure entrance and lobby designed by TACT Interior Design of Toronto, featuring lounge and table-side seating with floor-to-ceiling windows. An impressive 8th-floor lounge & party room with a cozy two-sided fireplace and private dining area, leading to a wrap-around rooftop terrace with breathtaking panoramic views of the city. Main floor corporate-style boardroom with a separate management office. Easily accessible underground lockers and bicycle storage. Wi-Fi Enabled main floor common areas, Fitness room with space for circuit training and yoga. Perfectly located in vibrant East City, you'll be steps from charming shops, bakeries, eateries, parks, and Rogers Cove Beach. Complete with upgraded underground parking and a storage locker, this condo offers unparalleled style, convenience, and luxury. Welcome home to Peterborough's most prestigious new address. **EXTRAS** Include Schedule B & OREA Form 801 with all Offers.
Ask about this home
A HOMEH agent will answer your questions about this home.
Know more about East City Condos
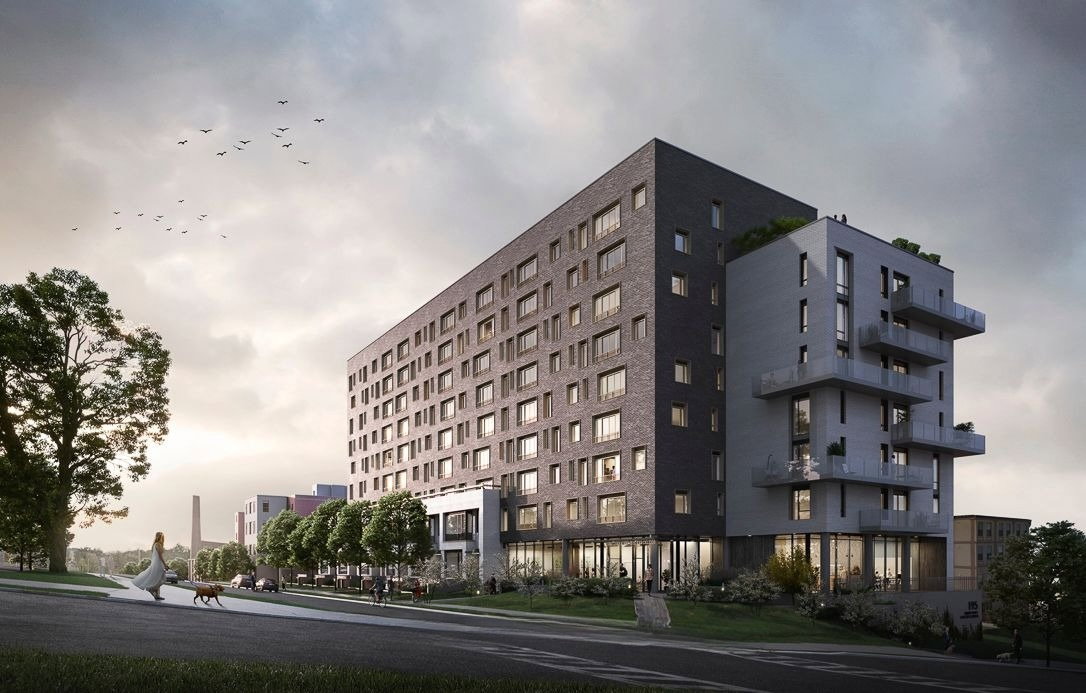
Condo building · 195 Hunter Street
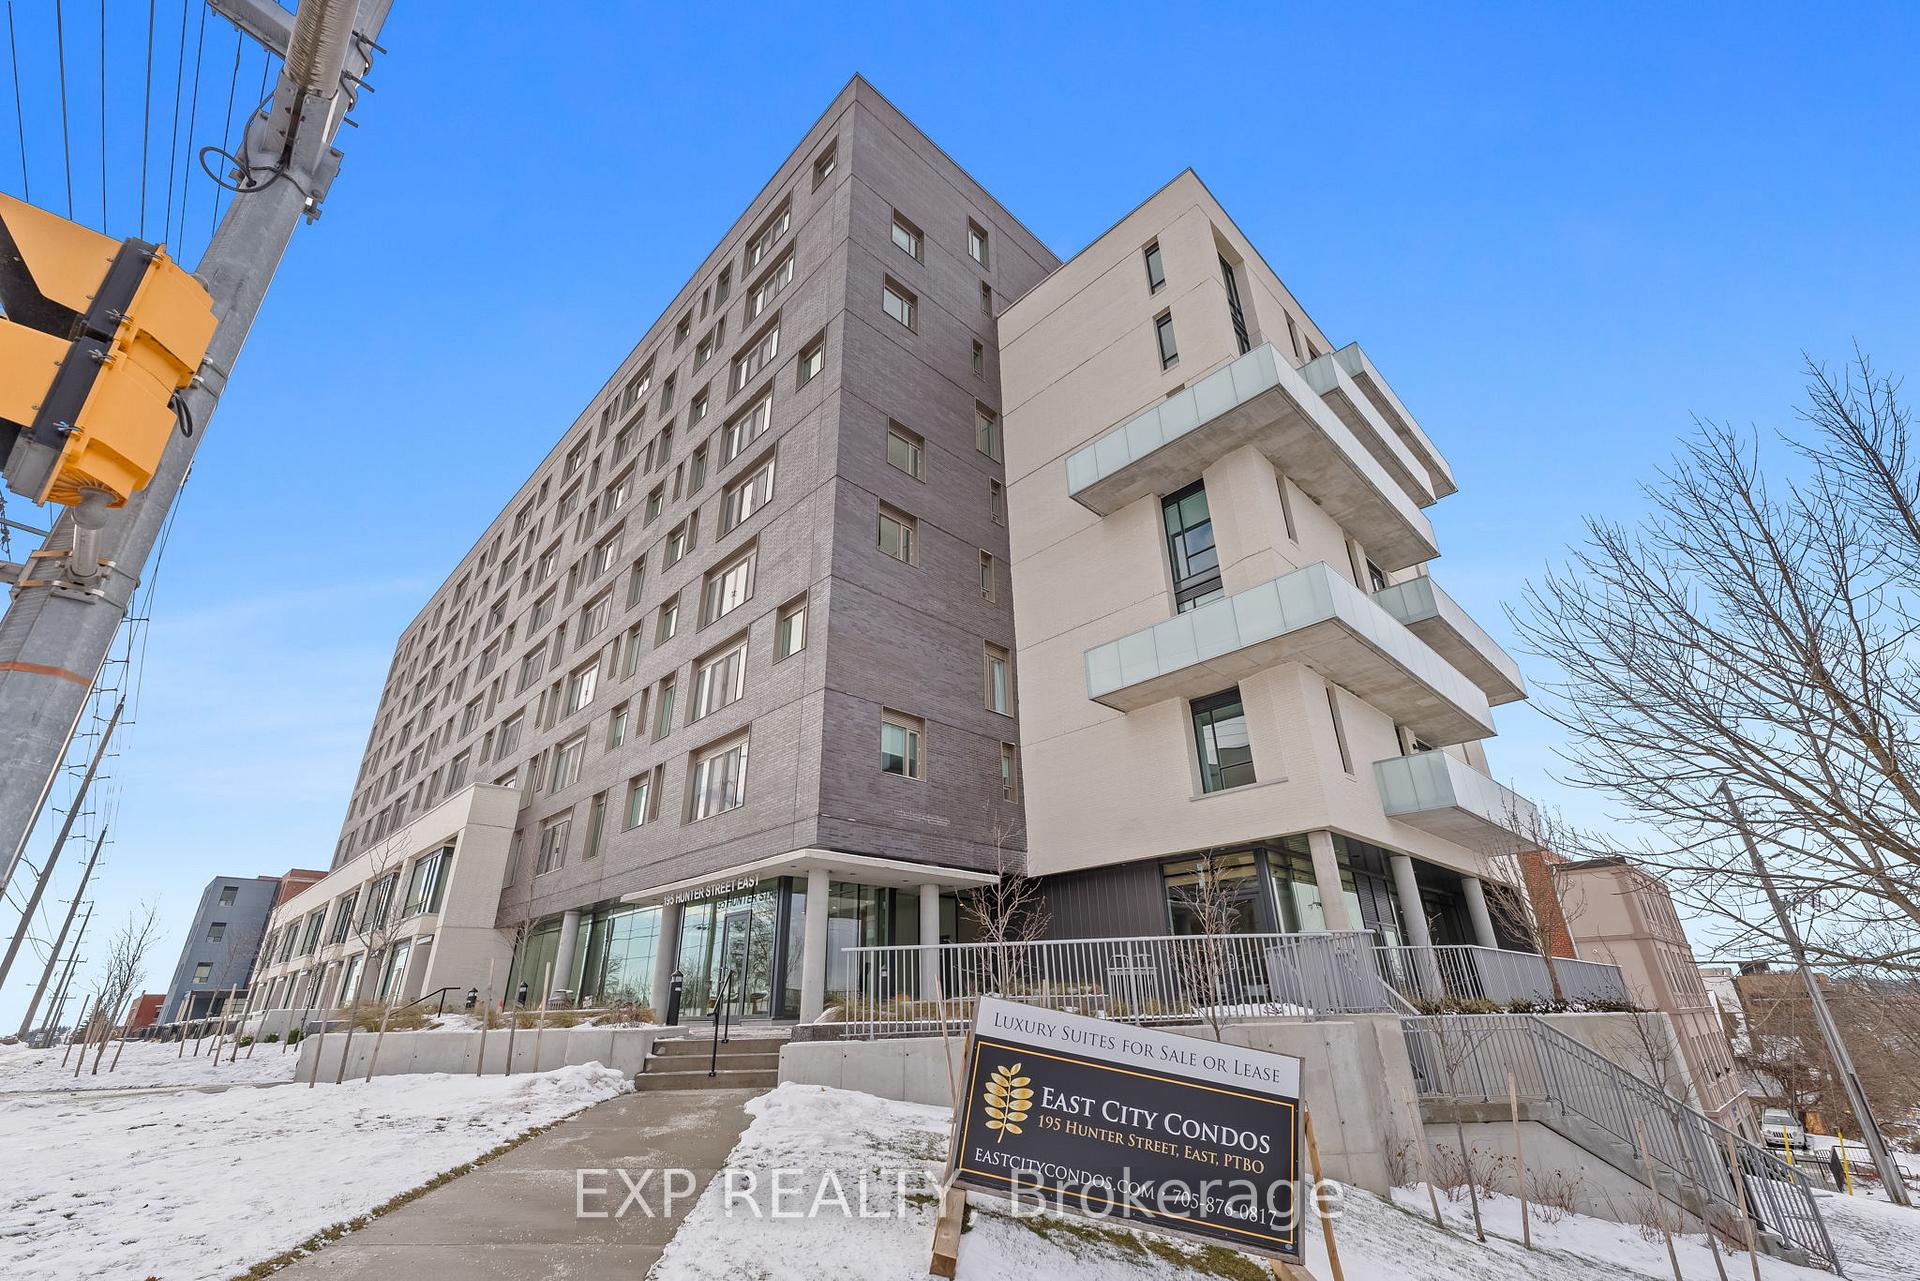
East City Condos is a 9-storey condo with 91 suites, built in 2023 by TVM Group. Right now 2 for sale and 1 for rent are on the market here.
- 9storeys
- 91suites
- $569/sq ft
- 2023built
No similar units for sale in East City Condos right now.
Around this home
Daily convenience, out of 100, from the distances below
Schools nearby
School rating, out of 10.
Helpful calculators
Your HOMEH agent

"I would see it this week."