

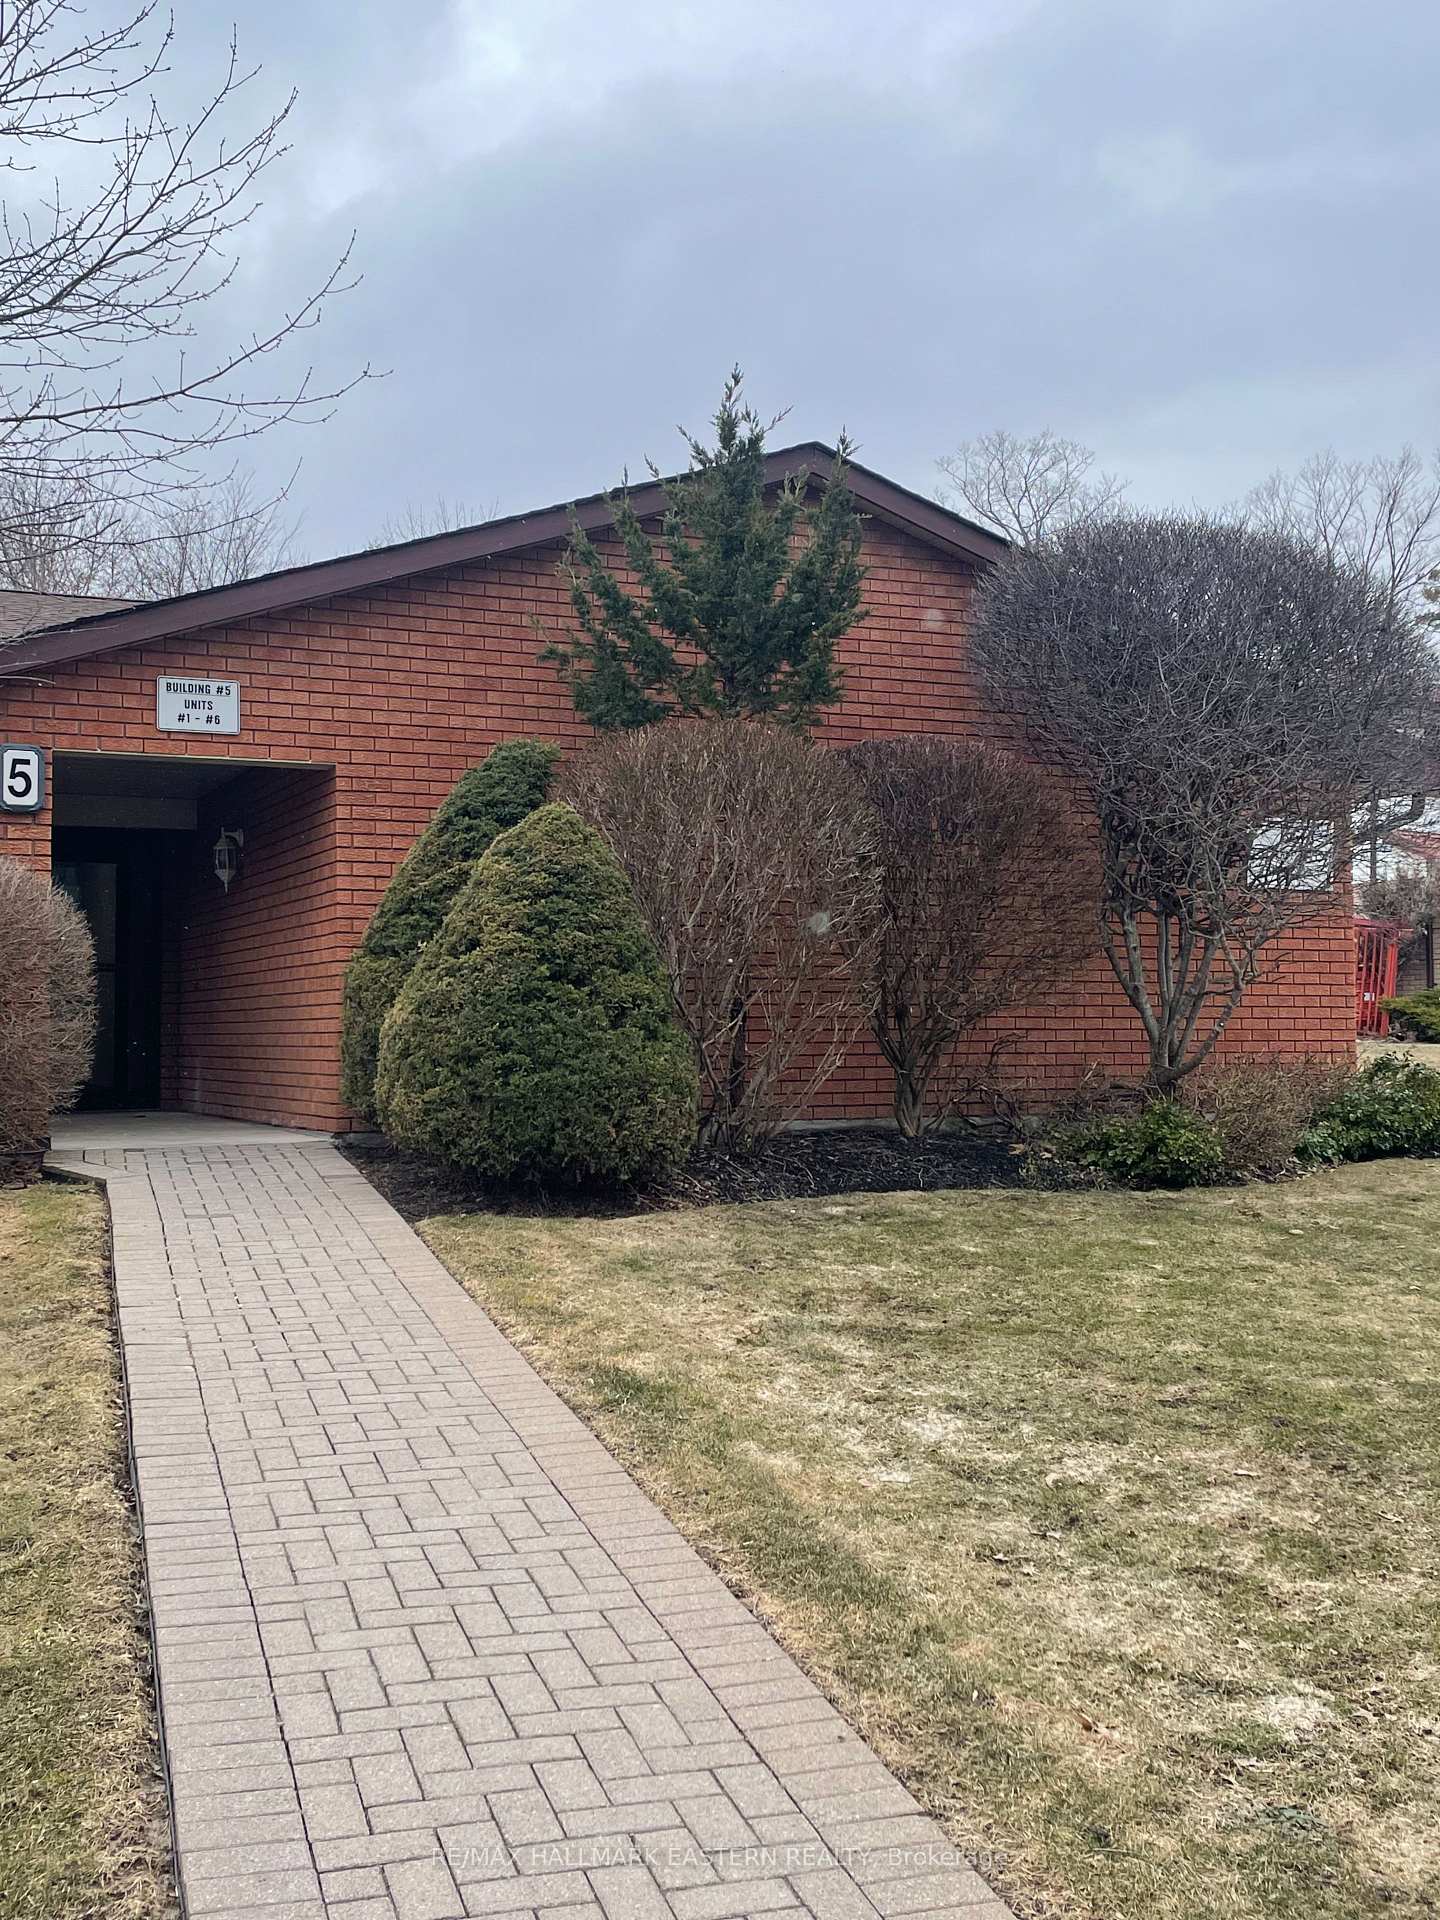
Unit 1, 36 Champlain Crescent
Unit 1, 36 Champlain Crescent
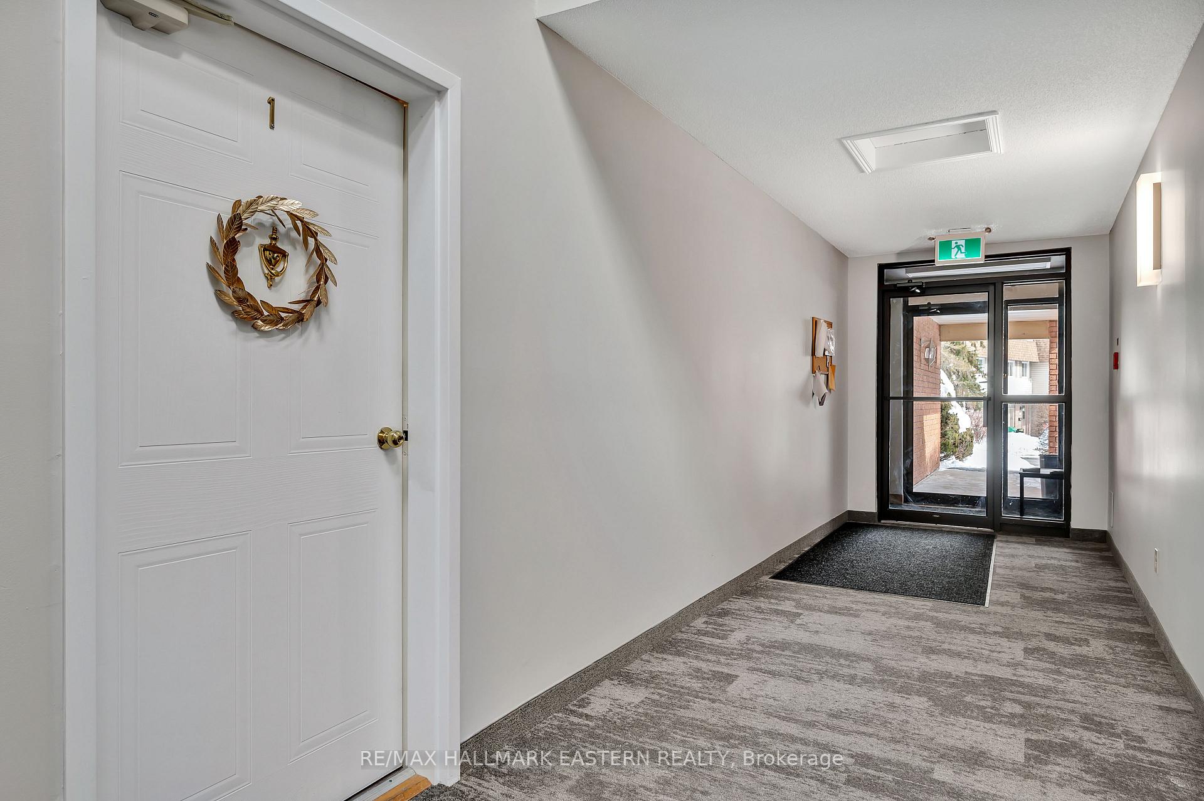
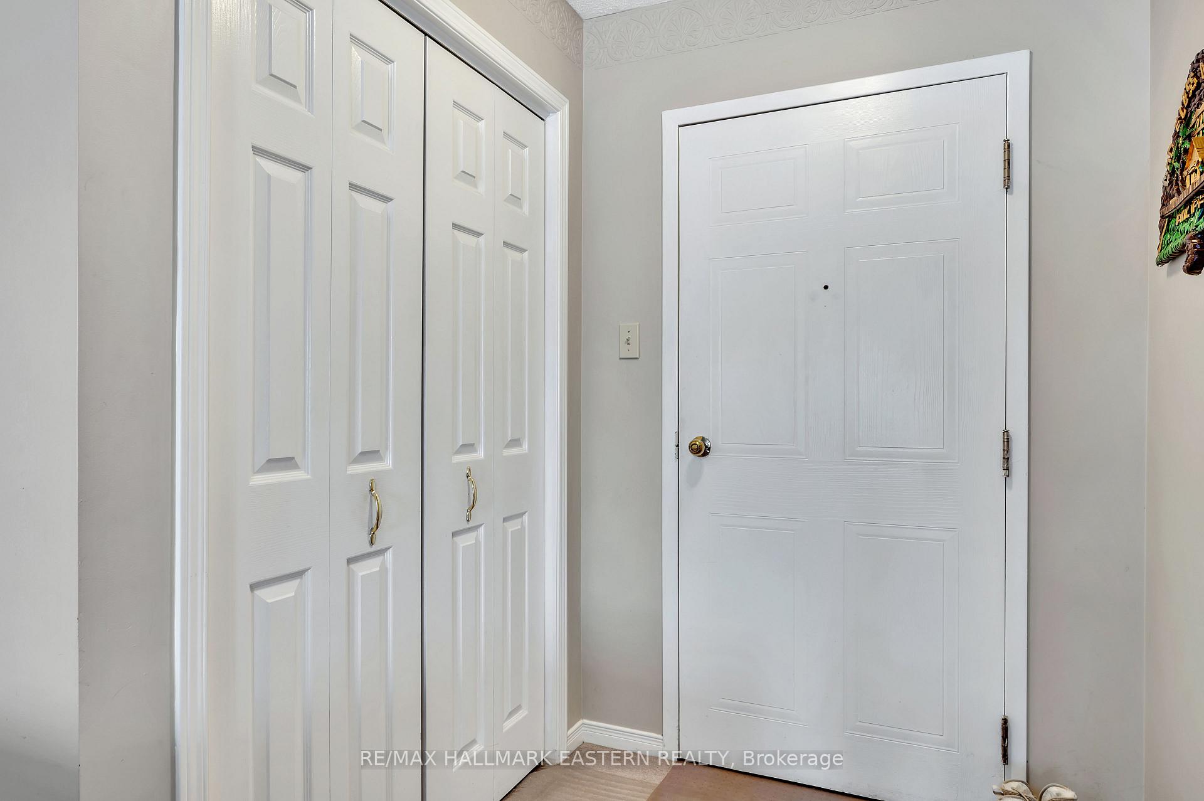
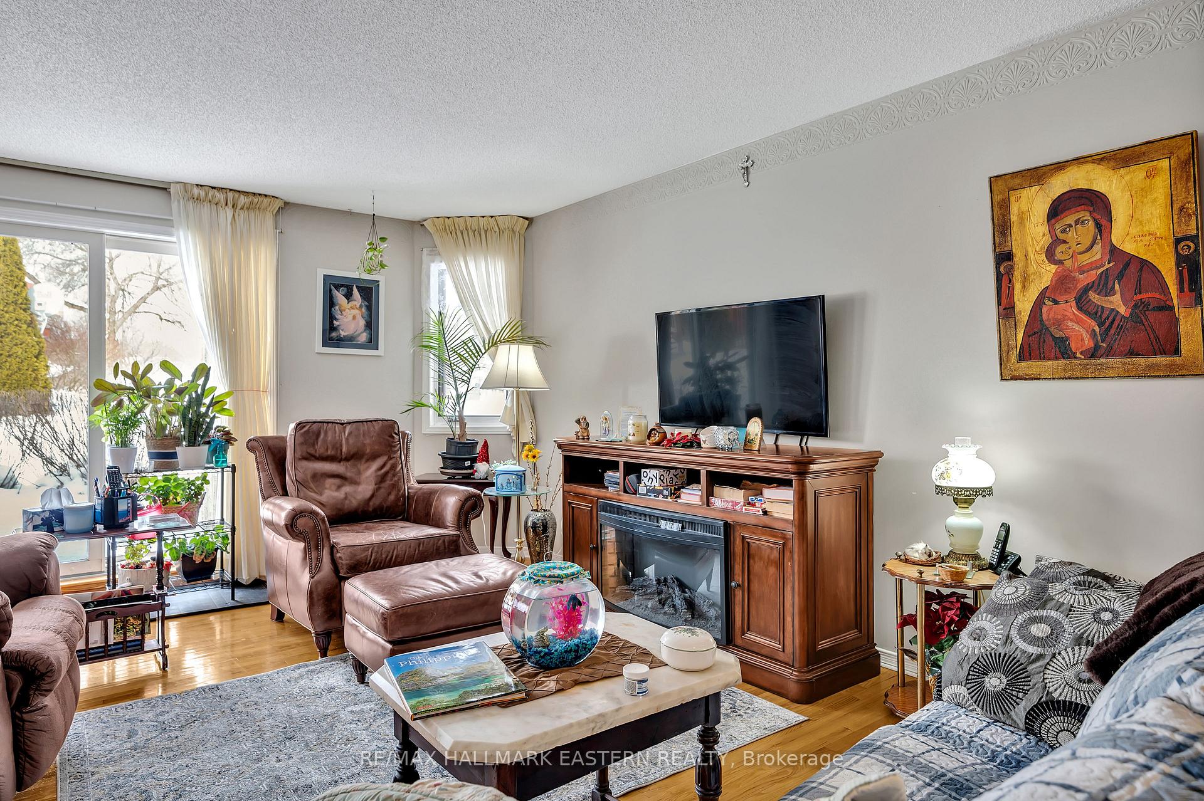
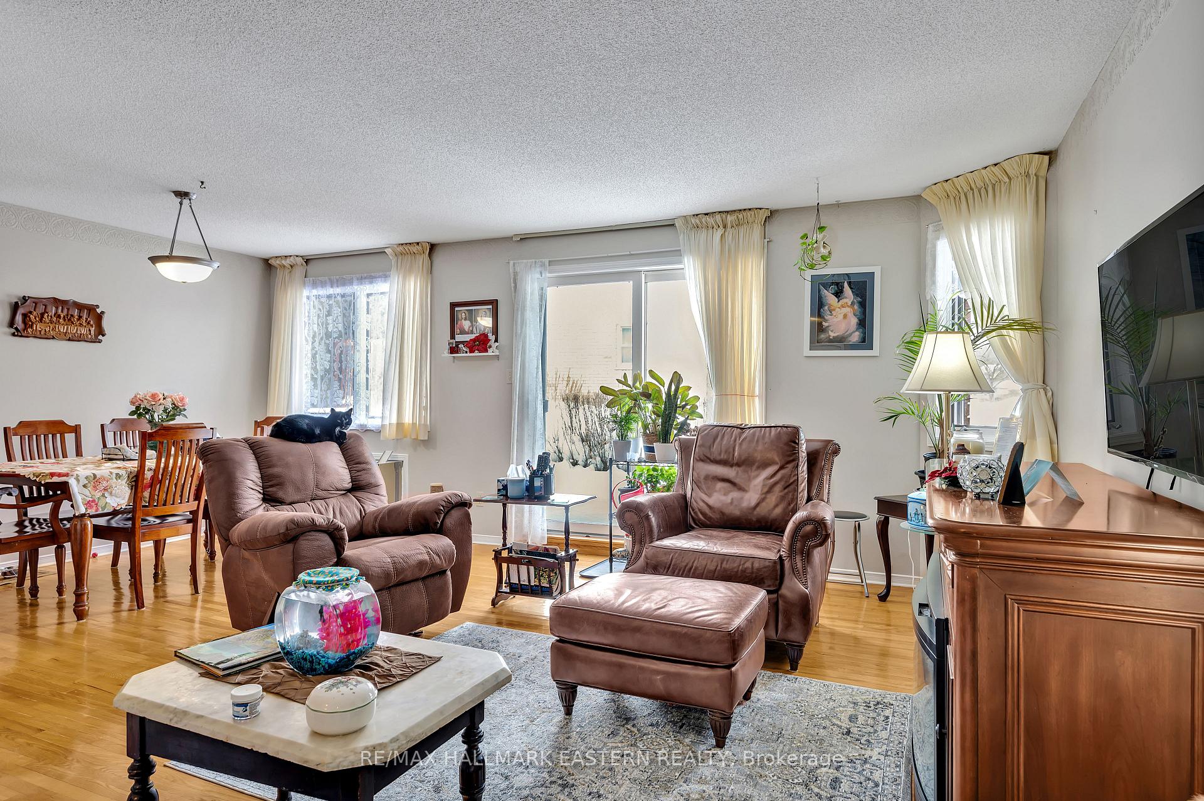 See all 32 photos
Property history
Facts and features
- ExposureNorth
- LaundryIn area, in-suite laundry, room
- LockerCommon
- BalconyOpen
The homeCondo Apartment, Apartment, Age 31–50 years
- TypeCondo Apartment
- StyleApartment
- Age31–50 years
- Living space1,200–1,399 sq ft
- BasementOther
- ExposureNorth
- ViewGarden
InsideIn area, in-suite laundry, laundry room, main level, Intercom, primary bedroom - main floor, separate heating controls, storage area lockers, water heater, Security system, smoke detector
- LaundryIn area, in-suite laundry, laundry room, main level
- FeaturesIntercom, primary bedroom - main floor, separate heating controls, storage area lockers, water heater
- SecuritySecurity system, smoke detector
- Rooms above ground9
- Bedrooms3
- Bathrooms2
- Kitchens1
OutsideBrick, Asphalt shingle, Open
- ExteriorBrick
- RoofAsphalt shingle
- BalconyOpen
- FeaturesLandscaped, patio
Parking and locker1 Parking, Parking type Owned, Reserved/assigned
- Spaces1 Parking
- Parking typeOwned
- DrivewayReserved/assigned
- Spot41
- LockerCommon
- Locker number1
- Locker levelBasement
Building36 Champlain Crescent, Condo corporation 26, Visitor parking
- Name36 Champlain Crescent
- Condo corporation26
- AmenitiesVisitor parking
- PetsAllowed
Heating, water and powerBaseboard, electric, Wall unit(s)
- HeatingBaseboard, electric
- CoolingWall unit(s)
Costs and taxesTaxes $3,576 a year, Condo fee $614 a month, Common elements included, building insurance included, parking included
- Taxes, 2024$3,576 a year
- Condo fee$614 a month
- Fee includesCommon elements included, building insurance included, parking included
- HSTHST included in the price
- Rental itemsHot water heater
- Under contractHot water tank-electric
Included in the saleFridge, stove, built in dishwasher, range hood, built in can opener, stacking washer & dryer, all electric light fixtures, all window coverings, All seller furnishings and personal belongings
- IncludedFridge, stove, built in dishwasher, range hood, built in can opener, stacking washer & dryer, all electric light fixtures, all window coverings
- Not includedAll seller furnishings and personal belongings
NearbyCul de sac/dead end, park, place of worship, public transit, river/stream, school
- Close toCul de sac/dead end, park, place of worship, public transit, river/stream, school
Listing detailsX11971616, Sold, Feb 13, 2025
- MLS® numberX11971616
- StatusSold
- Listed onFeb 13, 2025
- Days on market71
- UpdatedApr 25, 2025
- PossessionFlexible
- Occupied byOwner
- Listing brokerageRE/MAX HALLMARK EASTERN REALTY
About this home
Unit 1, 36 Champlain Crescent, Peterborough (Northcrest Ward 5), ON K9L 1T1
Step into your ideal condo retreat in Peterborough's University Heights. Nestled conveniently in Building 5, Unit 1, this 3-bedroom home boasts over 1,200 square feet of beautifully appointed living space. Spacious primary suite is your private oasis featuring a generous walk-in closet and luxurious 4-piece ensuite with relaxing jacuzzi tub perfect for unwinding. A contemporary eat-in kitchen with ample counter space flows seamlessly into the welcoming dining and living area, opening onto the private patio, ideal for that morning coffee or evening relaxation. Bright, airy common halls are recently updated to create a welcoming community atmosphere, enhancing the home's charm. Enjoy convenient access to Trent University, Riverview Park and Zoo, the Otonabee River, and major highways for effortless commutes. Every detail in this condo is designed for comfort and affordable living. Make this wonderful sanctuary your new home today!
Ask about this home
A HOMEH agent will answer your questions about this home.
Know more about 36 Champlain Crescent
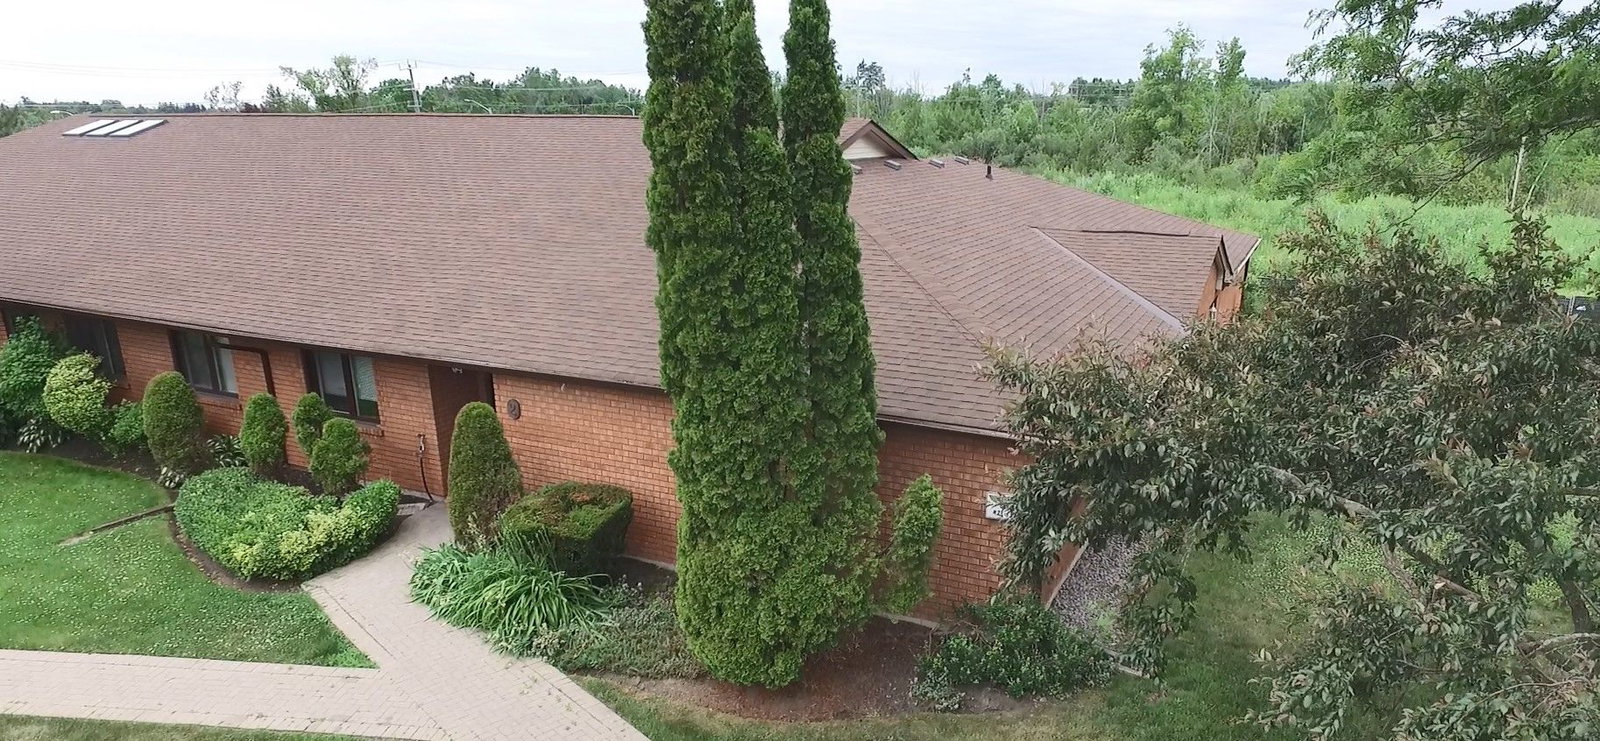
Condo building · 36 Champlain Cres
36 Champlain Crescent is a condo. Right now 1 for sale is on the market here.
- 1storey
- $328/sq ft
No similar units for sale in 36 Champlain Crescent right now.
Around this home
Daily convenience, out of 100, from the distances below
Schools nearby
School rating, out of 10.
Helpful calculators
Your HOMEH agent

"I would see it this week."