

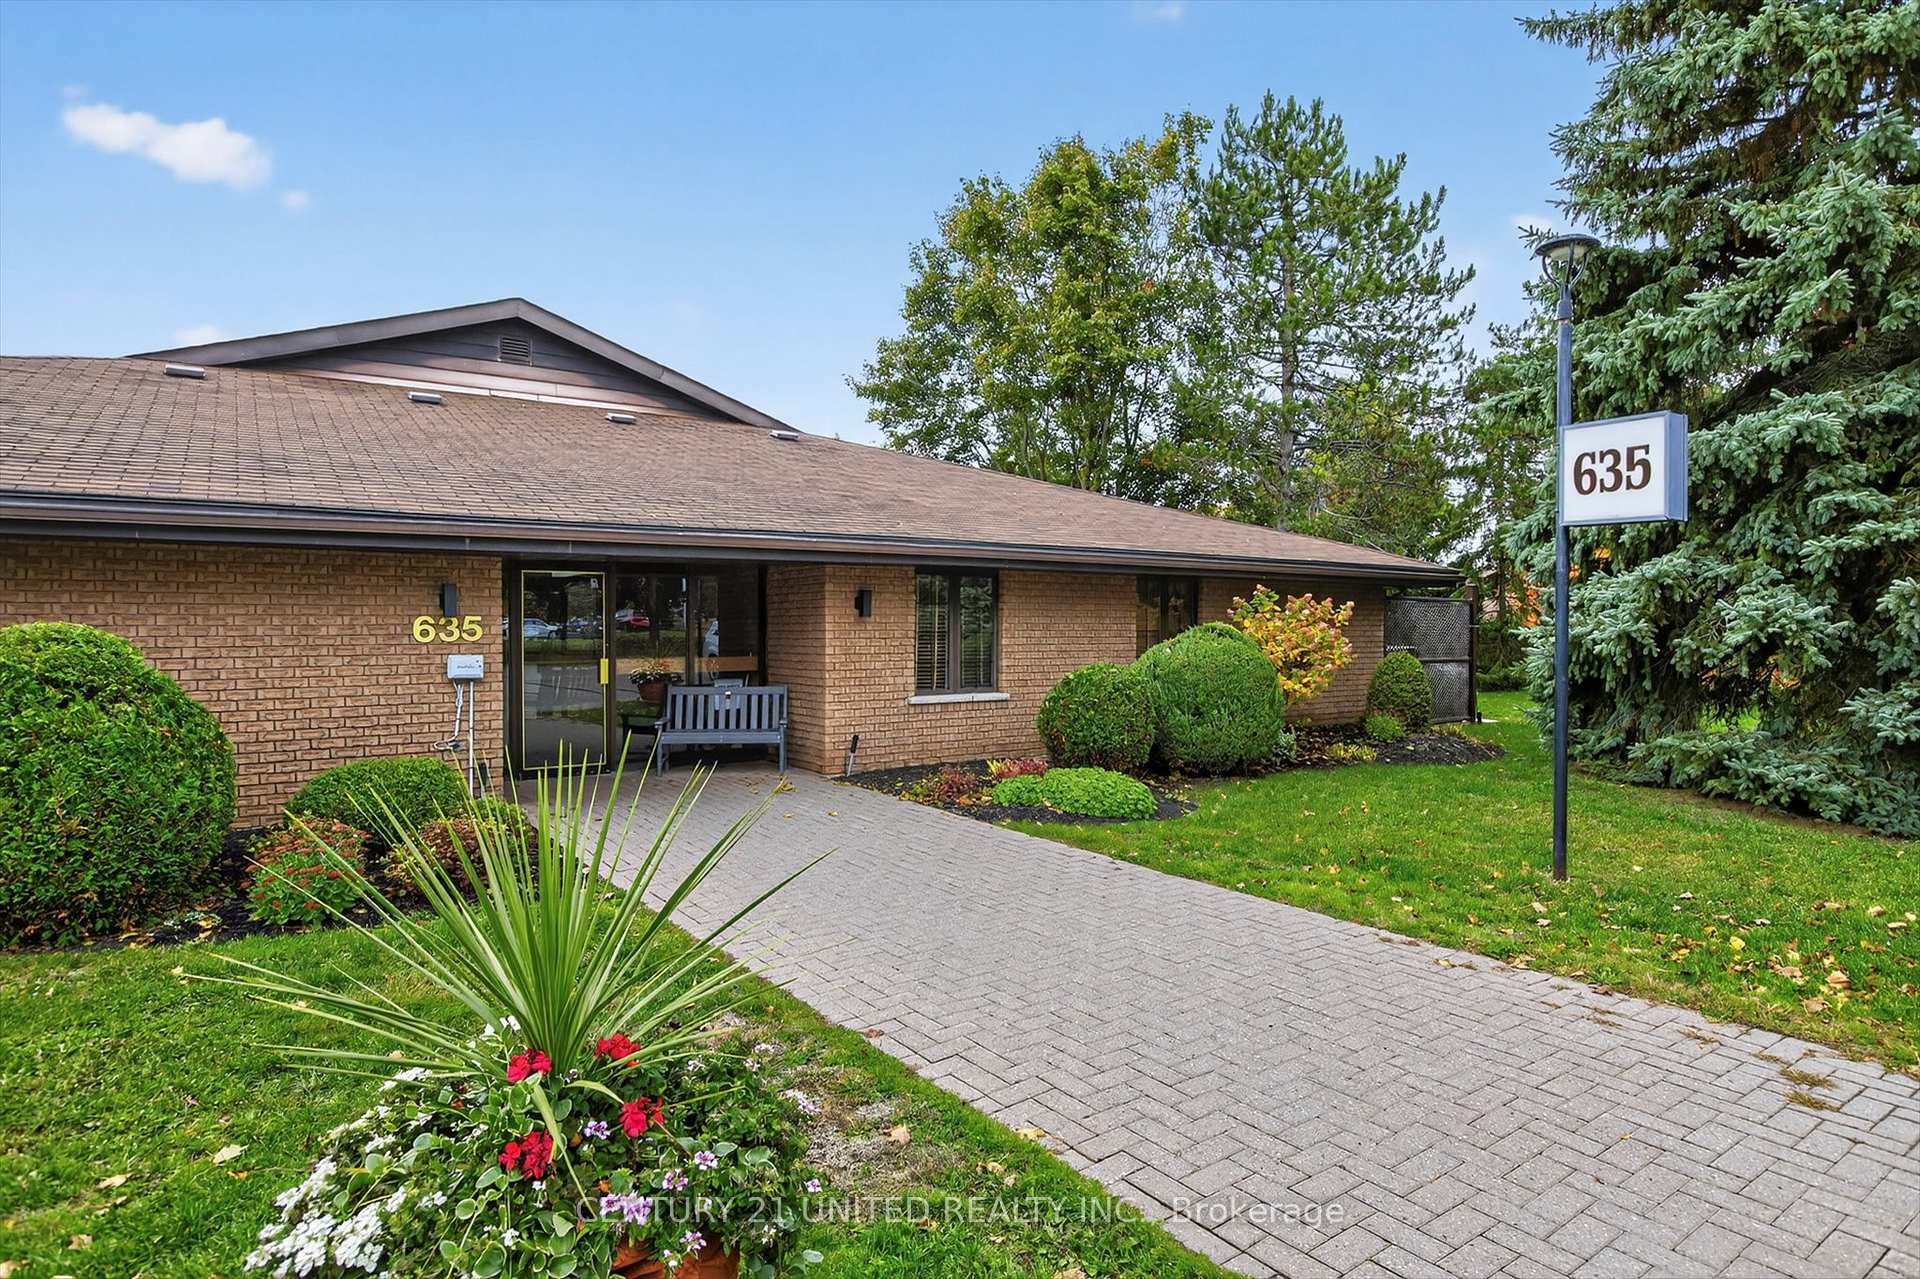
Unit 8, 635 Whitaker Street
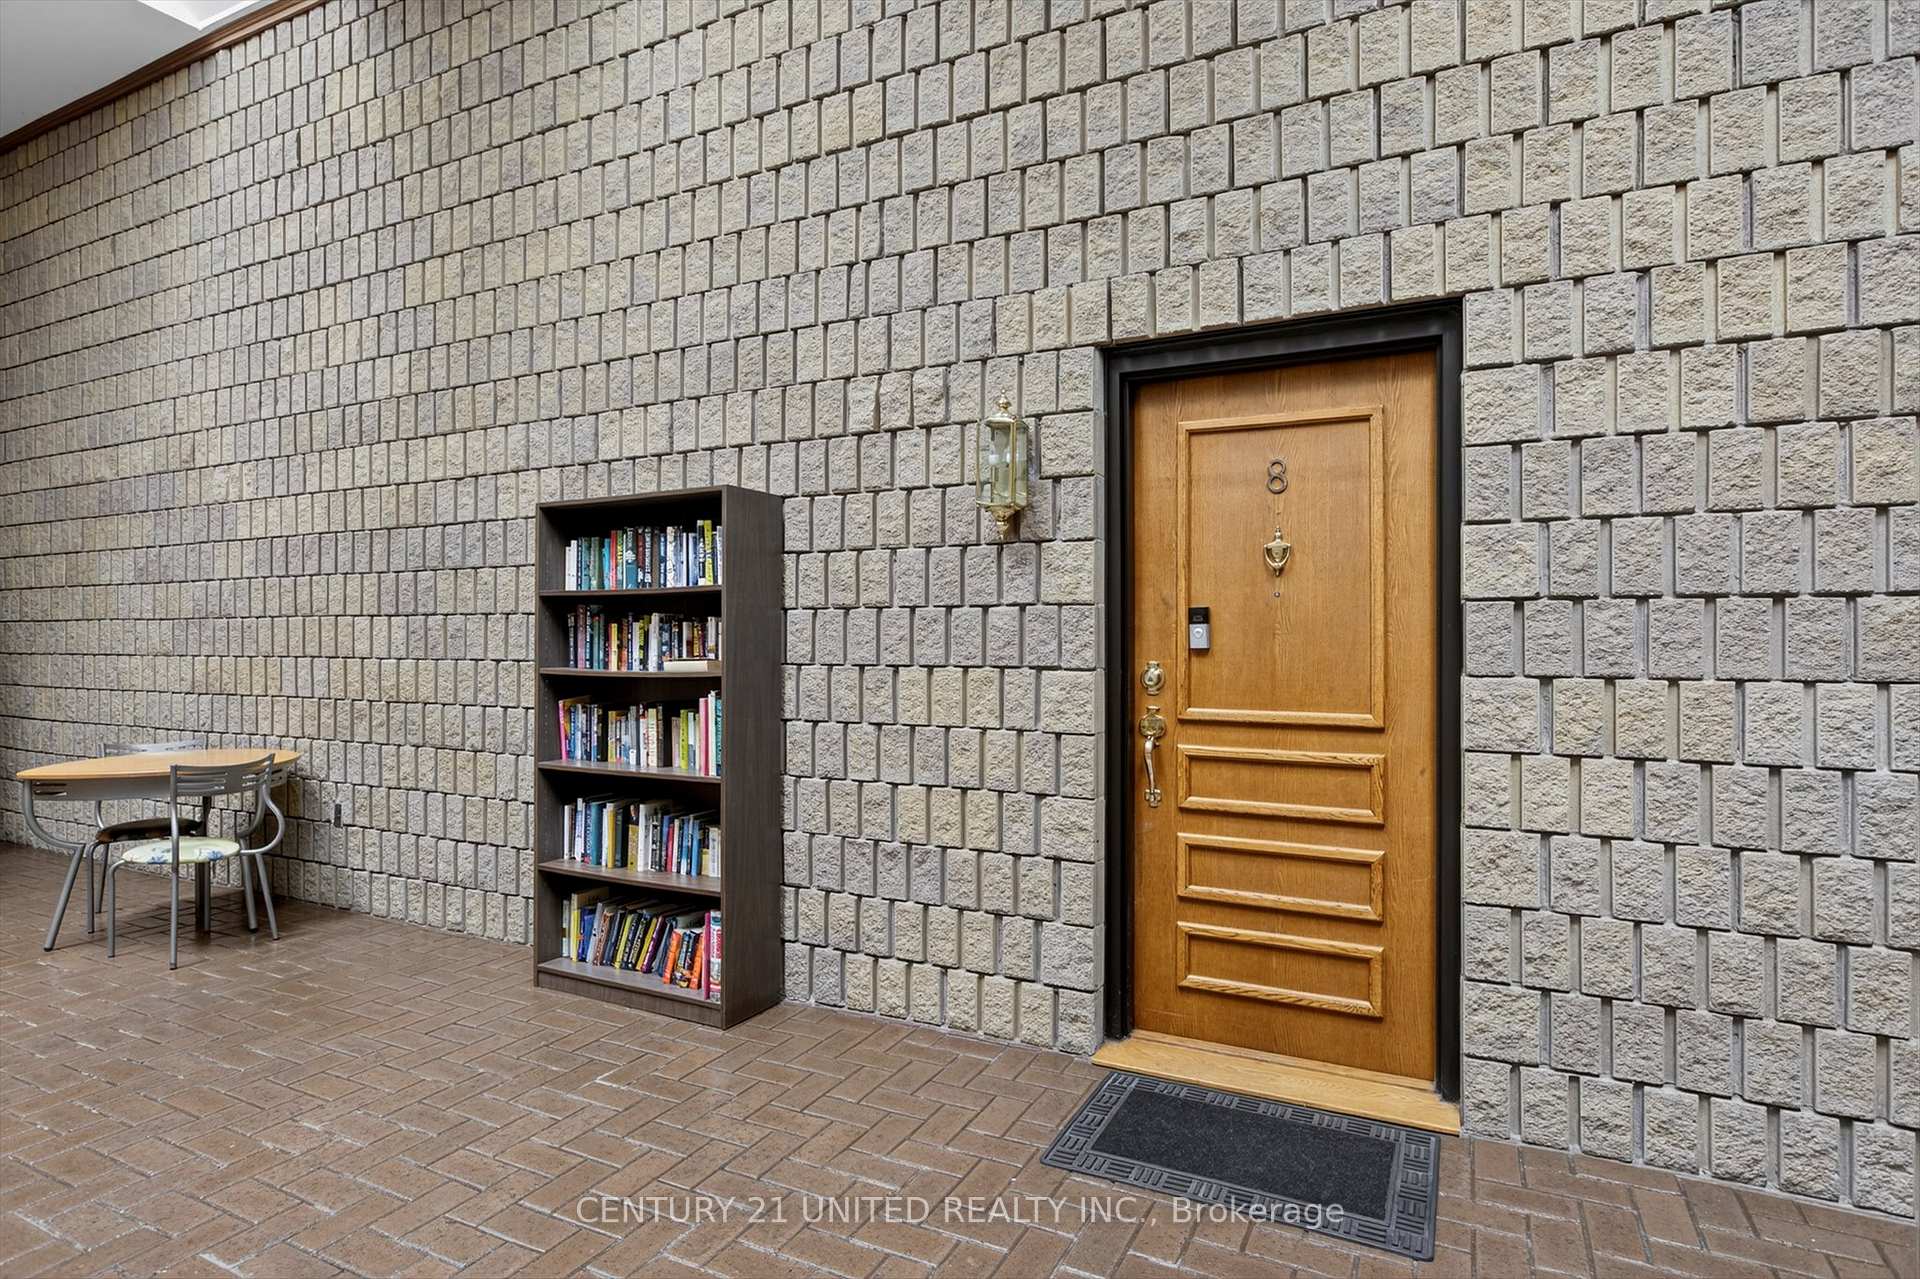
Unit 8, 635 Whitaker Street
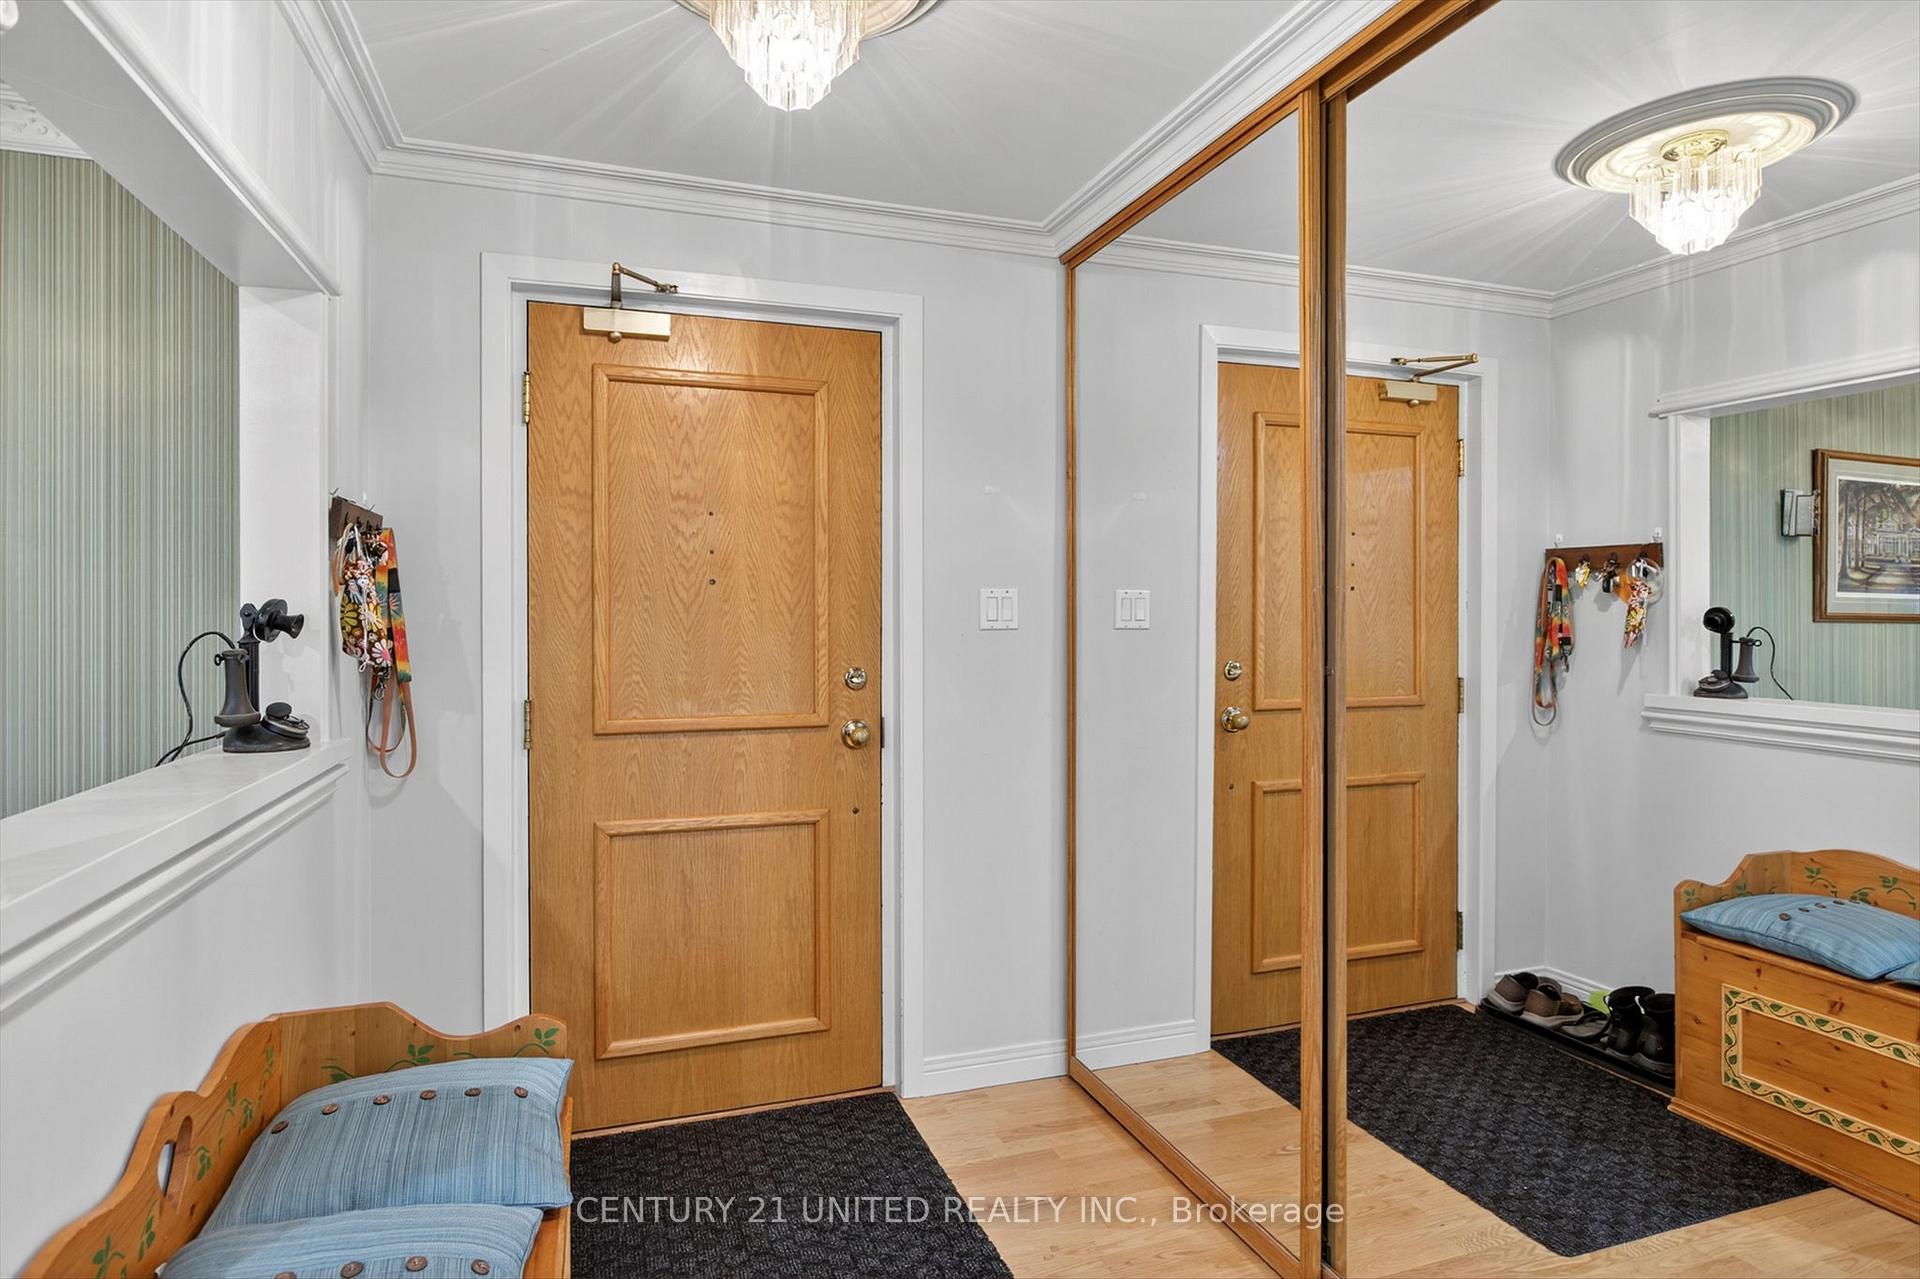 See all 40 photos
Property history
- $539,900TerminatedList: 2025-10-23|End: 2025-11-20|28 daysX12480942
Facts and features
- ExposureSouth east
- LaundryIn-suite laundry, sink, washer hookup
- LockerNone
- BalconyNone
- Fireplace
The homeCommon Element Condo, 1 storey/apt, Age 31–50 years
- TypeCommon Element Condo
- Style1 storey/apt
- Age31–50 years
- Living space1,000–1,199 sq ft
- BasementNone
- ExposureSouth East
- ViewRiver, water
InsideFireplace Yes, electric, living room, In-suite laundry, sink, washer hookup, main level, Atrium, built-in oven, countertop range, intercom, primary bedroom - main floor, separate hydro meter, storage, water heater owned
- FireplaceYes, electric, living room
- LaundryIn-suite laundry, sink, washer hookup, main level
- FeaturesAtrium, built-in oven, countertop range, intercom, primary bedroom - main floor, separate hydro meter, storage, water heater owned
- SecurityCarbon monoxide detectors, smoke detector
- Rooms above ground7
- Bedrooms2
- Bathrooms1
- Kitchens1
OutsideBrick veneer, Asphalt shingle, Slab
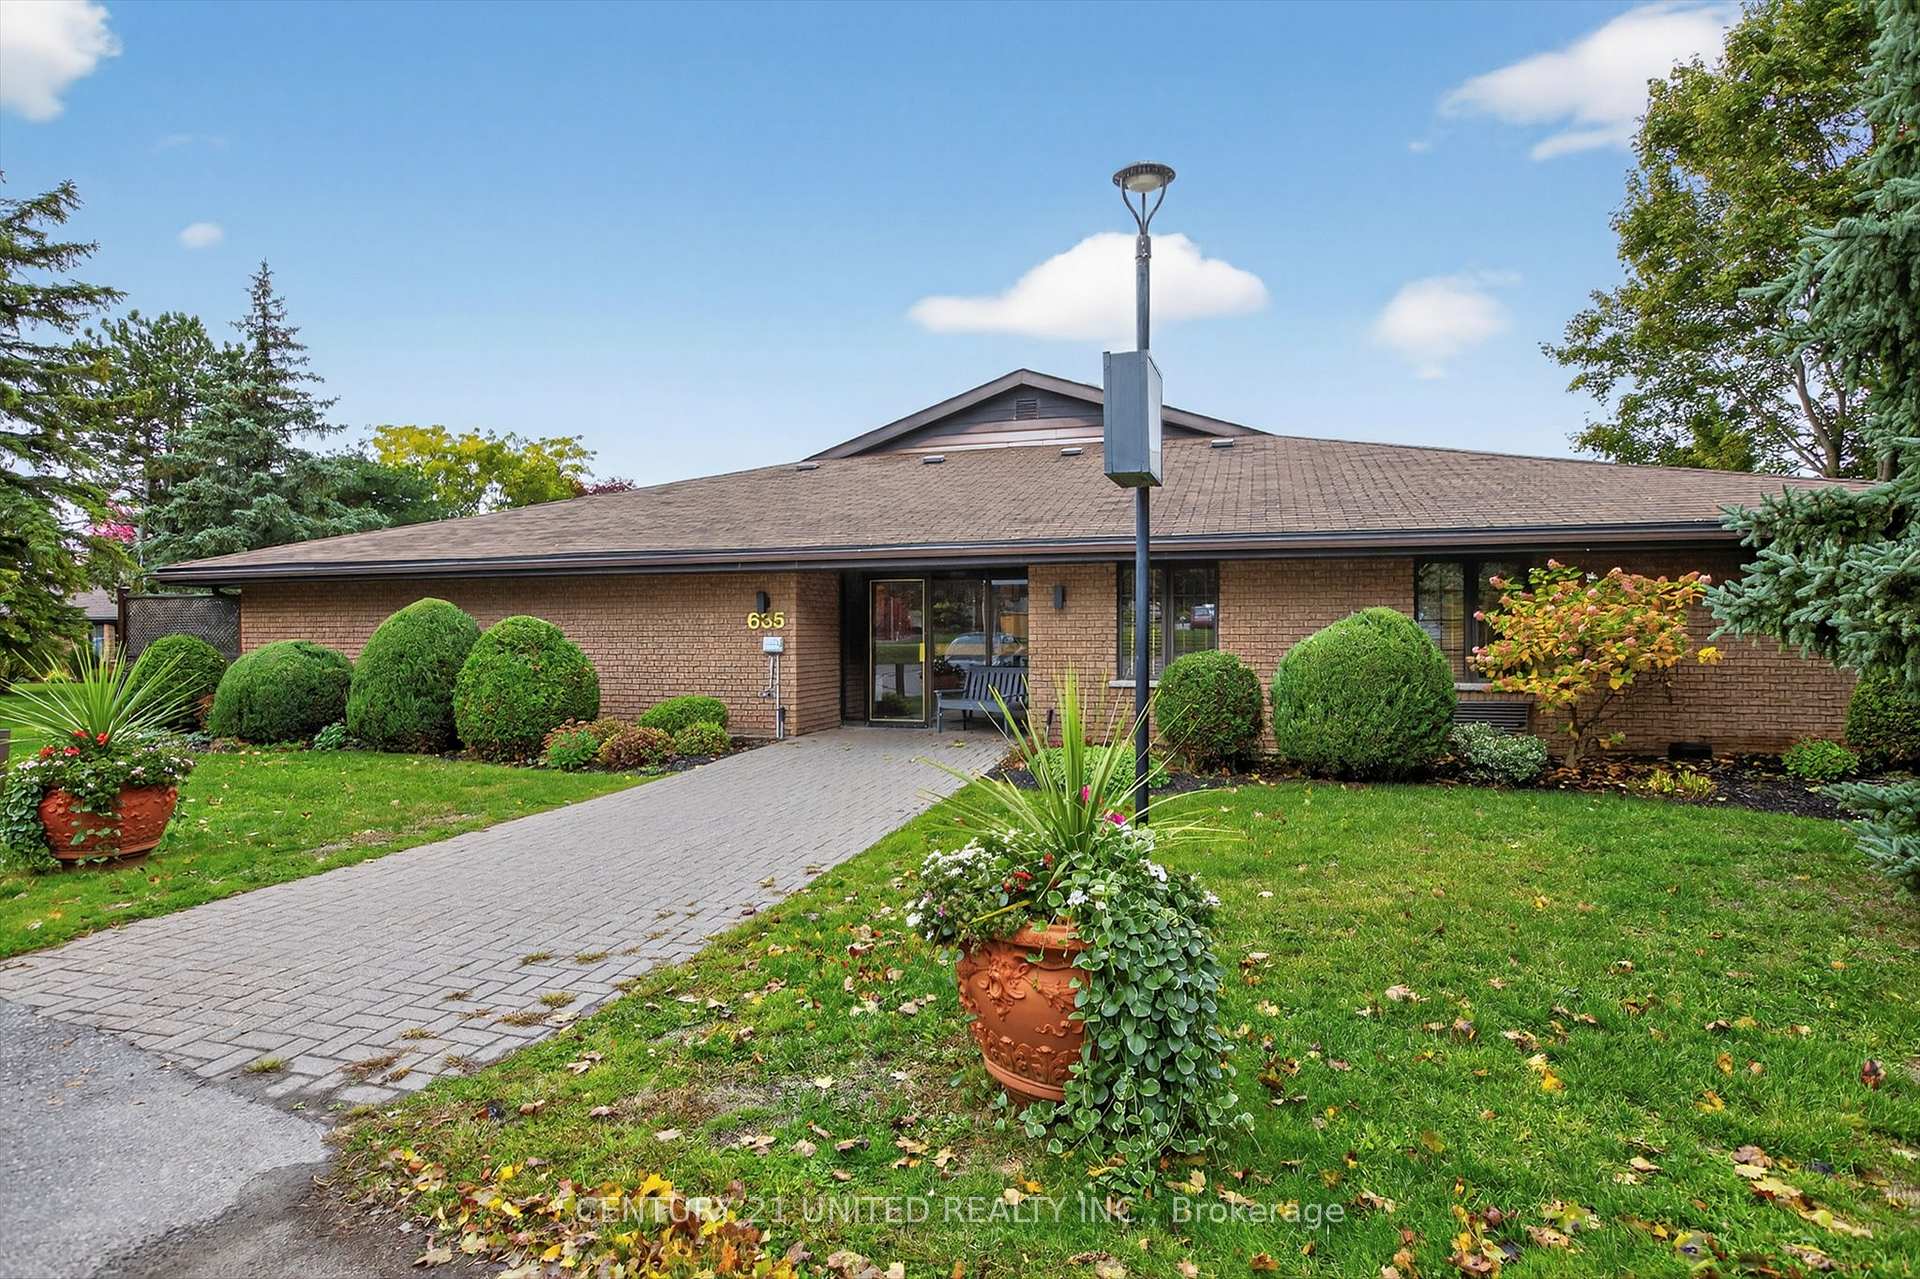
- ExteriorBrick veneer
- RoofAsphalt shingle
- FoundationSlab
- BalconyNone
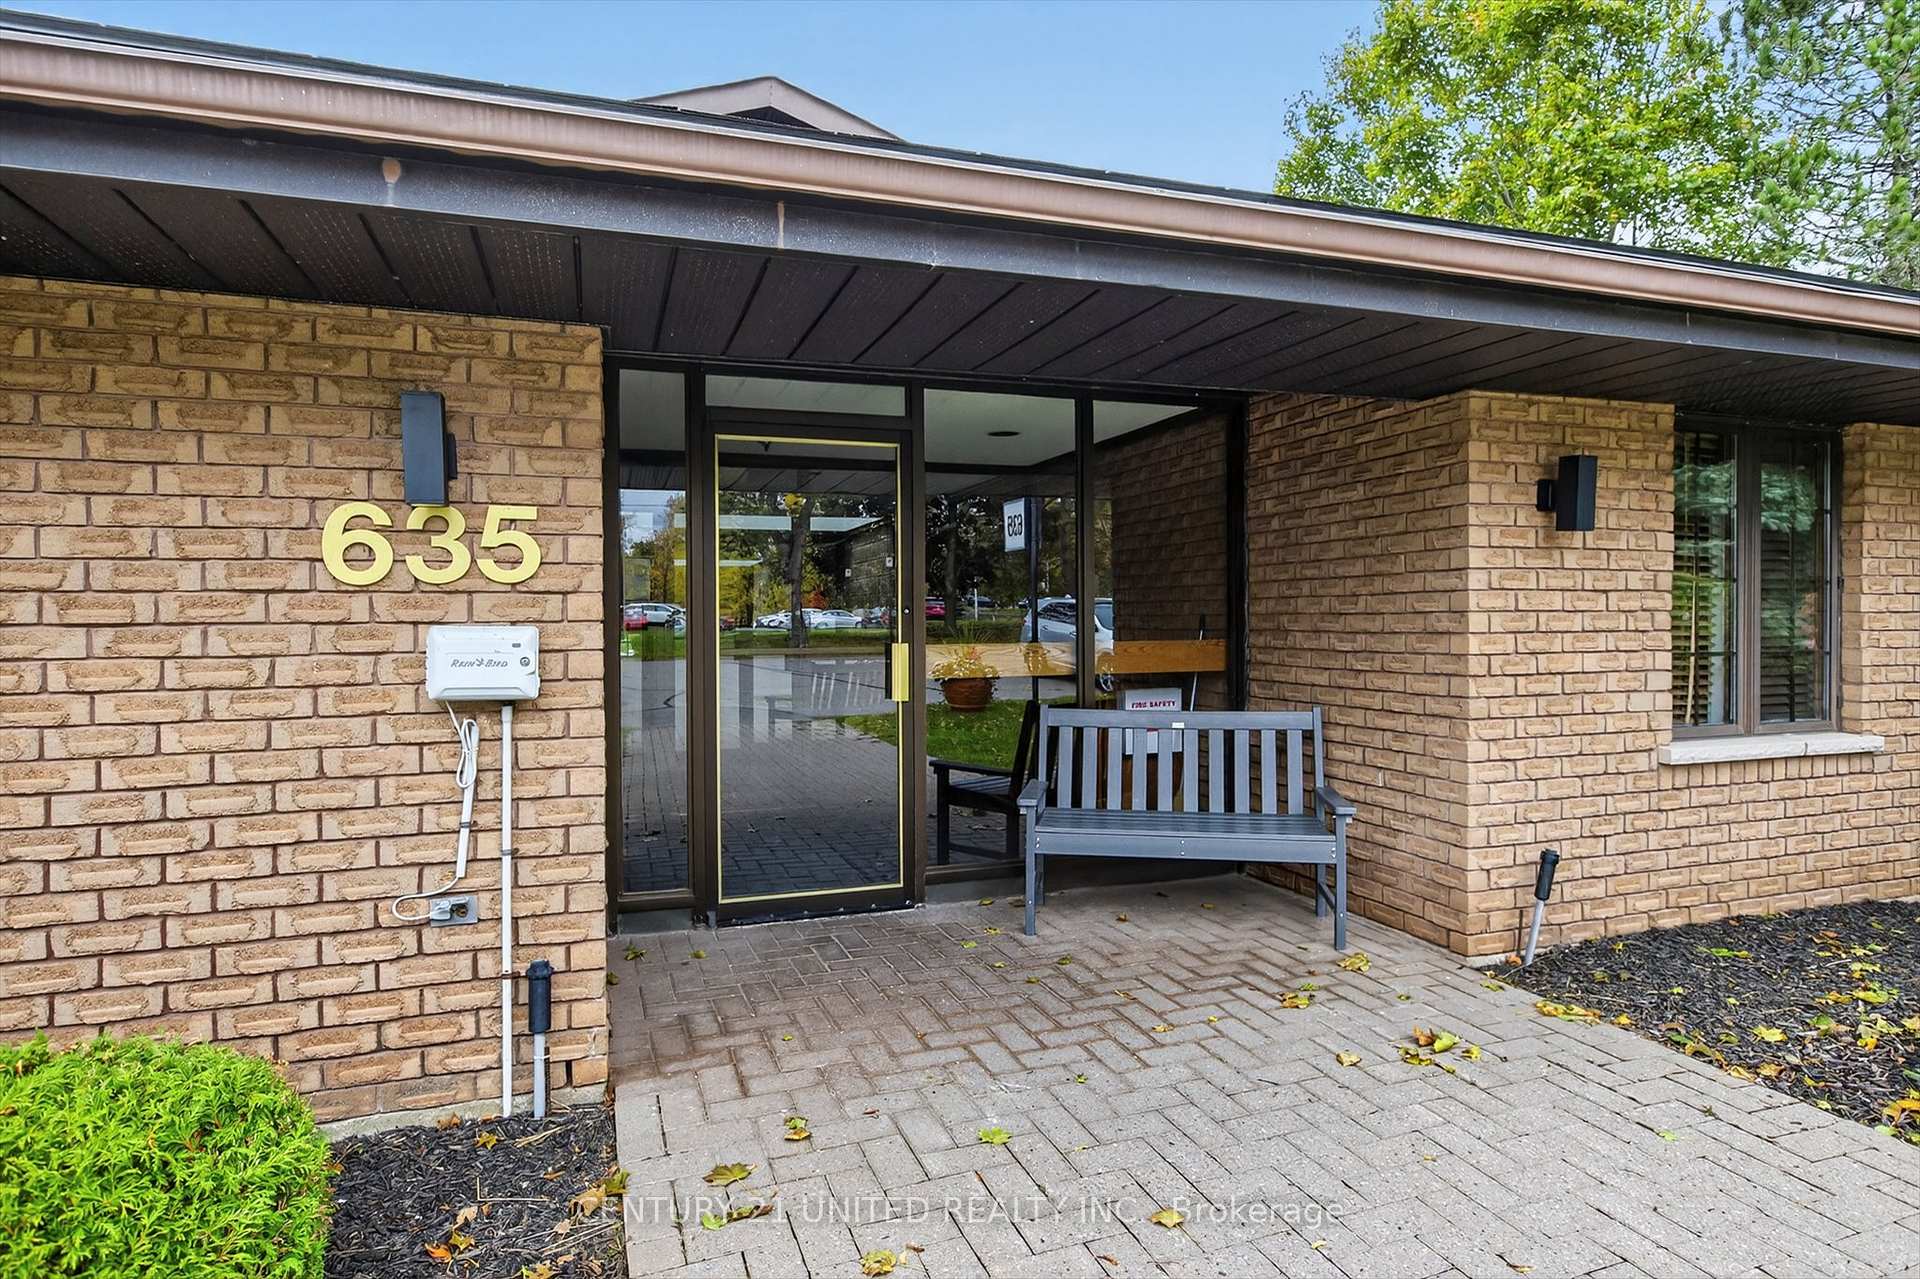
- FeaturesControlled entry, privacy, patio, landscaped
- AccessibilityBath grab bars, doors swing in, hallway width 42 inches or more, level within dwelling, level entrance, parking
Parking and locker2 Parking, Exclusive, Reserved/assigned, private, surface
- Spaces2 Parking
- Parking typeExclusive
- DrivewayReserved/assigned, private, surface
- LockerNone
BuildingWhitaker Mills, Condo corporation 17, Bbqs allowed, visitor parking
- NameWhitaker Mills
- Condo corporation17
- AmenitiesBbqs allowed, visitor parking
- PetsAllowed
Heating, water and powerBaseboard, electric, Other
- HeatingBaseboard, electric
- CoolingOther
Costs and taxesTaxes $3,538 a year, Condo fee $447 a month, Common elements included, building insurance included, water included
- Taxes, 2025$3,538 a year
- Condo fee$447 a month
- Fee includesCommon elements included, building insurance included, water included
- HSTHST included in the price
- Rental itemsHot water tank
- Under contractHot water tank-electric
Included in the saleBuilt-in oven, cook top stove, fridge, range fan/microwave, dishwasher, washer, dryer, all window coverings, all light fixtures, outside patio shed, Freezer in laundry room, all personal belongings
- IncludedBuilt-in oven, cook top stove, fridge, range fan/microwave, dishwasher, washer, dryer, all window coverings, all light fixtures, outside patio shed
- Not includedFreezer in laundry room, all personal belongings
NearbyCampground, cul de sac/dead end, golf, park, public transit, river/stream
- Close toCampground, cul de sac/dead end, golf, park, public transit, river/stream
Listing detailsX12480942, Terminated, Oct 23, 2025
- MLS® numberX12480942
- StatusTerminated
- Listed onOct 23, 2025
- Days on market28
- UpdatedNov 20, 2025
- Possession30-59 days
- Occupied byOwner
- Listing brokerageCENTURY 21 UNITED REALTY INC.
About this home
Unit 8, 635 Whitaker Street, Peterborough (Ashburnham Ward 4), ON K9H 7L5
Welcome to the condo life! This beautiful and well maintained 2 bedroom condo offers a bright open concept living/dinning room area with attractive angel stone wall with alluring fireplace (electric) that will make you feel right at home with new engineered hardwood floors, skylight and spacious bay window. The upgraded kitchen now includes a built-in oven, glass top cooker and microwave/range hood, plus brand new high end fridge for all your culinary needs. The 2 spacious bedrooms offer plenty of closet space with double doors. The 6-piece bathroom is a treat with Sun Spa walk-in tub with jacuzzi jets where you can soak in comfort with no worries of slipping. Walk out from the kitchen to the extra large patio where you can BBQ and entertain as well as store your garden tools on the large shed. This highly desirable location with quiet green space condo grounds, is perfectly situated between the banks of the Otonabee River and Rotary Trail connecting you to the city, the forests and beyond. You will want to see this affordable living condo now before its gone.
Ask about this home
A HOMEH agent will answer your questions about this home.
Know more about Whitaker Mills
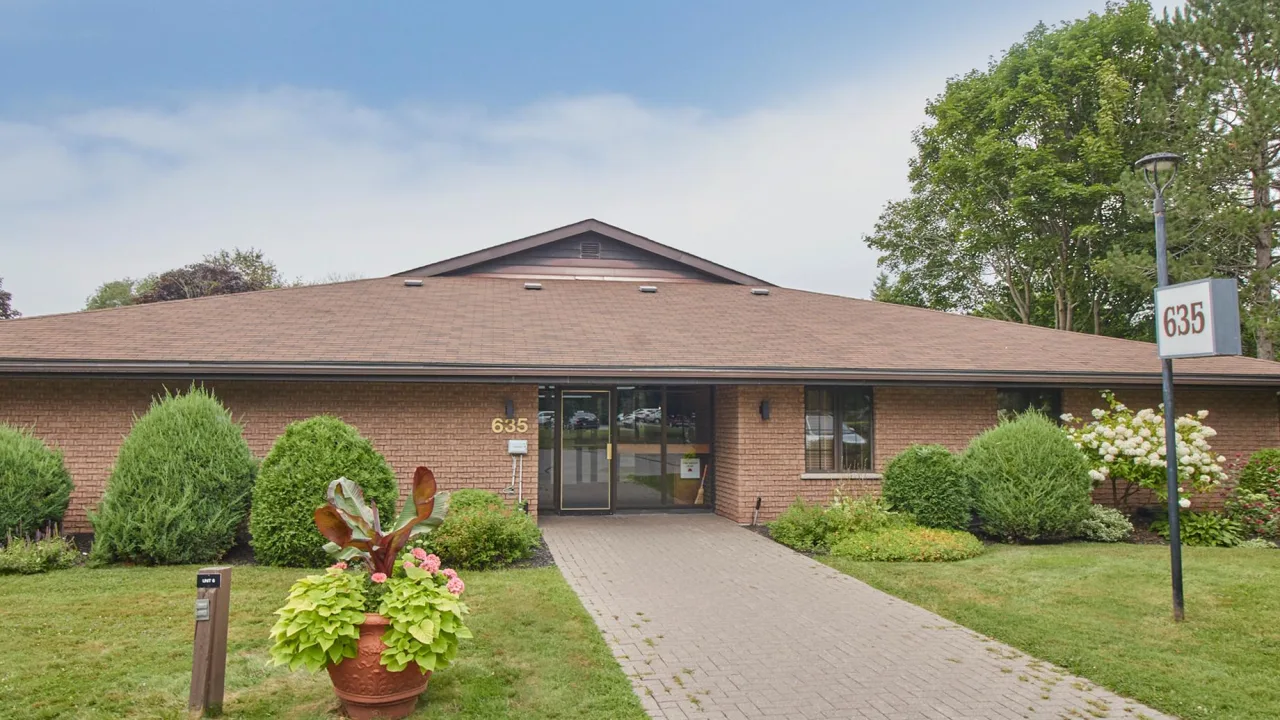
Condo building · 625 Whitaker Street
Whitaker Mills is a condo. No units are on the market here right now.
- $436/sq ft
No similar units for sale in Whitaker Mills right now.
Around this home
Daily convenience, out of 100, from the distances below
Schools nearby
School rating, out of 10.
Helpful calculators
Your HOMEH agent

"Priced 18% over the Hestimate. I would see it this week."