

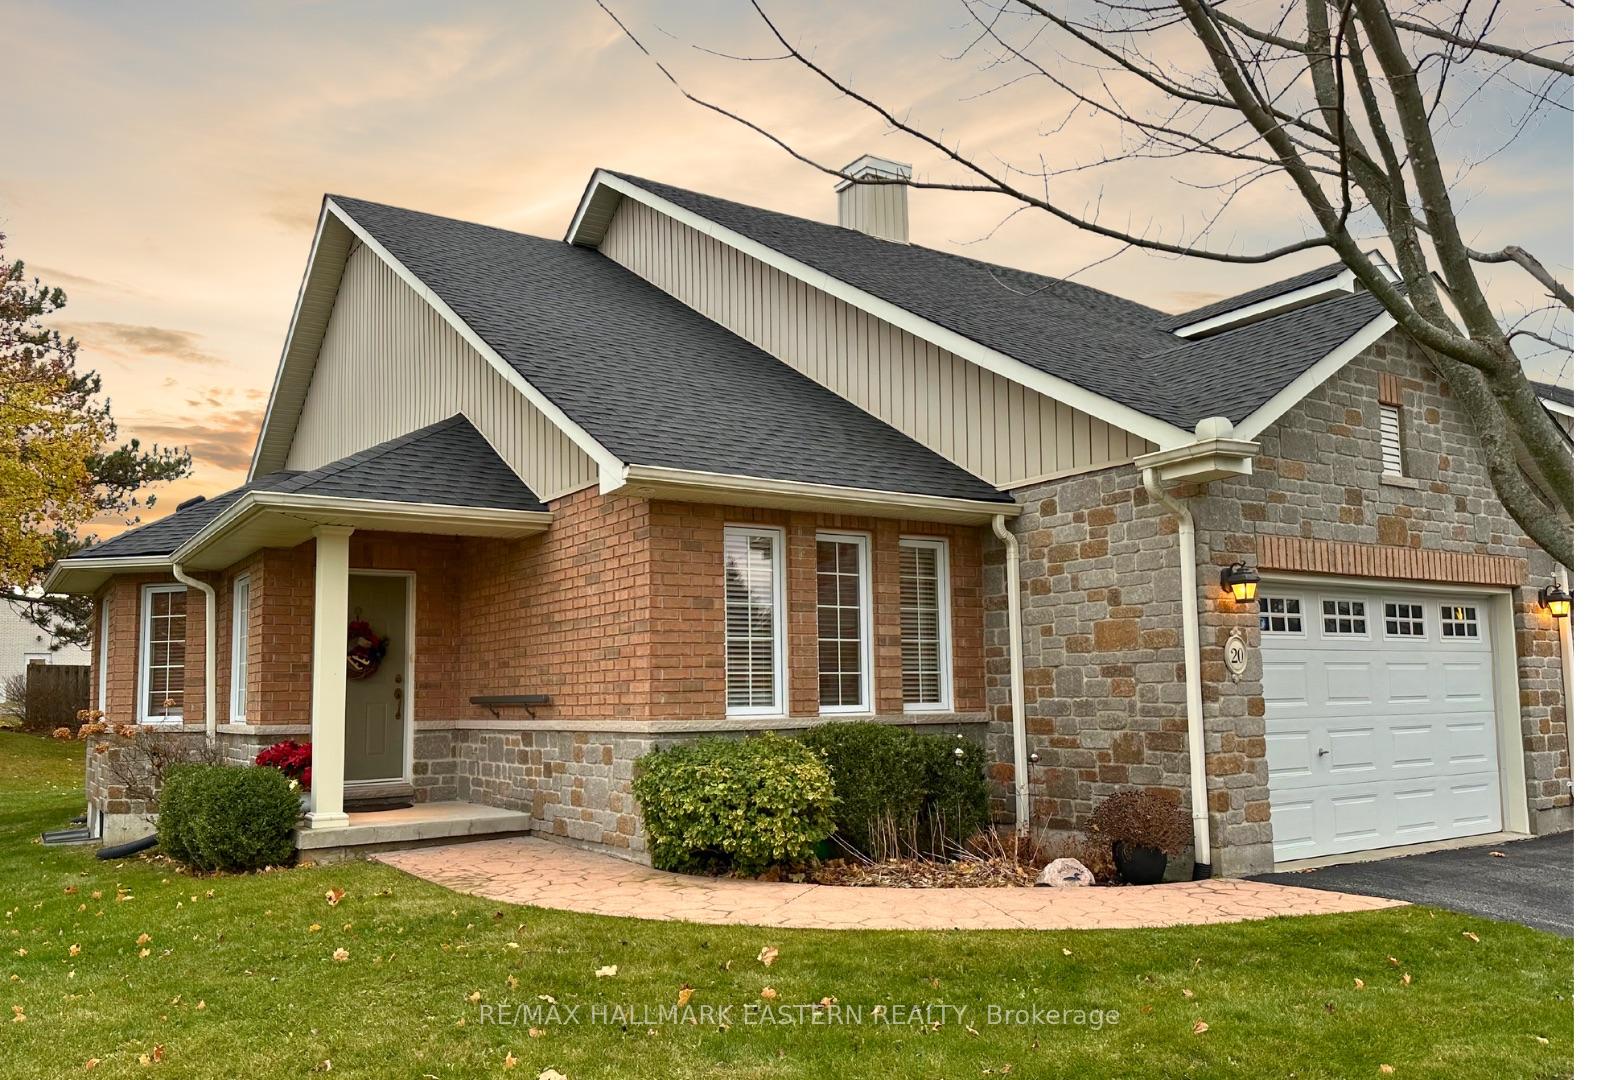
20 Village Crescent
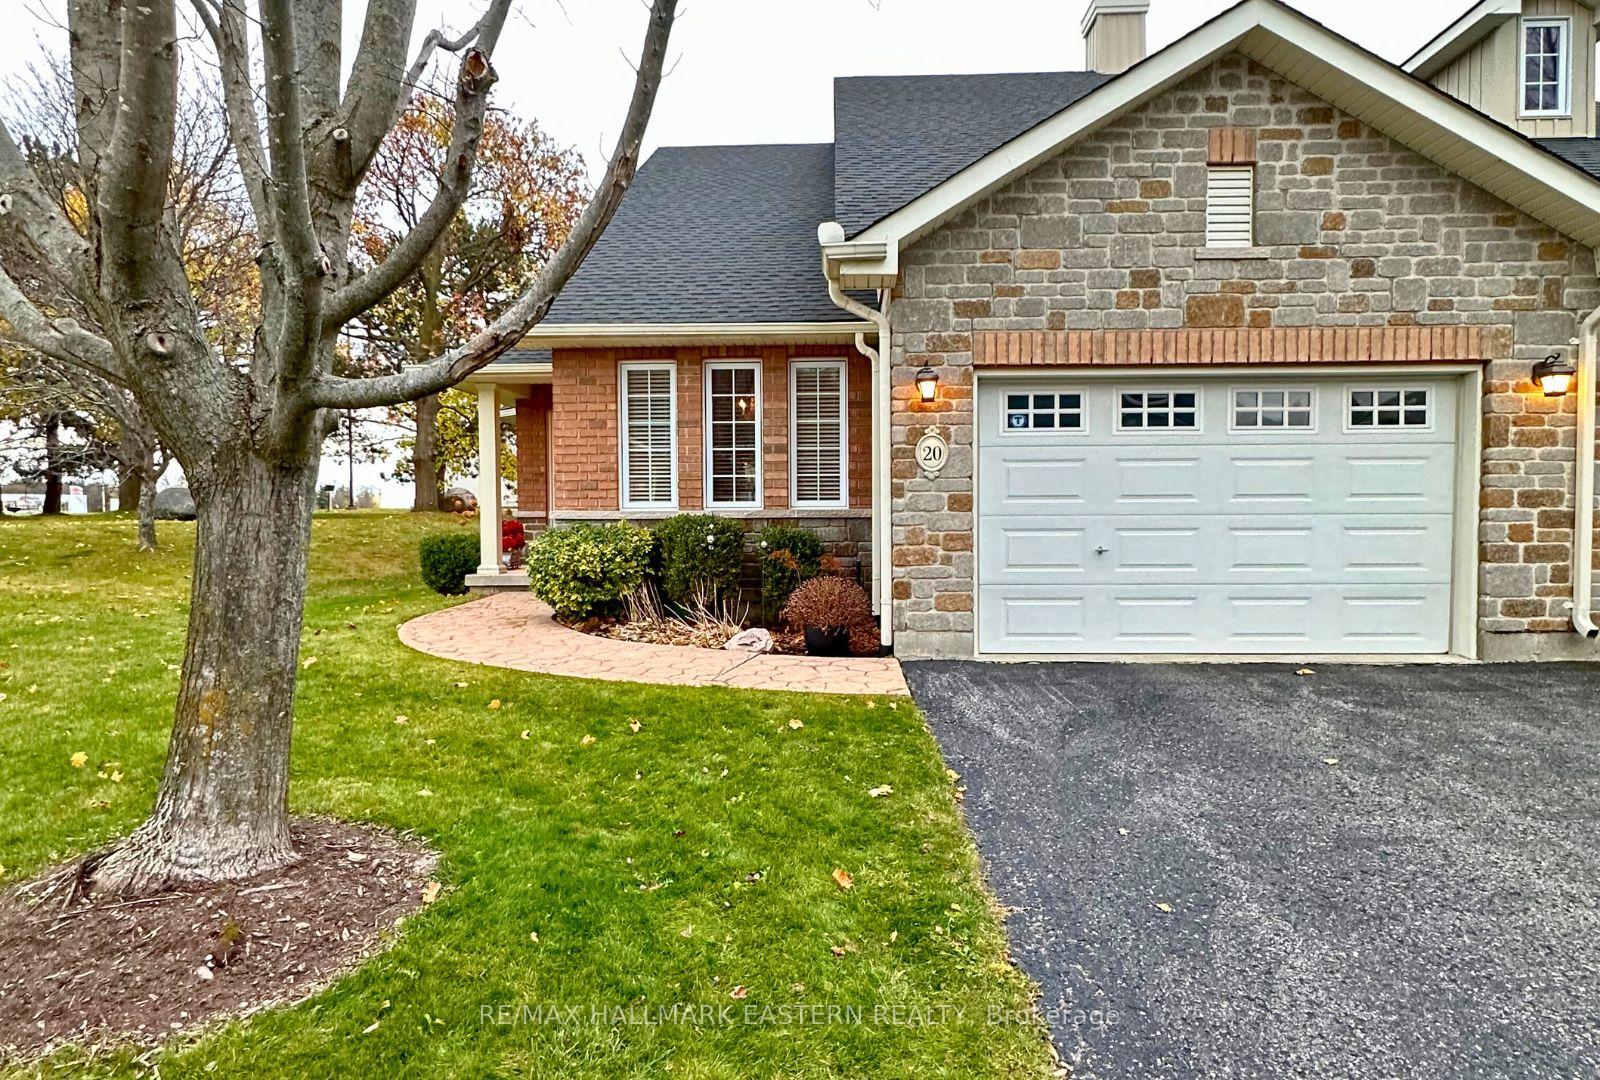
20 Village Crescent
 See all 31 photos
Property history
- $829,900ExpiredList: 2024-11-20|End: 2025-03-31|131 daysX10432376
Facts and features
- BasementFinished
- Age of home16–30 years
- ExposureEast
- LaundryIn-suite
- Fireplace
- Central air
The homeCondo Townhouse, Bungalow, Age 16–30 years
- TypeCondo Townhouse
- StyleBungalow
- Age16–30 years
- Living space1,400–1,599 sq ft
- BasementFull, finished
- ExposureEast
InsideFireplace Yes, In-suite laundry, Other
- FireplaceYes
- LaundryIn-suite laundry
- FeaturesOther
- Rooms above ground7
- Rooms in the basement3
- Bedrooms2 + 1 in the basement
- Bathrooms3
- Kitchens1
OutsideBrick, vinyl siding, Balcony None
- ExteriorBrick, vinyl siding
- BalconyNone
Parking and locker3 Parking (1 garage + 2 drive), Attached, Exclusive
- Spaces3 Parking (1 garage + 2 drive)
- GarageAttached
- Parking typeExclusive
- DrivewayPrivate
- LockerNone
BuildingWestview village, Condo corporation 68, Visitor parking
- NameWestview village
- Condo corporation68
- AmenitiesVisitor parking
- PetsAllowed
Heating, water and powerForced air, gas, Central air
- HeatingForced air, gas
- CoolingCentral air
Costs and taxesTaxes $6,258 a year, Condo fee $390 a month, Common elements included, parking included
- Taxes, 2023$6,258 a year
- Condo fee$390 a month
- Fee includesCommon elements included, parking included
- HSTHST included in the price
- Rental itemsHot water tank
Included in the saleFridge, stove, washer, dryer, dishwasher, microvent, all window coverings, all electric light fixtures, garage door opener & remote, lower couch
- IncludedFridge, stove, washer, dryer, dishwasher, microvent, all window coverings, all electric light fixtures, garage door opener & remote, lower couch
NearbyGolf, greenbelt/conservation, hospital, level, marina, park
- Close toGolf, greenbelt/conservation, hospital, level, marina, park
Listing detailsX10432376, Expired, Nov 20, 2024
- MLS® numberX10432376
- StatusExpired
- Listed onNov 20, 2024
- Days on market131
- UpdatedMar 31, 2025
- PossessionImmediately
- Occupied byVacant
- Listing brokerageRE/MAX HALLMARK EASTERN REALTY
About this home
20 Village Crescent, Peterborough (Otonabee Ward 1), ON K9J 0A9
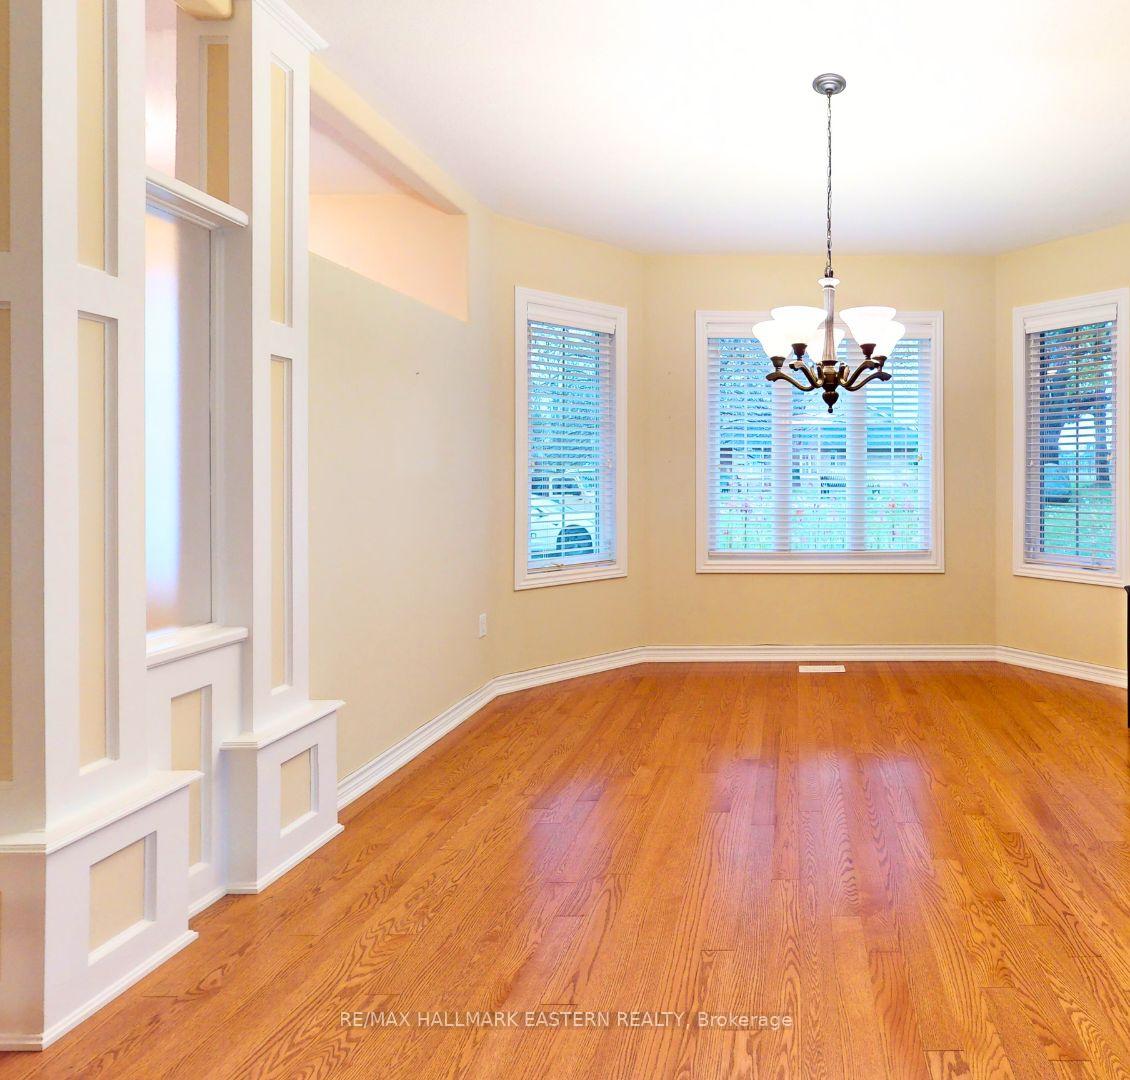
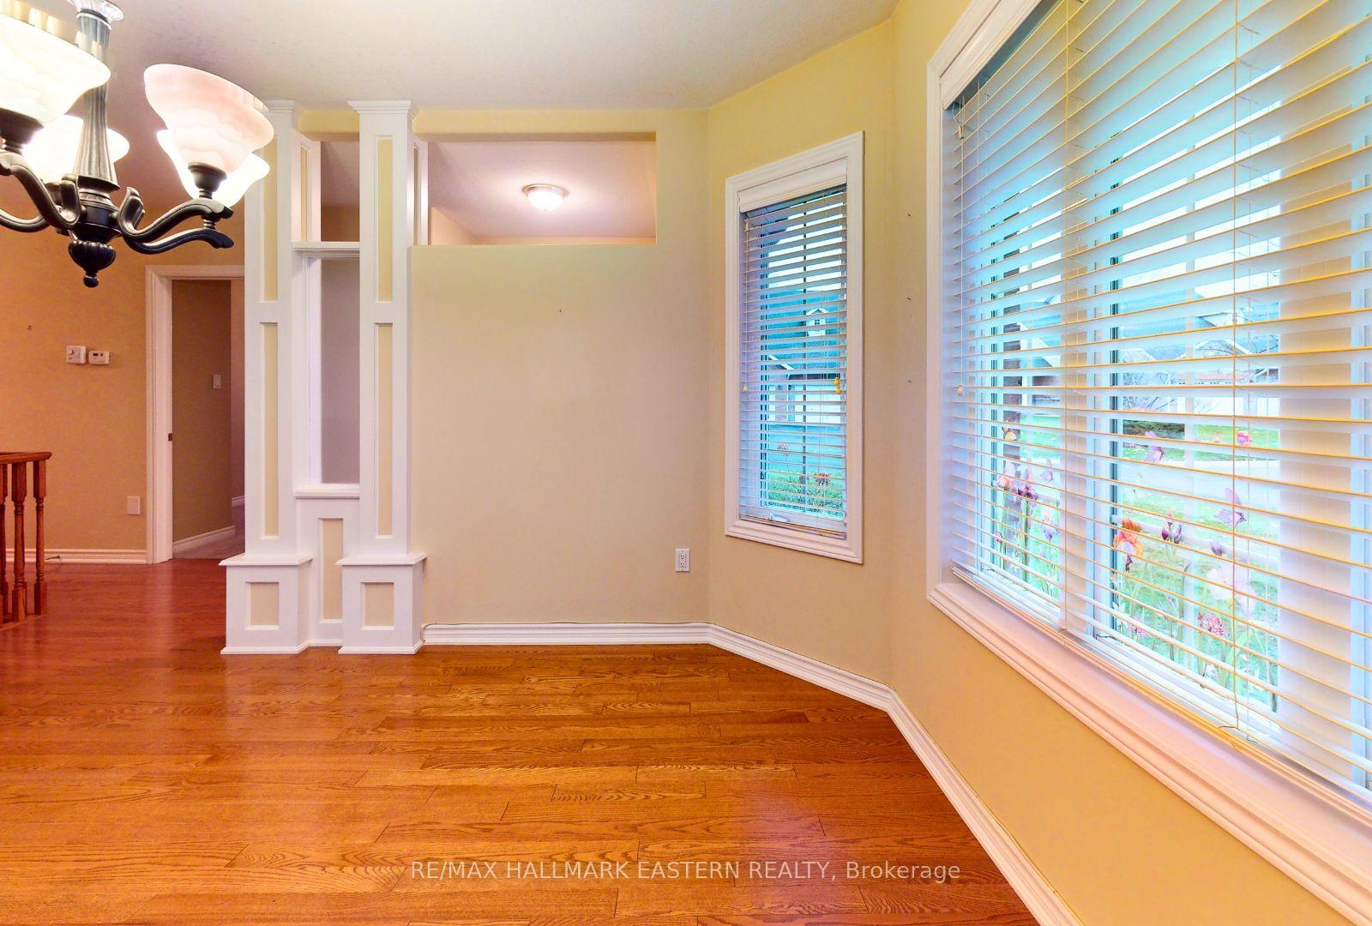
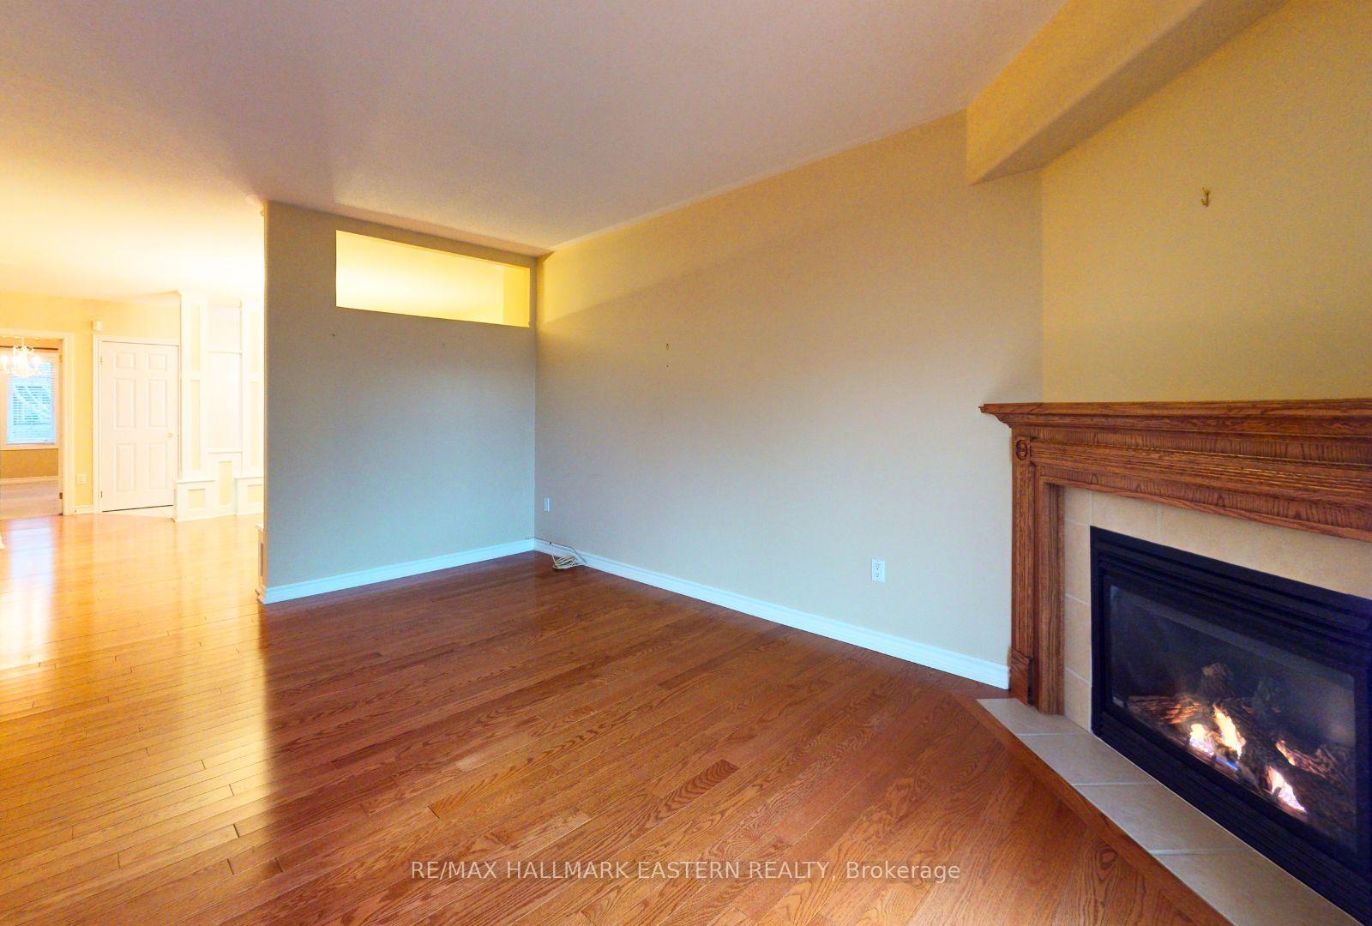
Discover this bright and spacious end-unit bungalow condo in the sought-after 22-acre Westview Village, designed for an active adult lifestyle in Peterborough's west end. Located next to the putting green, this home offers approximately 1,400 sq. ft. of living space with hardwood floors, 2 cozy gas fireplaces, and neutral decor. The main floor features an efficient kitchen w/granite counters, ample cabinetry, stainless steel appliances, spacious primary bedroom w/ensuite bath and main floor laundry. The finished lower level adds 800 sq. ft., including a family room, bedroom, full bath, and plenty of storage. Enjoy the private deck perfect for BBQs and relaxing in the sun or shade. The attached 1.5-car garage adds convenience. Westview Village features beautifully landscaped grounds, walking trails, a picturesque pond with a fountain, a gazebo, and a putting green. Close to Harper Park, shopping, golf courses, the Wellness Centre, and Peterborough Regional Hospital, with bus access to Lansdowne Street. Don't miss this chance to embrace a low-maintenance, vibrant lifestyle.
Ask about this home
A HOMEH agent will answer your questions about this home.
Know more about Westview Village
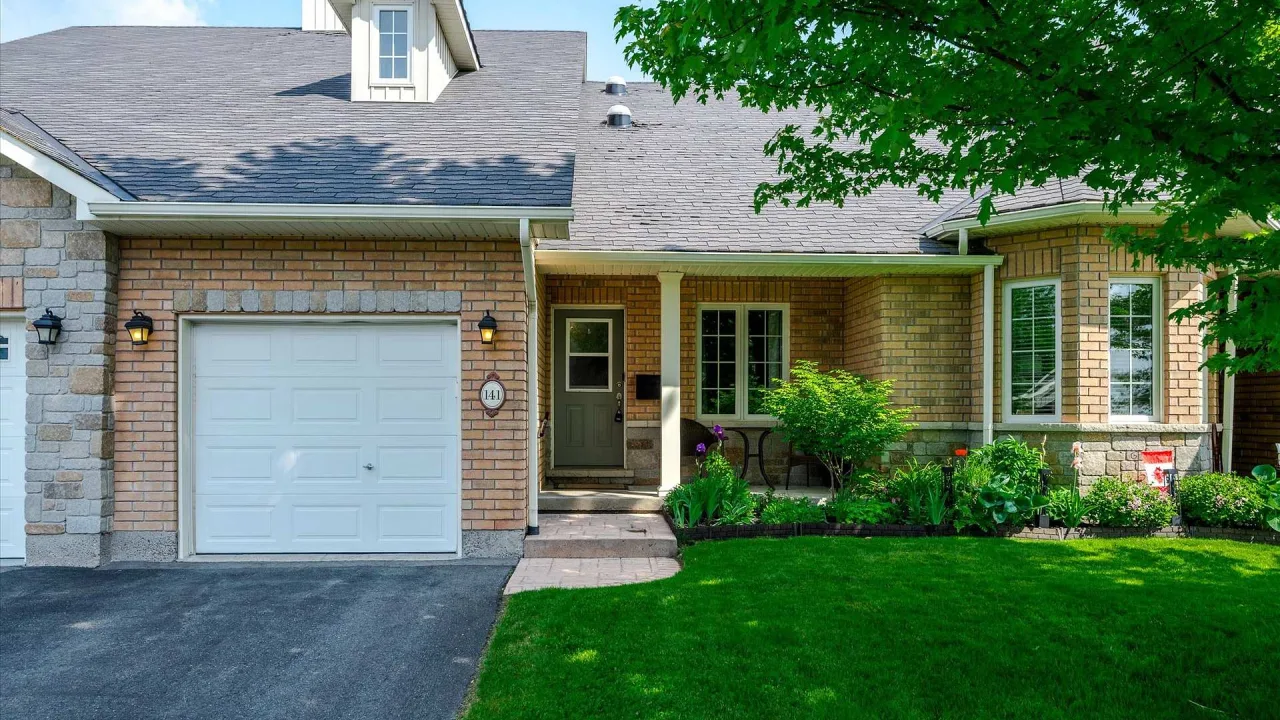
Condo building · 138 Village Crescent
Westview Village is a condo. Right now 1 for sale is on the market here.
No similar units for sale in Westview Village right now.
Around this home
Daily convenience, out of 100, from the distances below
Schools nearby
School rating, out of 10.
Helpful calculators
Your HOMEH agent

"I would see it this week."