
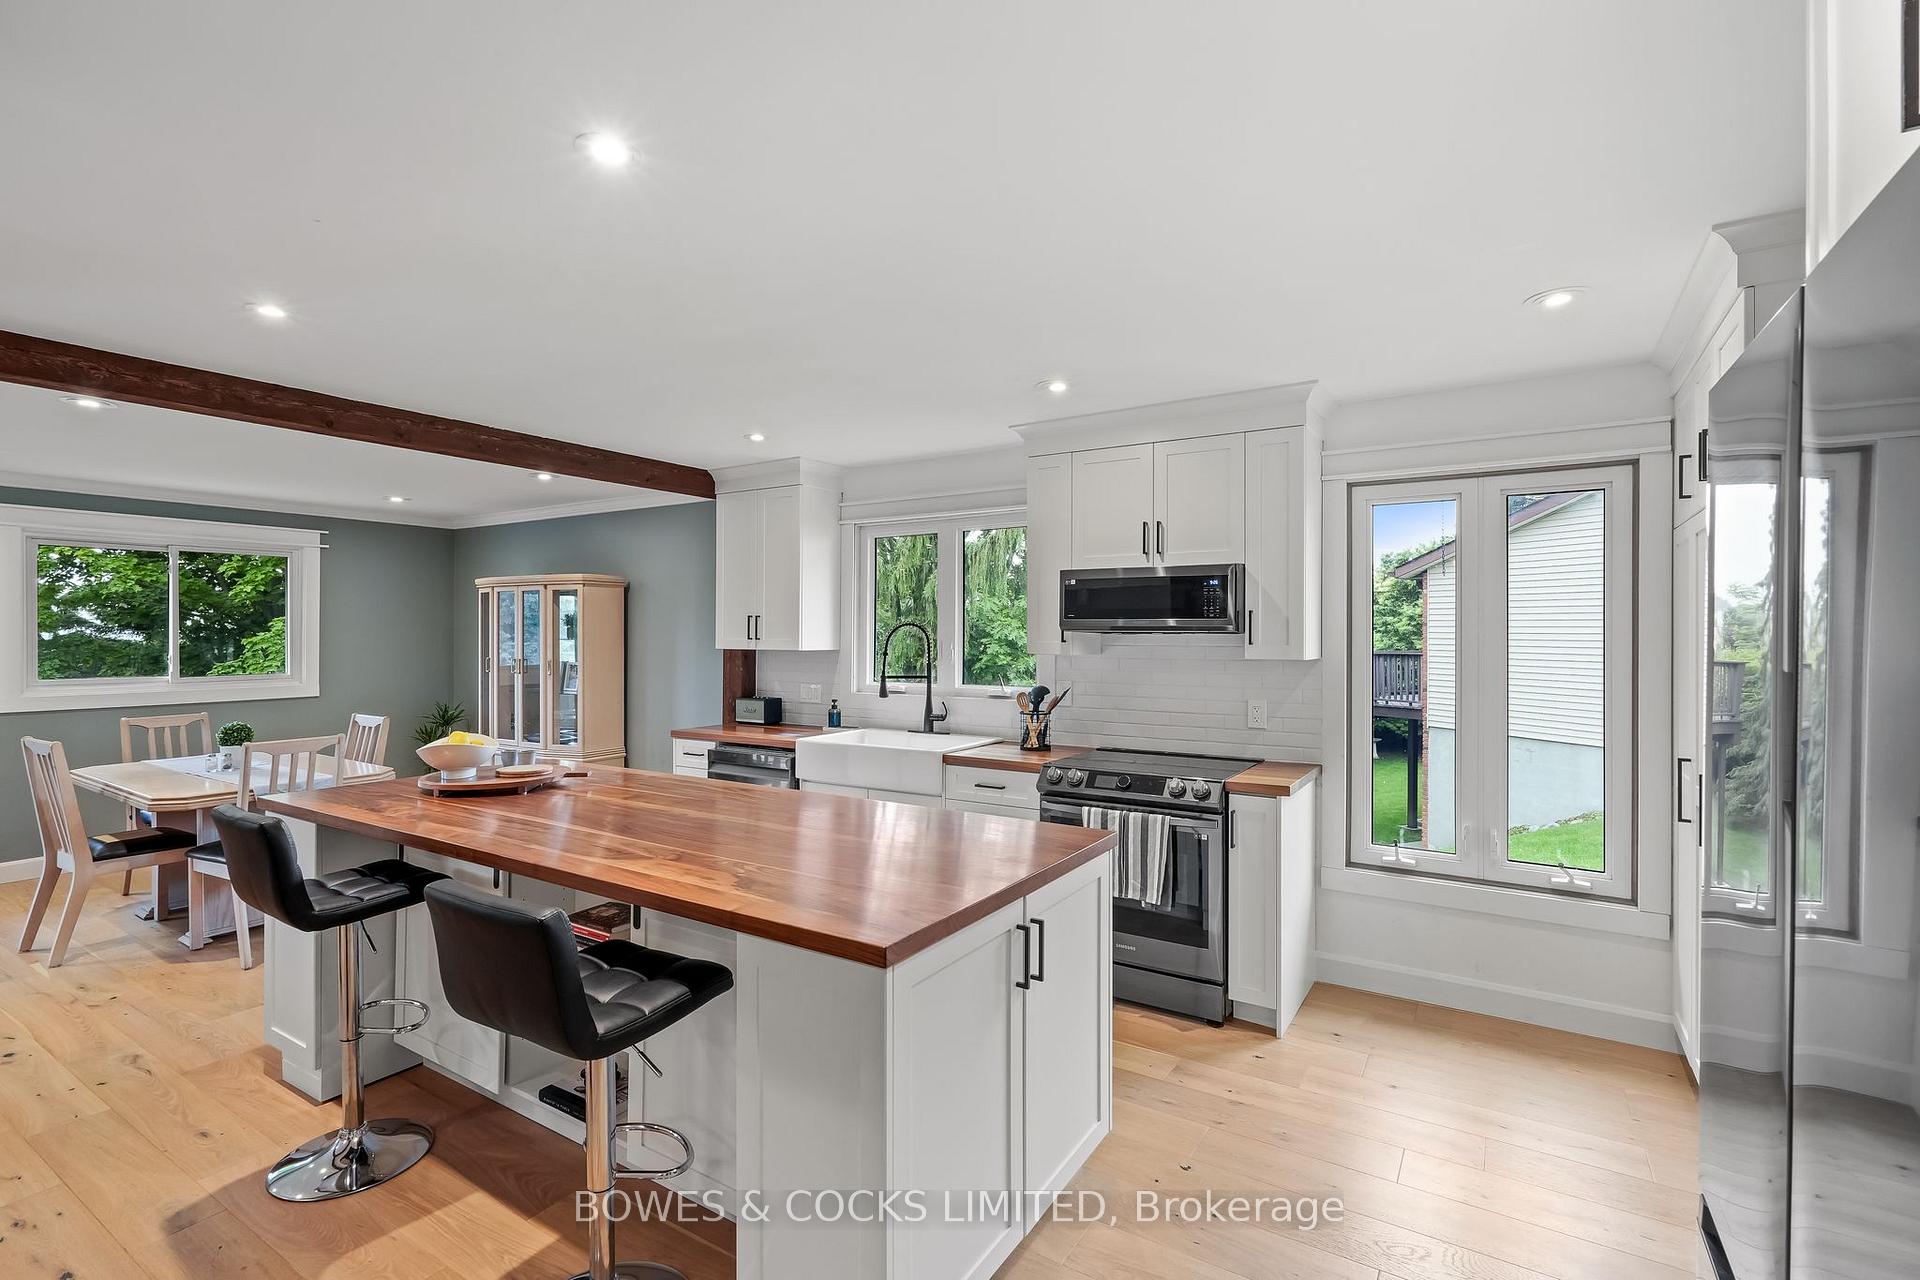
 See all 50 photos
Property history

This home has sold. It is no longer available.
Property not available for sale or for rent.
Ask about this home
A HOMEH agent will answer your questions about this home.Ask HOMEH
About this home
22 Montague Court, Peterborough
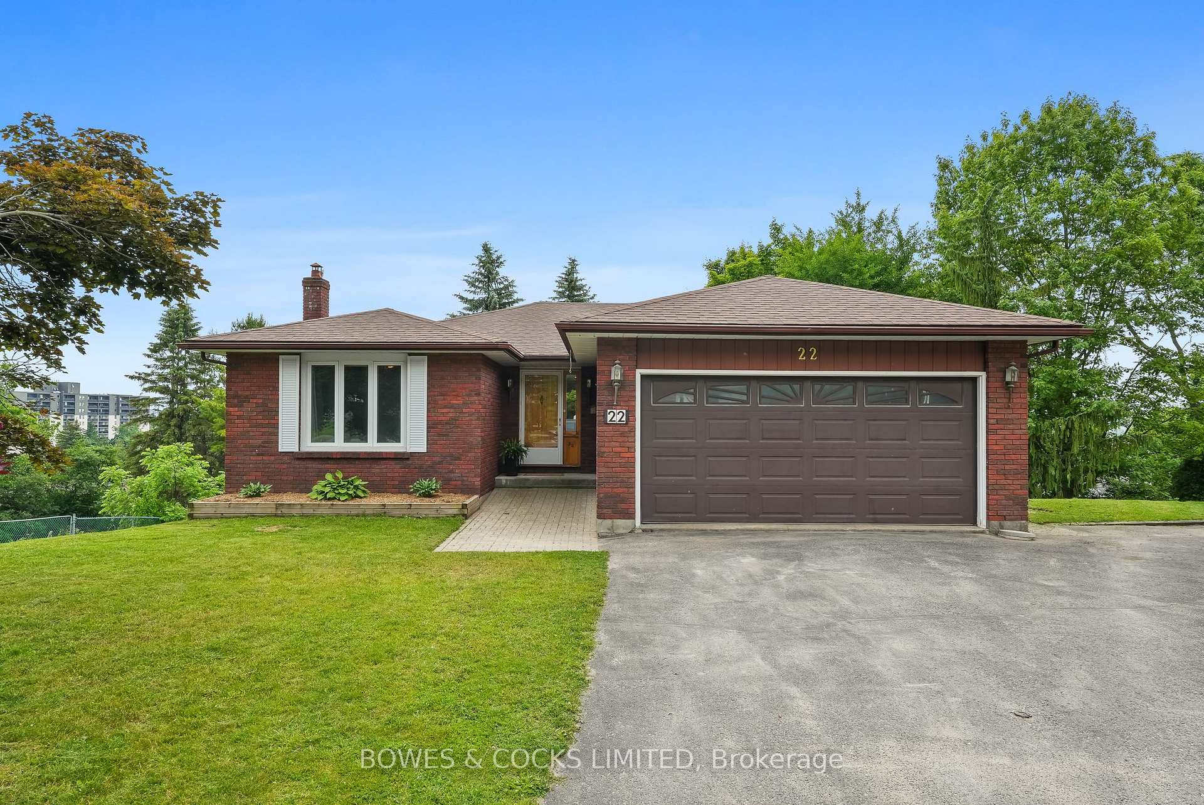
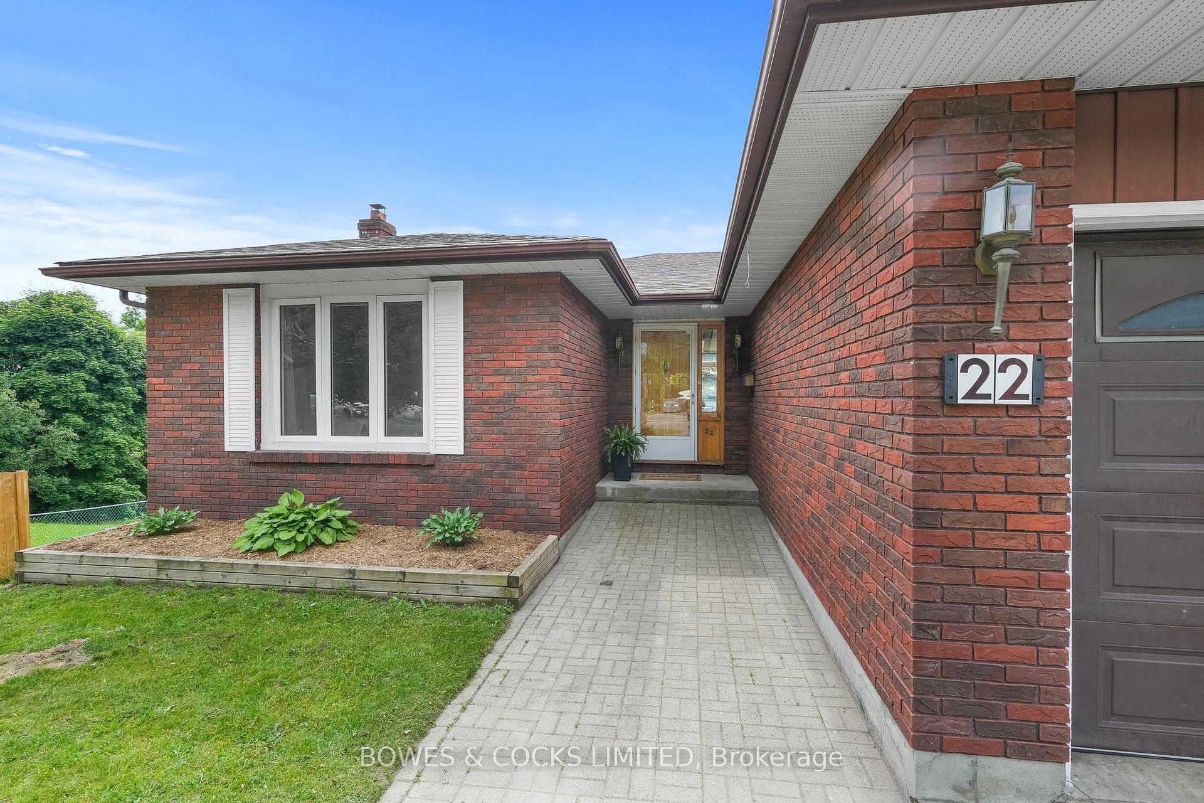
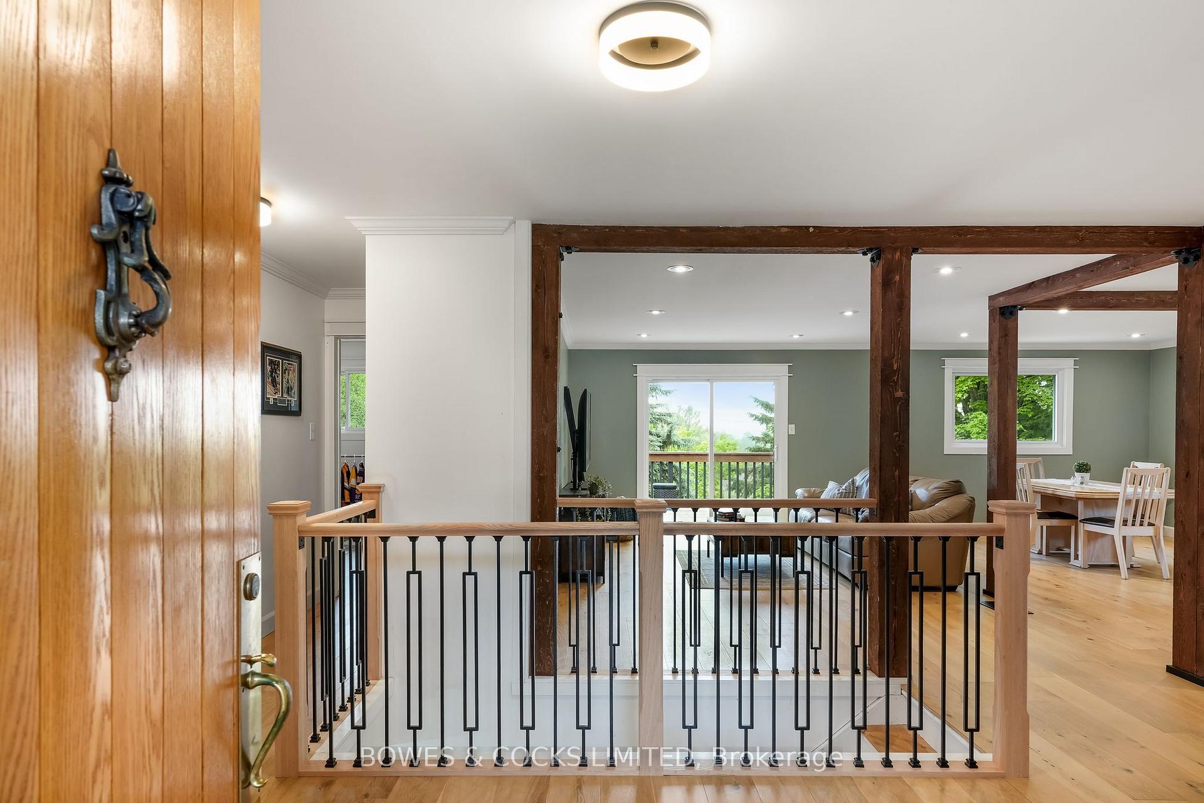
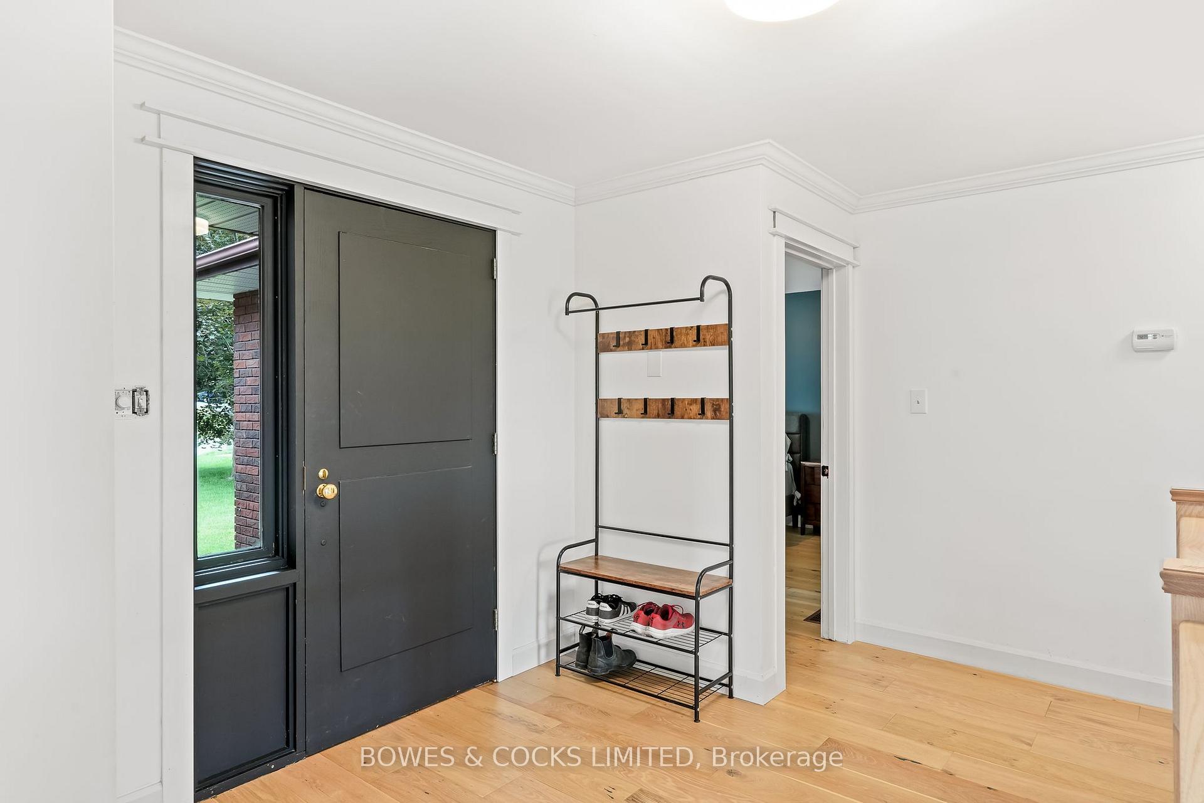
Nestled in a tranquil cul-de-sac, this charming all-brick bungalow offers stunning views and an inviting, open-concept layout. This home has been tastefully updated throughout and you'll be impressed by the sleek, modern kitchen featuring a spacious island, a refreshed powder room, and new white oak engineered hardwood floors. The living space flows seamlessly, leading to a large walkout deck with panoramic South-facing views. The main floor includes two generous bedrooms, each with plenty of closet space, along with a spacious bathroom. Downstairs, the walkout basement offers a versatile, open-concept living area, complete with a full kitchen, dining area, and living room. The lower level also features another bedroom with its own ensuite bath, plus a sizable workshop and ample storage closets, perfect for those who need extra space. The expansive, pie-shaped backyard offers endless possibilities for outdoor living. Located just minutes from shopping, schools, the Kawartha Golf and Country Club, and a variety of local amenities, this home is ideally situated for convenience and comfort.
Facts & features
Ask about this home
A HOMEH agent will answer your questions about this home.
Rooms
19 rooms · 3 bathrooms
- Living room11′11″ × 17′6″209 sq.ft.
- Dining room11′11″ × 11′8″138 sq.ft.
- Kitchen11′11″ × 15′8″186 sq.ft.
- Primary bedroom13′1″ × 14′2″186 sq.ft.
- Bedroom 213′5″ × 11′5″154 sq.ft.
- Bathroom10′1″ × 8′7″87 sq.ft.
- Laundry7′8″ × 2′11″22 sq.ft.
- Bathroom5′11″ × 3′3″19 sq.ft.
- Recreation13′2″ × 10′4″136 sq.ft.
- Dining room6′4″ × 10′4″65 sq.ft.
- Kitchen19′6″ × 6′10″133 sq.ft.
- Bedroom10′3″ × 16′164 sq.ft.
- Bathroom6′11″ × 9′5″66 sq.ft.
- Other13′9″ × 23′5″321 sq.ft.
- Other19′4″ × 11′8″225 sq.ft.
- Other7′7″ × 3′7″27 sq.ft.
- Other6′2″ × 8′6″52 sq.ft.
- Other4′6″ × 3′7″16 sq.ft.
- Other6′2″ × 4′6″28 sq.ft.
Around this home
Schools nearby
School rating, out of 10.
Listing details
Helpful tools
Your HOMEH agent
"I would see it this week."
Ask HOMEH about this home
Price, neighbourhood, monthly cost. Ask anything.
HOMEH Intelligent Agent is an AI, not a licensed representative. Check anything important with your agent.