
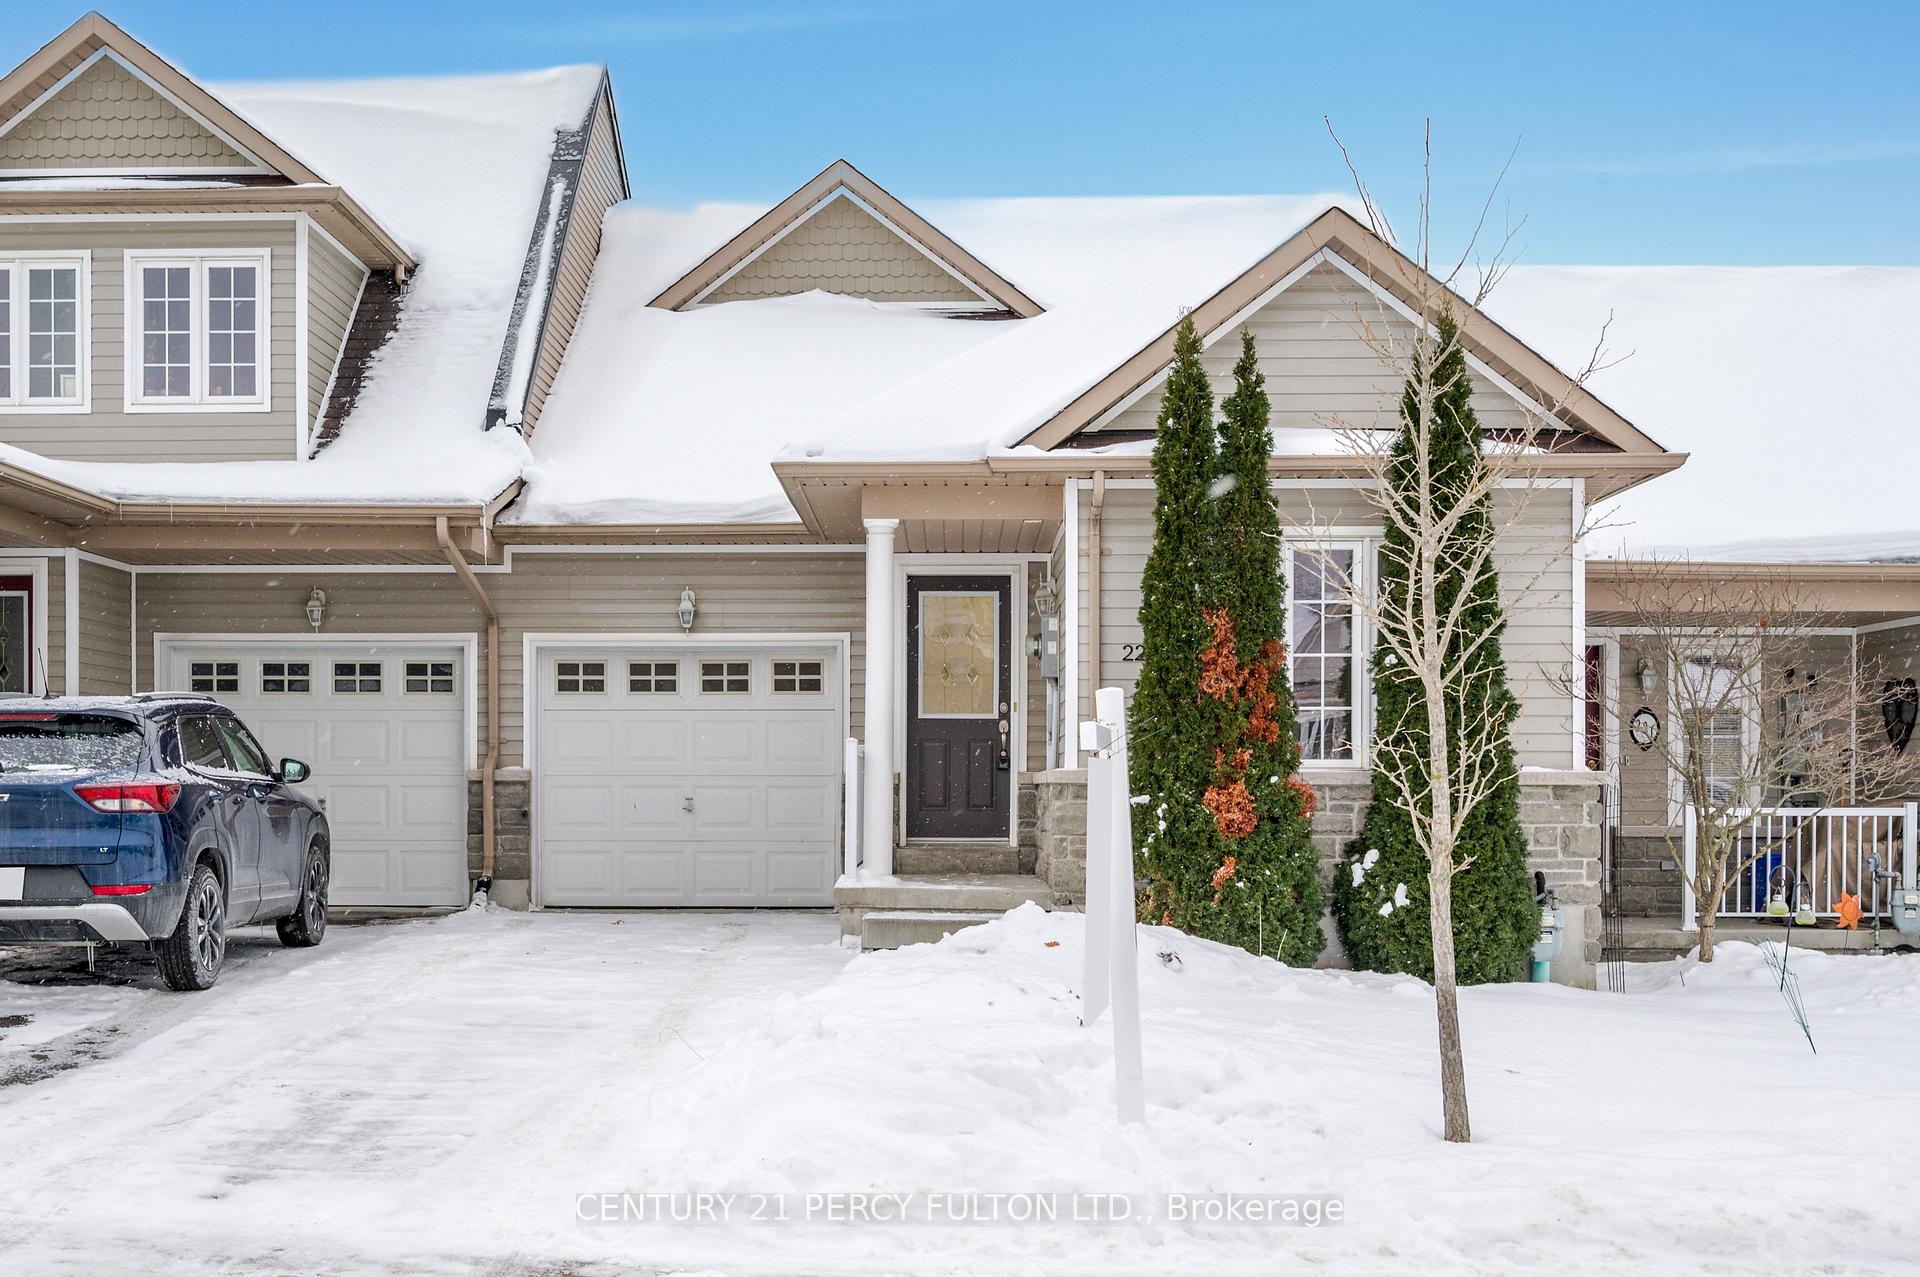
223 Cowling Heights
Peterborough (Monaghan Ward 2)223 Cowling Heights
Peterborough (Monaghan Ward 2)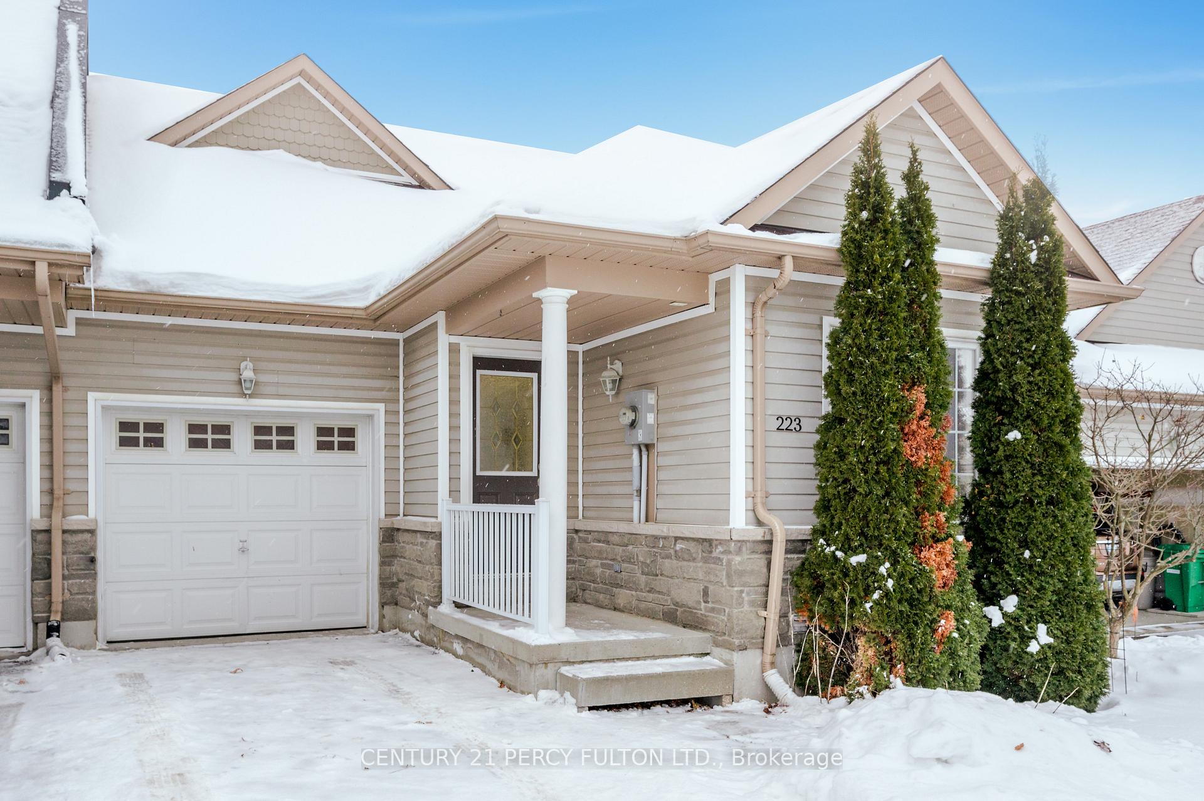
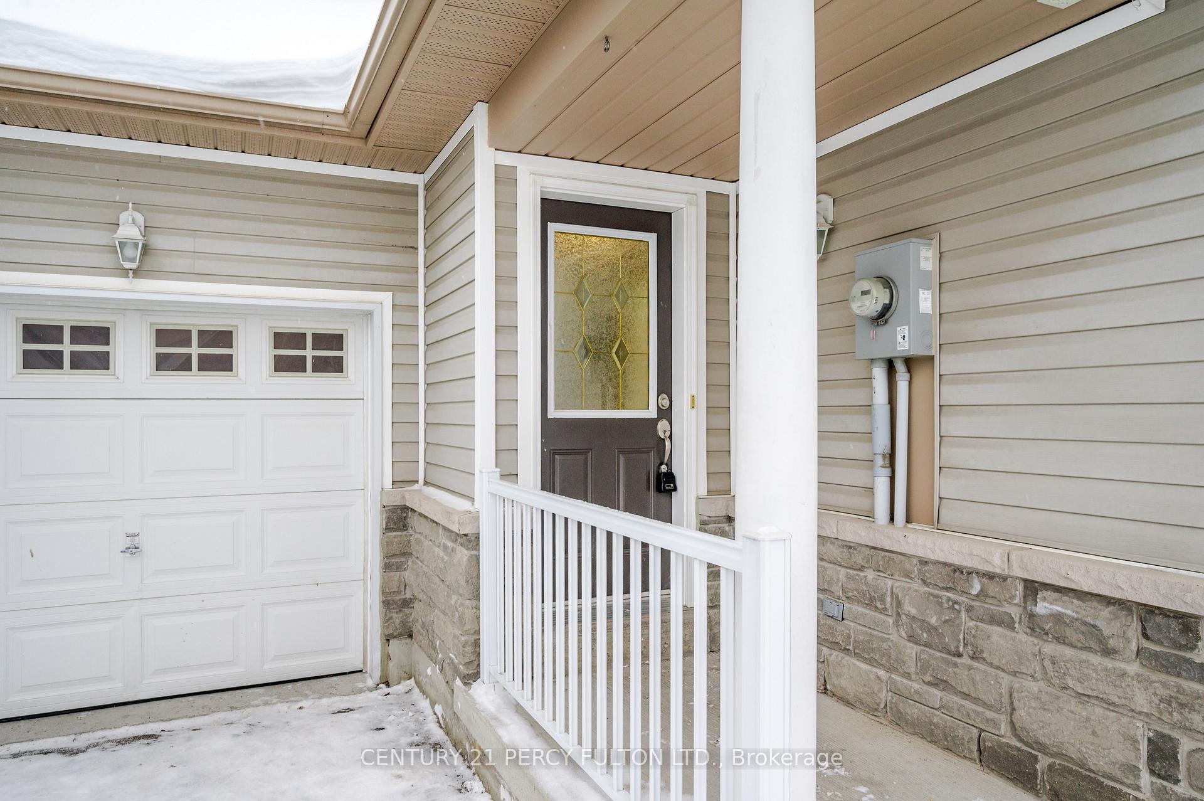
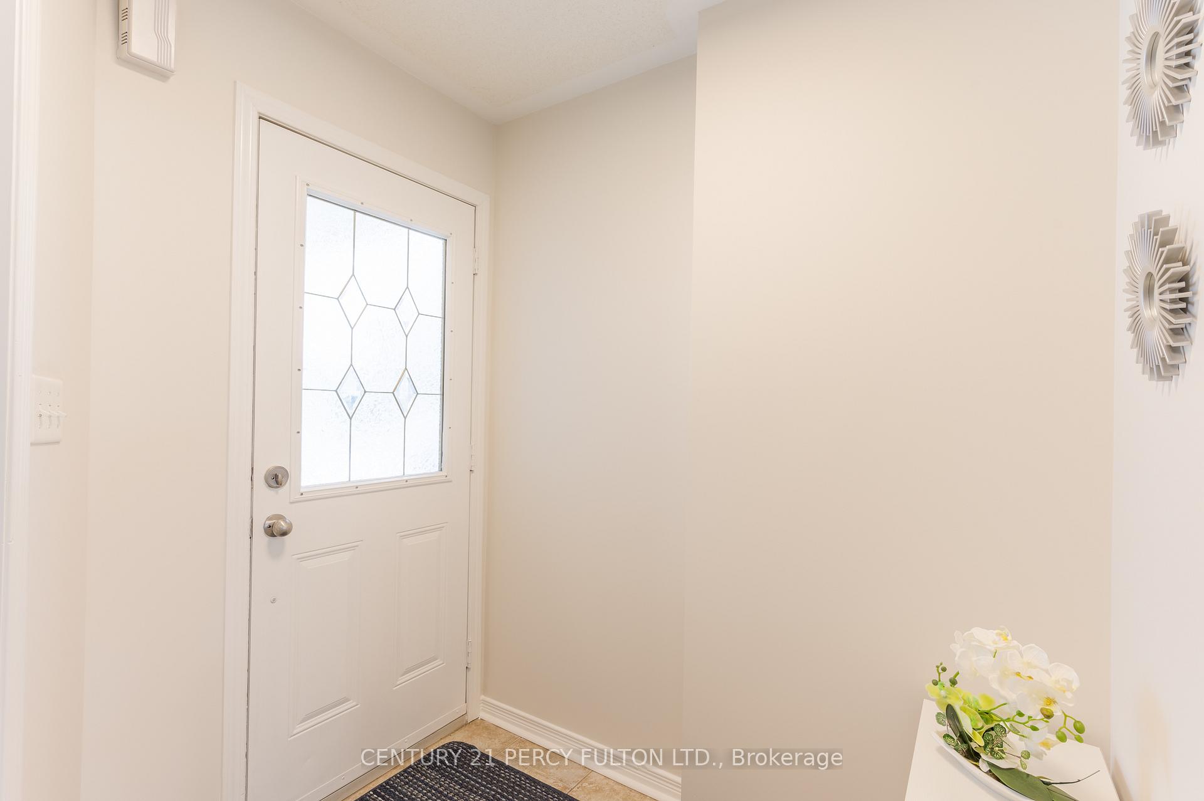
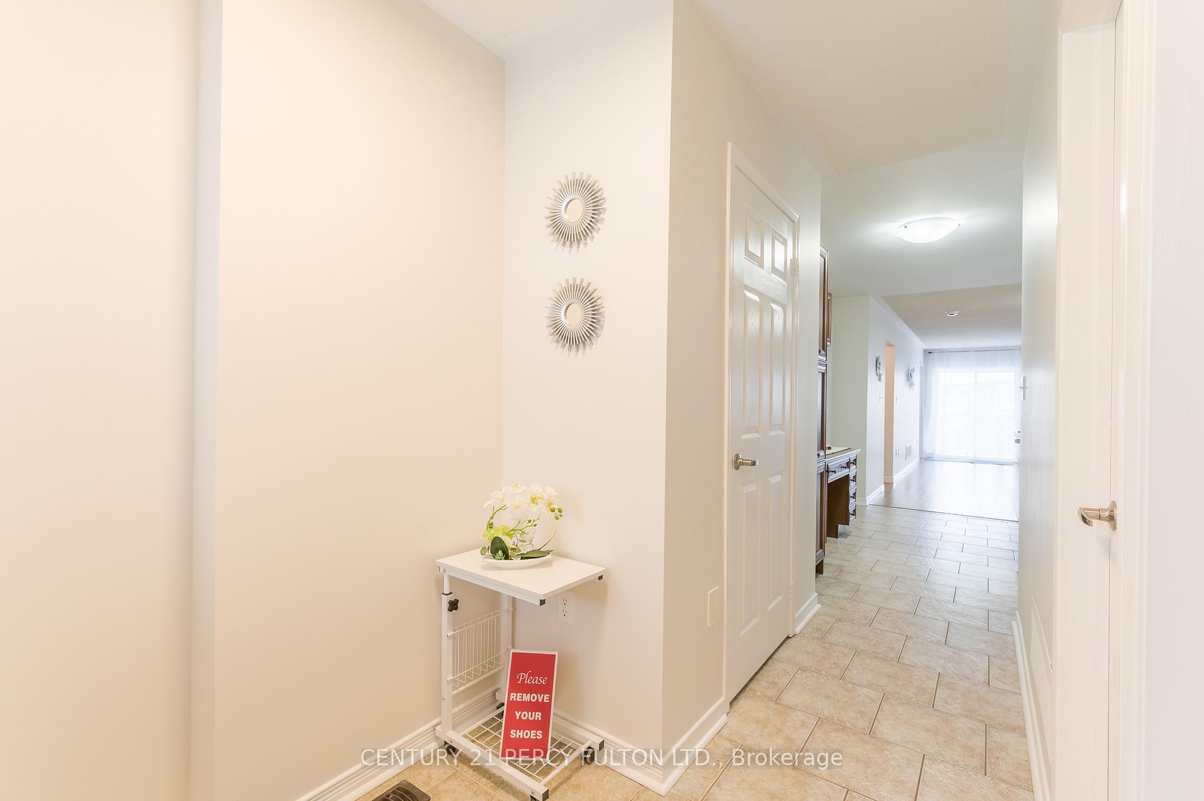 See all 36 photos
Property history

This listing has ended. It is no longer available.
Property not available for sale or for rent.
Ask about this home
A HOMEH agent will answer your questions about this home.Ask HOMEH
About this home
223 Cowling Heights, Peterborough
Beautiful "Bungalow Garden Style" Freehold Townhome In A Most Desirable Quiet Neighbourhood Located In The West End Of Peterborough. *Huge Lot Size*. With Fully Fenced-In Backyard. This Home Boasts Four Spacious Bedrooms And Two Full Bathrooms. Primary Bedroom W/4 Pc Ensuite Bath And Walk-In Closet And 2nd Bedroom With 4 Pc Bath On Main Floor. The Lower Level Offers Two Additional Large Bedrooms Both With Egress/ Look-Out Windows, Closets + Pot Lights In Both Rooms. Lower Level Also Includes A Finished Family/Rec Room And A Huge Unfinished Area (32.5 X 14.6) With Lots Of Potential, Which Also Includes A Roughed In For A Bathroom. The Main Floor Open Concept Inviting Living/Dining Area Where Natural Light Floods Thru The Elegant Glass Patio Doors Leading Onto The Deck And Sprawling, Lush Backyard Offering Endless Possibility For Outdoor Enjoyment During Summer Time. This Outdoor Space Is A Rare Gem! The Open Concept Kitchen Features An Abundance Of Cabinets, A Large Island With Breakfast Bar, Pantry, And Desk Area. Direct Access To Garage From Inside Home. Nestled In The Most Sought After Neighbourhood, This Home Offers The Perfect Blend Of Comfort And Convenience And Is Within Close Proximity To Top Rated Schools & Universities, Leading Hospitals, And Health Care Facilities, Shopping, Parks, Trails, Place Of Worship And Quick Access To Hwy 115 And Transportation. This Home Is Not Just A Place To Live - Its A Lifestyle Upgrade In A Community That Has It All. Don't Miss Out On This Rare Opportunity! Just Move In And Enjoy!
Facts & features
Ask about this home
A HOMEH agent will answer your questions about this home.
Rooms
11 rooms · 2 bathrooms
- Living room23′9″ × 12′6″297 sq.ft.
- Kitchen13′10″ × 11′10″164 sq.ft.
- Primary bedroom14′7″ × 11′5″167 sq.ft.
- Bedroom 212′ × 9′8″117 sq.ft.
- Bathroom7′10″ × 5′1″40 sq.ft.
- Bathroom7′10″ × 7′4″57 sq.ft.
- Bedroom 316′ × 10′8″171 sq.ft.
- Bedroom 413′3″ × 10′3″136 sq.ft.
- Recreation16′3″ × 10′10″176 sq.ft.
- Other32′5″ × 14′6″470 sq.ft.
- Utility room10′6″ × 7′7″79 sq.ft.
Around this home
Schools nearby
School rating, out of 10.
Listing details
Helpful tools
Your HOMEH agent
"I would see it this week."
Ask HOMEH about this home
Price, neighbourhood, monthly cost. Ask anything.
HOMEH Intelligent Agent is an AI, not a licensed representative. Check anything important with your agent.