
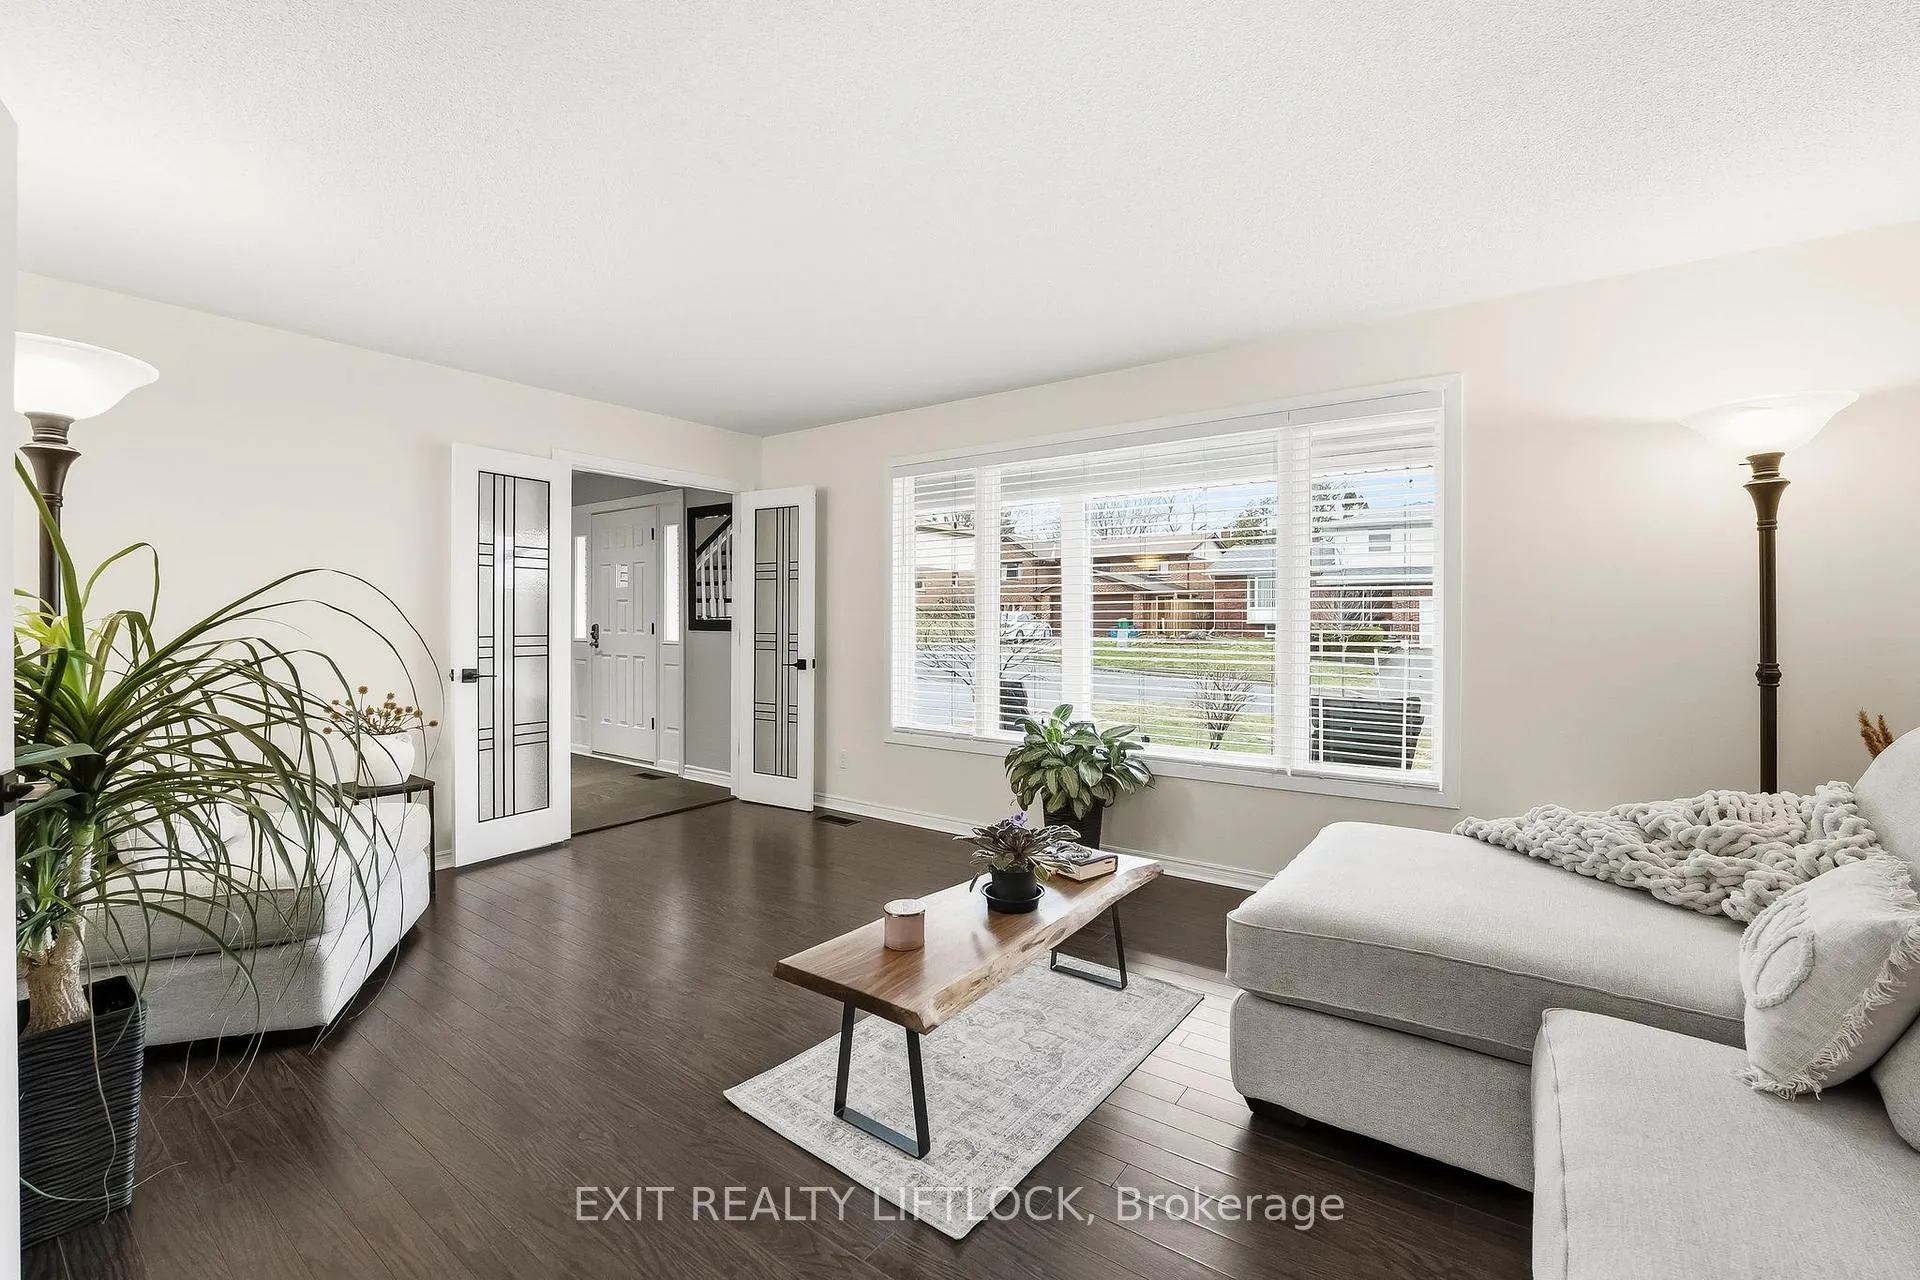
 See all 43 photos
Property history

This listing has ended. It is no longer available.
Property not available for sale or for rent.
Ask about this home
A HOMEH agent will answer your questions about this home.Ask HOMEH
About this home
2285 Lynhaven Road, Peterborough
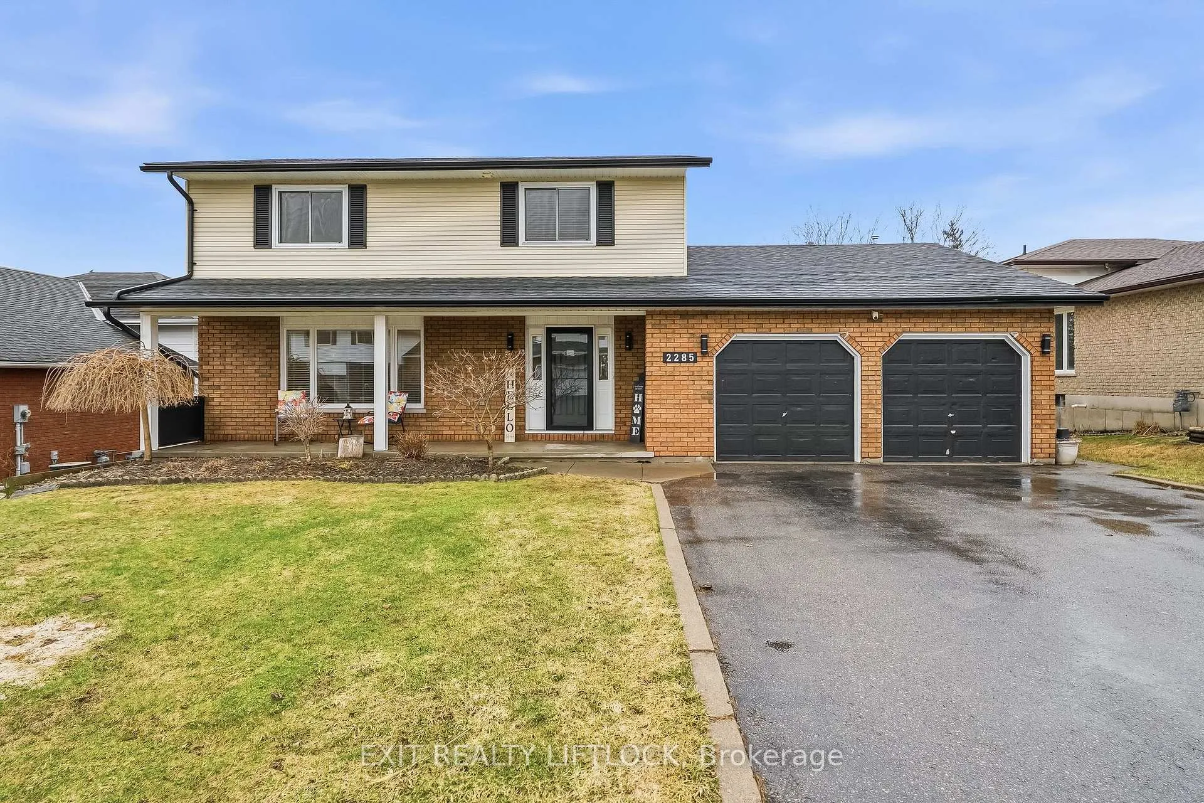
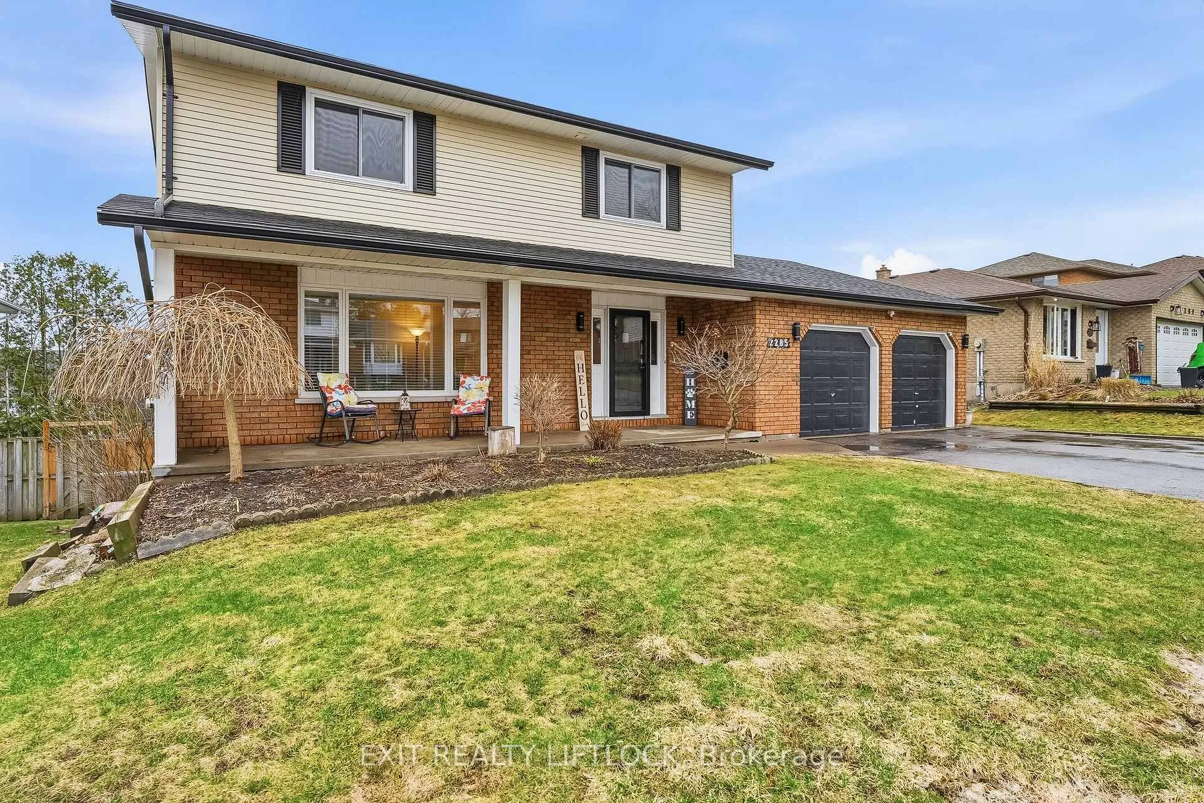
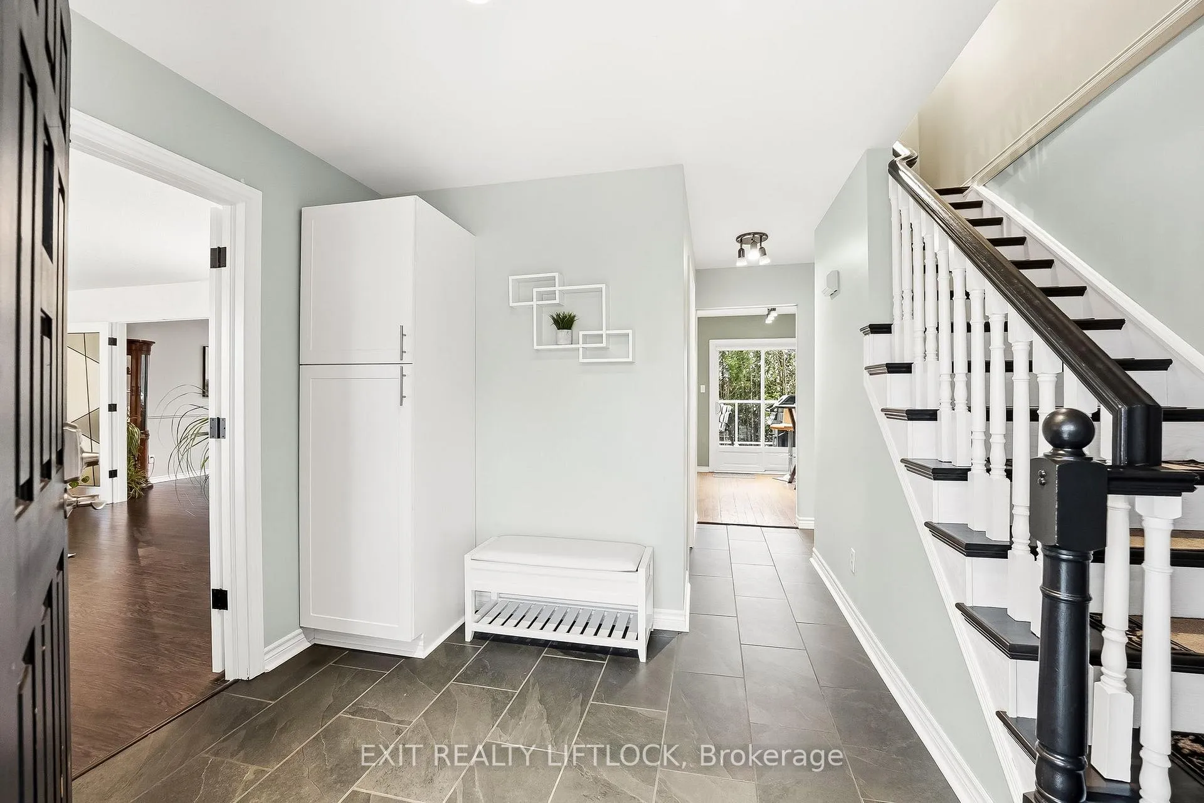
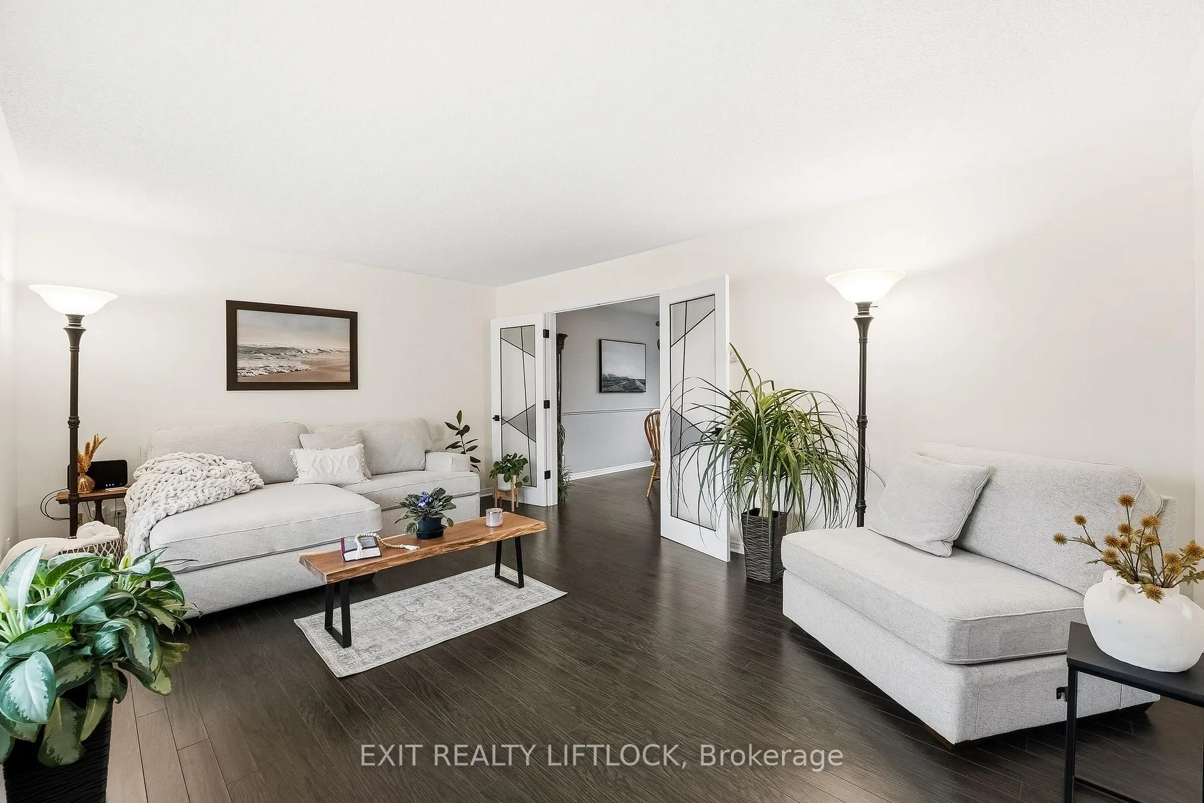
Welcome to this spacious and inviting two storey home in Peterborough's desirable west end- located within one of the city's most sought after school districts. Designed for both everyday living and entertaining, the main flow offer a bright family room and separate dining area. Walk out to a generous deck with hot tub that. is overlooking the fully fenced back yard and in ground pool- your own private summer retreat. A well appointed mudroom with built in bench and storage keeps life organized, while the main floor laundry and convenient powder room add to the home's functionality. Upstairs you will find 4 generous bedrooms, including a primary ensuite, along with a spacious main bath with cathedral height skylight. The fully finished lower level extends your living space with a large family room equipped to accommodate 3 televisions for the sports fan in your life. An oversized bonus room or additional bedroom, small kitchenette, third bathroom and a walkout to the back yard patio area- perfect for guests, teens or multi-generational living. With parking for 5 vehicles and a layout that truly adapts to you family's needs, this is a home that offers both space and versatility in an exceptional location. A special property offering comfort, function and lifestyle- this is one you won't want to miss.
Facts & features
Ask about this home
A HOMEH agent will answer your questions about this home.
Rooms
18 rooms · 4 bathrooms
- Foyer12′4″ × 15′3″188 sq.ft.
- Living room18′3″ × 12′4″225 sq.ft.
- Dining room11′5″ × 12′7″143 sq.ft.
- Kitchen11′5″ × 12′7″143 sq.ft.
- Breakfast8′7″ × 9′8″83 sq.ft.
- Family room20′4″ × 15′5″312 sq.ft.
- Mud room11′5″ × 8′6″97 sq.ft.
- Bathroom5′3″ × 7′3″38 sq.ft.
- Bedroom10′4″ × 10′9″111 sq.ft.
- Bedroom10′5″ × 10′2″106 sq.ft.
- Bedroom14′4″ × 10′2″145 sq.ft.
- Bathroom4′8″ × 8′5″39 sq.ft.
- Primary bedroom11′3″ × 16′7″186 sq.ft.
- Bathroom8′8″ × 4′6″39 sq.ft.
- Living room22′4″ × 12′7″281 sq.ft.
- Bedroom19′2″ × 13′7″260 sq.ft.
- Bathroom8′11″ × 6′5″58 sq.ft.
- Utility room20′7″ × 12′4″254 sq.ft.
Around this home
Listing details
Helpful tools
Your HOMEH agent
"I would see it this week."
Ask HOMEH about this home
Price, neighbourhood, monthly cost. Ask anything.
HOMEH Intelligent Agent is an AI, not a licensed representative. Check anything important with your agent.