
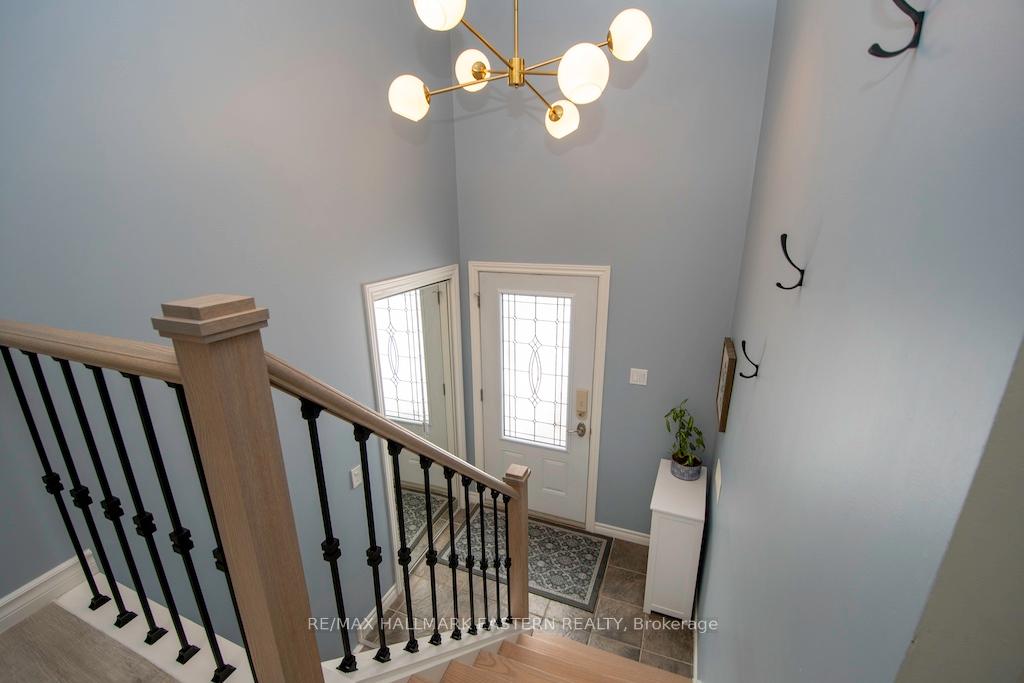
 See all 41 photos
Property history

This listing has ended. It is no longer available.
Property not available for sale or for rent.
Ask about this home
A HOMEH agent will answer your questions about this home.Ask HOMEH
About this home
2312 Kawartha Heights Boulevard, Peterborough
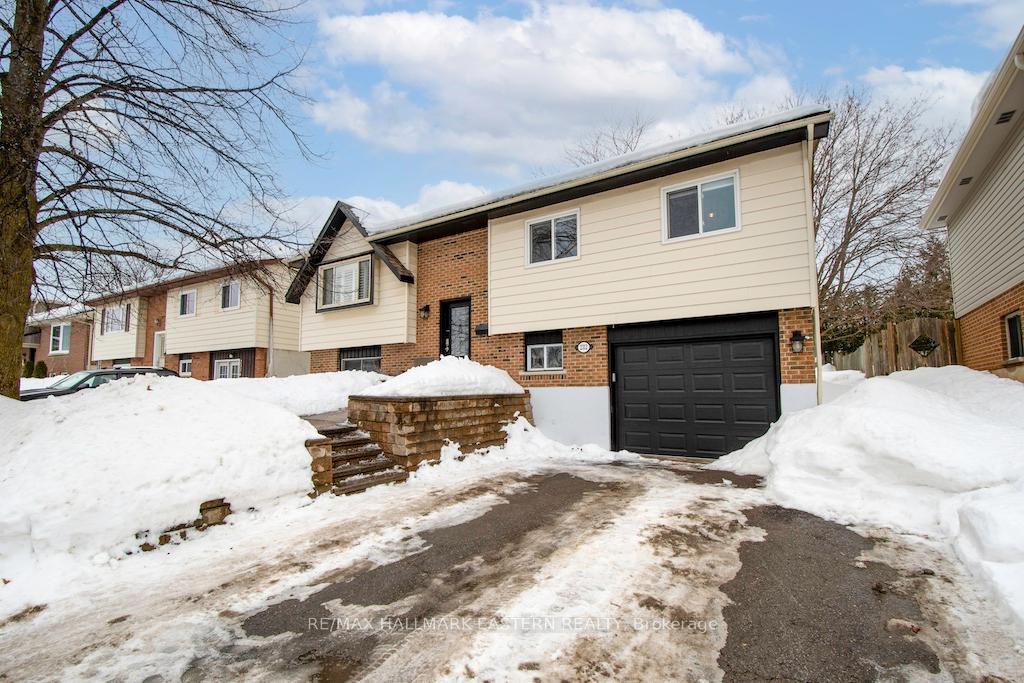
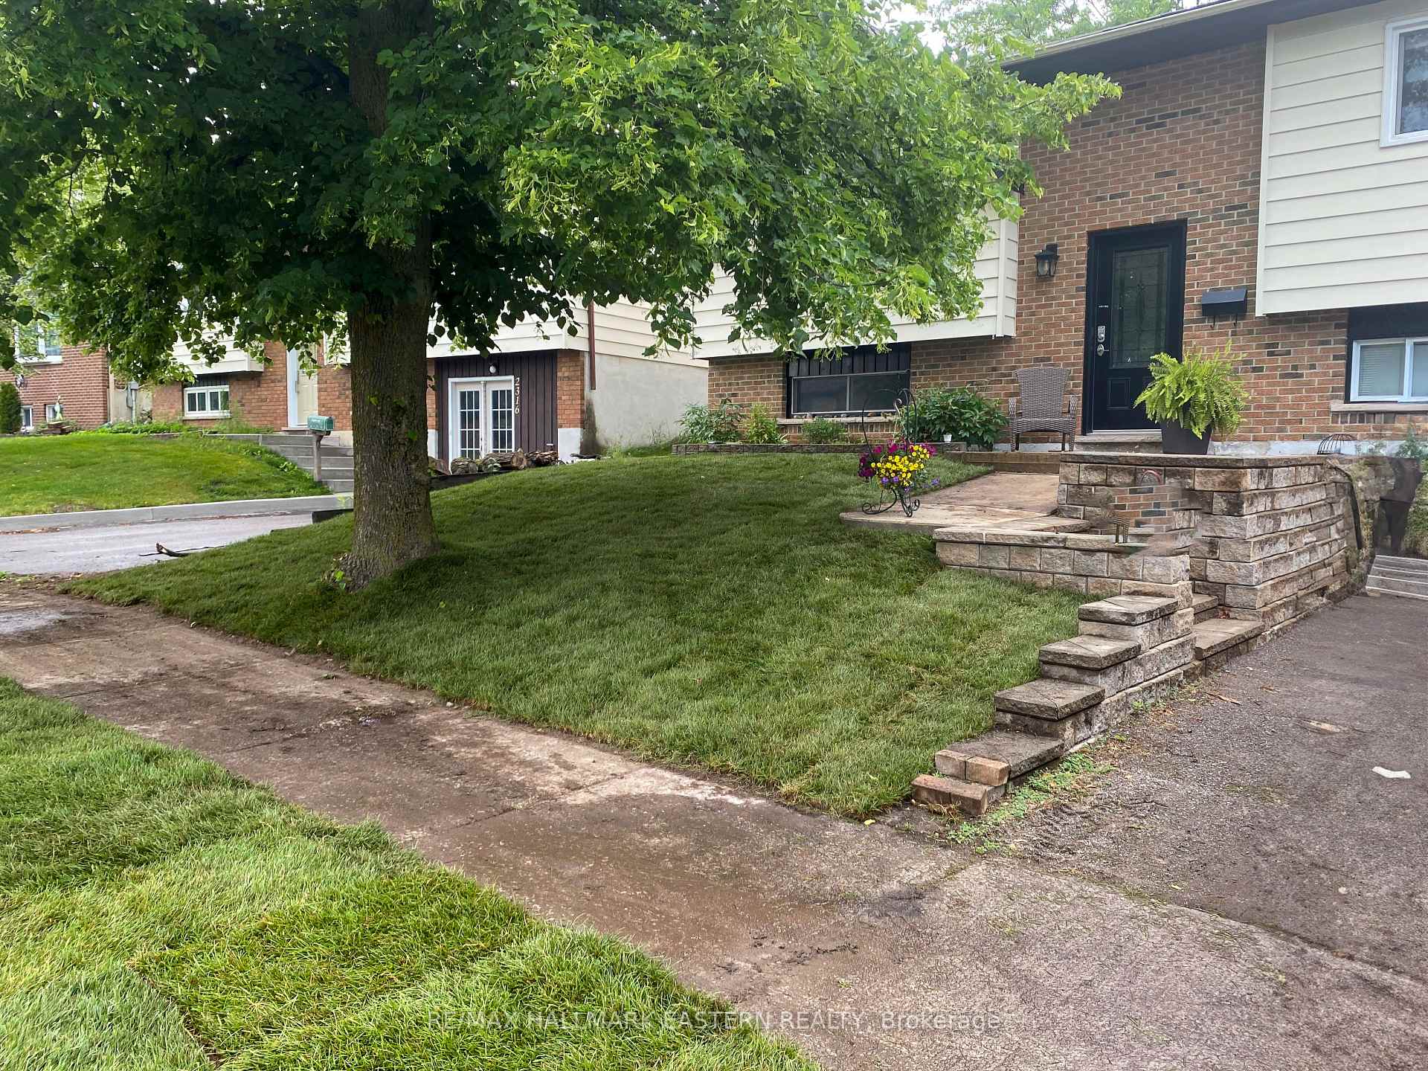
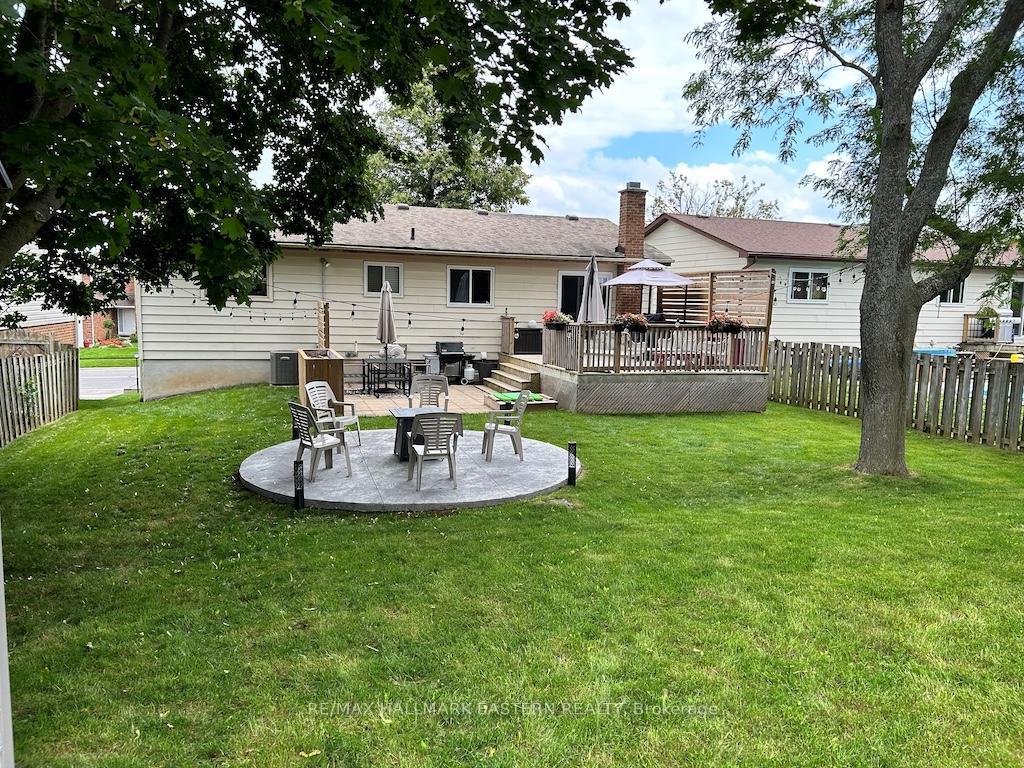
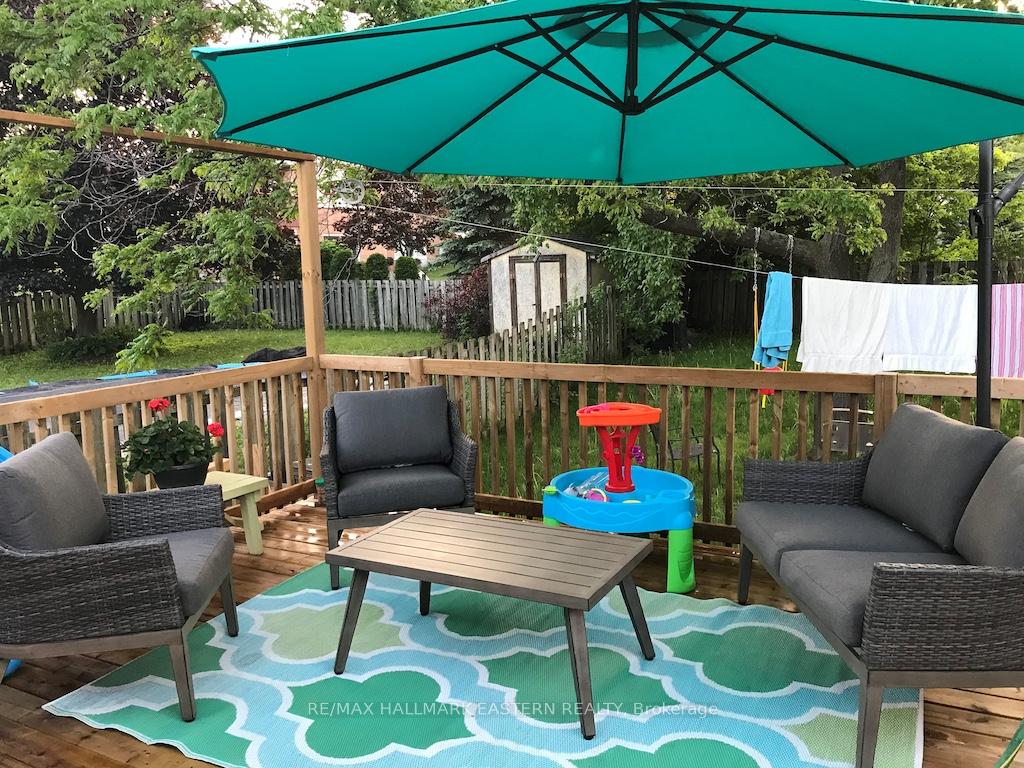
Welcome to this charming bungalow in Peterborough's highly sought-after west end, offering 3+1 bedrooms & 2 bathrooms, this versatile residence is perfect for families, professionals or those seeking in-law potential. Step inside to find bright, inviting living spaces with built-in storage in both the living and dining areas. The kitchen features all white appliances, including a stove/oven, refrigerator, dishwasher and an above range microwave. The dining area offers a walkout to a spacious double deck, ideal for outdoor entertaining that overlooks the expansive double sized back yard which has been recently sodded and includes patios. The lower level is an excellent space for extended family or guests featuring a cozy living area with an electric fireplace, pot lights & carpeting. A three piece bath with a shower & a laundry area enhances the homes functionality. This home is ideally located in a family friendly neighborhood, just a short walk from Kawartha Heights Park, where you can enjoy green spaces, walking trails & a playground. Golf enthusiasts will appreciate being close to the Kawartha Golf & Country Club. Shopping, dining options & all amenities are easily accessible, with Lansdowne Place & a variety of local restaurants just minutes away. The area is also home to well regarded schools, making it a great choice for families. Public transit is conveniently available, with multiple bus routes nearby for easy commuting. With in-law potential, a fantastic location & thoughtful details, this home is a must see. Don't miss this opportunity - schedule your private viewing today.
Facts & features
Ask about this home
A HOMEH agent will answer your questions about this home.
Rooms
11 rooms · 2 bathrooms
- Living room13′8″ × 14′4″196 sq.ft.
- Dining room9′ × 10′7″95 sq.ft.
- Kitchen11′3″ × 10′7″119 sq.ft.
- Primary bedroom12′2″ × 12′2″148 sq.ft.
- Bedroom 29′7″ × 10′6″101 sq.ft.
- Bedroom 38′9″ × 10′6″92 sq.ft.
- Bathroom7′5″ × 10′3″76 sq.ft.
- Family room13′8″ × 22′11″314 sq.ft.
- Bedroom 48′11″ × 8′7″77 sq.ft.
- Bathroom9′1″ × 6′7″60 sq.ft.
- Utility room5′11″ × 6′7″39 sq.ft.
Around this home
Schools nearby
School rating, out of 10.
Listing details
Helpful tools
Your HOMEH agent
"I would see it this week."
Ask HOMEH about this home
Price, neighbourhood, monthly cost. Ask anything.
HOMEH Intelligent Agent is an AI, not a licensed representative. Check anything important with your agent.