
 See all 40 photos
Property history

This listing has ended. It is no longer available.
Property not available for sale or for rent.
Ask about this home
A HOMEH agent will answer your questions about this home.Ask HOMEH
About this home
2484 Denure Drive, Peterborough
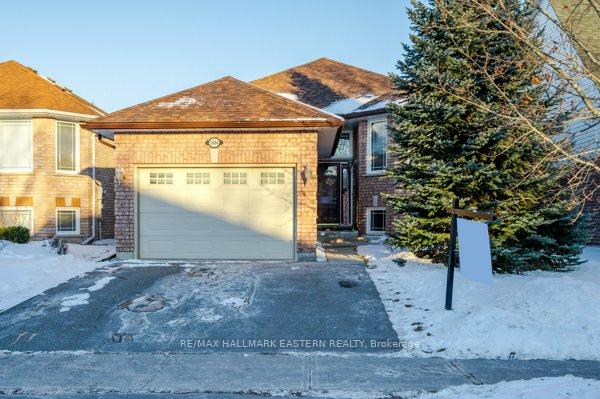
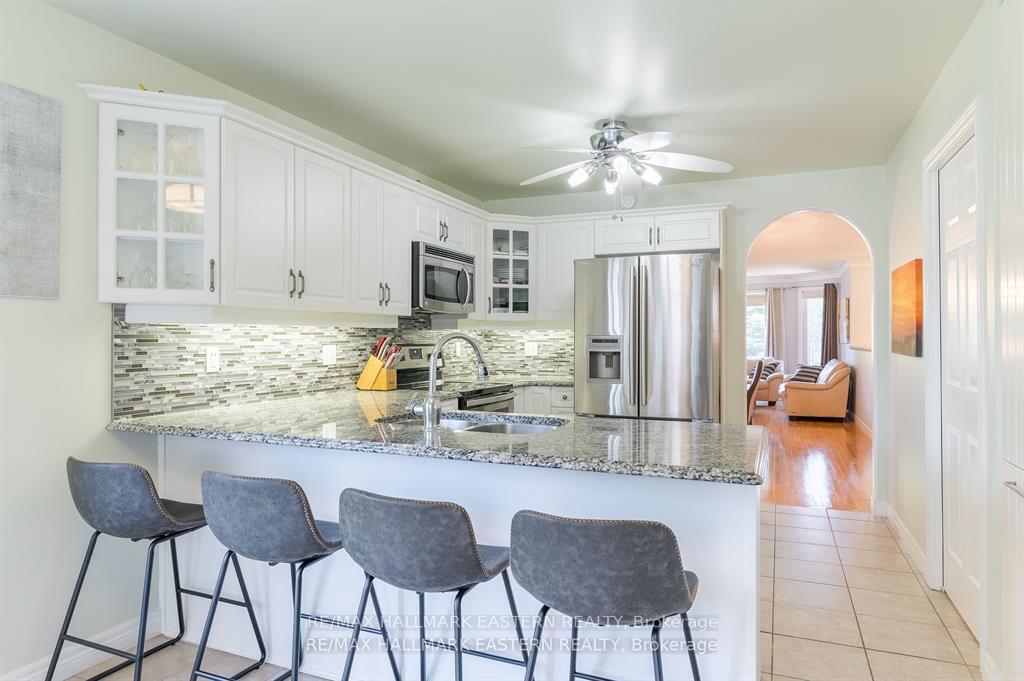
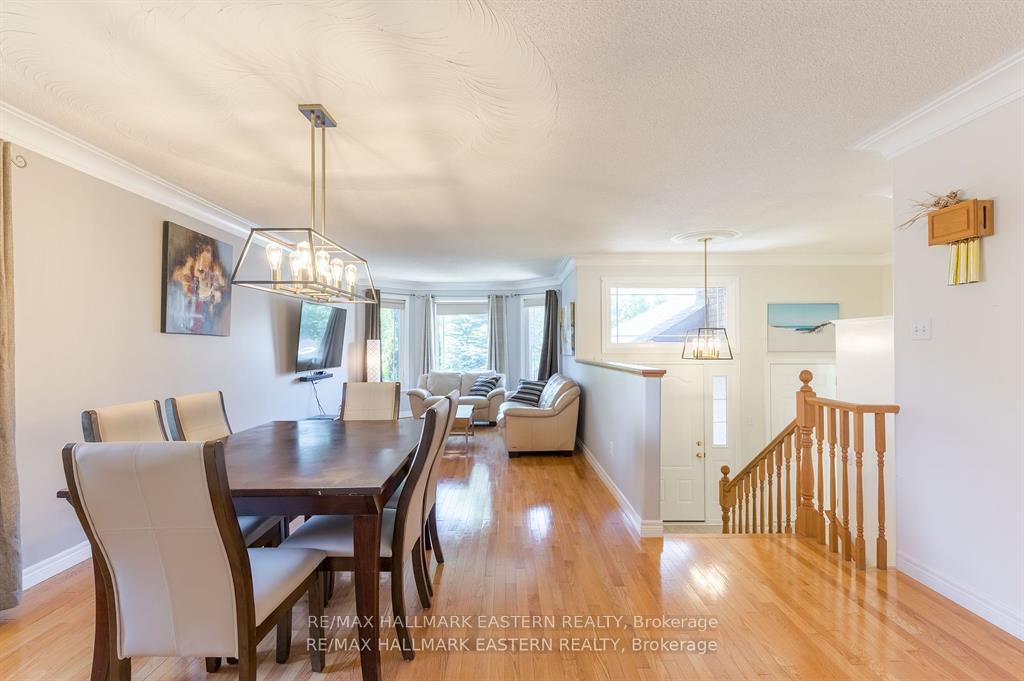
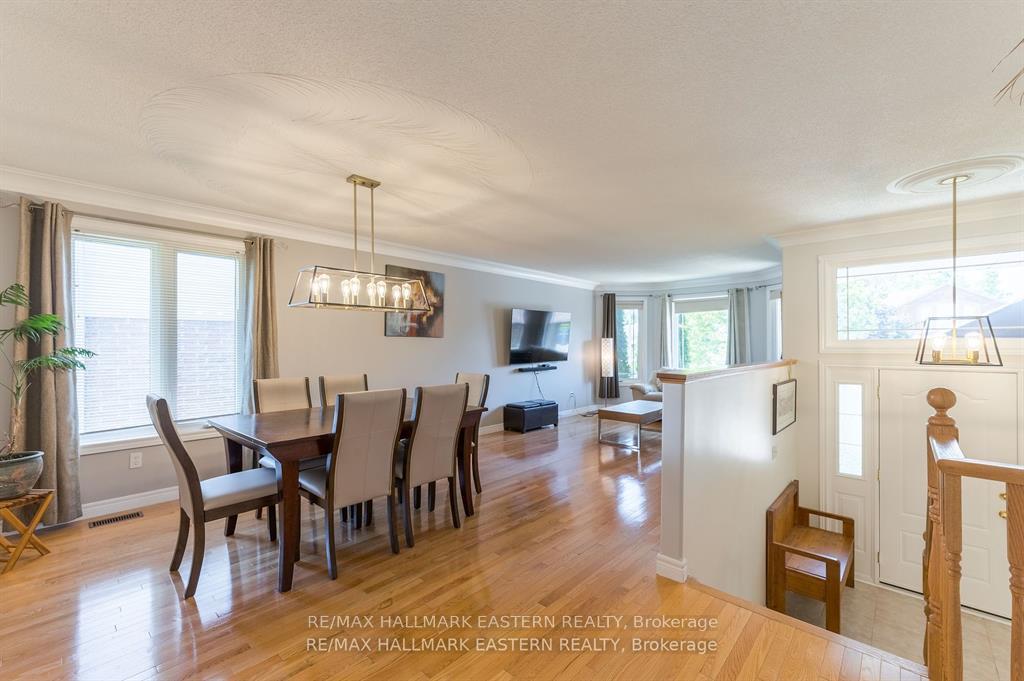
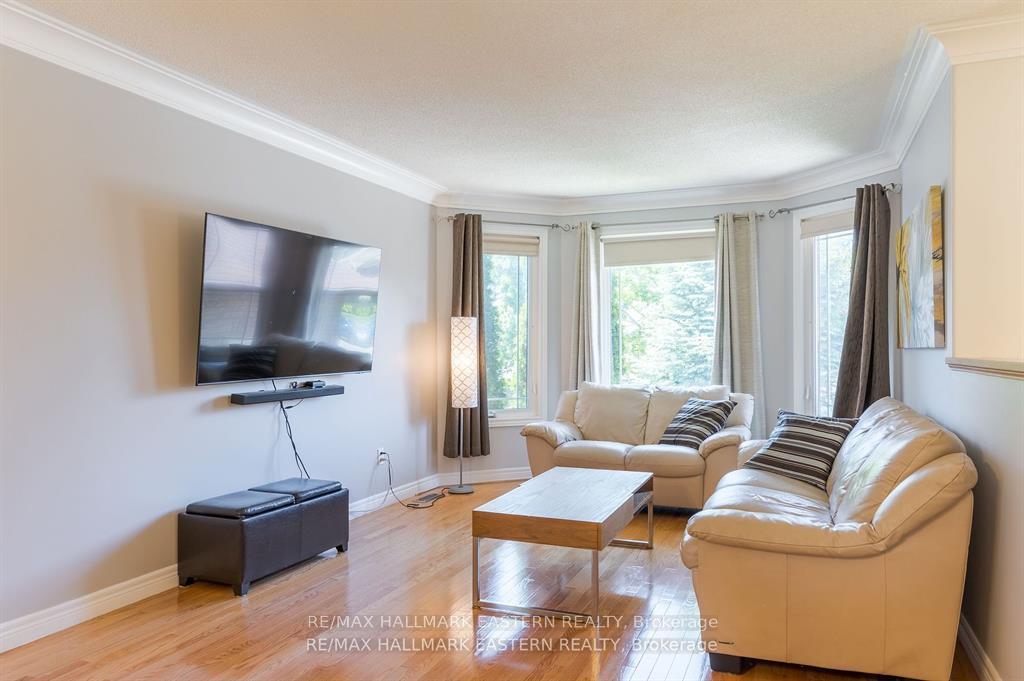
Welcome to this beautiful all-brick bungalow located in the desirable west end. This versatile home features 1+2 bedrooms and 2.5 baths, offering space and functionality for both relaxation and entertainment. The main floor includes a convenient 2-piece bathroom, access to a 1.5 car garage, bright living and dining rooms with stunning hardwood floors, and a spacious eat-in kitchen that opens to a sunroom and private backyard. The main floor also features a large master bedroom and a luxurious main bathroom with a relaxing soaker tub and walk-in shower.The lower level is bright and welcoming, offering 2 additional bedrooms with large windows, a 4-piece bathroom, an office, and a cozy rec room with a gas fireplace perfect for guests, hobbies, or a home office. Step outside into your private oasis an entertainers dream! The backyard boasts a state-of-the-art swim spa and hot tub with an automatic cover and Wi-Fi and cellular connectivity for easy control. Enjoy the flexibility of a refreshing swim, a low-impact workout, or a soothing soak all year round. With maintenance-free decking, elegant glass railings, and a spacious patio area, this yard is ideal for hosting family gatherings, summer barbecues, or simply unwinding in a tranquil, resort-like setting. Discover the ultimate in luxury, wellness, and convenience right at home!
Facts & features
Ask about this home
A HOMEH agent will answer your questions about this home.
Rooms
12 rooms · 3 bathrooms
- Living room11′2″ × 18′4″204 sq.ft.
- Kitchen12′3″ × 12′9″157 sq.ft.
- Dining room15′5″ × 9′8″150 sq.ft.
- Primary bedroom15′10″ × 21′6″340 sq.ft.
- Laundry5′ × 7′9″39 sq.ft.
- Breakfast12′3″ × 8′8″107 sq.ft.
- Foyer11′5″ × 6′6″74 sq.ft.
- Sunroom11′2″ × 8′9″98 sq.ft.
- Bedroom 210′8″ × 18′4″196 sq.ft.
- Bedroom 310′9″ × 11′118 sq.ft.
- Recreation29′10″ × 14′2″423 sq.ft.
- Den11′11″ × 12′4″147 sq.ft.
Around this home
Schools nearby
School rating, out of 10.
Listing details
Helpful tools
Your HOMEH agent
"I would see it this week."
Ask HOMEH about this home
Price, neighbourhood, monthly cost. Ask anything.
HOMEH Intelligent Agent is an AI, not a licensed representative. Check anything important with your agent.