

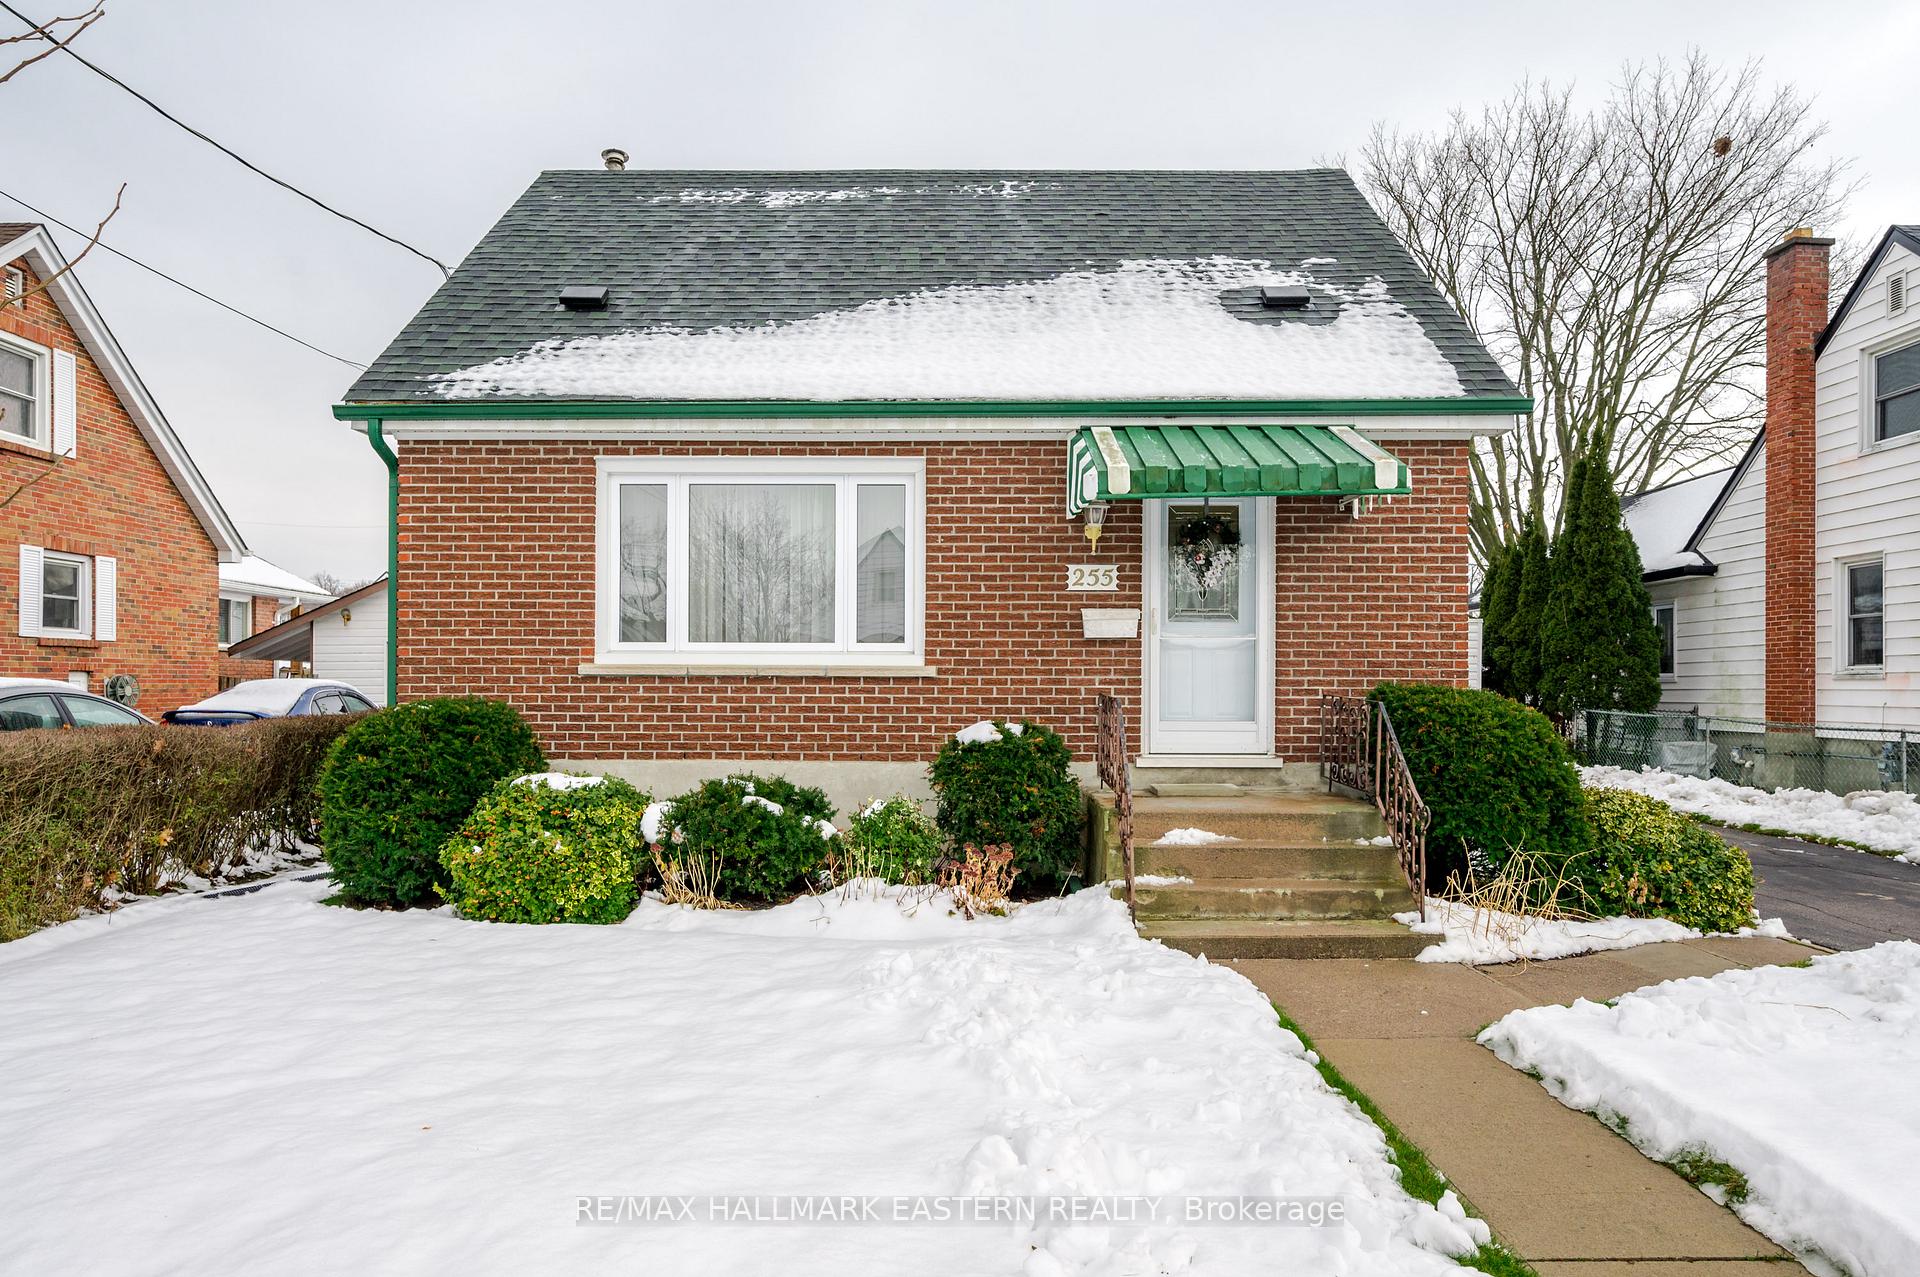
255 Swanston Avenue
Detached Sold
1/40255 Swanston Avenue
Detached Sold
 See all 40 photos
Asked for: $499,900Sold Dec 21, 2024
3 Bedrooms
1 Bathroom
1 Garage
1.1K–1.5K sq.ft
50.14×138.05 ft
$3,817/yr
Property history
Facts and features
- BasementPart finished
- Age of home51–99 years
- Water, sewerMunicipal
- Lot shapeIrregular
What stands out
- Central air
The homeDetached, 1 1/2 storey, Age 51–99 years
- Type: Detached
- Style: 1 1/2 storey
- Age: 51–99 years
- Living space: 1,100–1,500 sq ft
- Basement: Partially finished, full
- Waterfront: None
InsidePrimary bedroom - main floor, Rooms above ground 5, Rooms in the basement 2
- Features: Primary bedroom - main floor
- Rooms above ground: 5
- Rooms in the basement: 2
- Bedrooms: 3
- Bathrooms: 1
- Kitchens: 1
Outside and lotBrick, Asphalt shingle, Poured concrete
Outside
- Exterior: Brick
- Roof: Asphalt shingle
- Foundation: Poured concrete
- Features: Year round living
- Size: 50.14 × 138.05 ft
- Shape: Irregular
Parking1 Garage, Detached, Private
- Spaces: 1 Garage
- Garage: Detached
- Driveway: Private
Heating, water and powerForced air, gas, Central air, Municipal water
- Heating: Forced air, gas
- Cooling: Central air
- Water: Municipal water
- Sewer: Municipal sewer
- Natural gas: Yes
- Hydro: Yes
- Cable: Yes
- Telephone: Yes
Costs and taxesTaxes $3,817 a year, HST included in the price, Hot water tank
- Taxes, 2024: $3,817 a year
- HST: HST included in the price
- Rental items: Hot water tank
- Under contract: Hot water heater
Included in the saleFridge, stove, washer, dryer, microwave (all in as is condition)
- Included: Fridge, stove, washer, dryer, microwave (all in as is condition)
NearbyPark, public transit, school, place of worship
- Close to: Park, public transit, school, place of worship
Listing detailsX11890296, Sold, Dec 12, 2024
- MLS® number: X11890296
- Status: Sold
- Listed on: Dec 12, 2024
- Days on market: 9
- Updated: Dec 21, 2024
- Possession: Immediately
- Occupied by: Owner
- Listing brokerage: RE/MAX HALLMARK EASTERN REALTY
About this home
255 Swanston Avenue, Peterborough (Ashburnham Ward 4), ON K9H 1P6
Primary Bedroom - Main FloorParkPublic TransitSchoolPlace Of WorshipYear Round Living
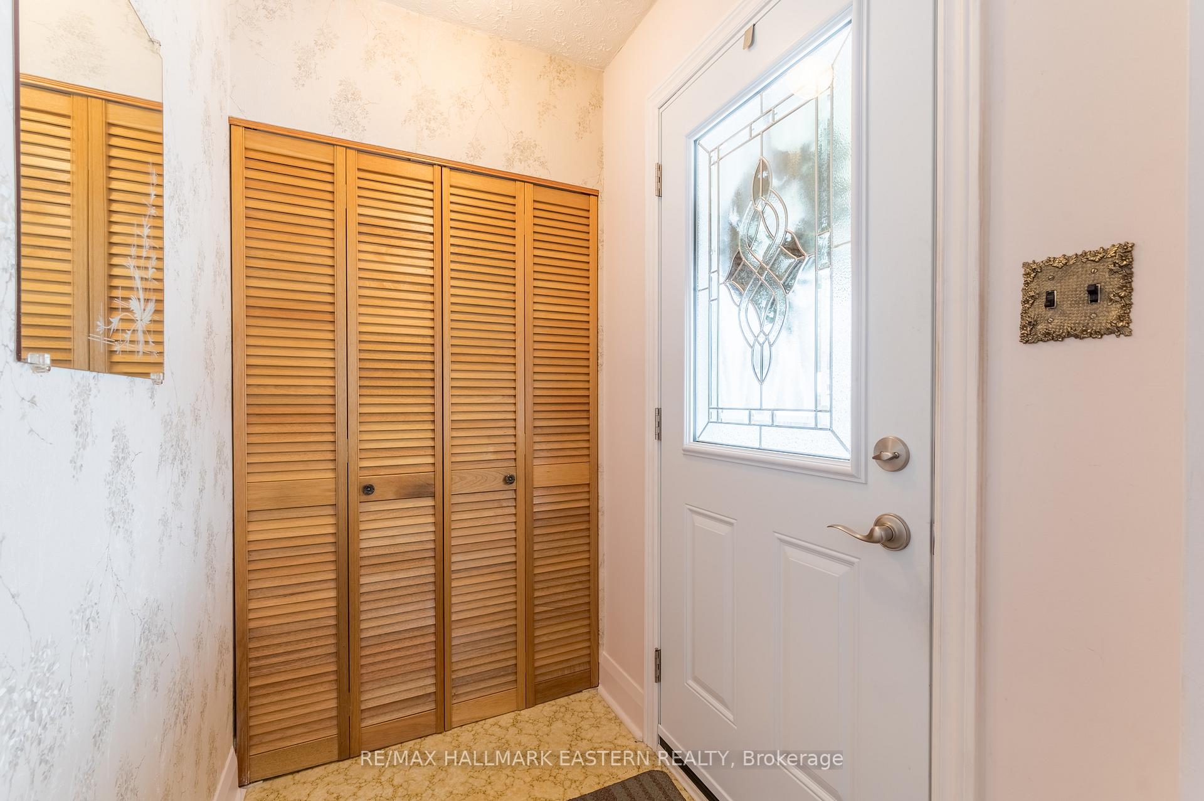
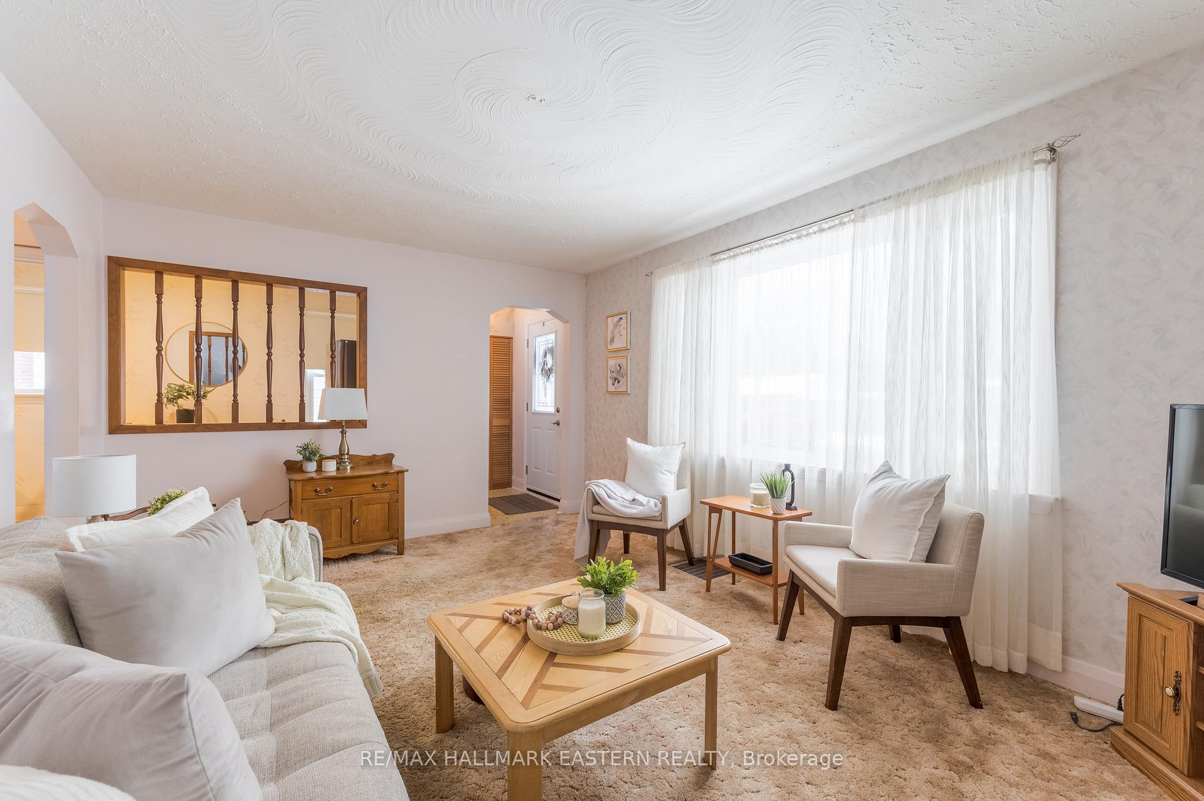
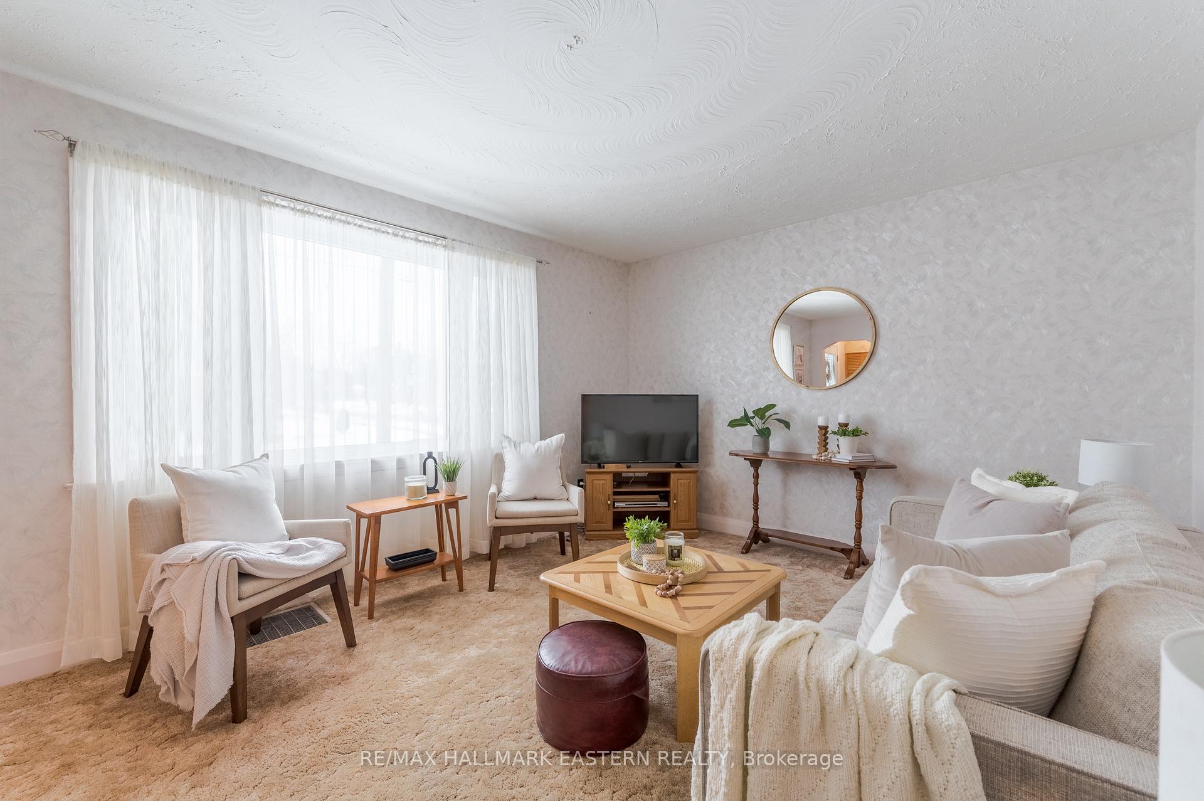
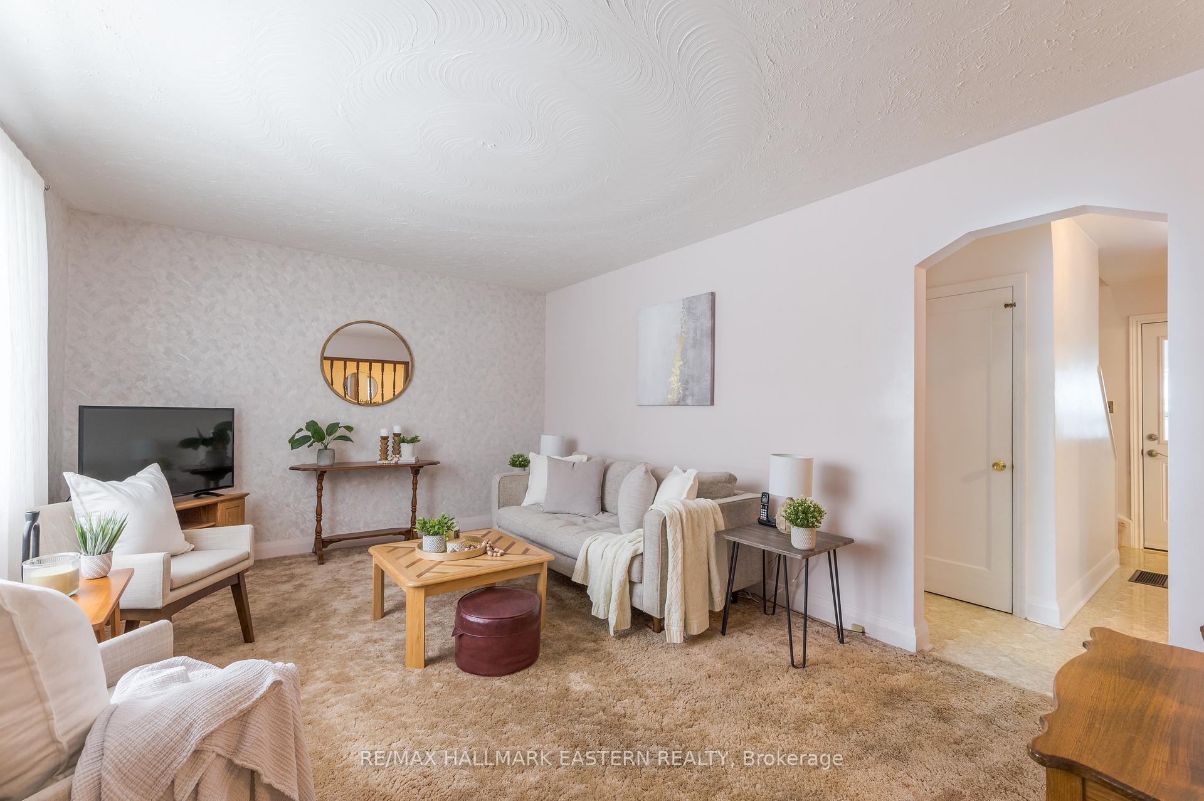
This well-maintained 1.5 story brick home in East City offers great features and potential. The main floor includes a bright living room with hardwood under the carpet, an updated eat-in kitchen, a bedroom and a 4-piece bathroom. A walkout leads to a sunroom overlooking the large backyard. Upstairs are two additional bedrooms, while the basement provides a spacious family room, laundry area, and potential for more finished space. The detached garage adds extra convenience.
Read more
Ask about this home
A HOMEH agent will answer your questions about this home.
Ask a question
Thinking of selling your home?See what your home is worth today.
Around this home
Parkhill/Armour to swanston
Errands
Parks
Schools
Daily convenience, out of 100, from the distances below
ParkCommunity Splash Pad · 7 within 1 km6 min walk343 m
GroceryEast Bank Variety12 min walk735 m
SchoolKaawaate East City Public School17 min walk1.0 km
PharmacyI.D.A.20 min walk1.2 km
Cafés & foodMalai Thai · 6 within 1 km8 min walk506 m
Gym & rec centreSadleir House17 min walk1.0 km
WalkDriveStraight-line distance, open map data
Grocery0.7 km
Park0.3 km
Coffee1.2 km
Dining0.5 km
Gym1.1 km
Schools nearby
School rating, out of 10.
Kaawaate East City Public Schoolelementary · Public · 1.0 km
5.4/10Fair
Immaculate Conception Catholic Elementary Schoolelementary · Catholic · 1.4 km
4.9/10Low
Peterborough Collegiate and Vocational Schoolsecondary · Public · 1.4 km
—
Contact agent
Helpful calculators
Mortgage
Affordability
Closing costs
Land transfer tax
Property tax
Down payment
CMHC insurance
Stress test
Cashback Rebate
Your HOMEH agent

KimHOMEH agent · Peterborough
"I would see it this week."
Ask Kim