

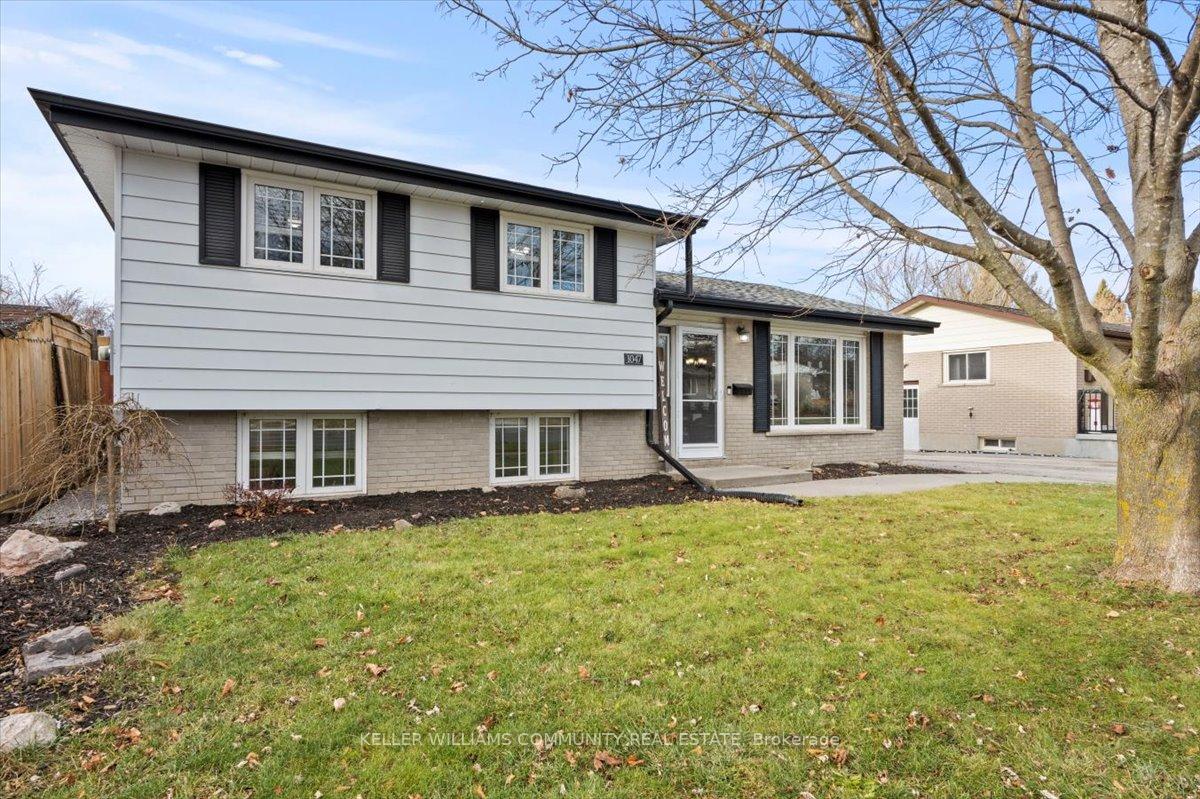
1047 St. Paul's Street
1047 St. Paul's Street
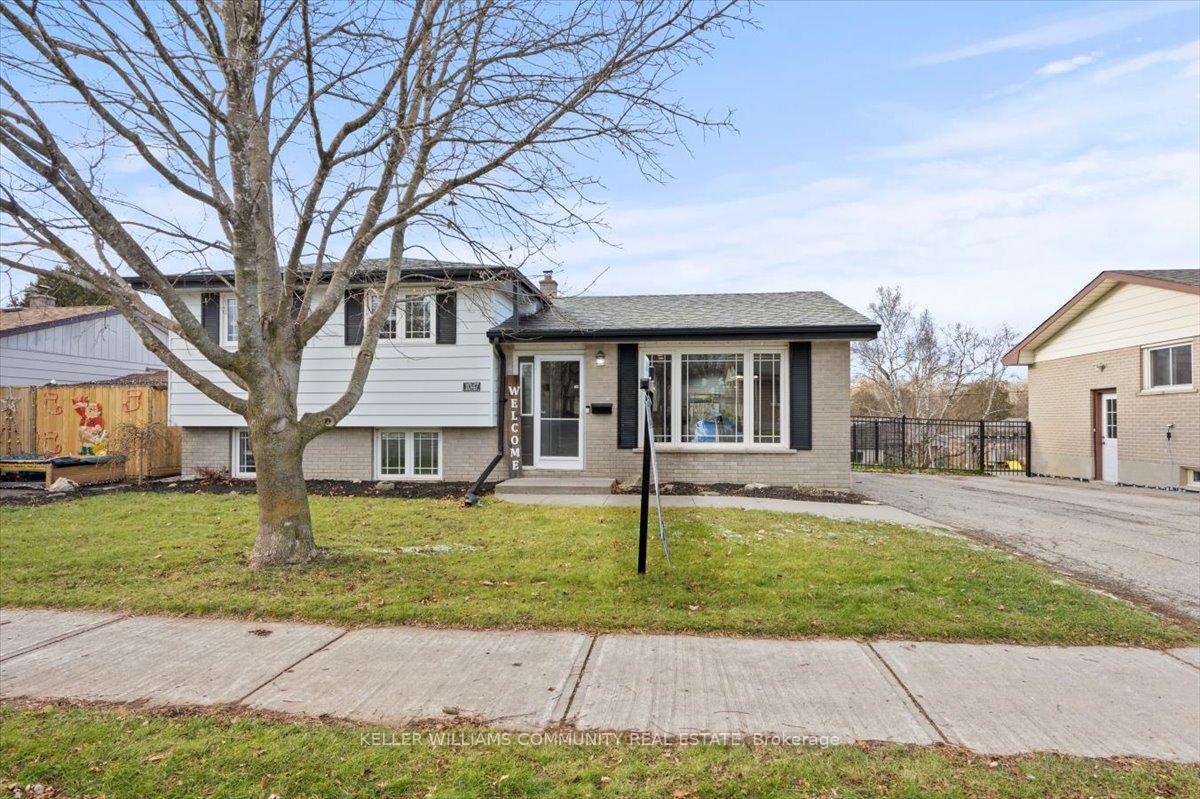
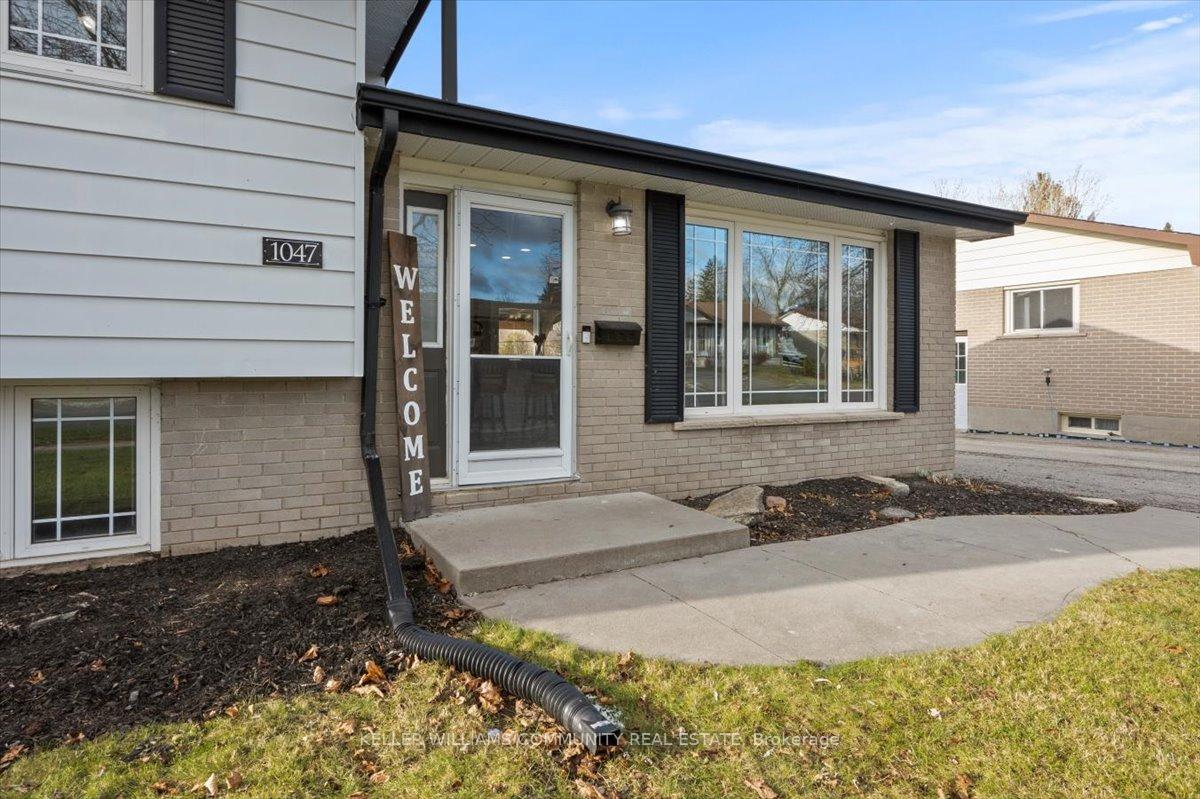
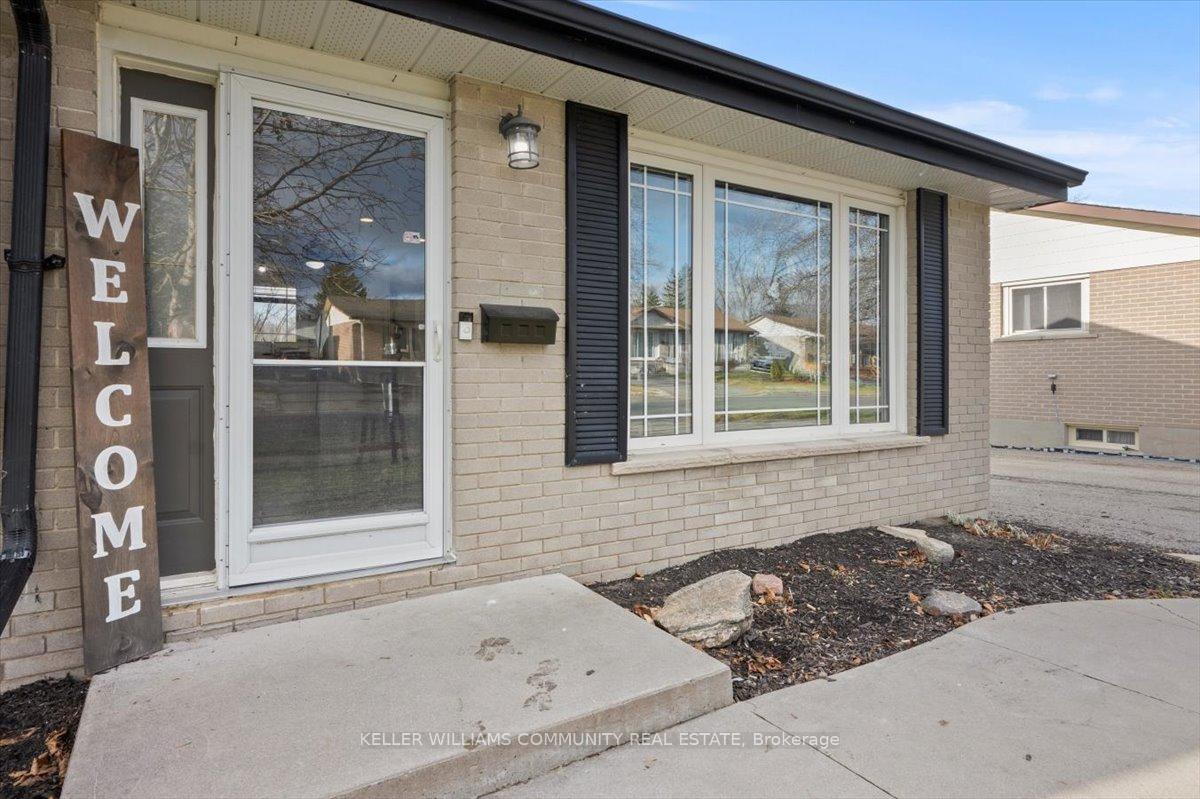
 See all 20 photos
Property history
Facts and features
- BasementPart finished
- Water, sewerMunicipal
- HeatingForced air
- CoolingCentral air
- Fireplace
- Central air
The homeDetached, Sidesplit 3, Partial basement, finished
- Type: Detached
- Style: Sidesplit 3
- Basement: Partial basement, finished
- Waterfront: None
InsideFireplace Yes, electric, Water heater owned, central vacuum, Rooms above ground 6
- Fireplace: Yes, electric
- Features: Water heater owned, central vacuum
- Rooms above ground: 6
- Rooms in the basement: 3
- Bedrooms: 3
- Bathrooms: 2
- Kitchens: 1
Outside and lotBrick, vinyl siding, Asphalt shingle, Concrete block
- Exterior: Brick, vinyl siding
- Roof: Asphalt shingle
- Foundation: Concrete block
- Features: Year round living
- Other structures: Garden shed
- Size: 55 × 110 ft
- Zoning: R1
Parking3 Parking, Mutual
- Spaces: 3 Parking
- Driveway: Mutual
Heating, water and powerForced air, gas, Central air, Municipal water
- Heating: Forced air, gas
- Cooling: Central air
- Water: Municipal water
- Sewer: Municipal sewer
- Natural gas: Yes
- Hydro: Yes
- Cable: Yes
- Telephone: Yes
Costs and taxesTaxes $3,651 a year, HST included in the price, N/a
- Taxes, 2024: $3,651 a year
- HST: HST included in the price
- Rental items: N/a
Included in the saleFridge, stove, dishwasher, dryer, washer, electric fireplace, chest freezer in basement, window coverings, floating shelves by back door, coat hooks by front door, shed, hot water tank owned, Personal belongings, outdoor furniture, christmas lights outside, stand up freezer in basement, tv & tv wall mount
- Included: Fridge, stove, dishwasher, dryer, washer, electric fireplace, chest freezer in basement, window coverings, floating shelves by back door, coat hooks by front door, shed, hot water tank owned
- Not included: Personal belongings, outdoor furniture, christmas lights outside, stand up freezer in basement, tv & tv wall mount
NearbySchool, public transit, park, place of worship, fenced yard
- Close to: School, public transit, park, place of worship, fenced yard
Listing detailsX11824915, Sold, Dec 3, 2024
- MLS® number: X11824915
- Status: Sold
- Listed on: Dec 3, 2024
- Days on market: 24
- Updated: Dec 27, 2024
- Possession: 2025-01-30 / January 30, 2025
- Occupied by: Owner
- Listing brokerage: KELLER WILLIAMS COMMUNITY REAL ESTATE
About this home
1047 St. Paul's Street, Peterborough (Northcrest Ward 5), ON K9H 6J7
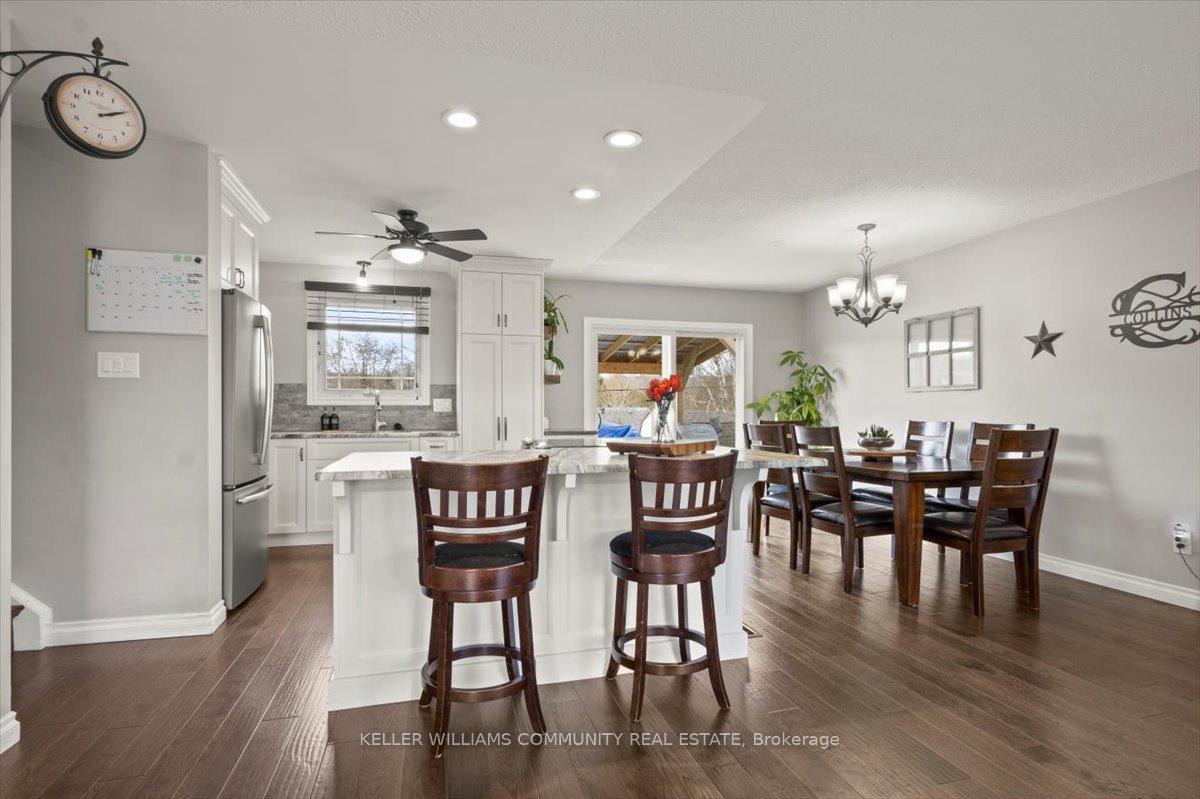
This fully updated side-split home is a true blend of modern style and practical design, offering a move-in ready experience in a quiet neighbourhood. From the moment you enter, you're greeted by an open-concept kitchen, living and dining area, featuring gleaming hardwood floors and an abundance of natural light pouring in through large windows. The fully renovated kitchen is a standout, showcasing custom cabinetry, black stainless steel appliances and a spacious island with seating. The homes lower level is a versatile space, featuring a cozy family room with a fireplace, perfect for relaxing with loved ones. This level also offers a laundry area, ample storage and a fully updated bathroom with glass shower and heated floors. Upstairs, you'll find three bedrooms and a 4-piece bathroom. Step out to the backyard, where you'll find a custom shed and a large stone patio that is designed to impress. A striking covered shade structure provides respite from the sun, creating a cool, inviting atmosphere for lounging or entertaining!
Ask about this home
A HOMEH agent will answer your questions about this home.
Around this home
Daily convenience, out of 100, from the distances below
Schools nearby
School rating, out of 10.
Helpful calculators
Your HOMEH agent

"I would see it this week."