

512 Charlotte Street
512 Charlotte Street
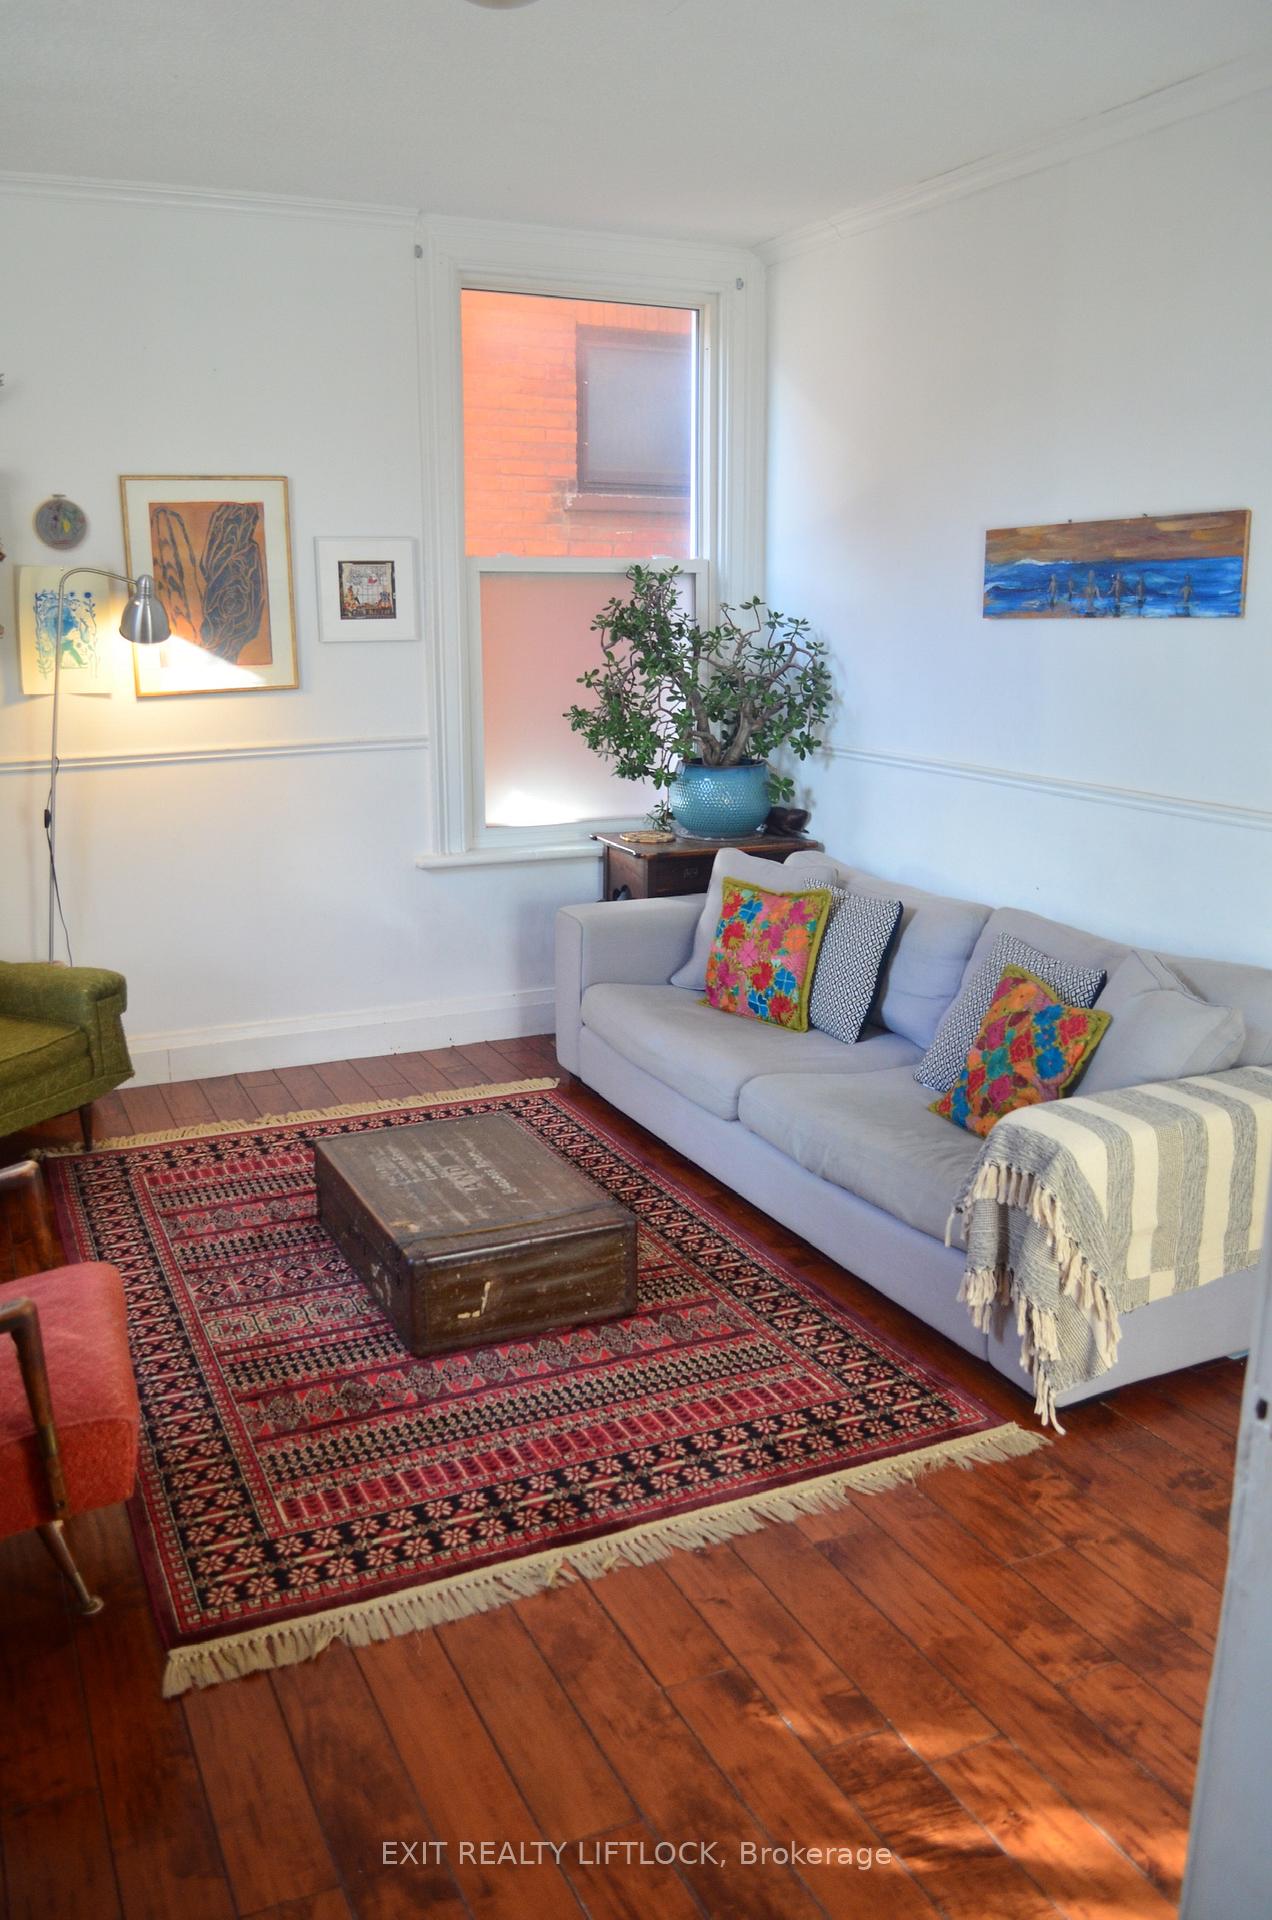 See all 30 photos
Property history
- $573,000TerminatedList: 2024-12-02|End: 2024-12-30|28 daysX11822268
Facts and features
- BasementCrawl space
- Water, sewerMunicipal
- Lot shapeIrregular
- HeatingForced air
- Hardwood floors
The homeDetached, 1 1/2 storey, Crawl space, partial basement
- Type: Detached
- Style: 1 1/2 storey
- Basement: Crawl space, partial basement
InsideHardwood, Main level, Water heater owned
- Flooring: Hardwood
- Laundry: Main level
- Features: Water heater owned
- Security: Carbon monoxide detectors, smoke detector
- Rooms above ground: 12
- Bedrooms: 4
- Bathrooms: 2
- Kitchens: 1
- Family room: Yes
Outside and lotBrick, other, Asphalt shingle, Stone
- Exterior: Brick, other
- Roof: Asphalt shingle
- Foundation: Stone
- Features: Deck, porch
- Size: 43.71 × 88.22 ft
- Shape: Irregular
- Zoning: R1
Parking2 Garage, Attached, Lane
- Spaces: 2 Garage
- Garage: Attached
- Driveway: Lane
Heating, water and powerForced air, gas, Municipal water, Municipal sewer
- Heating: Forced air, gas
- Water: Municipal water
- Sewer: Municipal sewer
- Natural gas: Yes
- Hydro: Yes
- Cable: Available
Costs and taxesTaxes $4,131 a year, HST included in the price
- Taxes, 2024: $4,131 a year
- HST: HST included in the price
Included in the saleStove, Washer, dryer, fridge
- Included: Stove
- Not included: Washer, dryer, fridge
NearbyFenced yard, library, public transit, school
- Close to: Fenced yard, library, public transit, school
Listing detailsX11822268, Terminated, Dec 2, 2024
- MLS® number: X11822268
- Status: Terminated
- Listed on: Dec 2, 2024
- Days on market: 28
- Updated: Dec 30, 2024
- Possession: To Be Arranged
- Occupied by: Owner
- Listing brokerage: EXIT REALTY LIFTLOCK
About this home
512 Charlotte Street, Peterborough (Town Ward 3), ON K9J 2W5
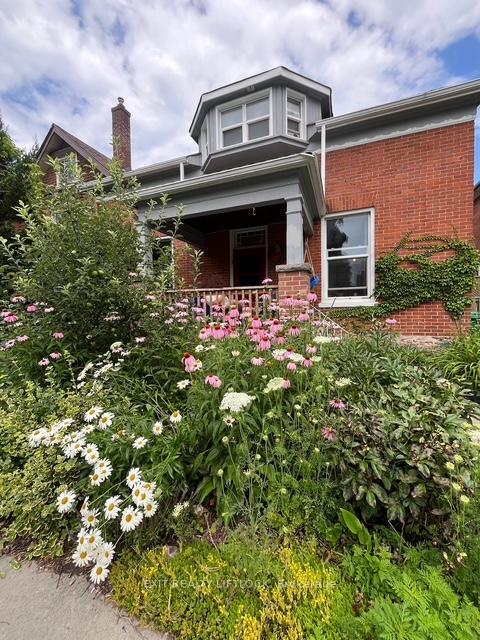
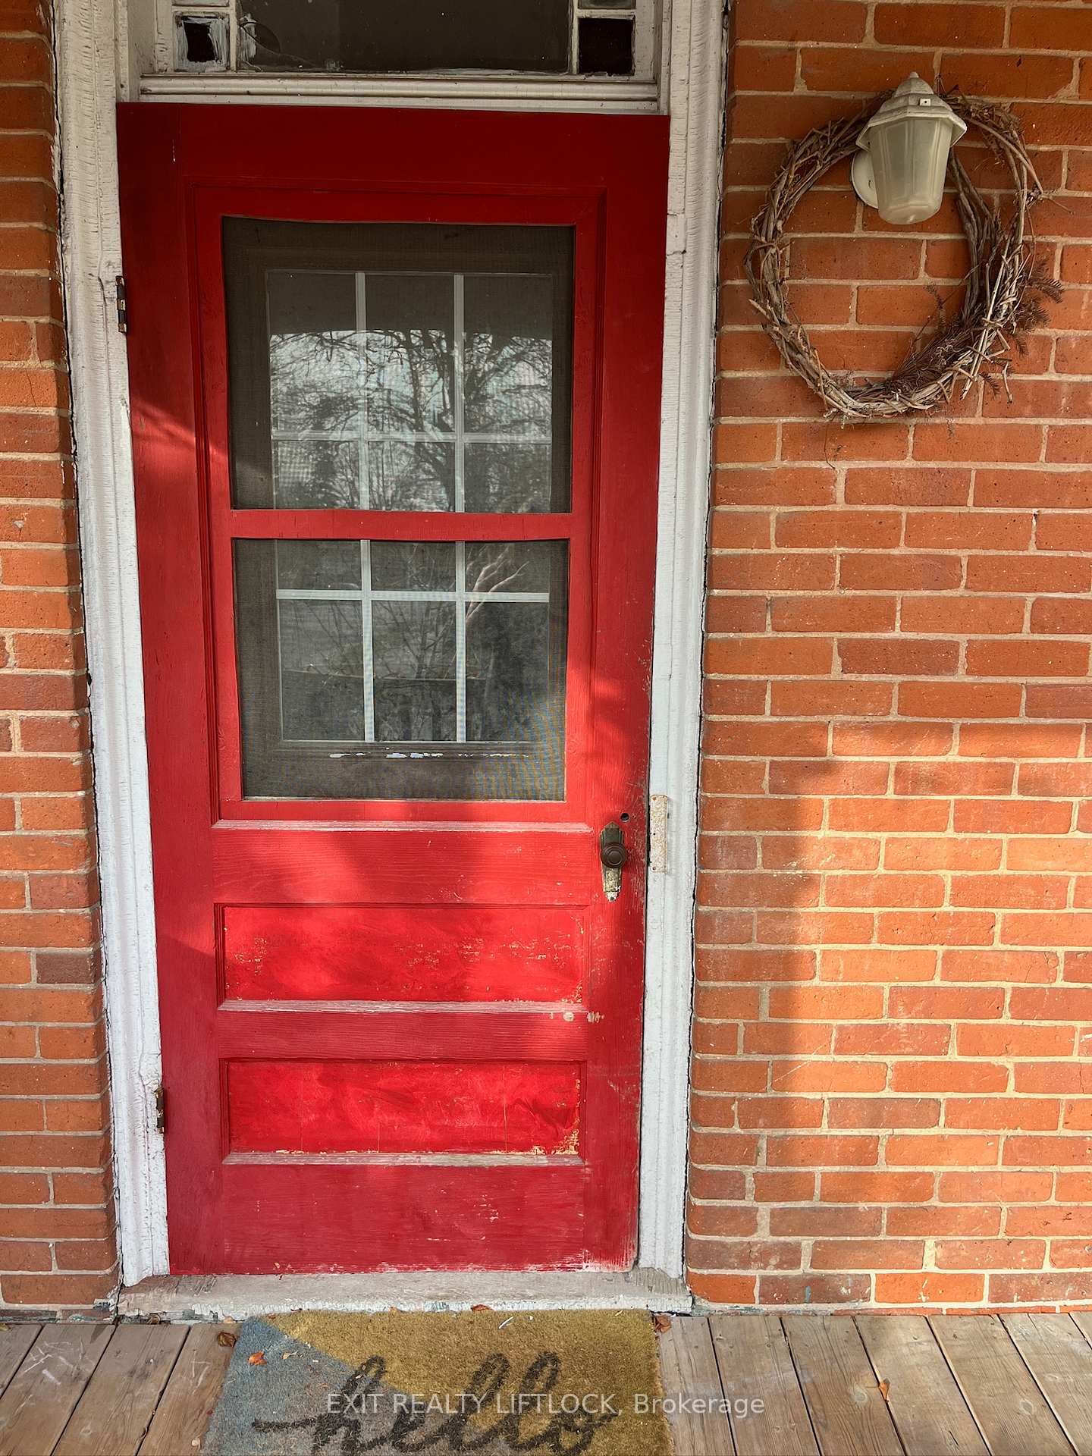
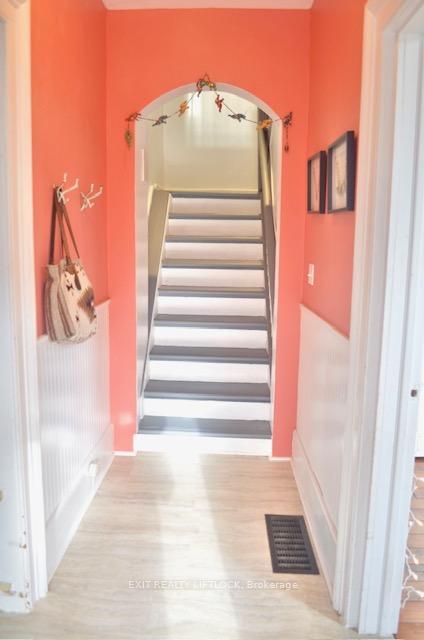
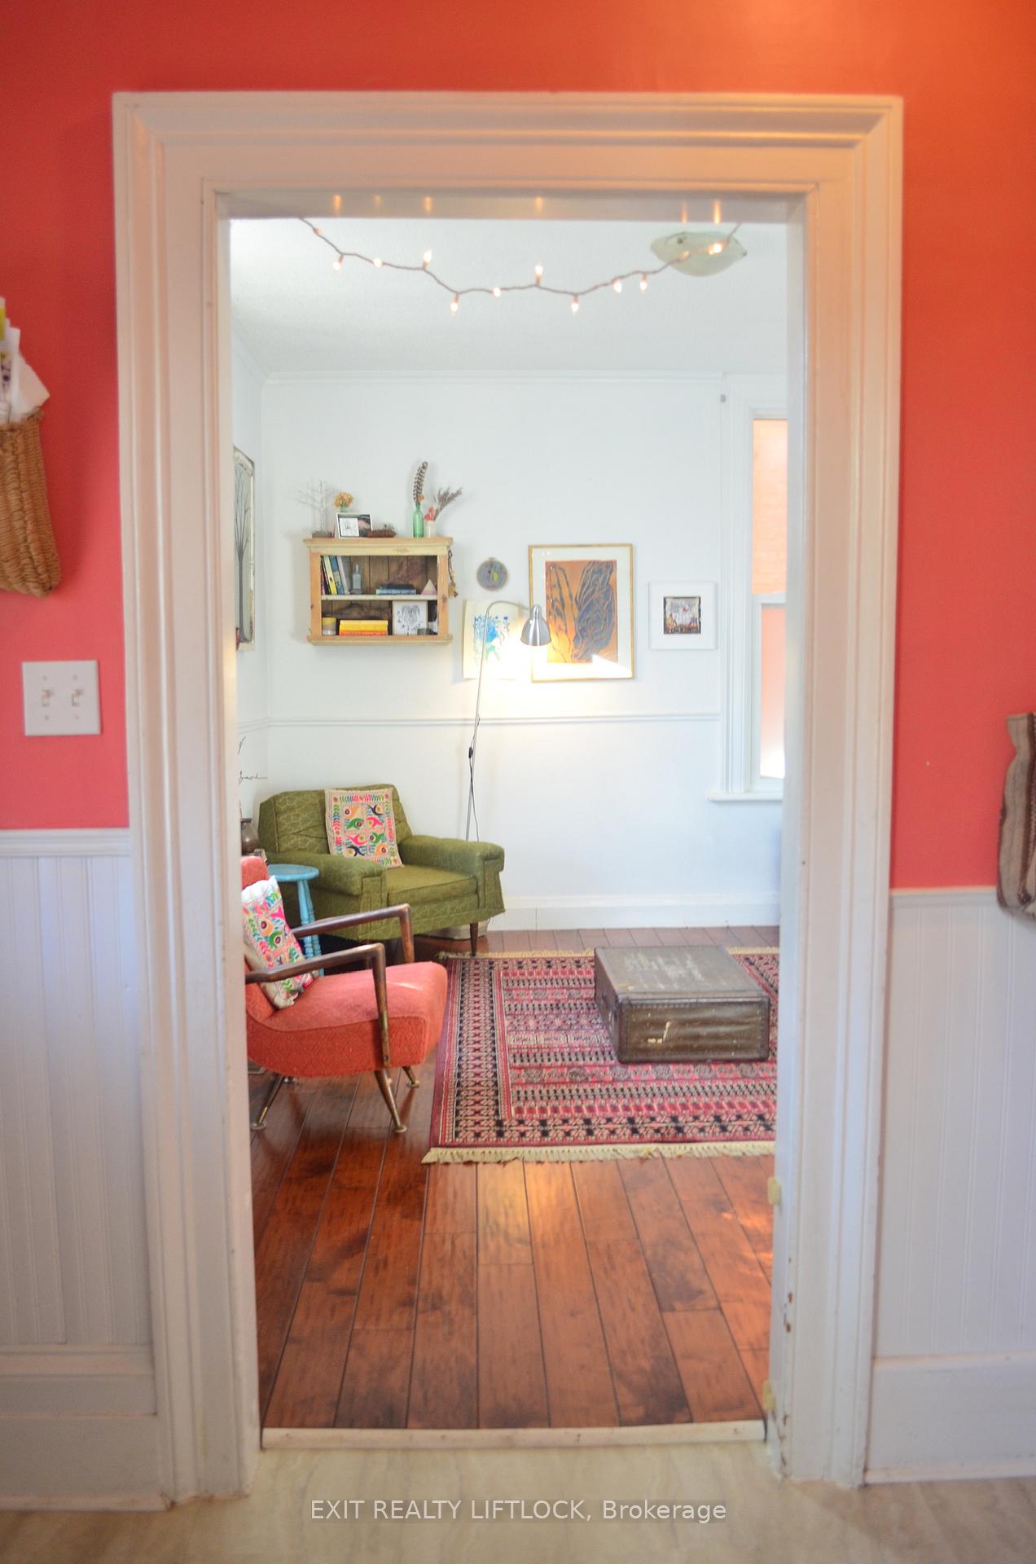
This charming 4 bedroom, 2 bath, 1.5 storey home is ideally located on the edge of the Old West End (The Avenues), blending character with versatility. The main floor boasts hardwood floors, high ceilings and a layout designed for both comfort and functionality. A bright main floor office/studio with an attached 3 piece bath offers the flexibility of a guest suite or creative workspace. The main floor also includes a convenient mudroom with laundry hook up, adding practicality to this well thought out space. The welcoming front entry is framed by a flourishing perennial garden, along with an apple and cherry tree, leading to a covered porch that sets the tone for this inviting home. Upstairs, you'll find 4 bedrooms and a 4 piece bathroom providing ample room for family and guests. Step outside to the fully fenced backyard, a private retreat perfect for entertaining. With a courtyard like ambiance, the space includes a deck and a pebble patio area ideal for outdoor furniture and relaxing evenings. The double car attached garage offers endless possibilities as a workshop or additional storage space. Whether you're looking for a family home or an investment opportunity, this residence is conveniently located near schools, buses, cafes, and other amenities, making it an excellent choice.
Ask about this home
A HOMEH agent will answer your questions about this home.
Around this home
Daily convenience, out of 100, from the distances below
Schools nearby
School rating, out of 10.
Helpful calculators
Your HOMEH agent

"I would see it this week."