
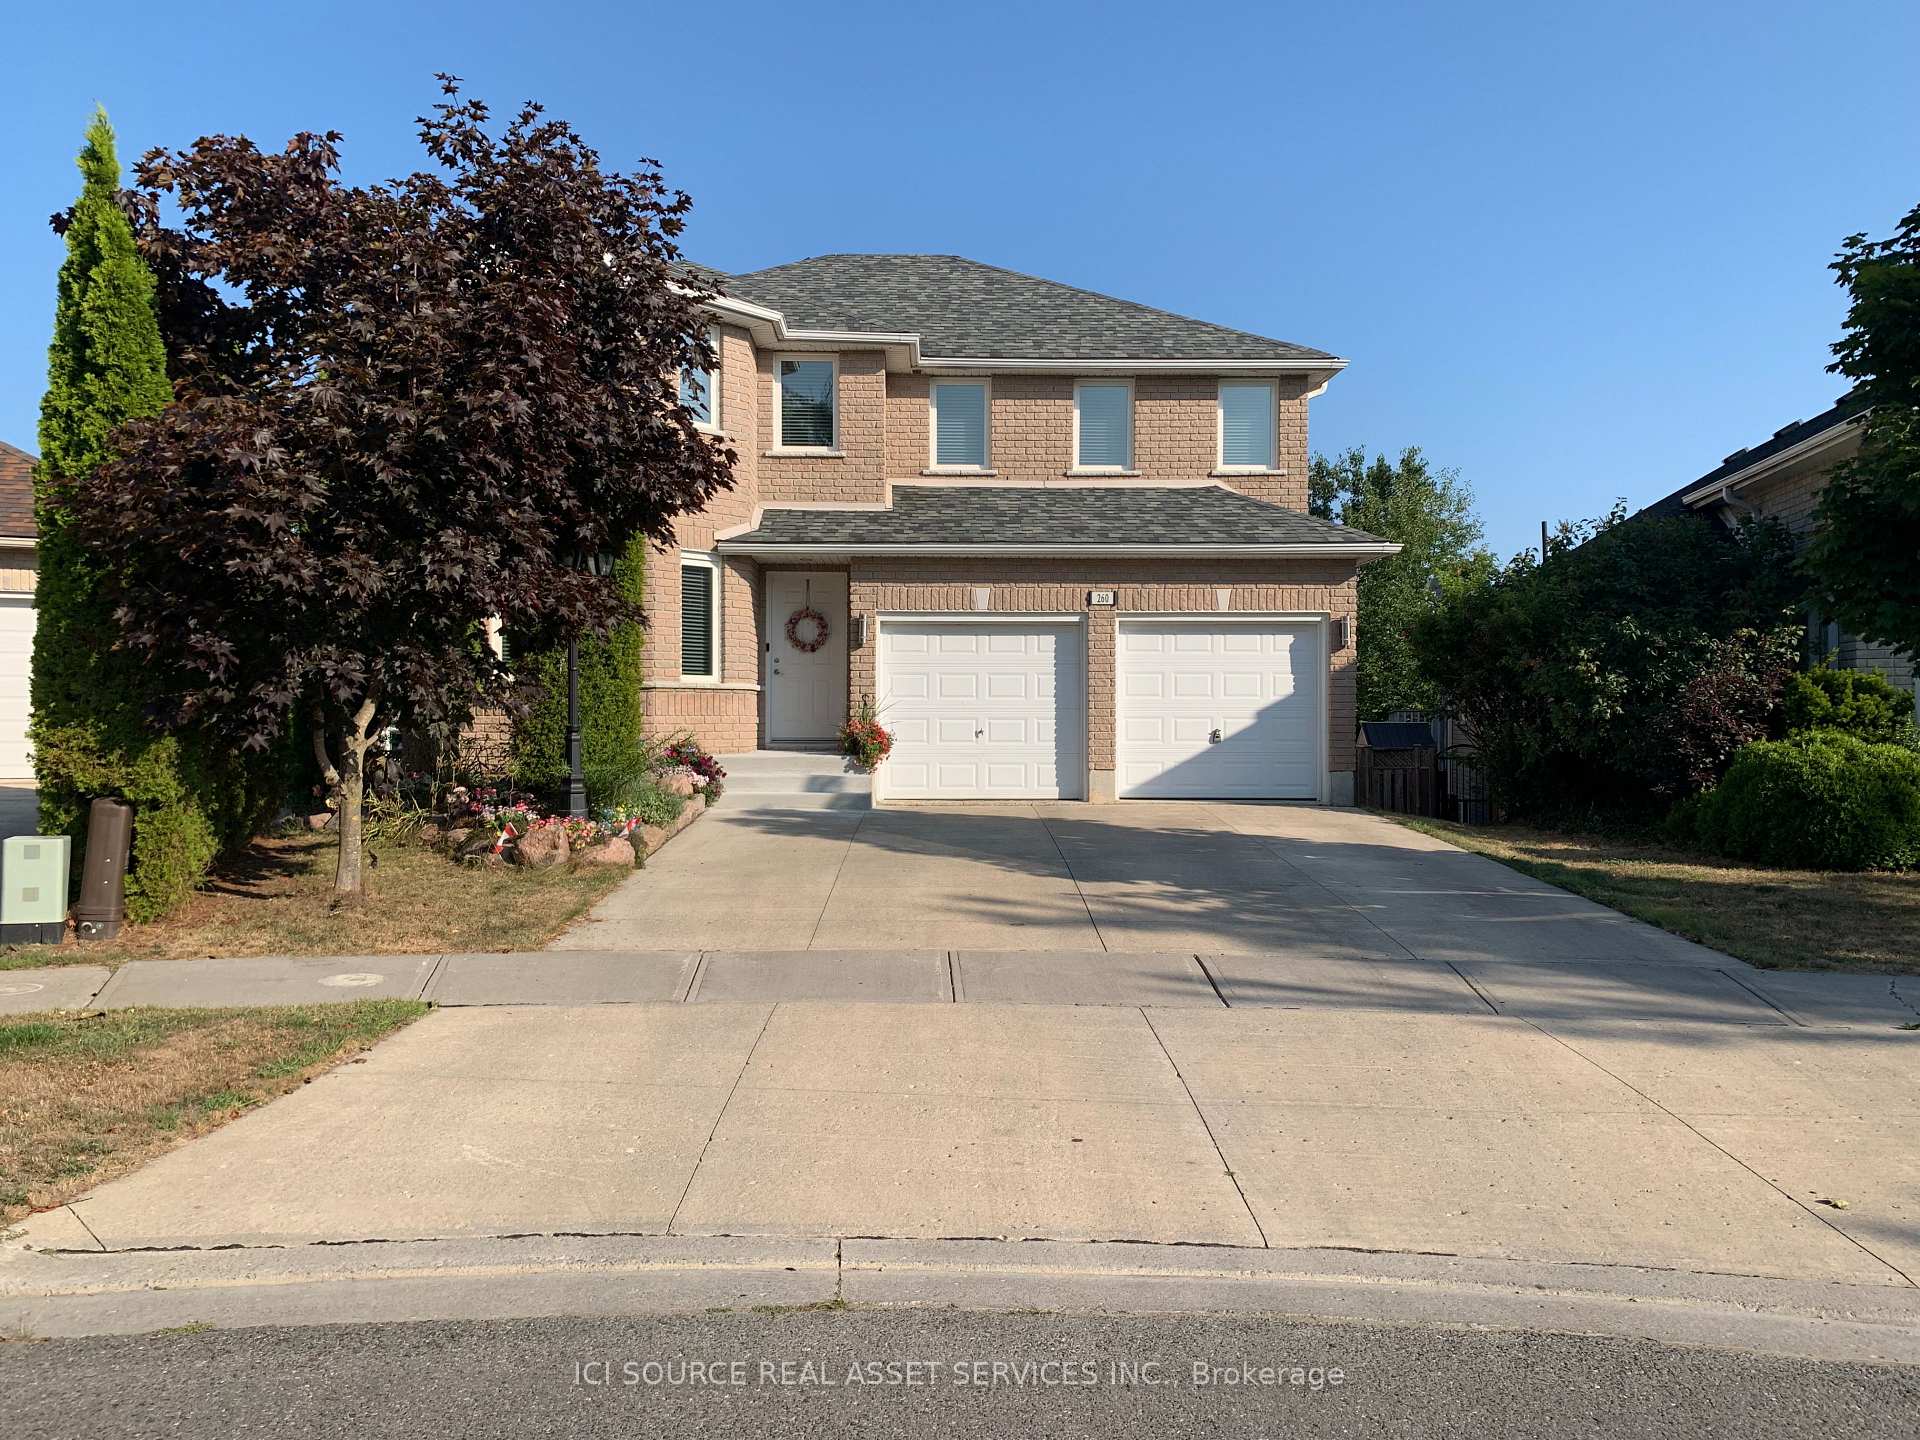
260 O'Dette Road
Peterborough (Monaghan Ward 2)260 O'Dette Road
Peterborough (Monaghan Ward 2)Property history

This listing has ended. It is no longer available.
Property not available for sale or for rent.
Ask about this home
A HOMEH agent will answer your questions about this home.Ask HOMEH
About this home
260 O'Dette Road, Peterborough
A MUST SEE! If you have been searching for a beautifully updated home on a quiet street in the sought-after West End, this 5 bedroom 4 washroom home just might be the one for You! Nestled in a peaceful neighborhood adored by families, retirees & executives alike, 260 O'Dette is sure to please, and is located close to the PRHC, great schools, golf, family-friendly parks, biking/walking trails, Fleming Collage and everyday convenience! Easy HWY access for the commuter too! A welcoming front entrance invites you in to enjoy a spacious main level as you are greeted to a large bright dining/living room just off the foyer, a convenient 2pc powder room w/granite counters, an open concept kitchen/breakfast/great room combination w/walkout onto a large deck w/NG hook up for a BBQ making every day meals and entertaining with family & friends a breeze! Stacked laundry area located just off kitchen with space for pantry storage, provides easy access to/from garage. Upstairs you will enjoy gorgeous exotic hardwood floors, a spacious primary suite w/4pc ensuite w/quartz counters, 3 more bedrooms and a 4pc washroom w/granite counters. Down you will find the 5th bedroom, a 3pc washroom w/quartz counters, wet bar and utility & storage rooms. The cozy rec room down w/gas fireplace is a quiet retreat finished in natural slate and walks out to an incredibly private, fenced & gated rear yard. Major improvement of Hometech Triple Pane Casement Windows/Patios done in 2020/2021 has created a wonderfully comfortable indoor environment, while providing increased efficiency and excellent noise reduction. EVERY window in the entire house opens to clean with ease on any level! NOT TO BE OVERLOOKED! Goodman Furnace/AC 2023. Roof/Roof Vents 2016 (40/50yr shingles). 200 Amp Panel. Extra Attic Insulation. Interior/Exterior LED Lighting. Built 2004.
Facts & features
Ask about this home
A HOMEH agent will answer your questions about this home.
Rooms
16 rooms · 4 bathrooms
- Foyer12′ × 4′6″54 sq.ft.
- Dining room17′7″ × 11′2″197 sq.ft.
- Breakfast10′9″ × 9′1″98 sq.ft.
- Kitchen12′7″ × 13′7″171 sq.ft.
- Great room17′5″ × 12′9″222 sq.ft.
- Pantry6′ × 6′2″37 sq.ft.
- Primary bedroom22′4″ × 13′9″307 sq.ft.
- Bedroom 210′4″ × 9′9″100 sq.ft.
- Bedroom 312′ × 11′3″135 sq.ft.
- Bedroom 416′2″ × 14′3″230 sq.ft.
- Other7′1″ × 7′49 sq.ft.
- Recreation22′6″ × 12′5″279 sq.ft.
- Bedroom 513′4″ × 10′10″144 sq.ft.
- Utility room21′4″ × 11′1″236 sq.ft.
- Other8′11″ × 3′11″35 sq.ft.
- Other11′9″ × 4′2″49 sq.ft.
Around this home
Listing details
Helpful tools
Your HOMEH agent
"I would see it this week."
Ask HOMEH about this home
Price, neighbourhood, monthly cost. Ask anything.
HOMEH Intelligent Agent is an AI, not a licensed representative. Check anything important with your agent.