

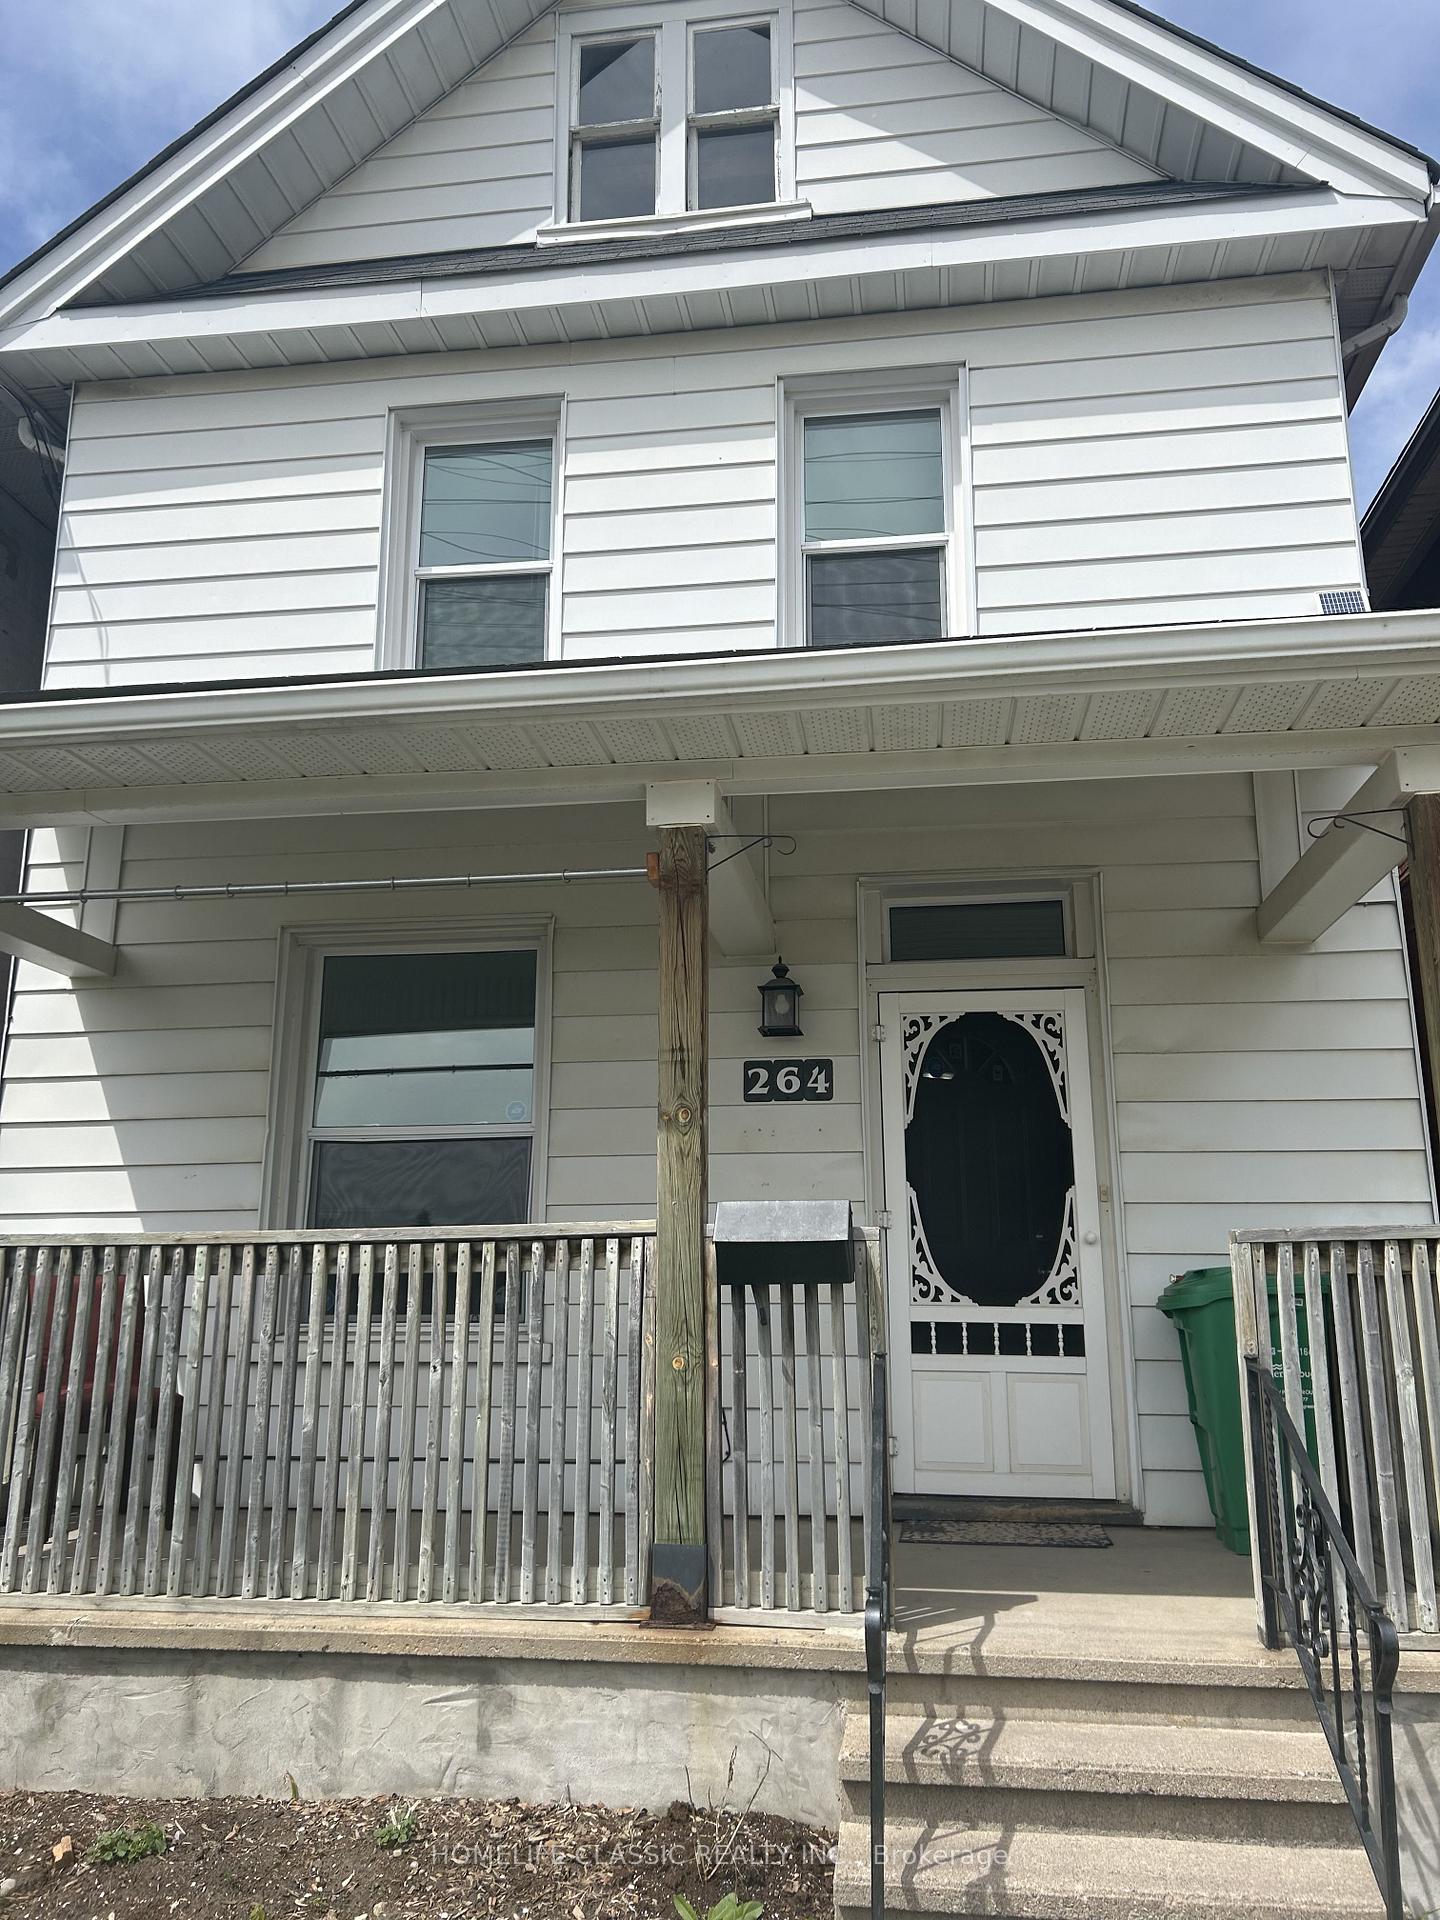
264 Wolfe Street
Detached Rented
1/27264 Wolfe Street
Detached Rented
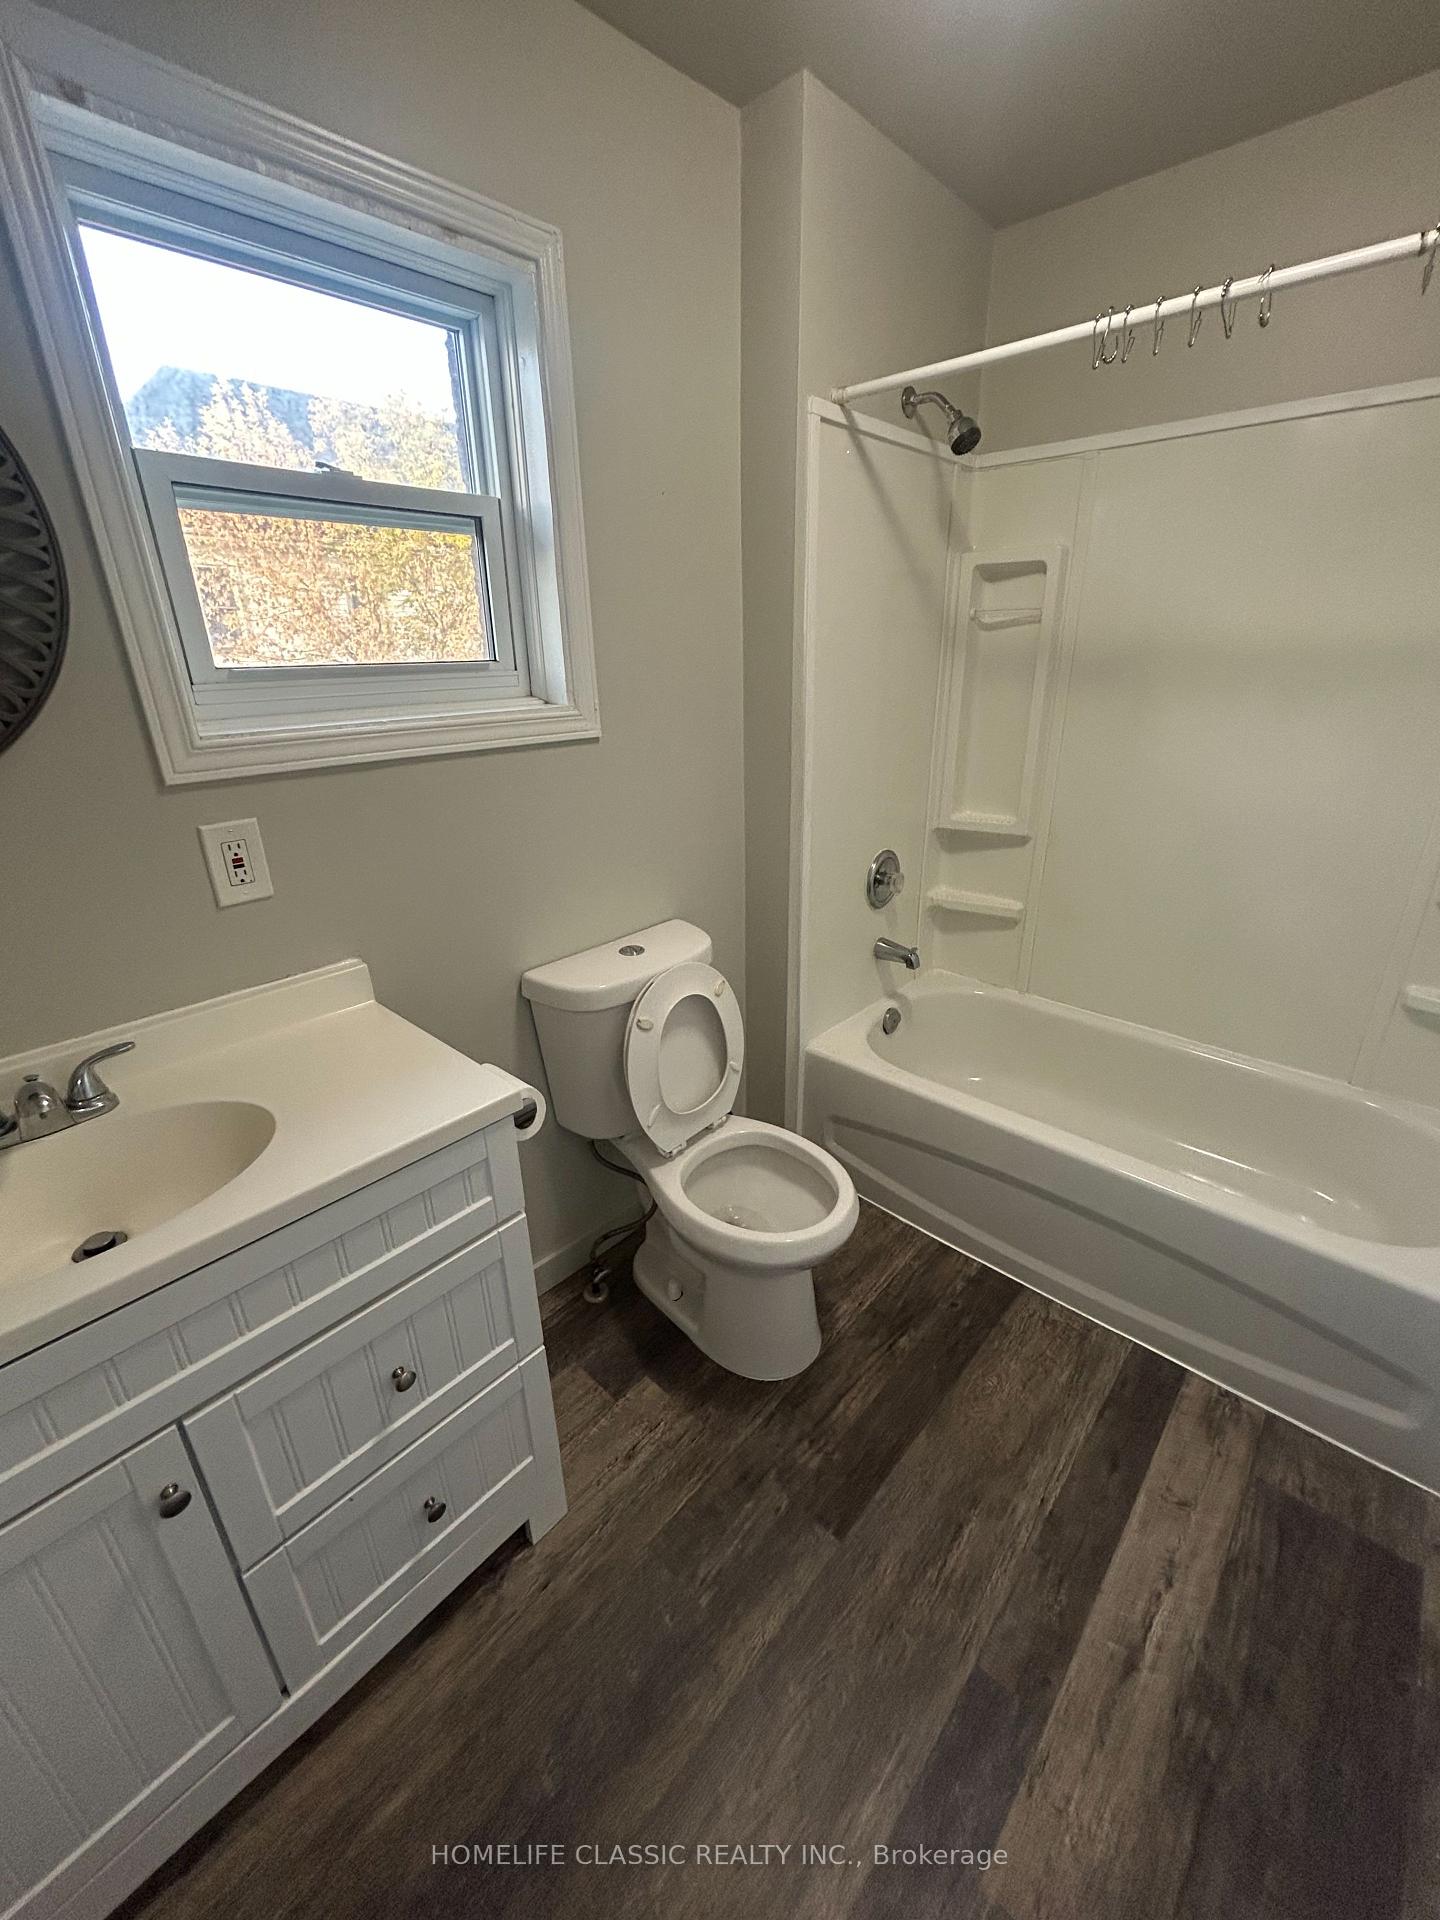 See all 27 photos
3 Bedrooms
1 Bathroom
0 Garage
1.1K–1.5K sq.ft
Entire Home
— Unit
Property history
Facts and features
- BasementUnfinished
- Lot size24 × 80 ft
- Lease term12 months
- FurnishedUnfurnished
What stands out
- Central air
The homeDetached, 2-storey, 100+
- Type: Detached
- Style: 2-storey
- Age: 100+
- Living space: 1,100–1,500 sq ft
- Basement: Unfinished
InsideIn-suite laundry, Water heater, Rooms above ground 7
- Laundry: In-suite laundry
- Features: Water heater
- Rooms above ground: 7
- Bedrooms: 3
- Bathrooms: 1
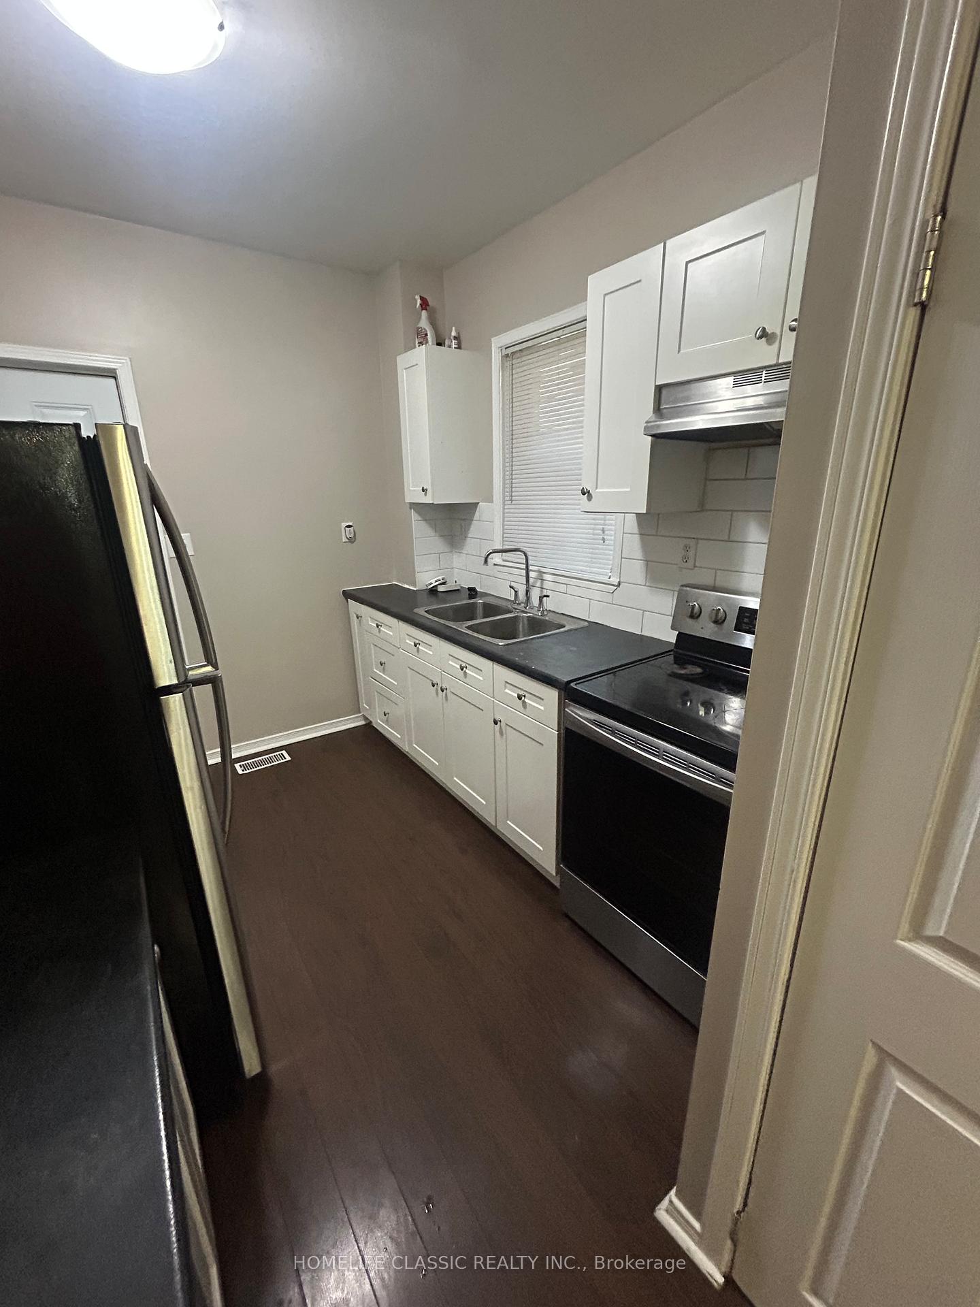
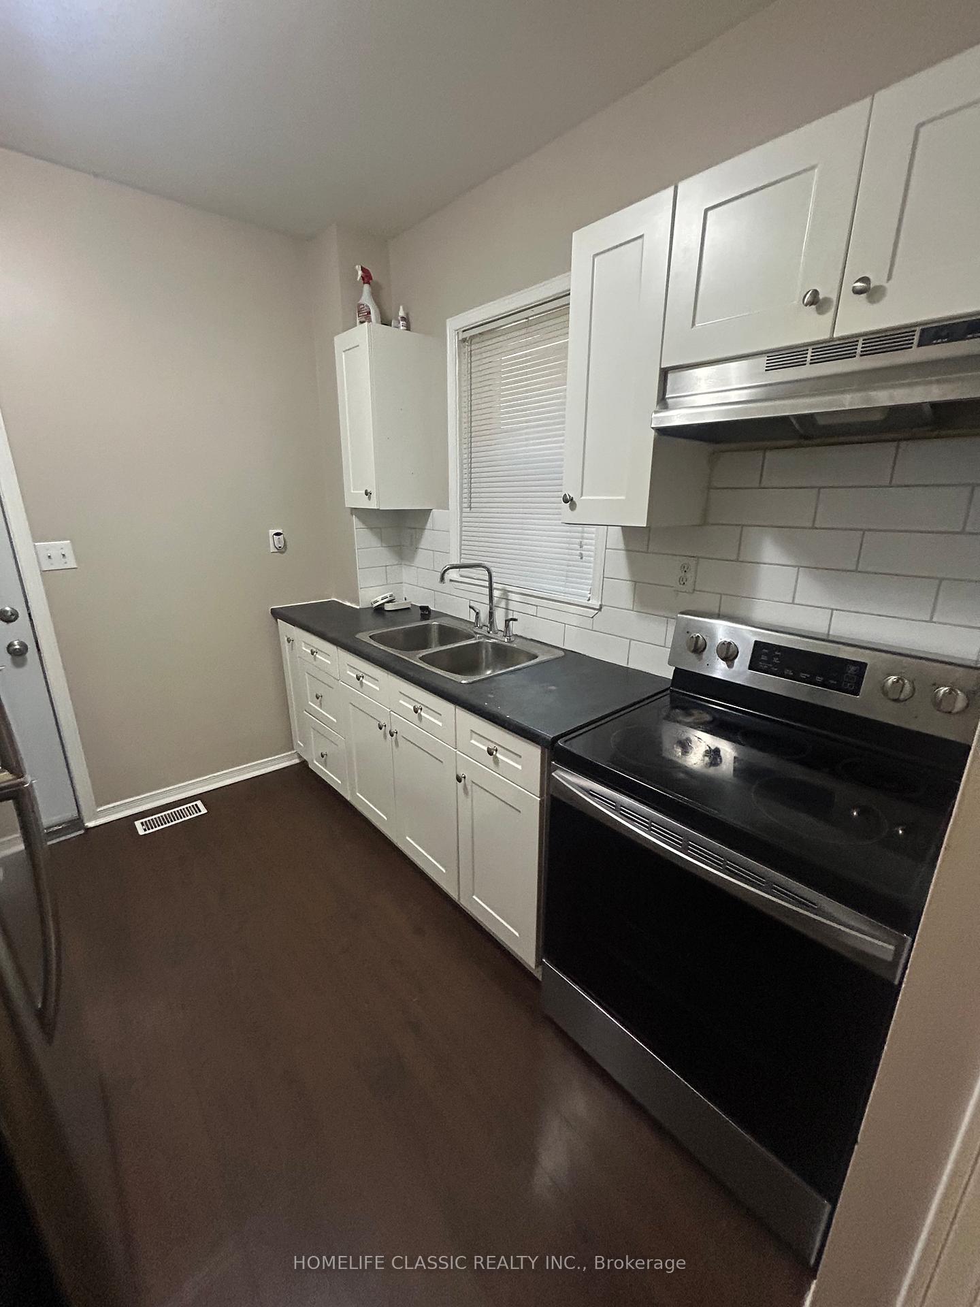
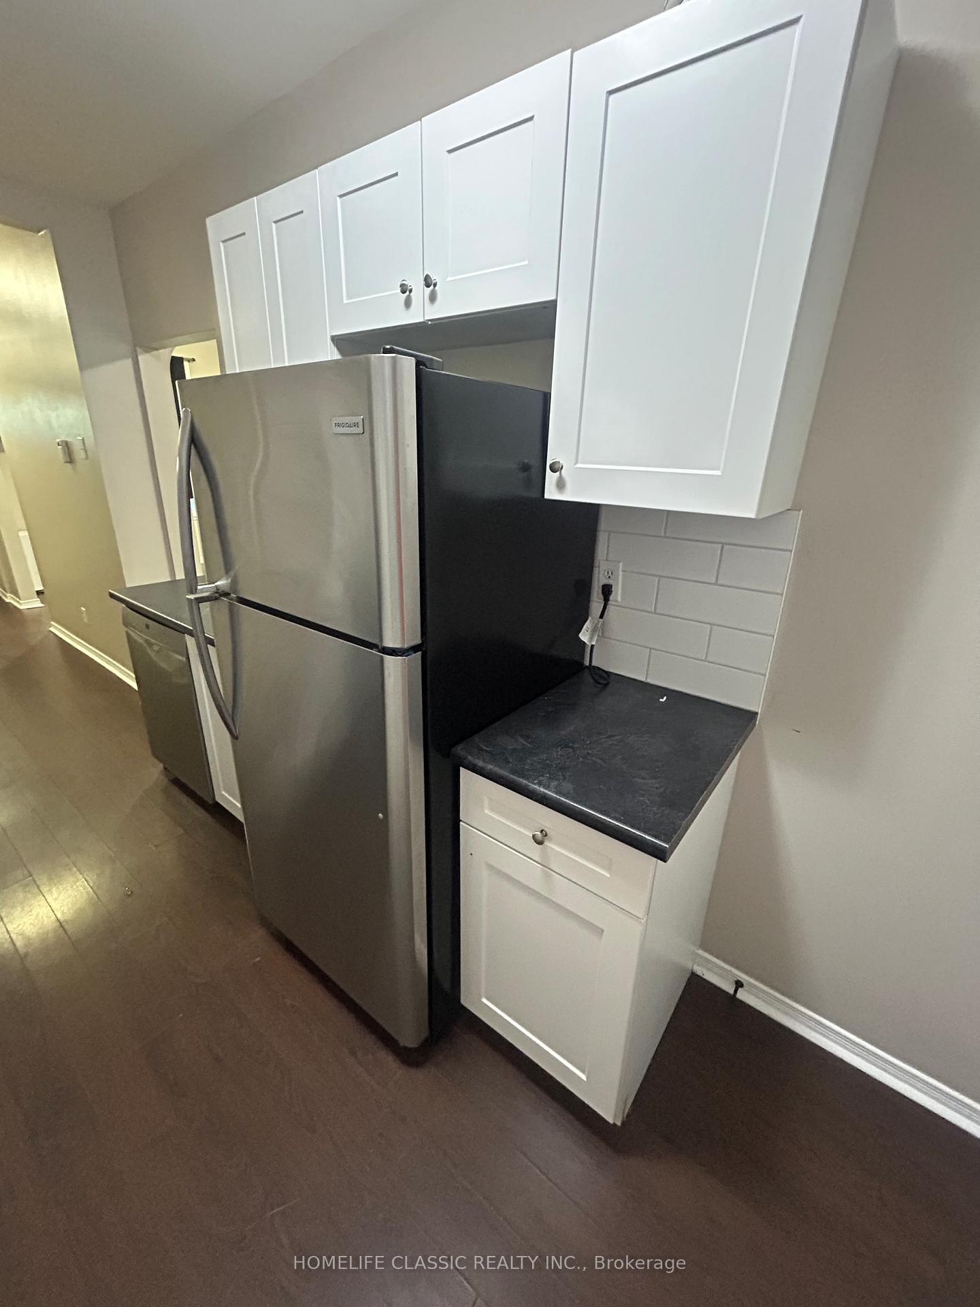
- Kitchens: 1
Outside and lotBrick, vinyl siding, Asphalt shingle, Poured concrete
Outside
- Exterior: Brick, vinyl siding
- Roof: Asphalt shingle
- Foundation: Poured concrete
- Size: 23.5 × 80 ft
Parking2 Parking
- Spaces: 2 Parking
Heating, water and powerForced air, gas, Central air, Municipal water
- Heating: Forced air, gas
- Cooling: Central air
- Water: Municipal water
- Sewer: Municipal sewer
- Hydro: No
Rent and termsRent $2,300 a month, Entire property, Unfurnished
- Rent: $2,300 a month
- Space for rent: Entire property
- Furnished: Unfurnished
- Lease: 12 months
- Paid: Monthly
- Rent includes: Central air conditioning
- Credit check: Required
- Employment letter: Required
- Rental application: Required
- References: Required
- Rental items: Hot water tank
IncludedThe use of fridge, stove, dishwasher, washer and dryer.
- Included: The use of fridge, stove, dishwasher, washer and dryer.
Listing detailsX12481608, Rented, Oct 24, 2025
- MLS® number: X12481608
- Status: Rented
- Listed on: Oct 24, 2025
- Days on market: 19
- Updated: Nov 12, 2025
- Possession: 2025-11-01 / Immediate
- Occupied by: Vacant
- Listing brokerage: HOMELIFE CLASSIC REALTY INC.
About this home
264 Wolfe Street, Peterborough (Town Ward 3), ON K9J 2L3
Water Heater
Welcome to 264 Wolfe St. Three Bedrooms, One Bathroom Close to All Amenities In The Heart Of Peterborough.
Read more
Ask about this home
A HOMEH agent will answer your questions about this home.
Ask a question
Around this home
Rubidge/ Wolfe St.
Errands
Parks
Schools
Daily convenience, out of 100, from the distances below
ParkBethune Park · 8 within 1 km3 min walk181 m
GroceryJerry's Quik Chek5 min walk337 m
SchoolDalhousie Youth Support Services5 min walk280 m
PharmacyRexall5 min walk318 m
Cafés & foodJeff Purvey's Fish & Chips · 15 within 1 km3 min walk191 m
Gym & rec centrePeterborough Fencing Club5 min walk329 m
LibraryPeterborough Public Library10 min walk636 m
WalkDriveStraight-line distance, open map data
Grocery0.3 km
Park0.2 km
Coffee0.3 km
Dining0.2 km
Gym0.3 km
Schools nearby
School rating, out of 10.
Dalhousie Youth Support Servicessecondary · Public · 0.3 km
—
ÉÉC Monseigneur-Jamotelementary · Private · 0.8 km
6.6/10Good
Prince of Wales Public Schoolelementary · Public · 0.9 km
2.1/10Low
Contact agent
Helpful calculators
Rent vs buy
Affordability
Mortgage
Down payment
Stress test
CMHC insurance
Your HOMEH agent

KimHOMEH agent · Peterborough
"I would see it this week."
Ask Kim