

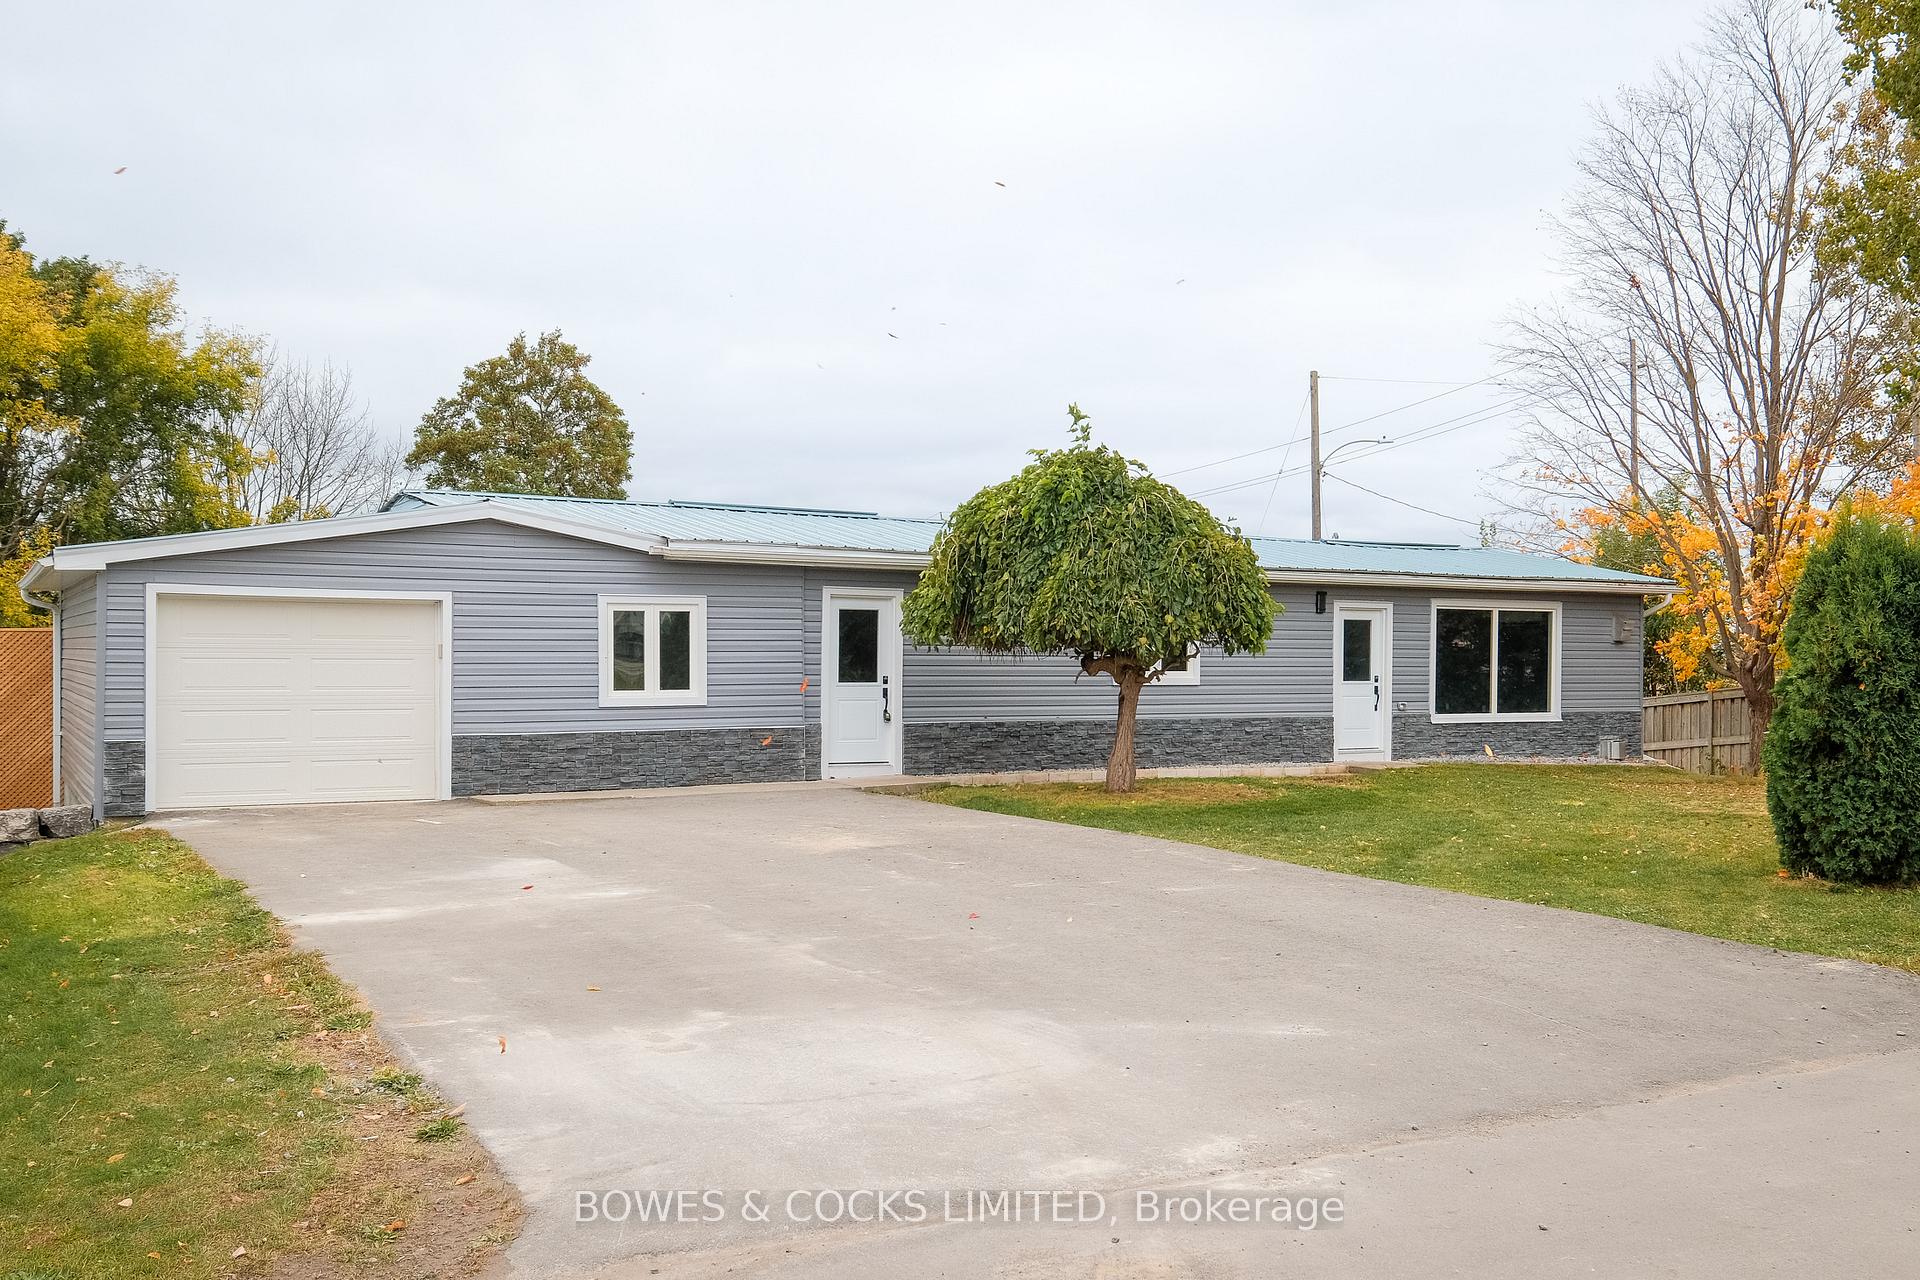
1719 Whittington Drive
1719 Whittington Drive
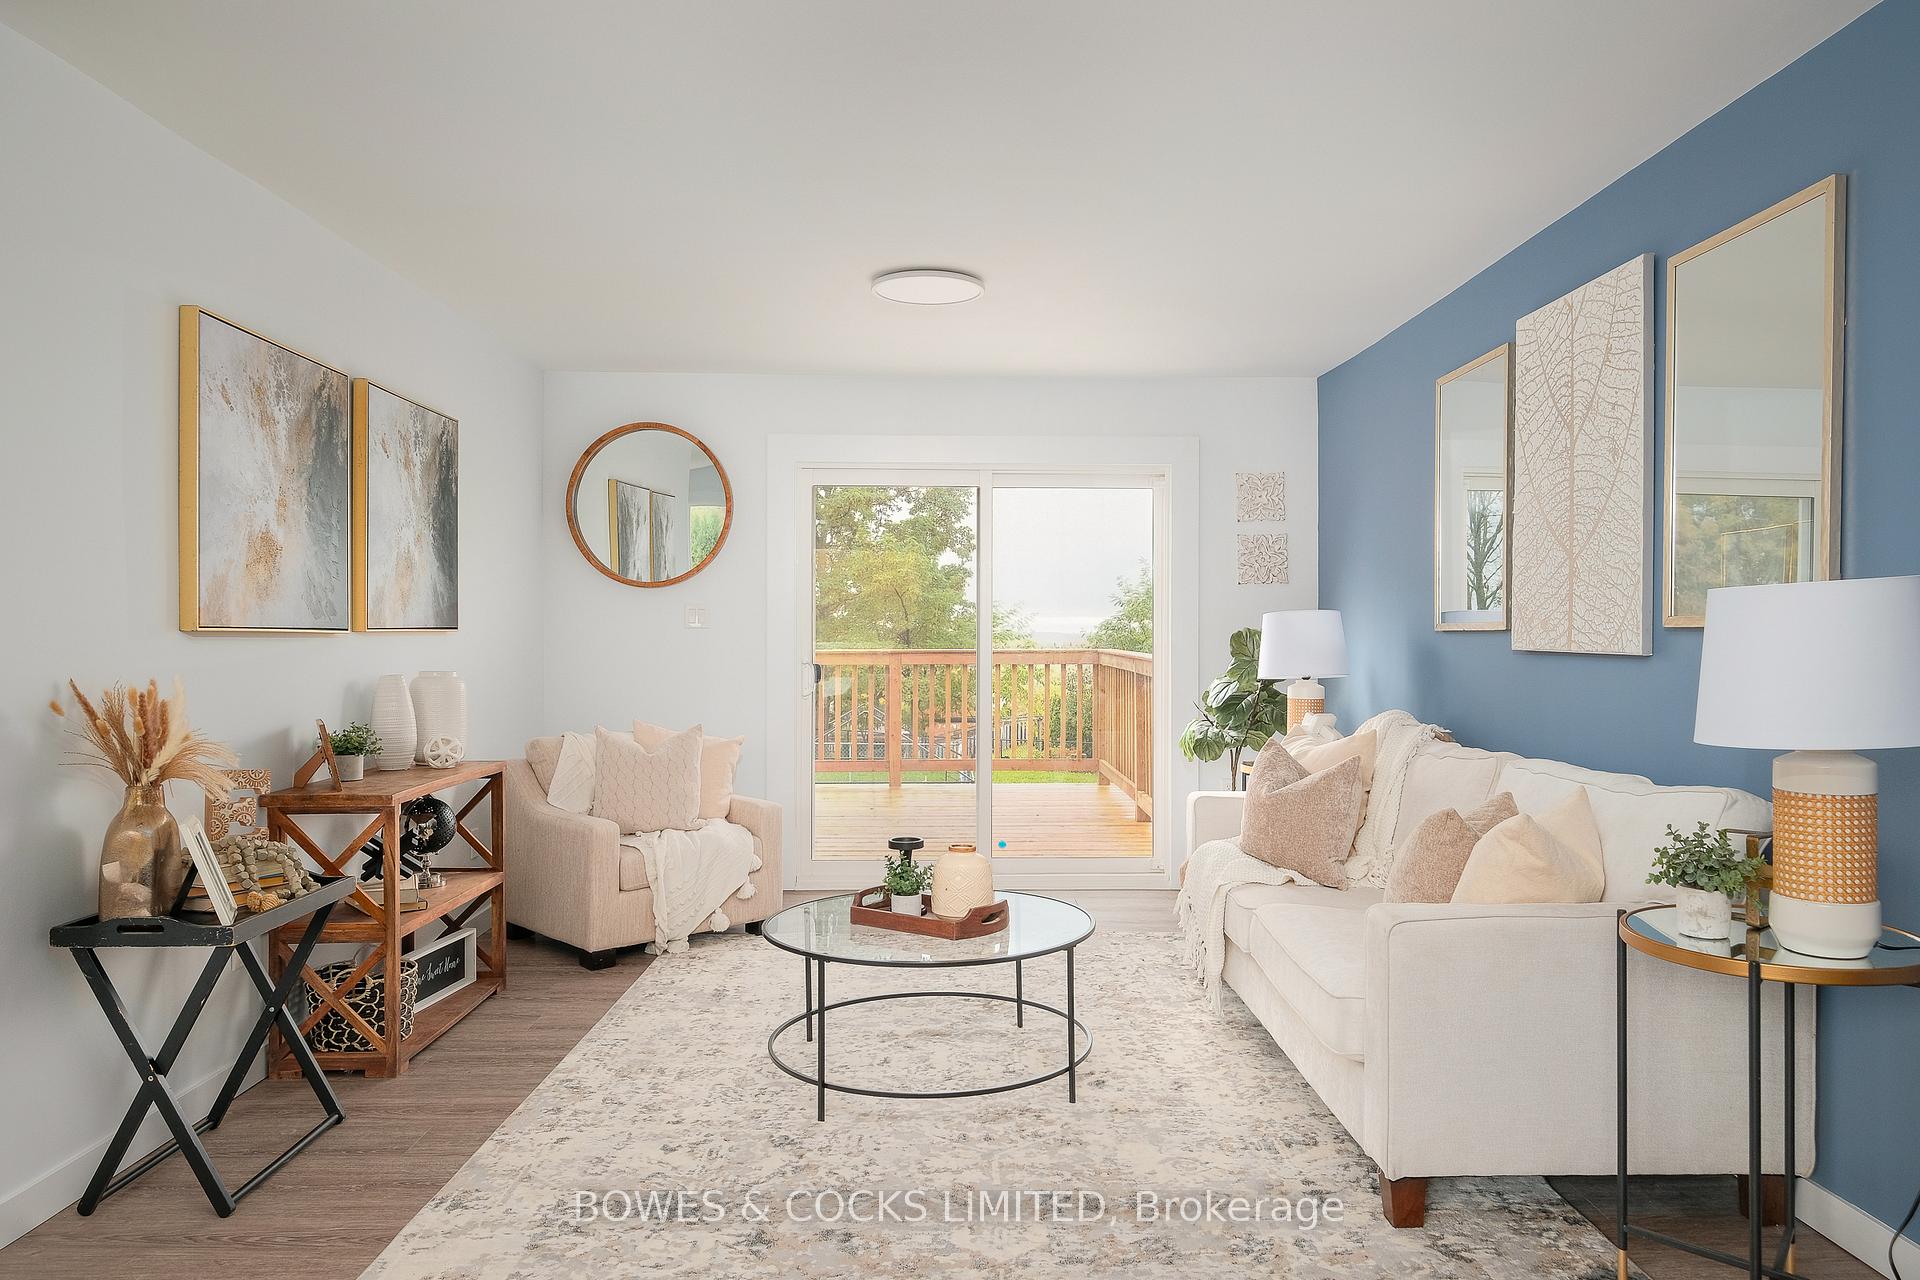 See all 39 photos
Property history
- $819,900ExpiredList: 2024-07-17|End: 2025-01-16|183 daysX9043350
Facts and features
- BasementWalk-out
- Age of home51–99 years
- Price per sq ft~$911
- Water, sewerWell
- Second kitchen
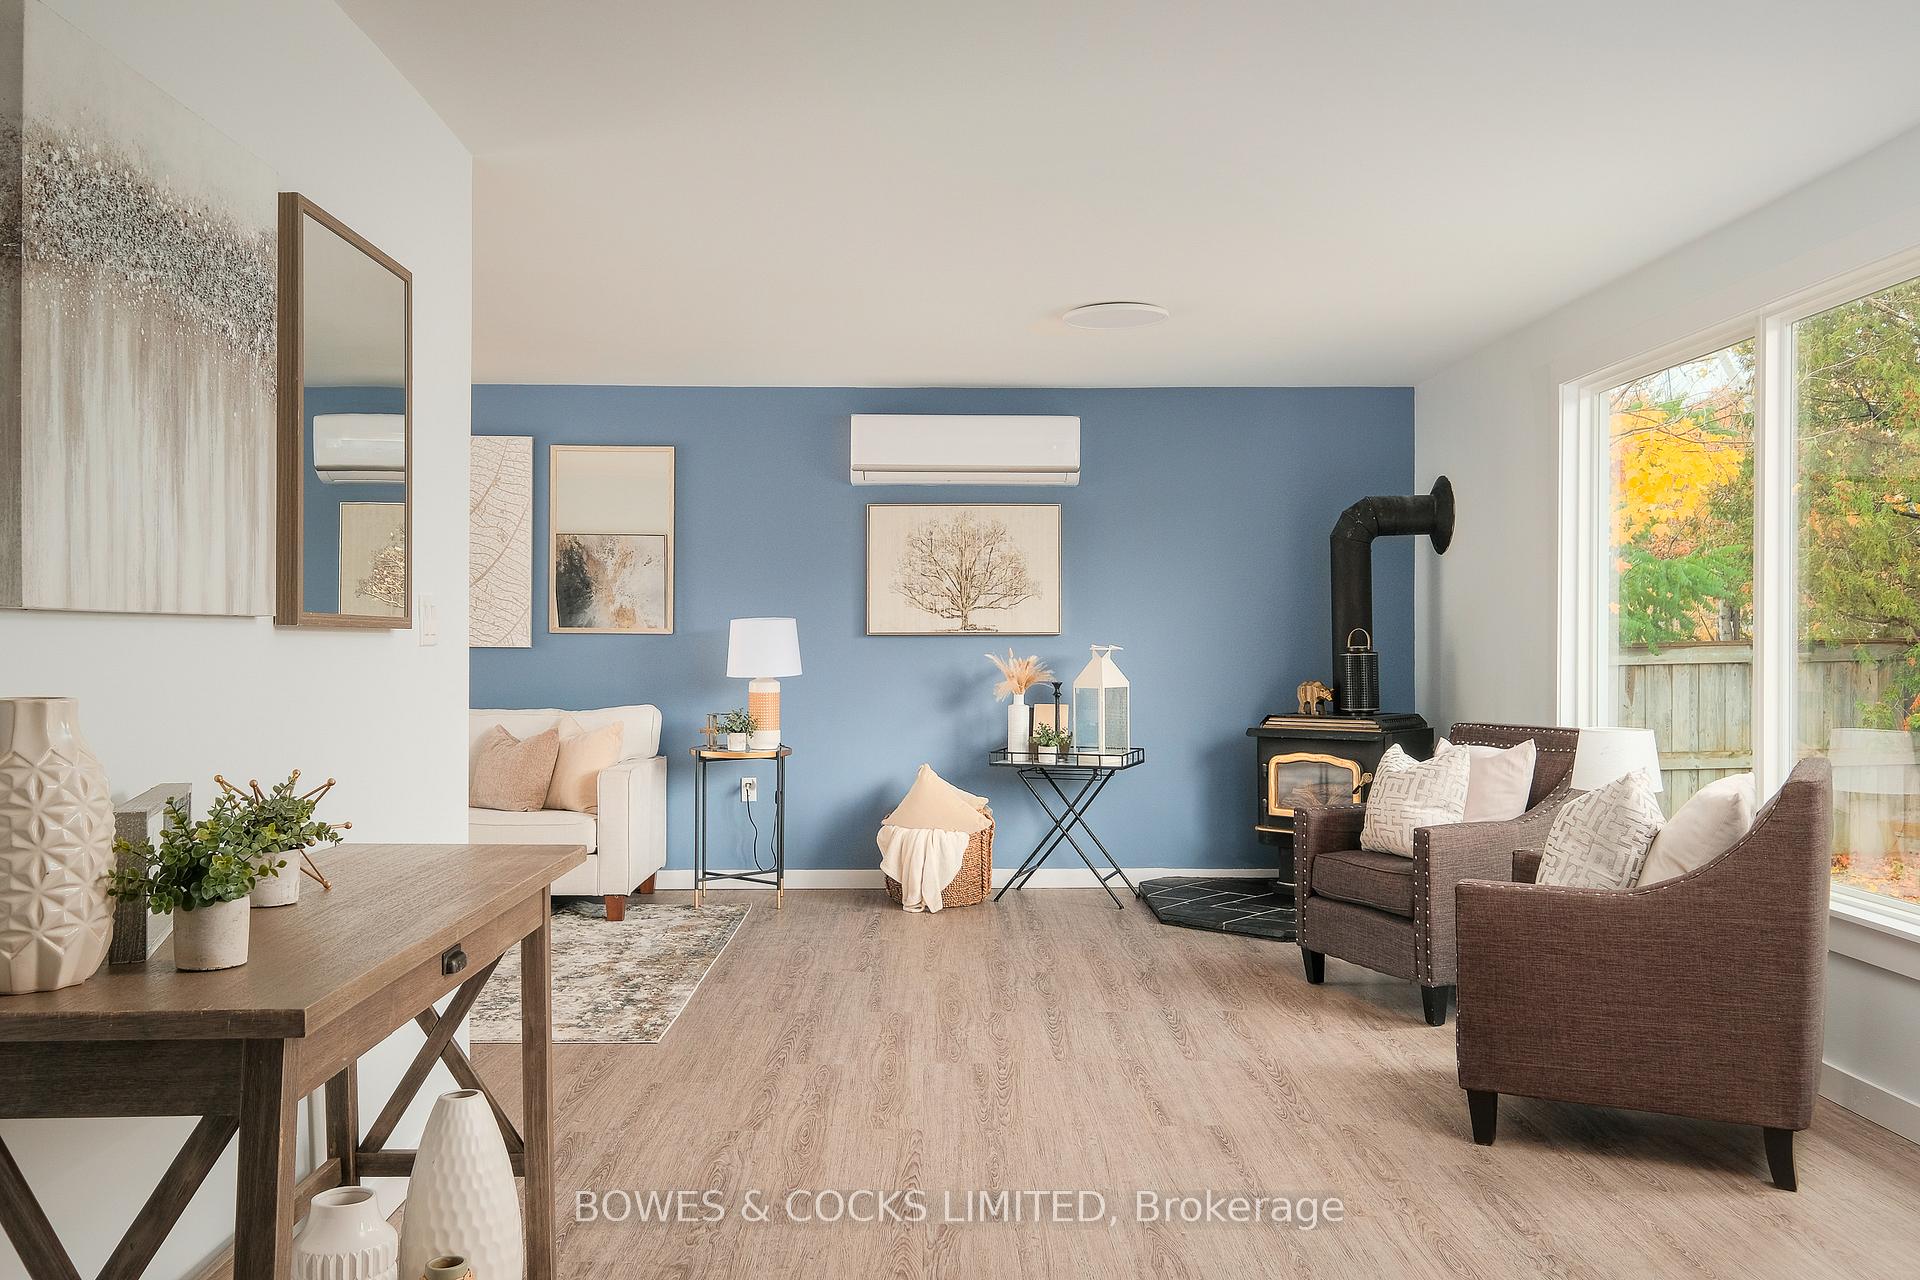
- Fireplace
- Central air
- Inground pool
The homeDetached, Bungalow, Age 51–99 years
- Type: Detached
- Style: Bungalow
- Age: 51–99 years
- Living space: 700–1,100 sq ft
- Basement: Finished with walk-out, full
- View: Pasture
InsideFireplace Yes, Lower level, Water heater owned
- Fireplace: Yes
- Laundry: Lower level
- Features: Water heater owned
- Rooms above ground: 5
- Rooms in the basement: 6
- Bedrooms: 2 + 2 in the basement
- Bathrooms: 2
- Kitchens: 2
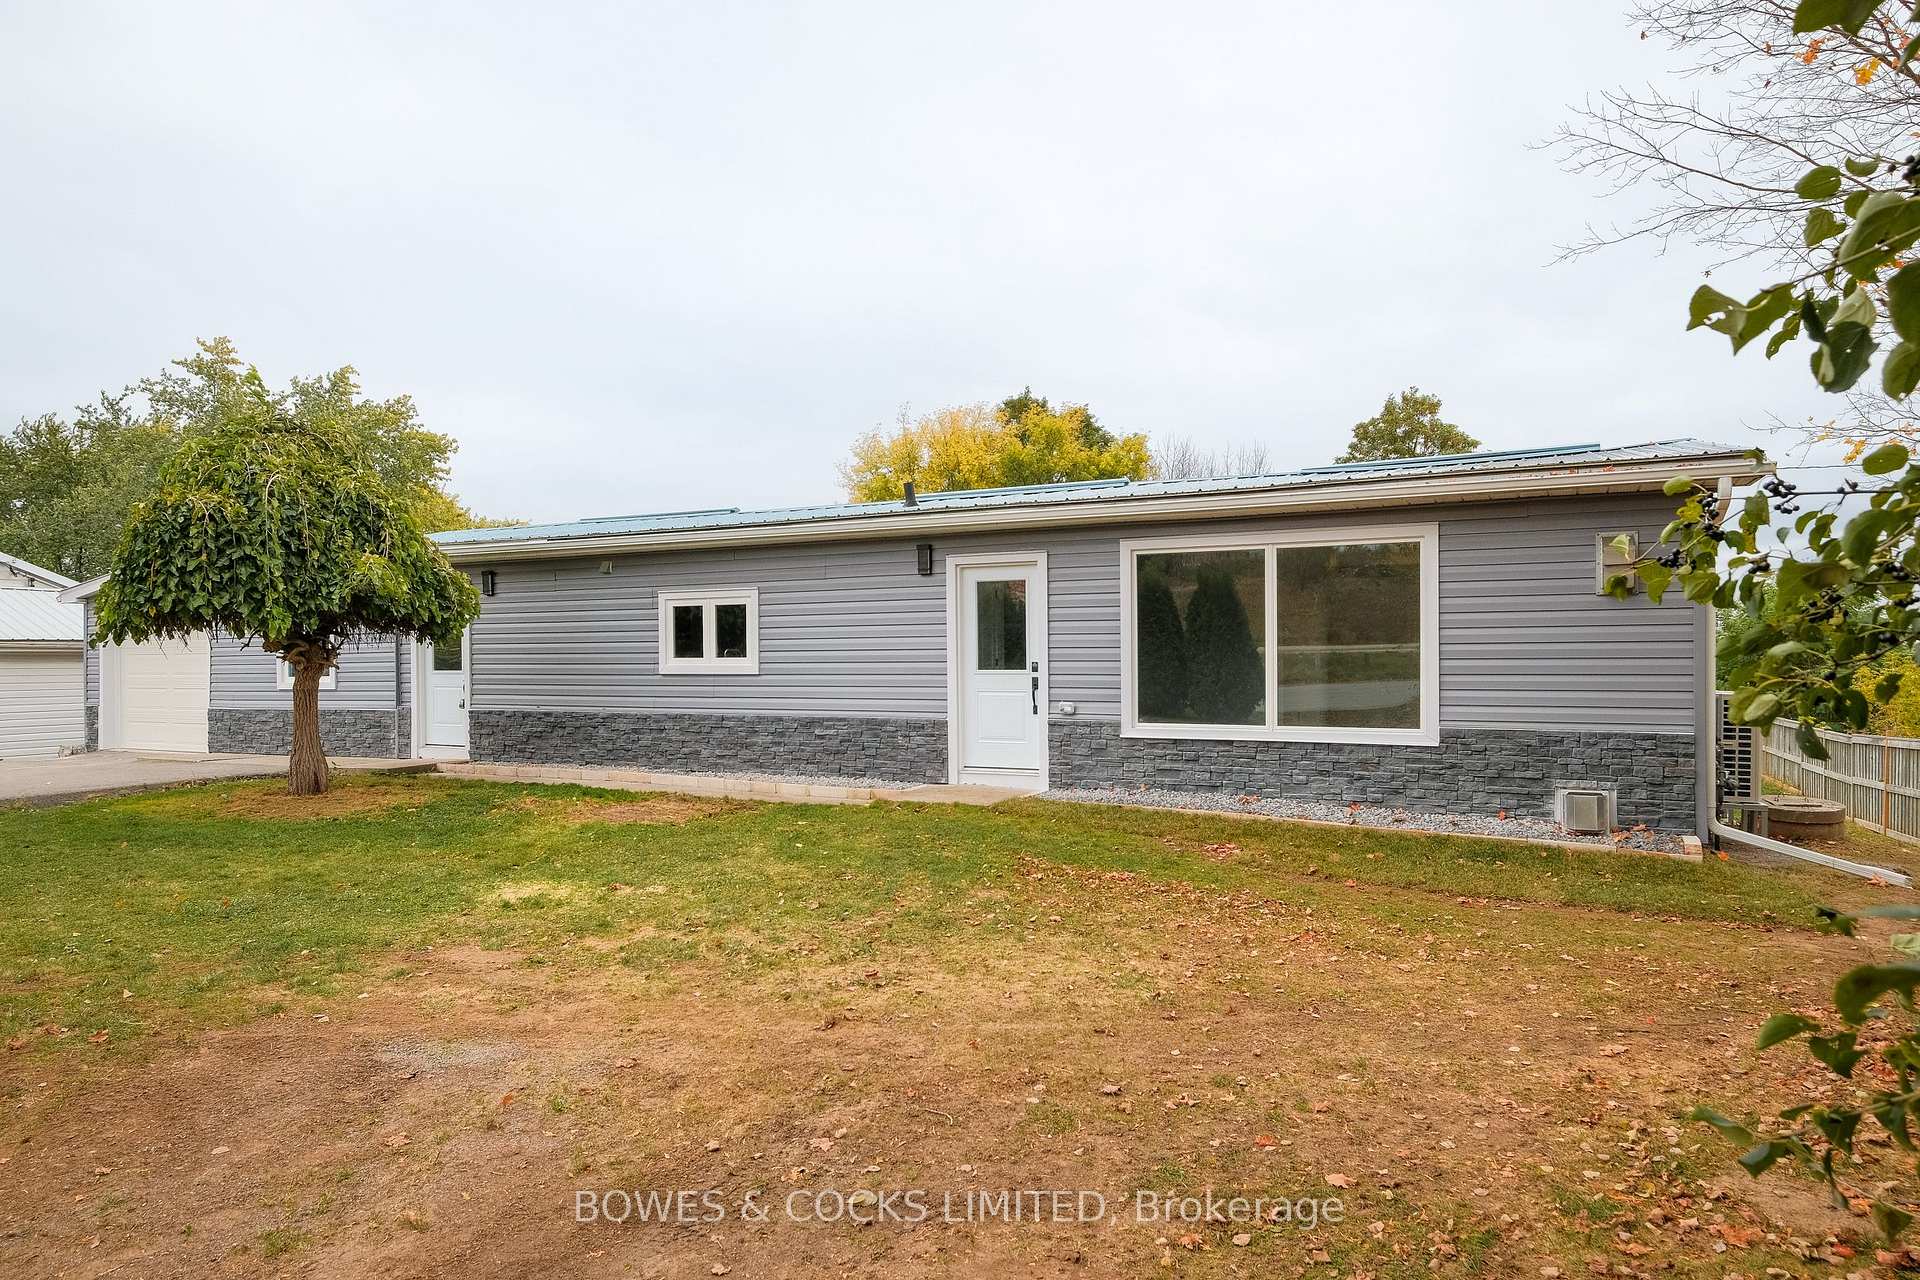
Outside and lotAluminum siding, Metal, Concrete
- Exterior: Aluminum siding
- Roof: Metal
- Foundation: Concrete
- Pool: Inground
- Features: Landscaped, deck
- Other structures: Garden shed
- Size: 92.05 × 175.09 ft
- Zoning: R1
Parking1 Garage, Attached, Private double
- Spaces: 1 Garage
- Garage: Attached
- Driveway: Private double
Heating, water and powerForced air, gas, Central air, Well
- Heating: Forced air, gas
- Cooling: Central air
- Water: Well
- Sewer: Municipal sewer
- Natural gas: Yes
- Hydro: Yes
- Cable: Available
- Telephone: Available
Costs and taxesTaxes $4,228 a year, HST included in the price
- Taxes, 2023: $4,228 a year
- HST: HST included in the price
Included in the sale2 fridges, built-in microwave, dishwasher, stove, washer, dryer.
- Included: 2 fridges, built-in microwave, dishwasher, stove, washer, dryer.
NearbyRec./commun.centre, school, school bus route
- Close to: Rec./commun.centre, school, school bus route
Listing detailsX9043350, Expired, Jul 17, 2024
- MLS® number: X9043350
- Status: Expired
- Listed on: Jul 17, 2024
- Days on market: 183
- Updated: Jan 16, 2025
- Possession: Immediately
- Occupied by: Vacant
- Listing brokerage: Bowes & Cocks Limited
About this home
1719 Whittington Drive, Peterborough (Otonabee Ward 1), ON K9J 6X6
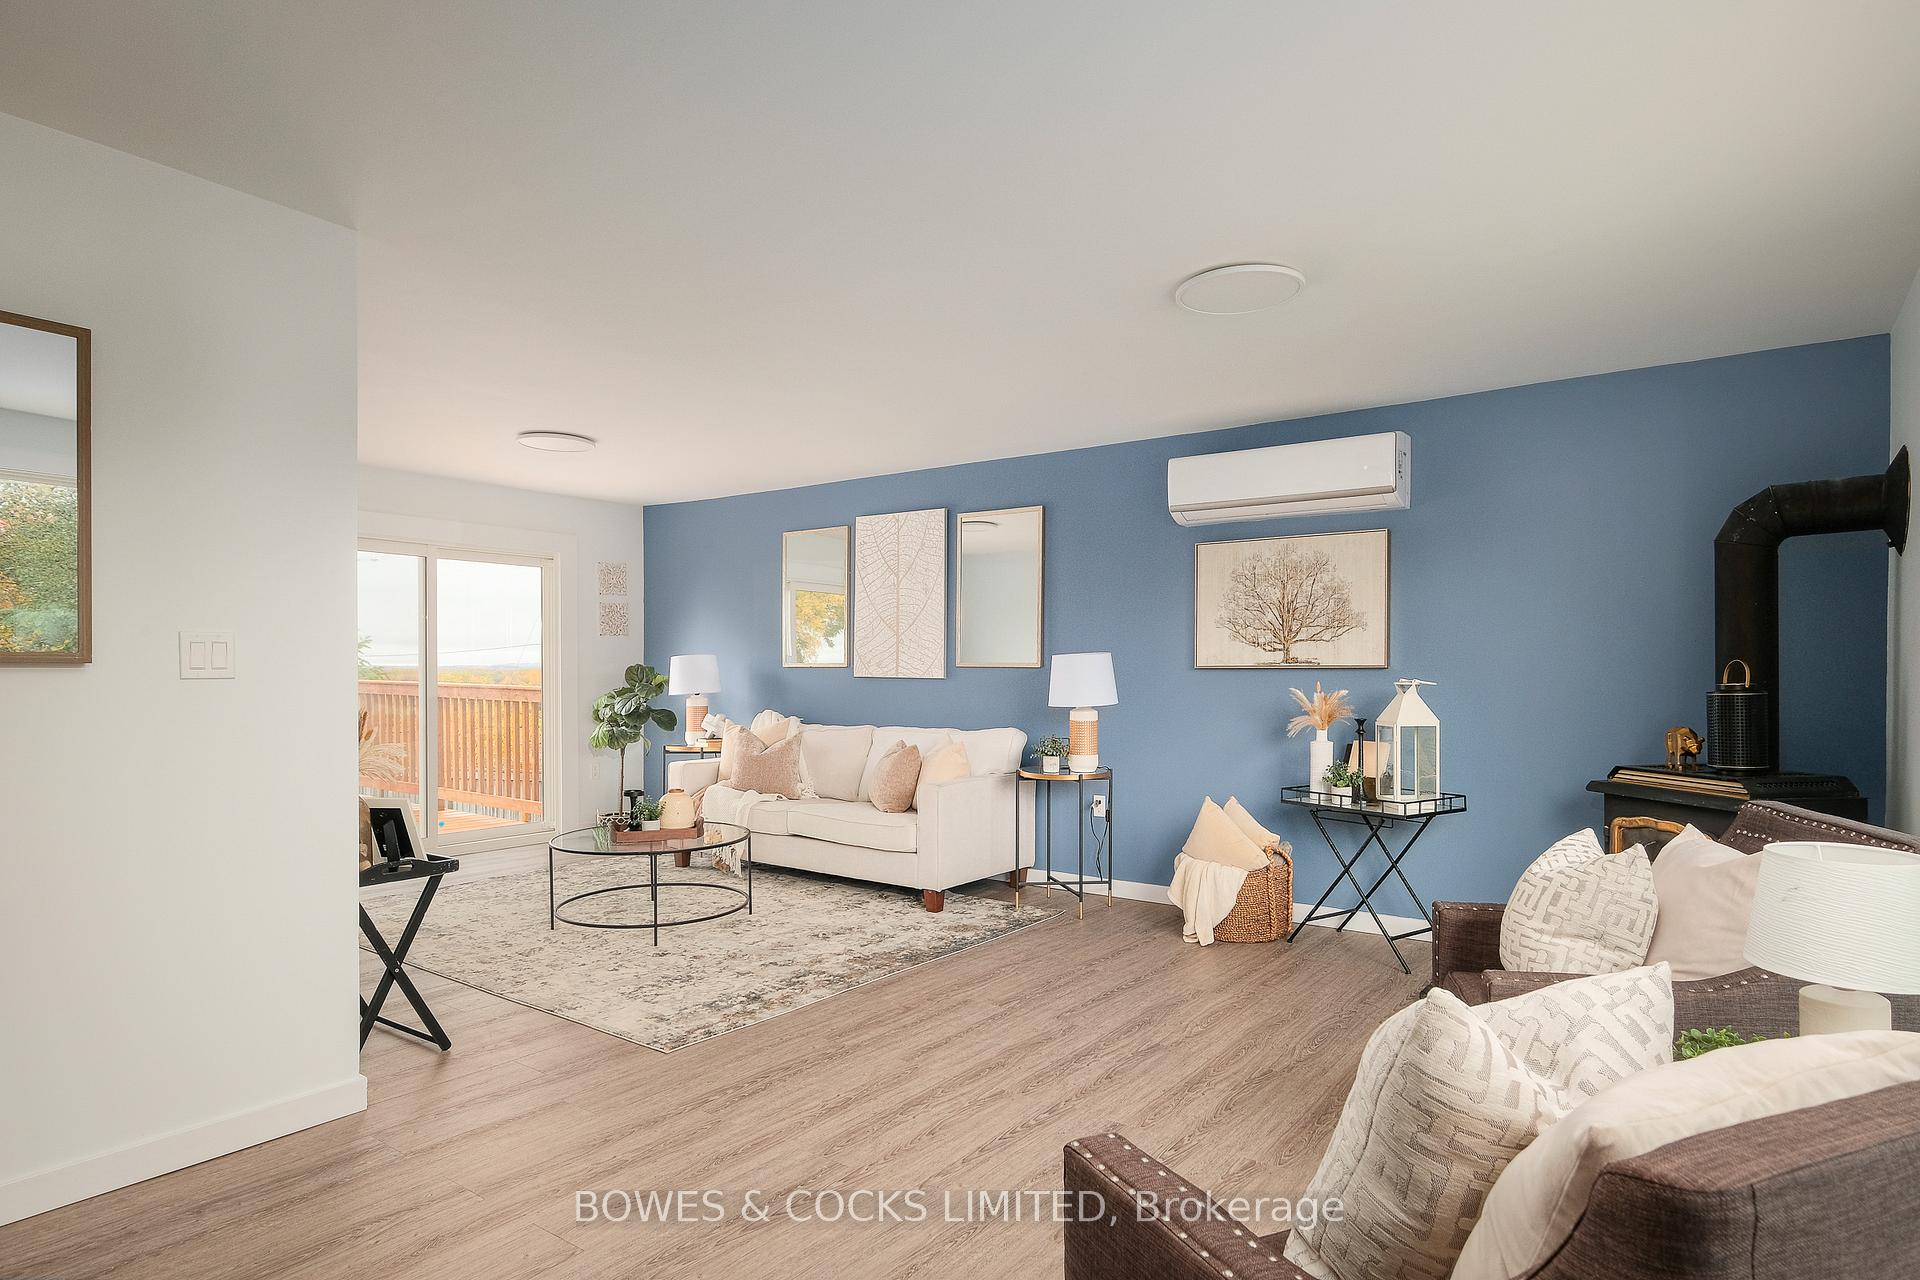
1719 Whittington is a GEM. This newly renovated bungalow has custom features throughout. The modern open concept kitchen features granite countertops, sleek cabinetry, and new stainless steel appliances. A large light filled living room with walkout to deck, dining area, 2 bedrooms with another walkout to deck, and a luxurious 5 piece bath completes the main floor. The lower level features a walkout to the large backyard, rec room, another 2 bedrooms, kitchenette, and 3 piece bath. The home is equipped with individual heating and cooling systems to set the perfect temperature for every room. This home has been completely updated with luxurious touches. Incredible views, walking distance to Fleming, and seconds away from Hwy 115 for commuting. Don't miss seeing this amazing property. Bring ALL offers. VTB available.
Ask about this home
A HOMEH agent will answer your questions about this home.
Around this home
Daily convenience, out of 100, from the distances below
Schools nearby
School rating, out of 10.
Helpful calculators
Your HOMEH agent

"I would see it this week."