

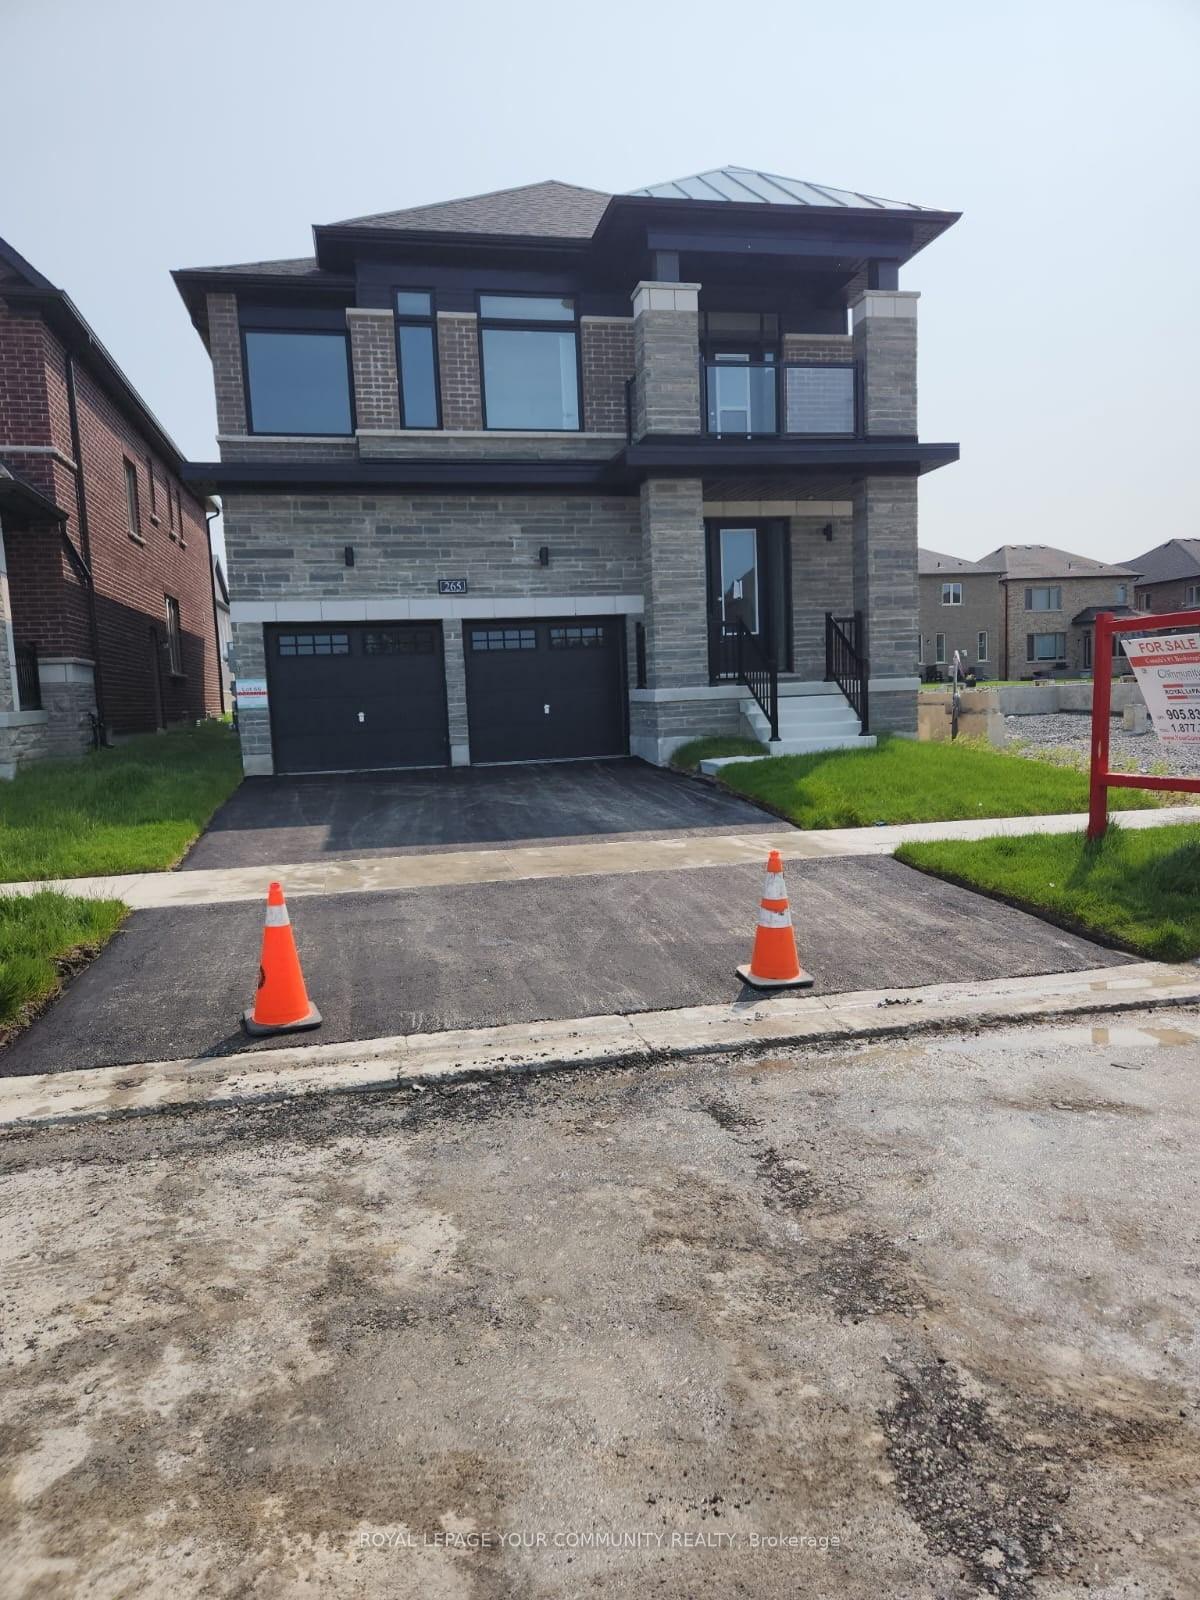
265 Flavelle Way
Detached Expired
1/47265 Flavelle Way
Detached Expired
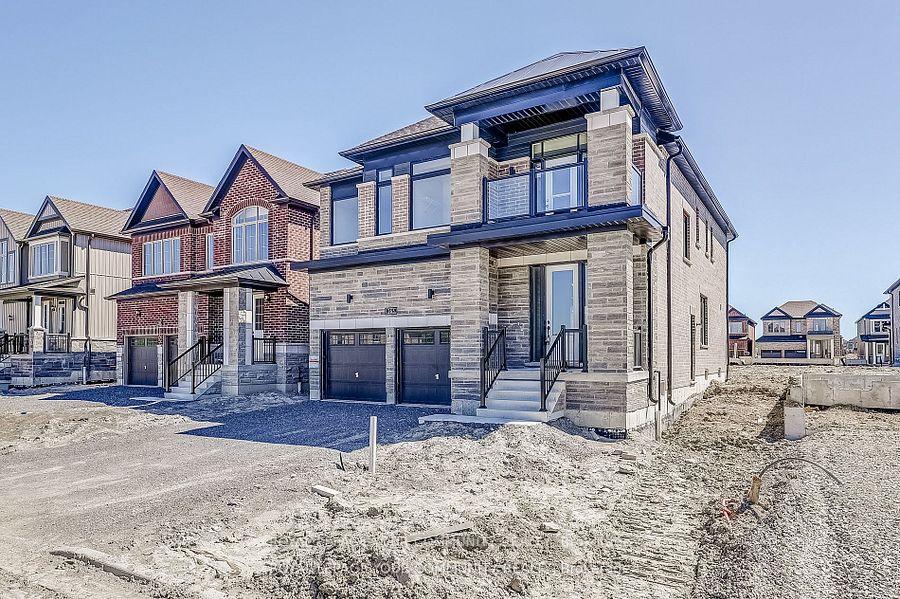
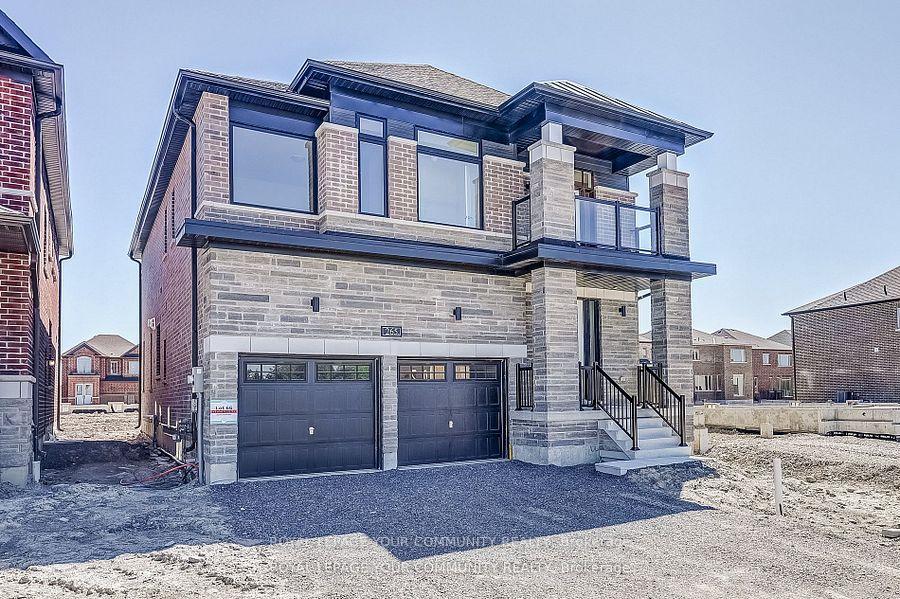
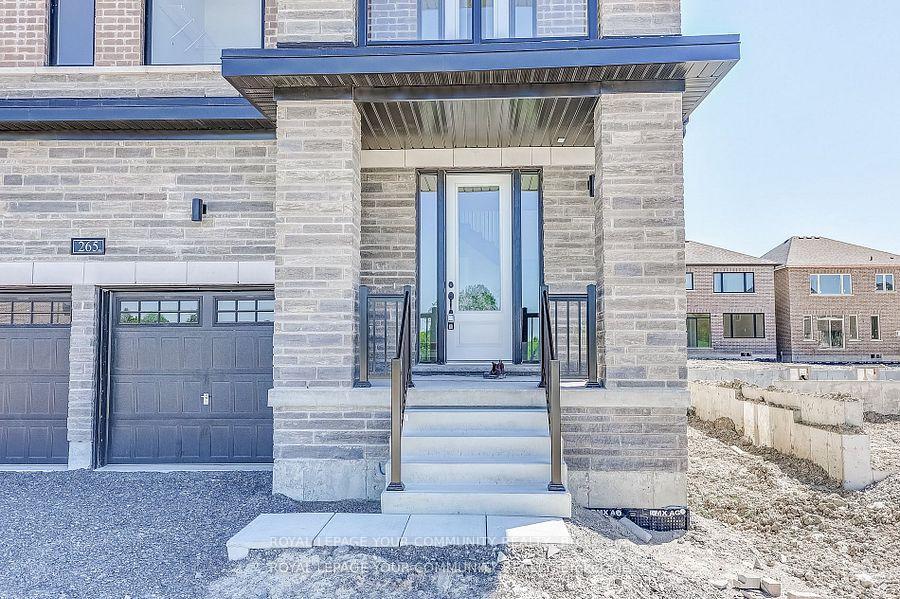
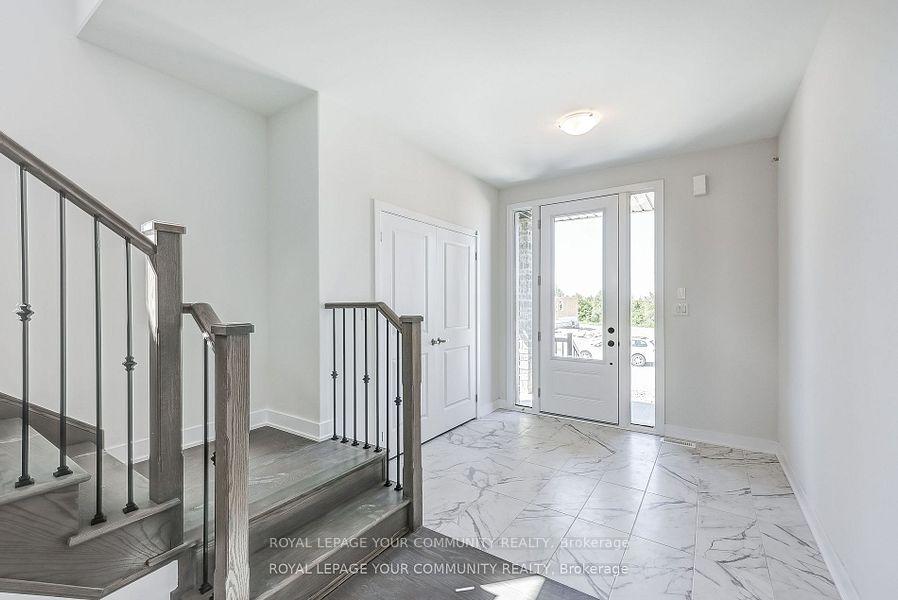 See all 47 photos
Last asked:Expired Dec 1, 2025
$988,500
Hestimate*: $841,000▼ 15%4 Bedrooms
4 Bathrooms
2 Garage
2.5K–3K sq.ft
39.98×111.54 ft
$7,151/yr
Property history
- $988,500ExpiredList: 2025-06-11|End: 2025-12-01|173 daysX12212018
Facts and features
- BasementUnfinished
- Price per sq ft~$359
- Water, sewerMunicipal
- HeatingForced air
What stands out
- Hardwood floors
- Fireplace
- Central air
The homeDetached, 2-storey, 2,500–3,000 sq ft
- Type: Detached
- Style: 2-storey
- Living space: 2,500–3,000 sq ft
- Basement: Unfinished
InsideFireplace Yes, Ceramic, Hardwood, Broadloom, Rooms above ground 8
- Fireplace: Yes
- Flooring: Ceramic, Hardwood, Broadloom
- Rooms above ground: 8
- Bedrooms: 4
- Bathrooms: 4
- Kitchens: 1
- Family room: Yes
Outside and lotBrick, stone, Asphalt shingle, Concrete
Outside
- Exterior: Brick, stone
- Roof: Asphalt shingle
- Foundation: Concrete
- Size: 39.98 × 111.54 ft
- Zoning: FOR ENTRY AS IN PE415016 CITY OF PETERBO
Parking2 Garage, Attached, Private
- Spaces: 2 Garage
- Garage: Attached
- Driveway: Private
Heating, water and powerForced air, gas, Central air, Municipal water
- Heating: Forced air, gas
- Cooling: Central air
- Water: Municipal water
- Sewer: Municipal sewer
Costs and taxesTaxes $7,151 a year, HST included in the price, Hot water tank
- Taxes, 2024: $7,151 a year
- HST: HST included in the price
- Rental items: Hot water tank
Included in the saleNew build as such taxes have not yet to be assessed, N/a
- Included: New build as such taxes have not yet to be assessed
- Not included: N/a
Listing detailsX12212018, Expired, Jun 11, 2025
- MLS® number: X12212018
- Status: Expired
- Listed on: Jun 11, 2025
- Days on market: 173
- Updated: Dec 1, 2025
- Possession: Immediate
- Occupied by: Vacant
- Listing brokerage: ROYAL LEPAGE YOUR COMMUNITY REALTY
About this home
265 Flavelle Way, Peterborough (Monaghan Ward 2), ON K9K 0J2
Welcome to 265 Flavelle Way! Brand new, never lived in Homewood Model situated in highly sough after "Natures Edge". Proudly Boasting 3000+ sqft of luxury living with Thousands Spent on Upgrades everything from Flooring to Countertops! This home is a must see and truly the jewel of the community! Highly regarded and in demand school district, proximity to the hospital, the TransCanada Trail and Jackson Park, perfect for hiking, cross-country cycling and skiing.
Read more
Ask about this home
A HOMEH agent will answer your questions about this home.
Ask a question
Thinking of selling your home?See what your home is worth today.
Around this home
Lily Lake Rd & Dolman St
38Biking
Park1.4 km
Schools nearby
School rating, out of 10.
Westmount Public Schoolelementary · Public · 1.9 km
6.3/10Fair
St. Teresa Catholic Elementary Schoolelementary · Catholic · 2.0 km
6.1/10Fair
St. Peter Catholic Secondary Schoolsecondary · Catholic · 2.2 km
6.7/10Good
Contact agent
Helpful calculators
Mortgage
Affordability
Closing costs
Land transfer tax
Property tax
Down payment
CMHC insurance
Stress test
Cashback Rebate
Your HOMEH agent

KimHOMEH agent · Peterborough
"Priced 15% over the Hestimate. I would see it this week."
Ask Kim