

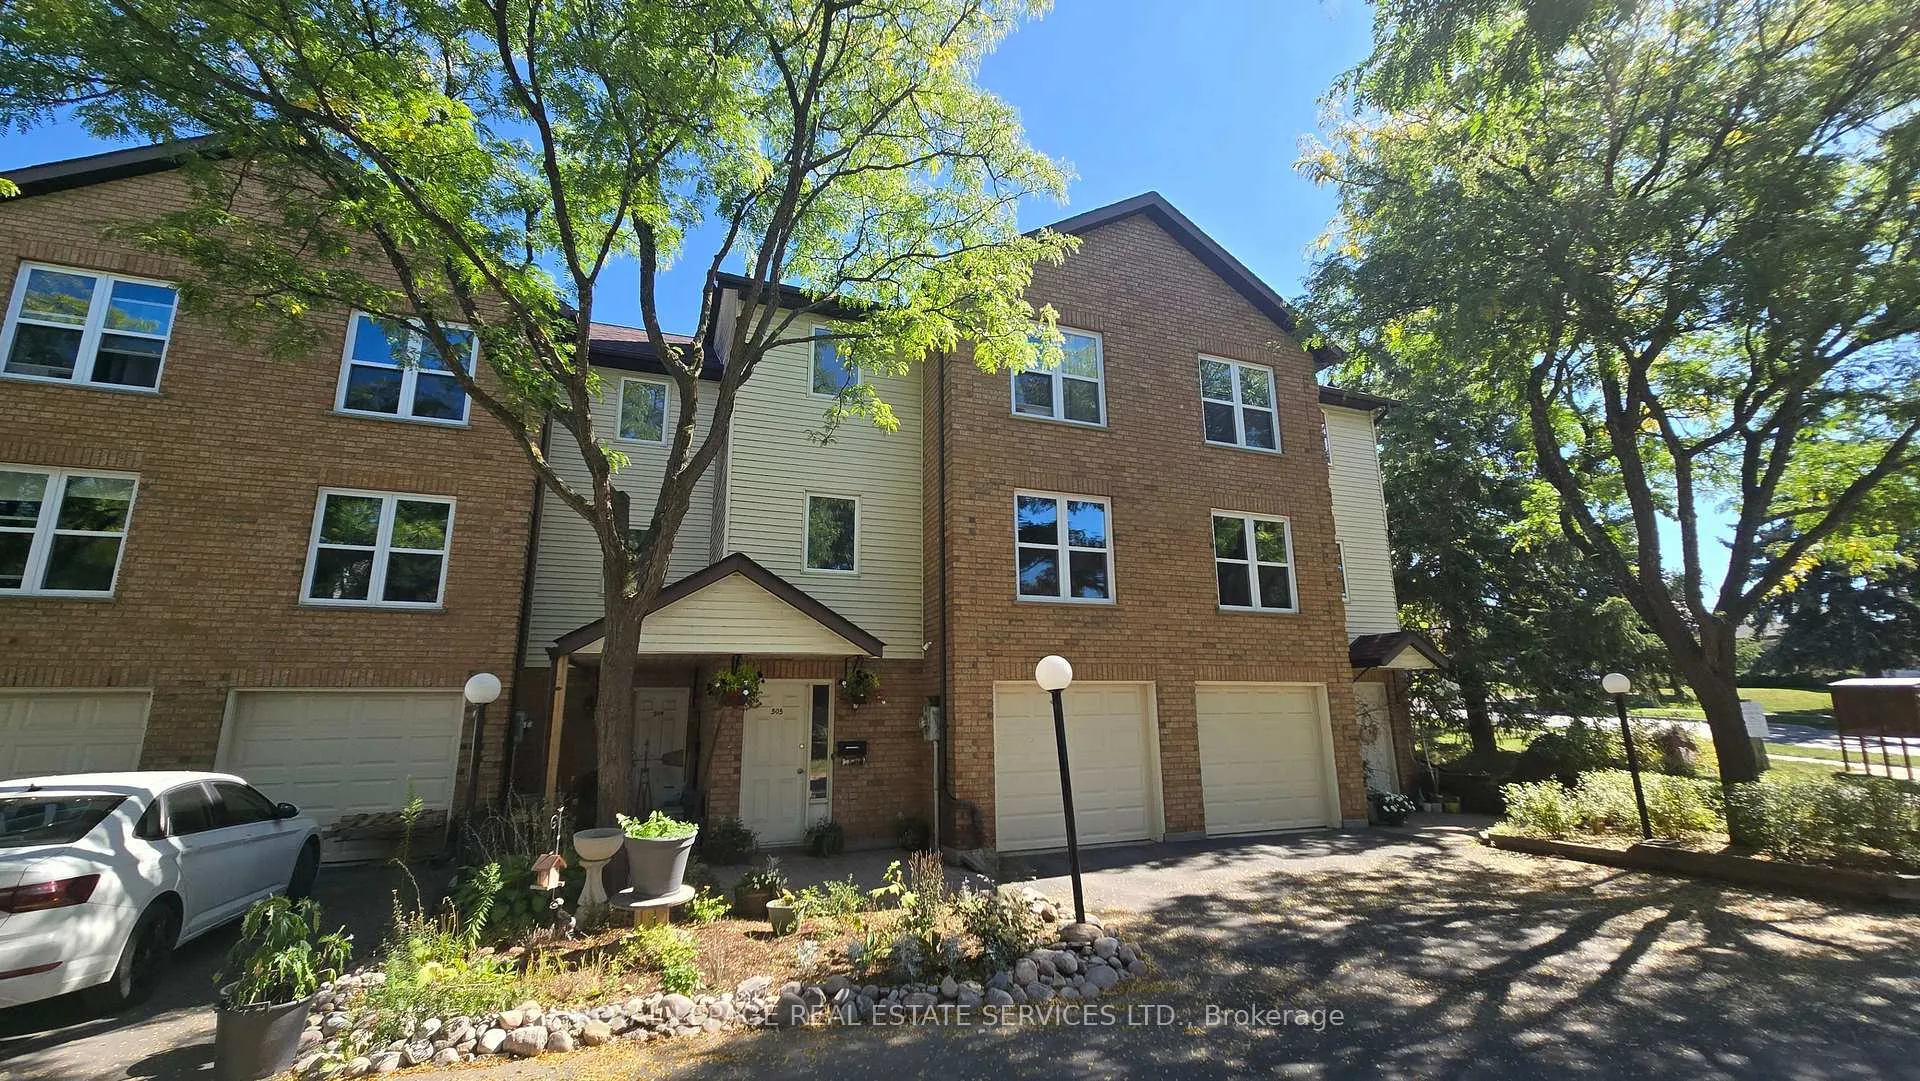
Unit 505, 2650 Marsdale Drive
Unit 505, 2650 Marsdale Drive
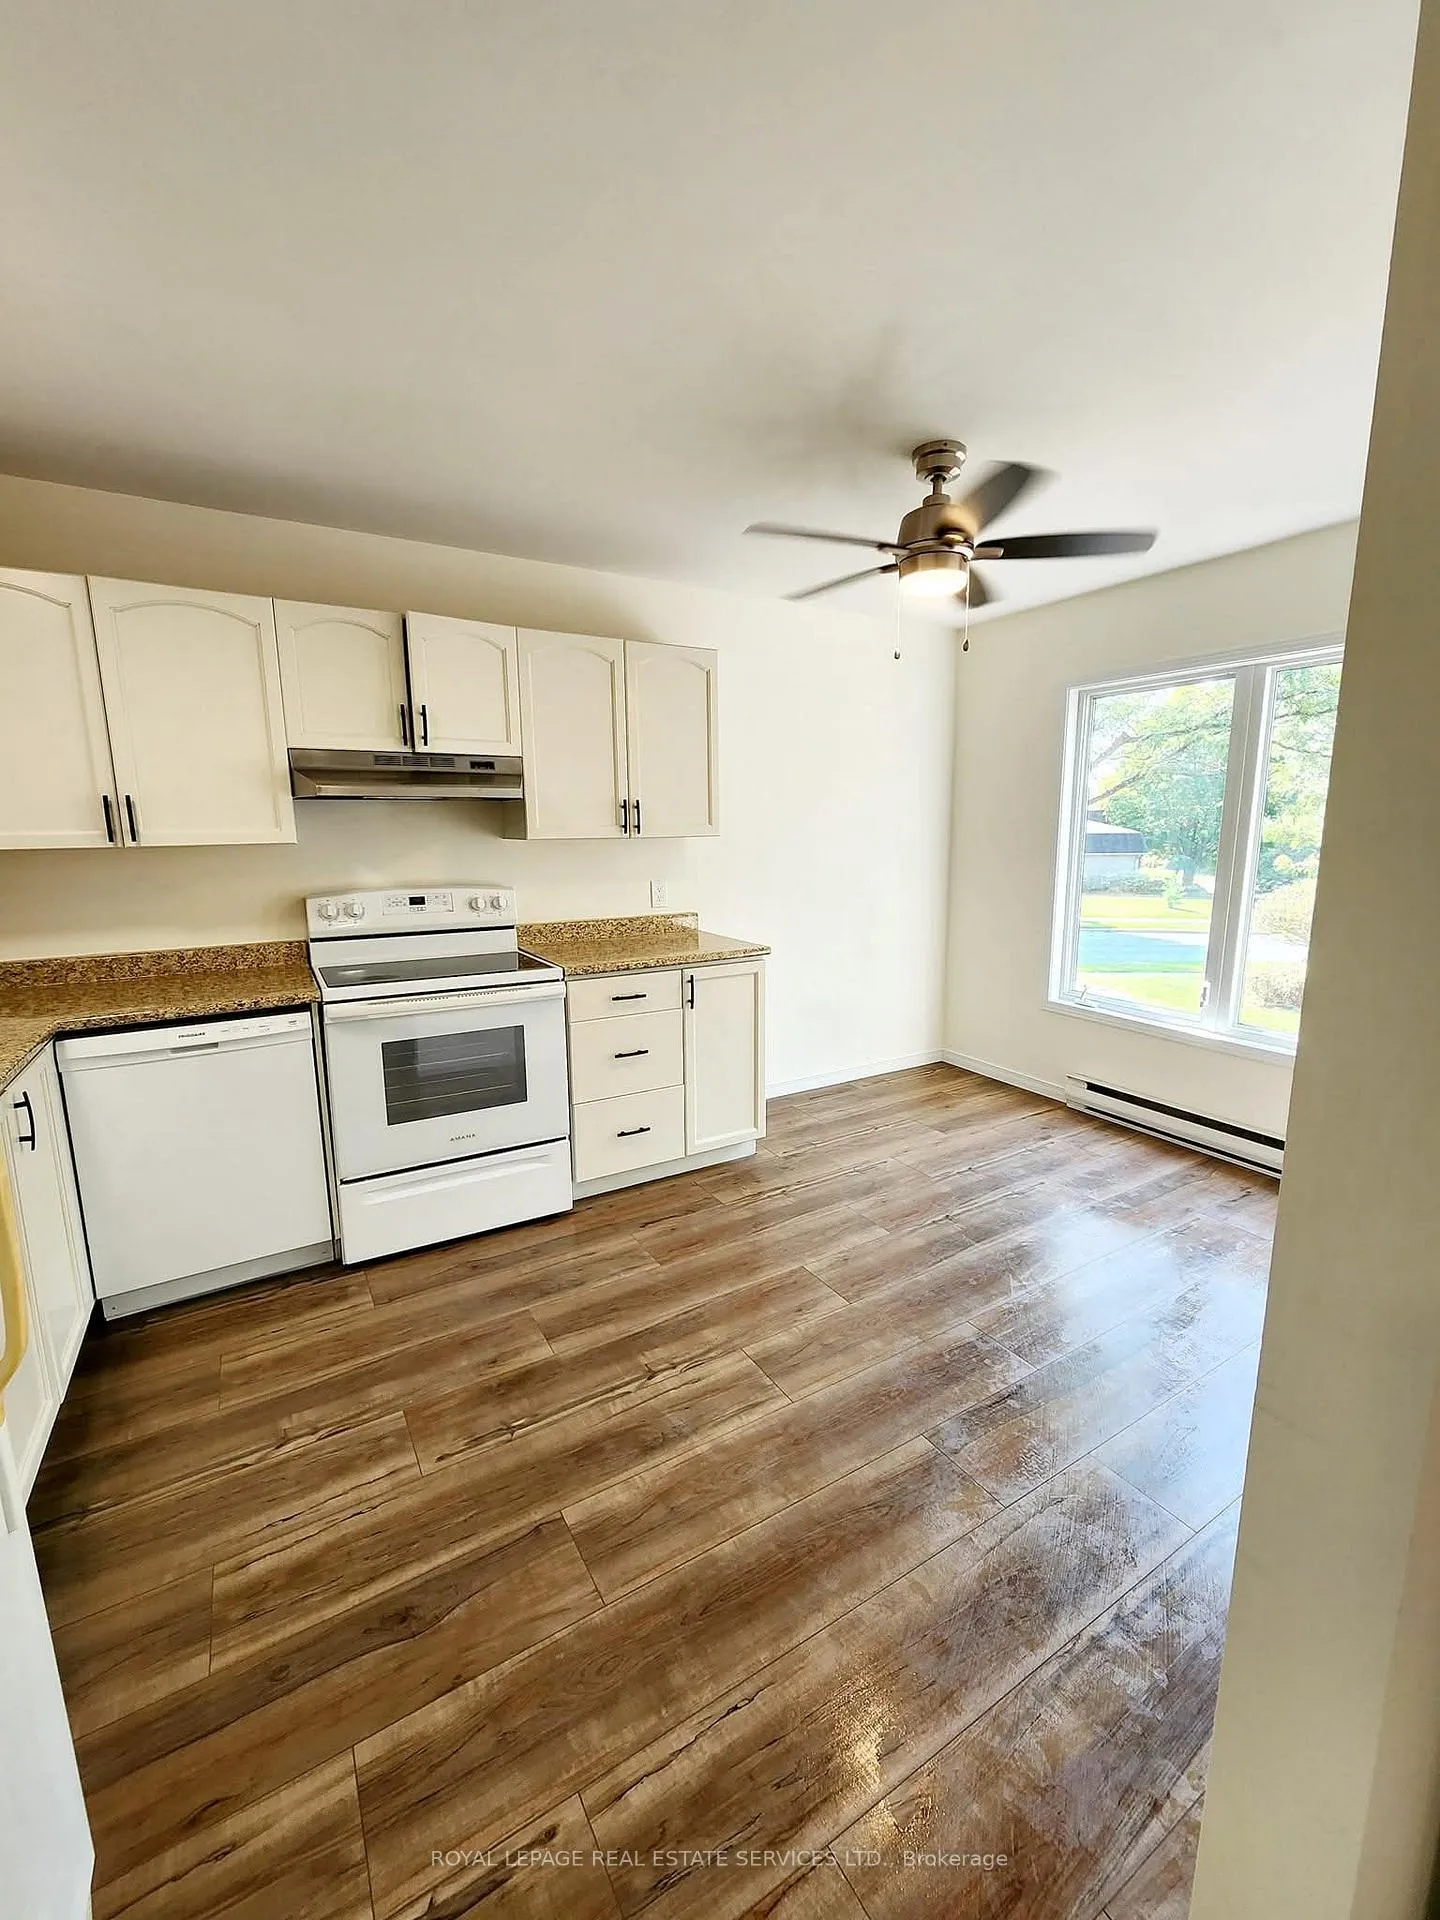 See all 5 photos
Property history
- $425,000TerminatedList: 2025-09-17|End: 2025-12-22|96 daysX12410574
Facts and features
- BasementNone
- ExposureWest
- LaundryEnsuite
- LockerNone
The homeCondo Townhouse, 3-storey, 1,400–1,599 sq ft
- Type: Condo Townhouse
- Style: 3-storey
- Living space: 1,400–1,599 sq ft
- Basement: None
- Exposure: West
InsideEnsuite, Rooms above ground 8, Bedrooms 3
- Laundry: Ensuite
- Rooms above ground: 8
- Bedrooms: 3
- Bathrooms: 3
- Kitchens: 1
- Family room: Yes
OutsideBrick, Balcony None
- Exterior: Brick
- Balcony: None
Parking and locker2 Parking (1 garage + 1 drive), Attached, Parking type Owned
- Spaces: 2 Parking (1 garage + 1 drive)
- Garage: Attached
- Parking type: Owned
- Driveway: Private
- Locker: None
Building2650 Marsdale Drive, Condo corporation 30, Pets Allowed
- Name: 2650 Marsdale Drive
- Condo corporation: 30
- Pets: Allowed
Heating, water and powerBaseboard, electric
- Heating: Baseboard, electric
Costs and taxesTaxes $2,919 a year, Condo fee $386 a month, Parking included
- Taxes, 2025: $2,919 a year
- Condo fee: $386 a month
- Fee includes: Parking included
- HST: HST included in the price
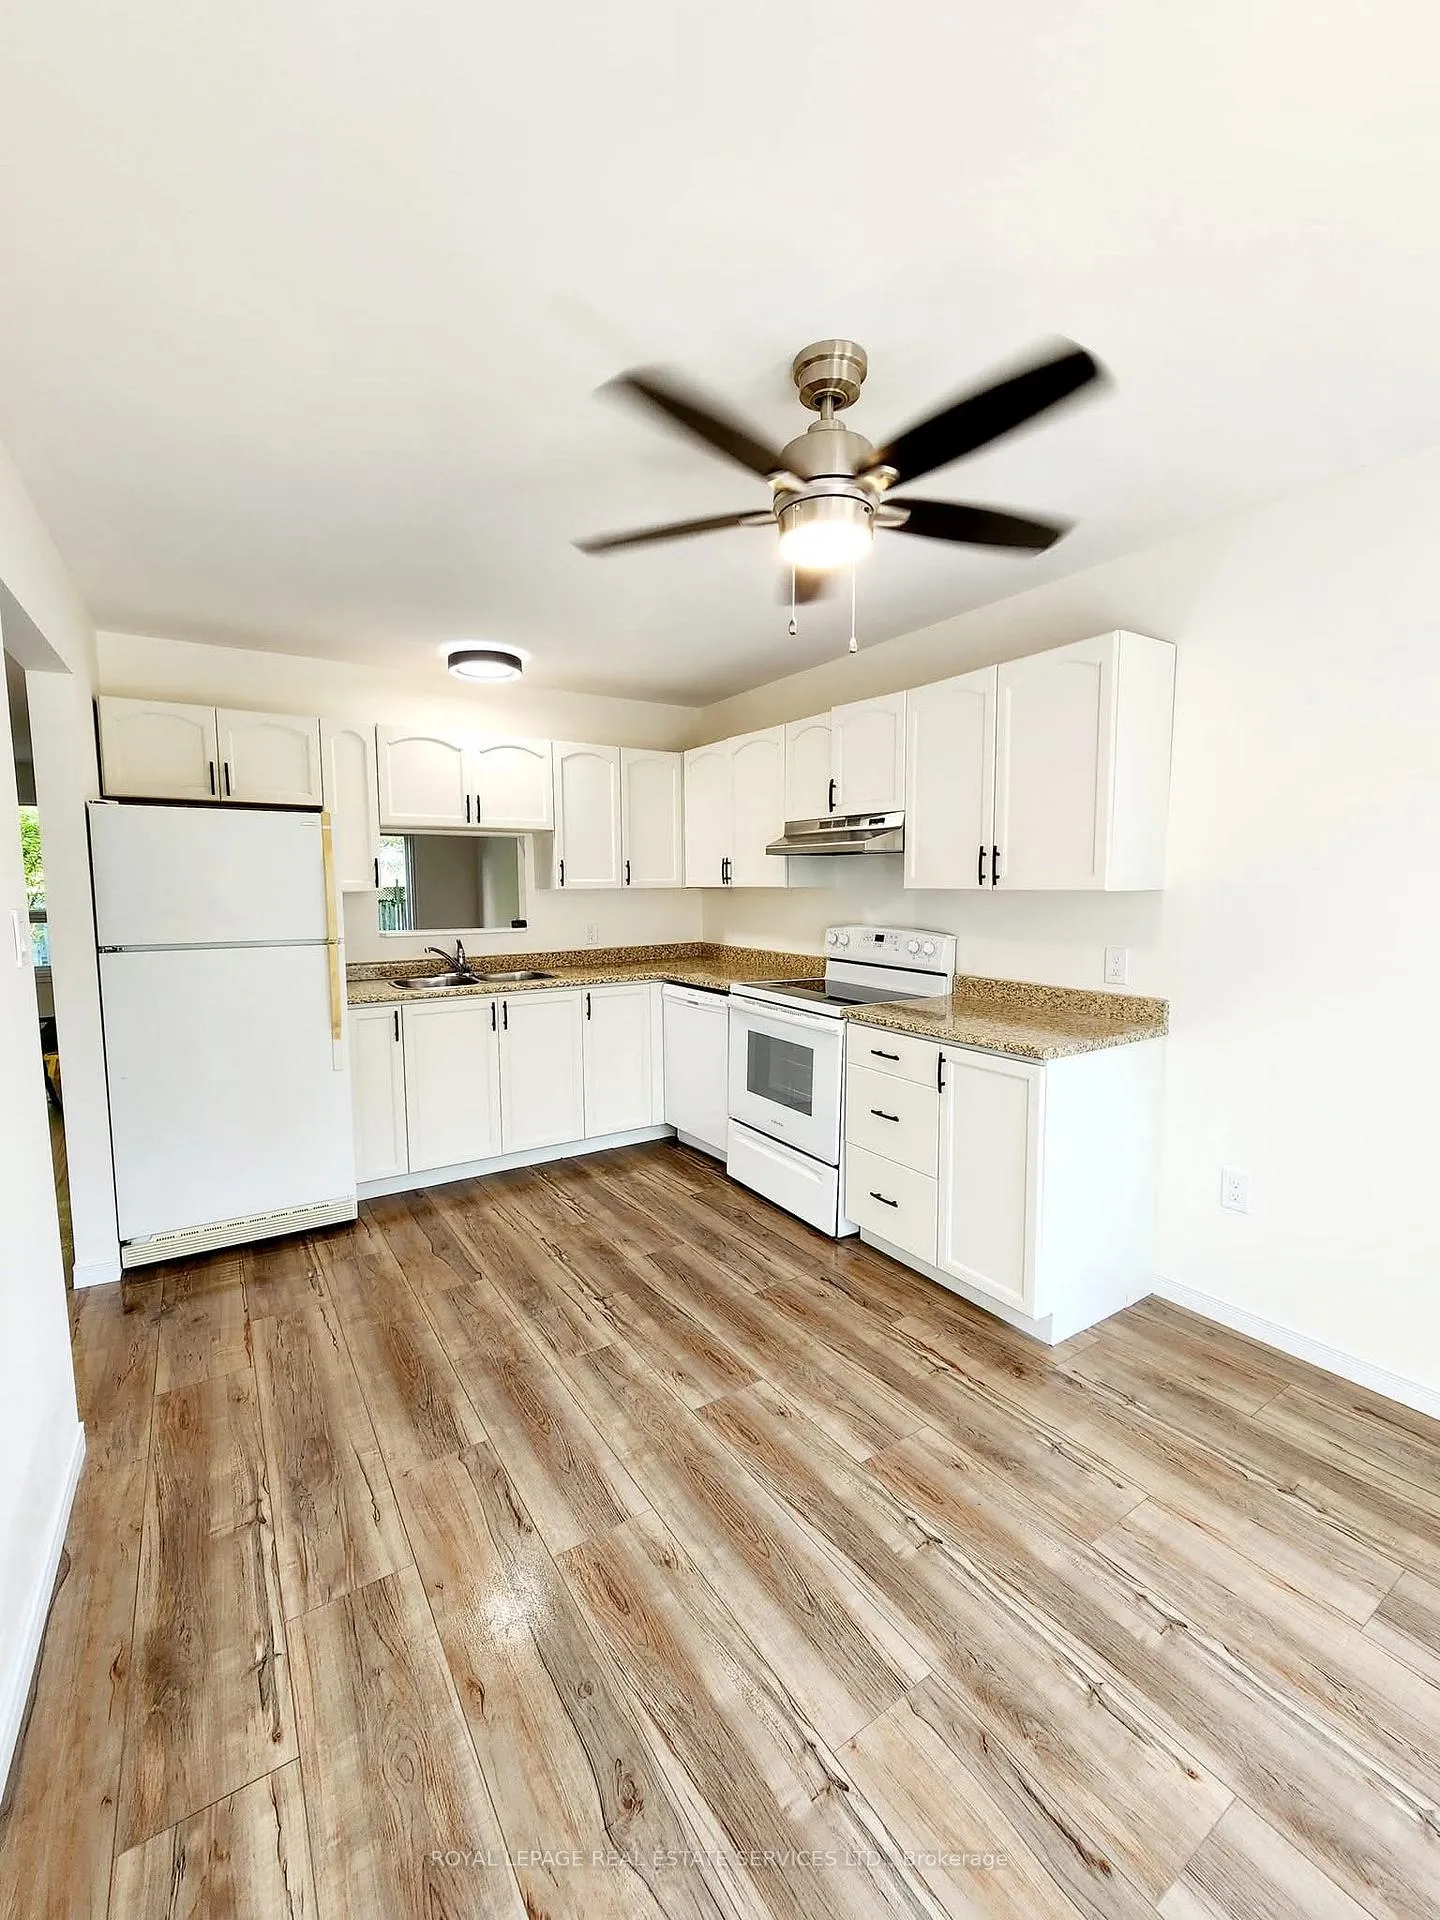
Included in the saleExisting: fridge, stove, dishwasher, washer and dryer
- Included: Existing: fridge, stove, dishwasher, washer and dryer
NearbyCampground, golf, park, public transit
- Close to: Campground, golf, park, public transit
Listing detailsX12410574, Terminated, Sep 17, 2025
- MLS® number: X12410574
- Status: Terminated
- Listed on: Sep 17, 2025
- Days on market: 96
- Updated: Dec 22, 2025
- Possession: Other
- Occupied by: Tenant
- Listing brokerage: ROYAL LEPAGE REAL ESTATE SERVICES LTD.
About this home
Unit 505, 2650 Marsdale Drive, Peterborough (Ashburnham Ward 4), ON K9L 1Y2
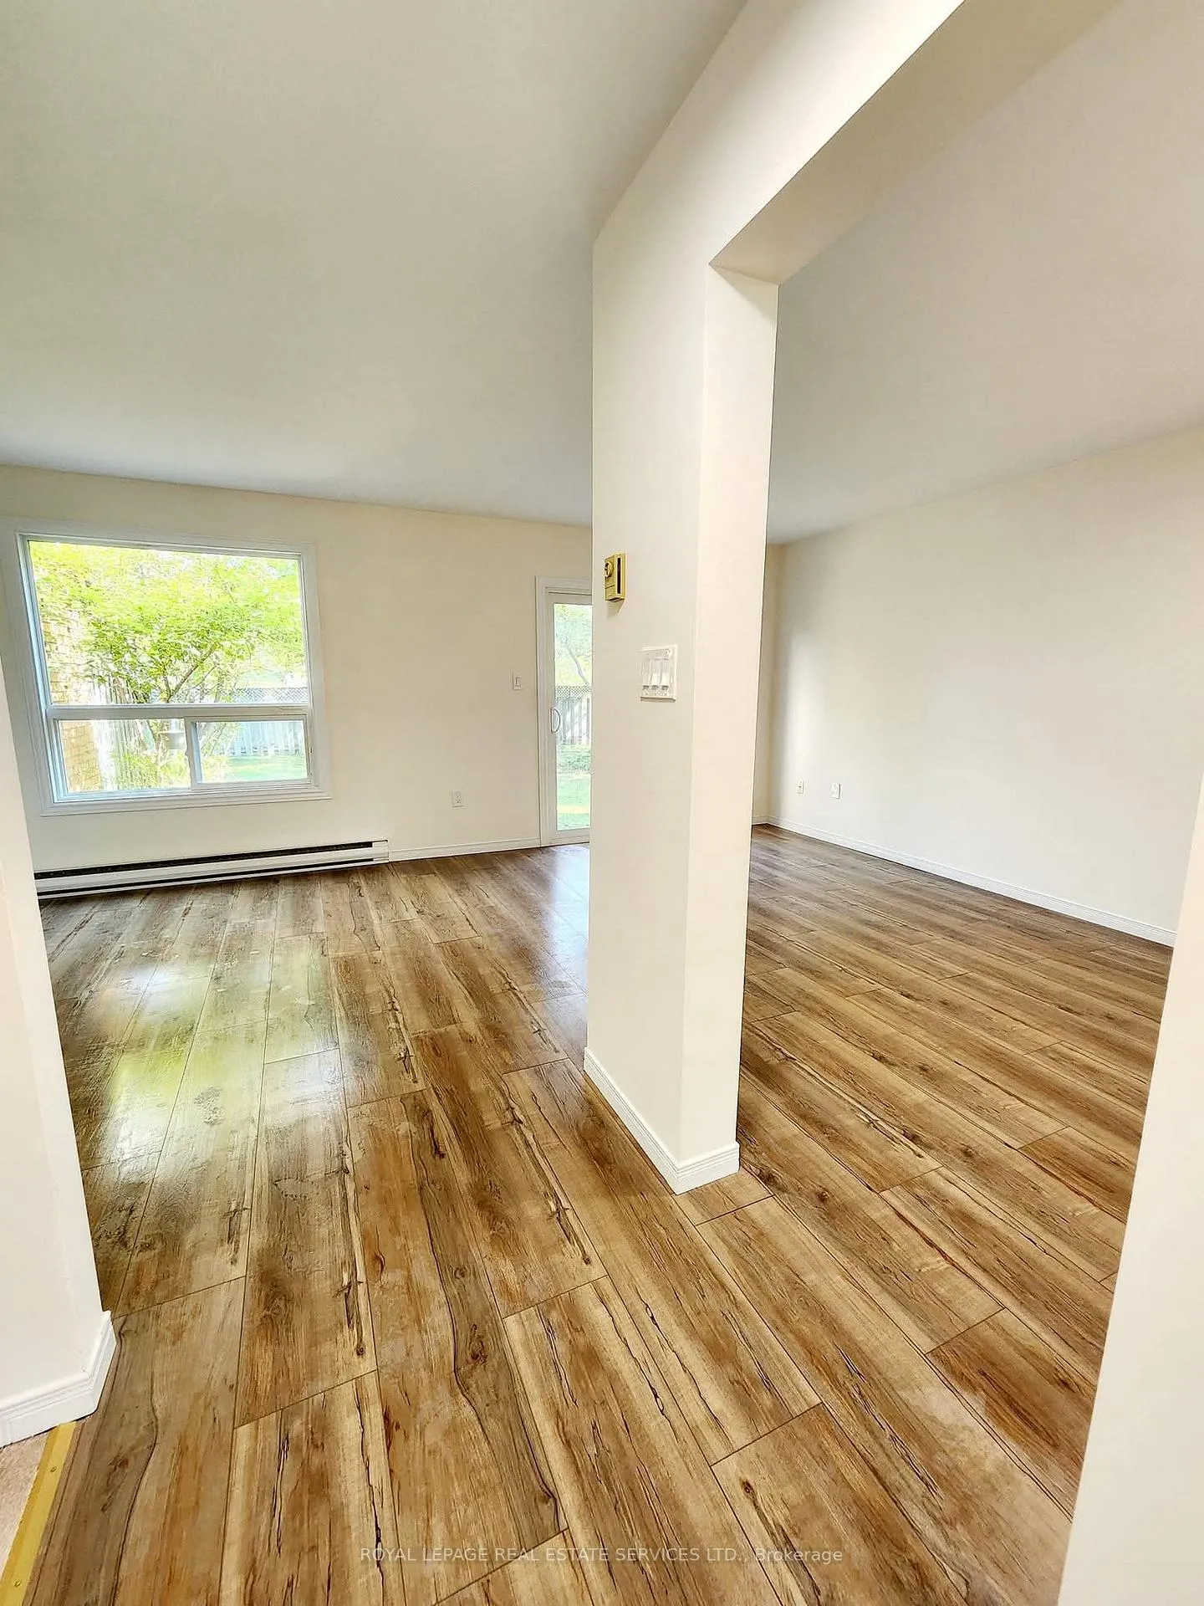
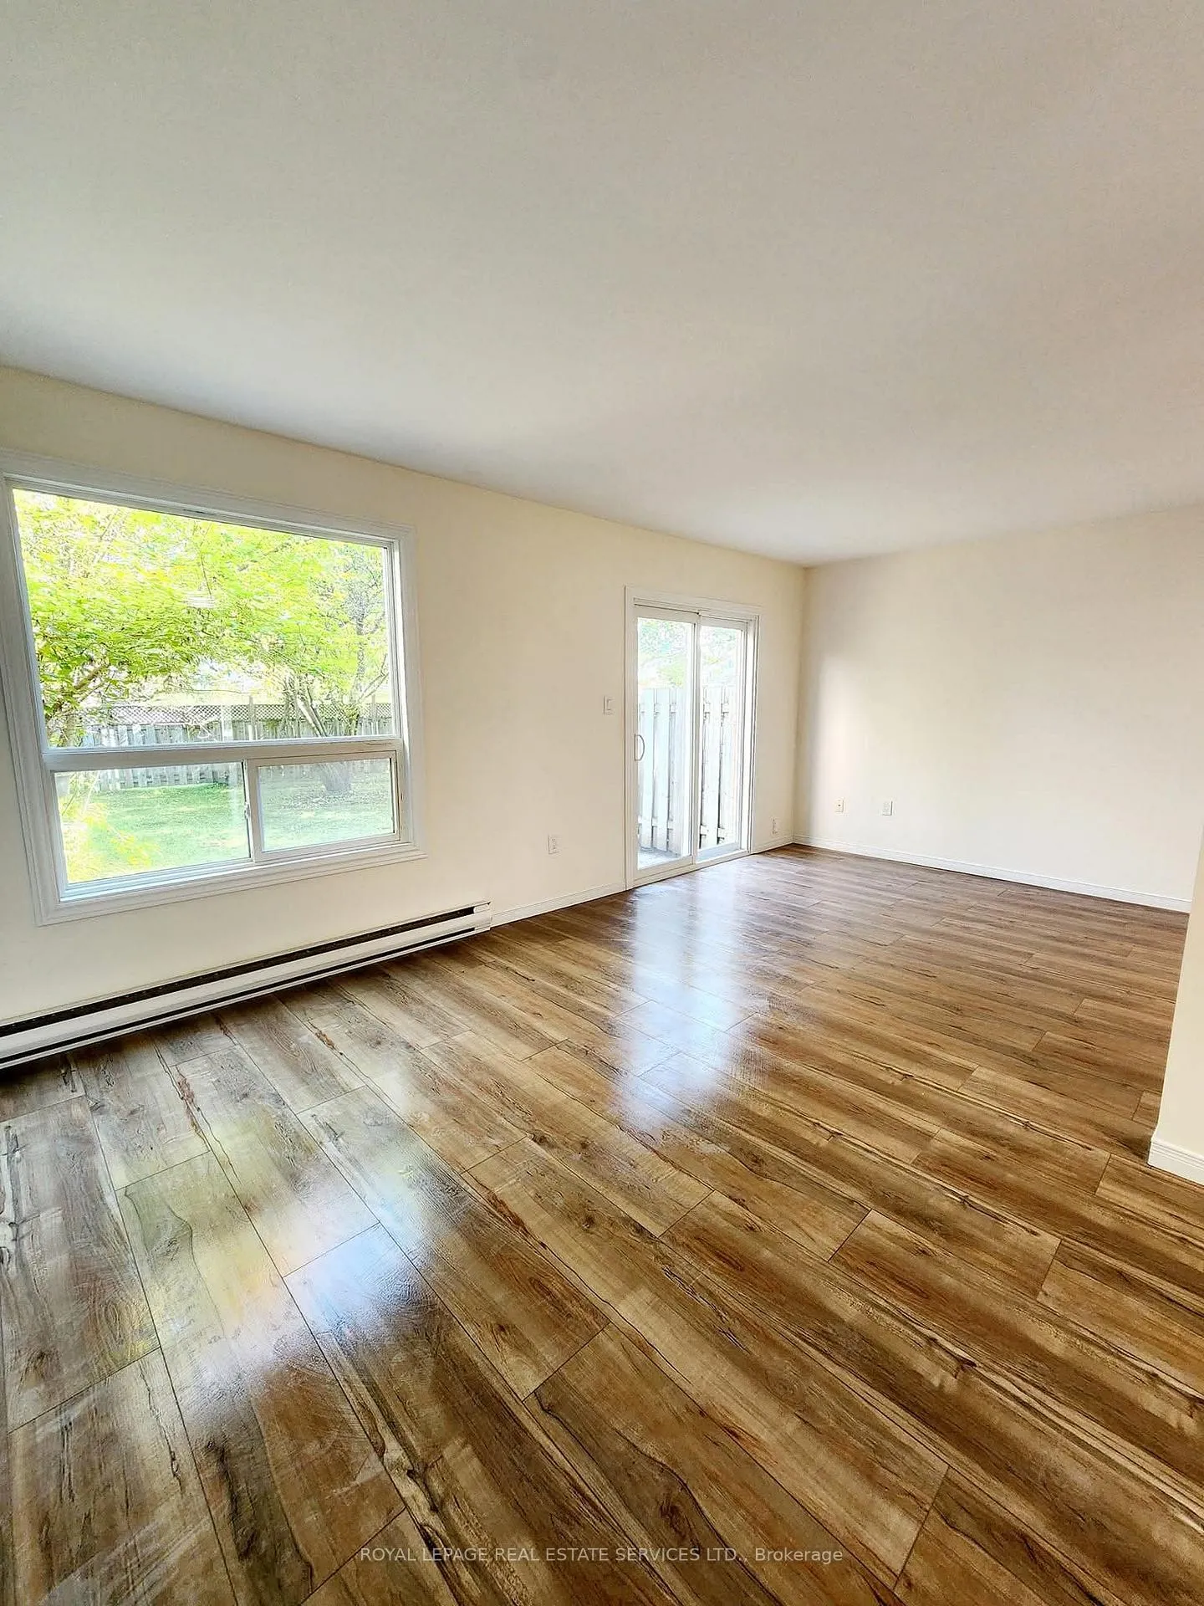
An amazing opportunity as owner or investor to purchase this incredible valued townhome. Nestled between Walkers Park and Farmcrest Park this well maintained home and picturesque complex is walking distance to numerous neighborhood amenities. With approximately 1400 sq ft this well maintained unit boasts the following features: 3 bedrooms, 1.5 bathrooms, walkout to rear yard, built in garage, lower level family room/bedroom, large main level living and dining with eat in kitchen. This complex is located 5mins away from HWY 115, a short drive to neighborhood shopping, walking distance to the Lake and Lift Canals and numerous walking trails. Note: Seller is open to selling one unit or can sell the remaining units as a portfolio.
Ask about this home
A HOMEH agent will answer your questions about this home.
Know more about 2650 Marsdale Drive
Condo building · 2650 Marsdale Drive
2650 Marsdale Drive is a condo. No units are on the market here right now.
No similar units for sale in 2650 Marsdale Drive right now.
Around this home
Daily convenience, out of 100, from the distances below
Schools nearby
School rating, out of 10.
Helpful calculators
Your HOMEH agent

"I would see it this week."