

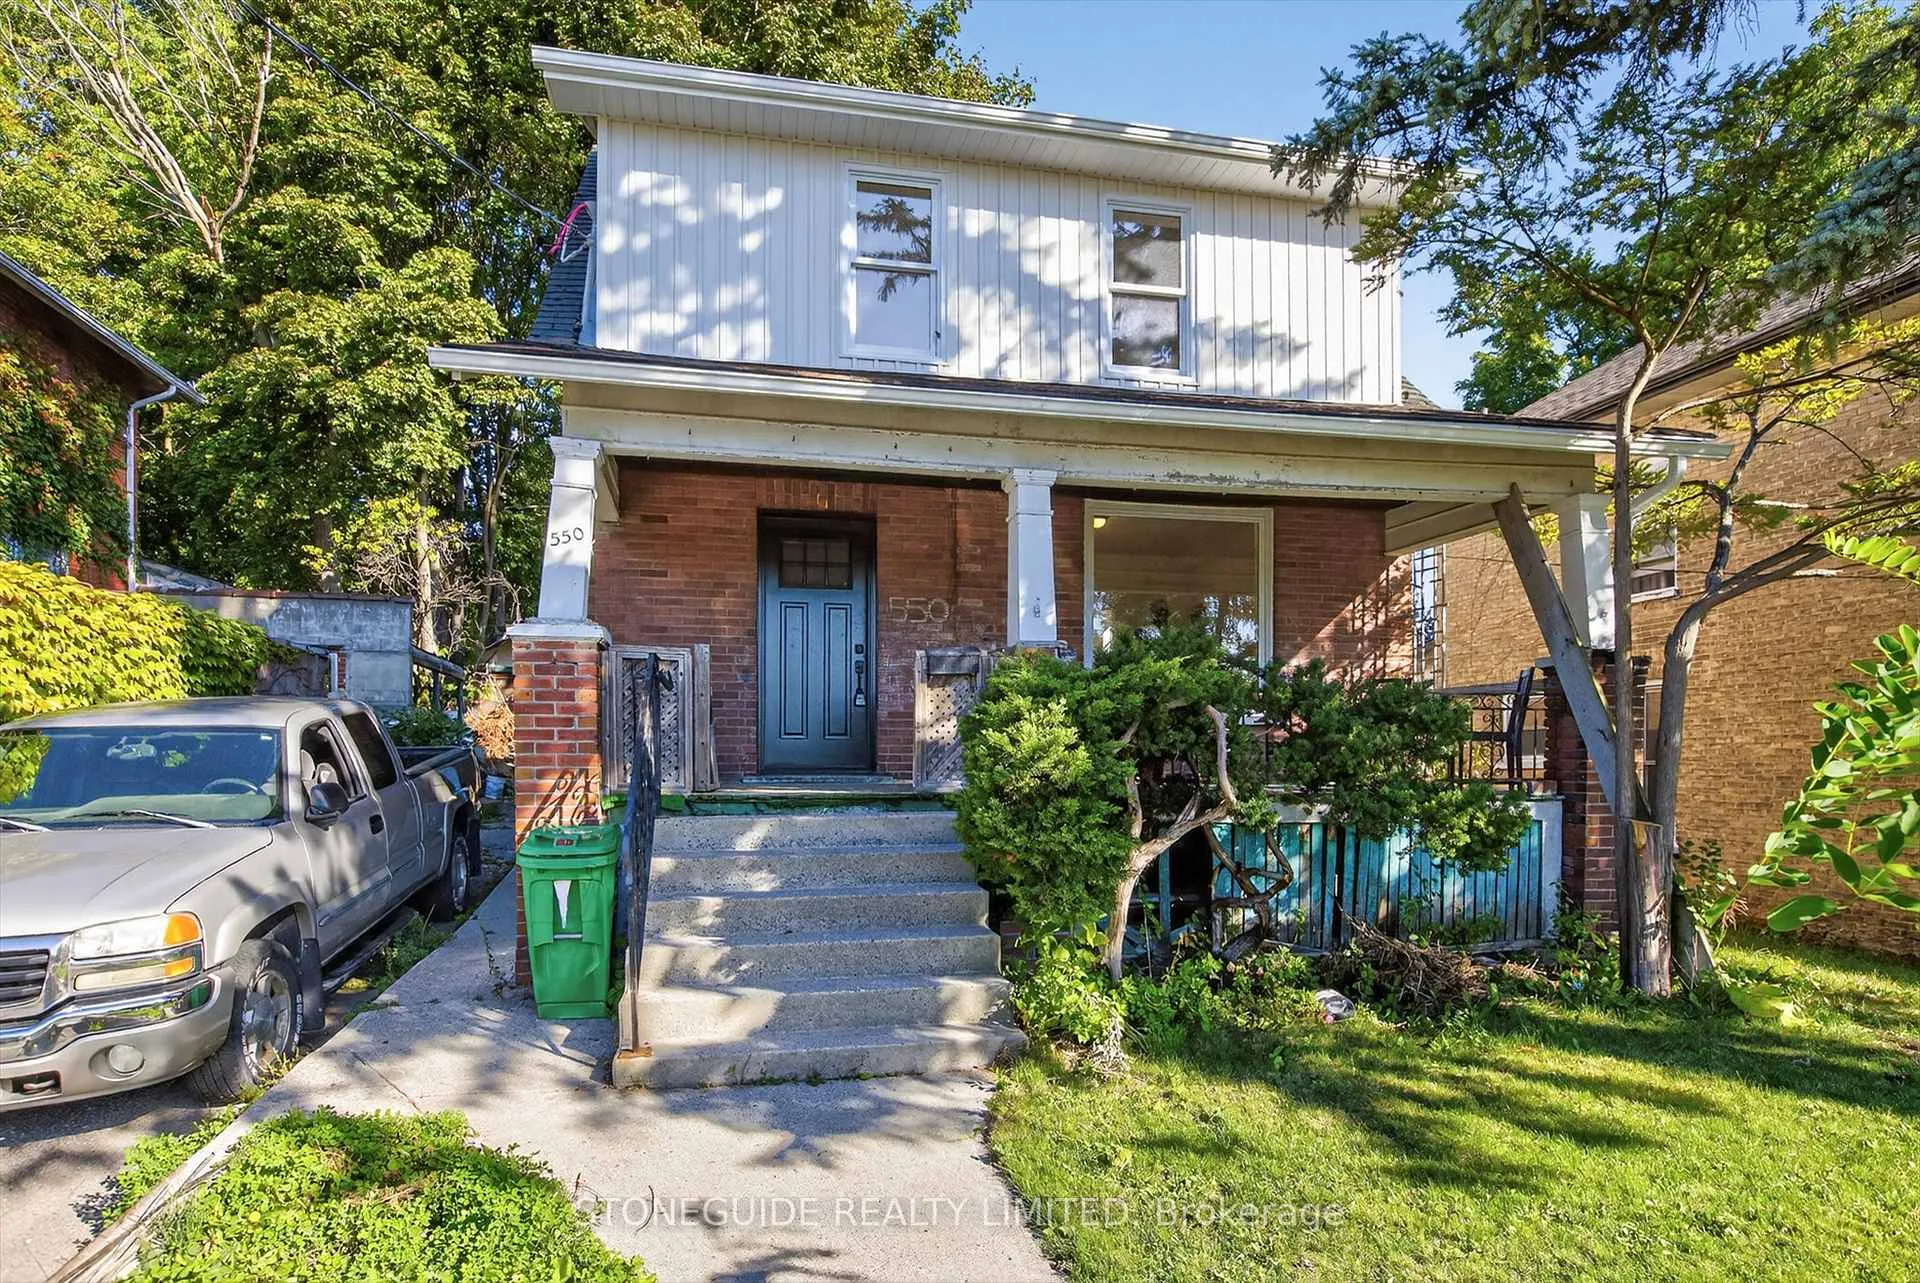
550 Bolivar Street
Detached Rented
1/33550 Bolivar Street
Detached Rented
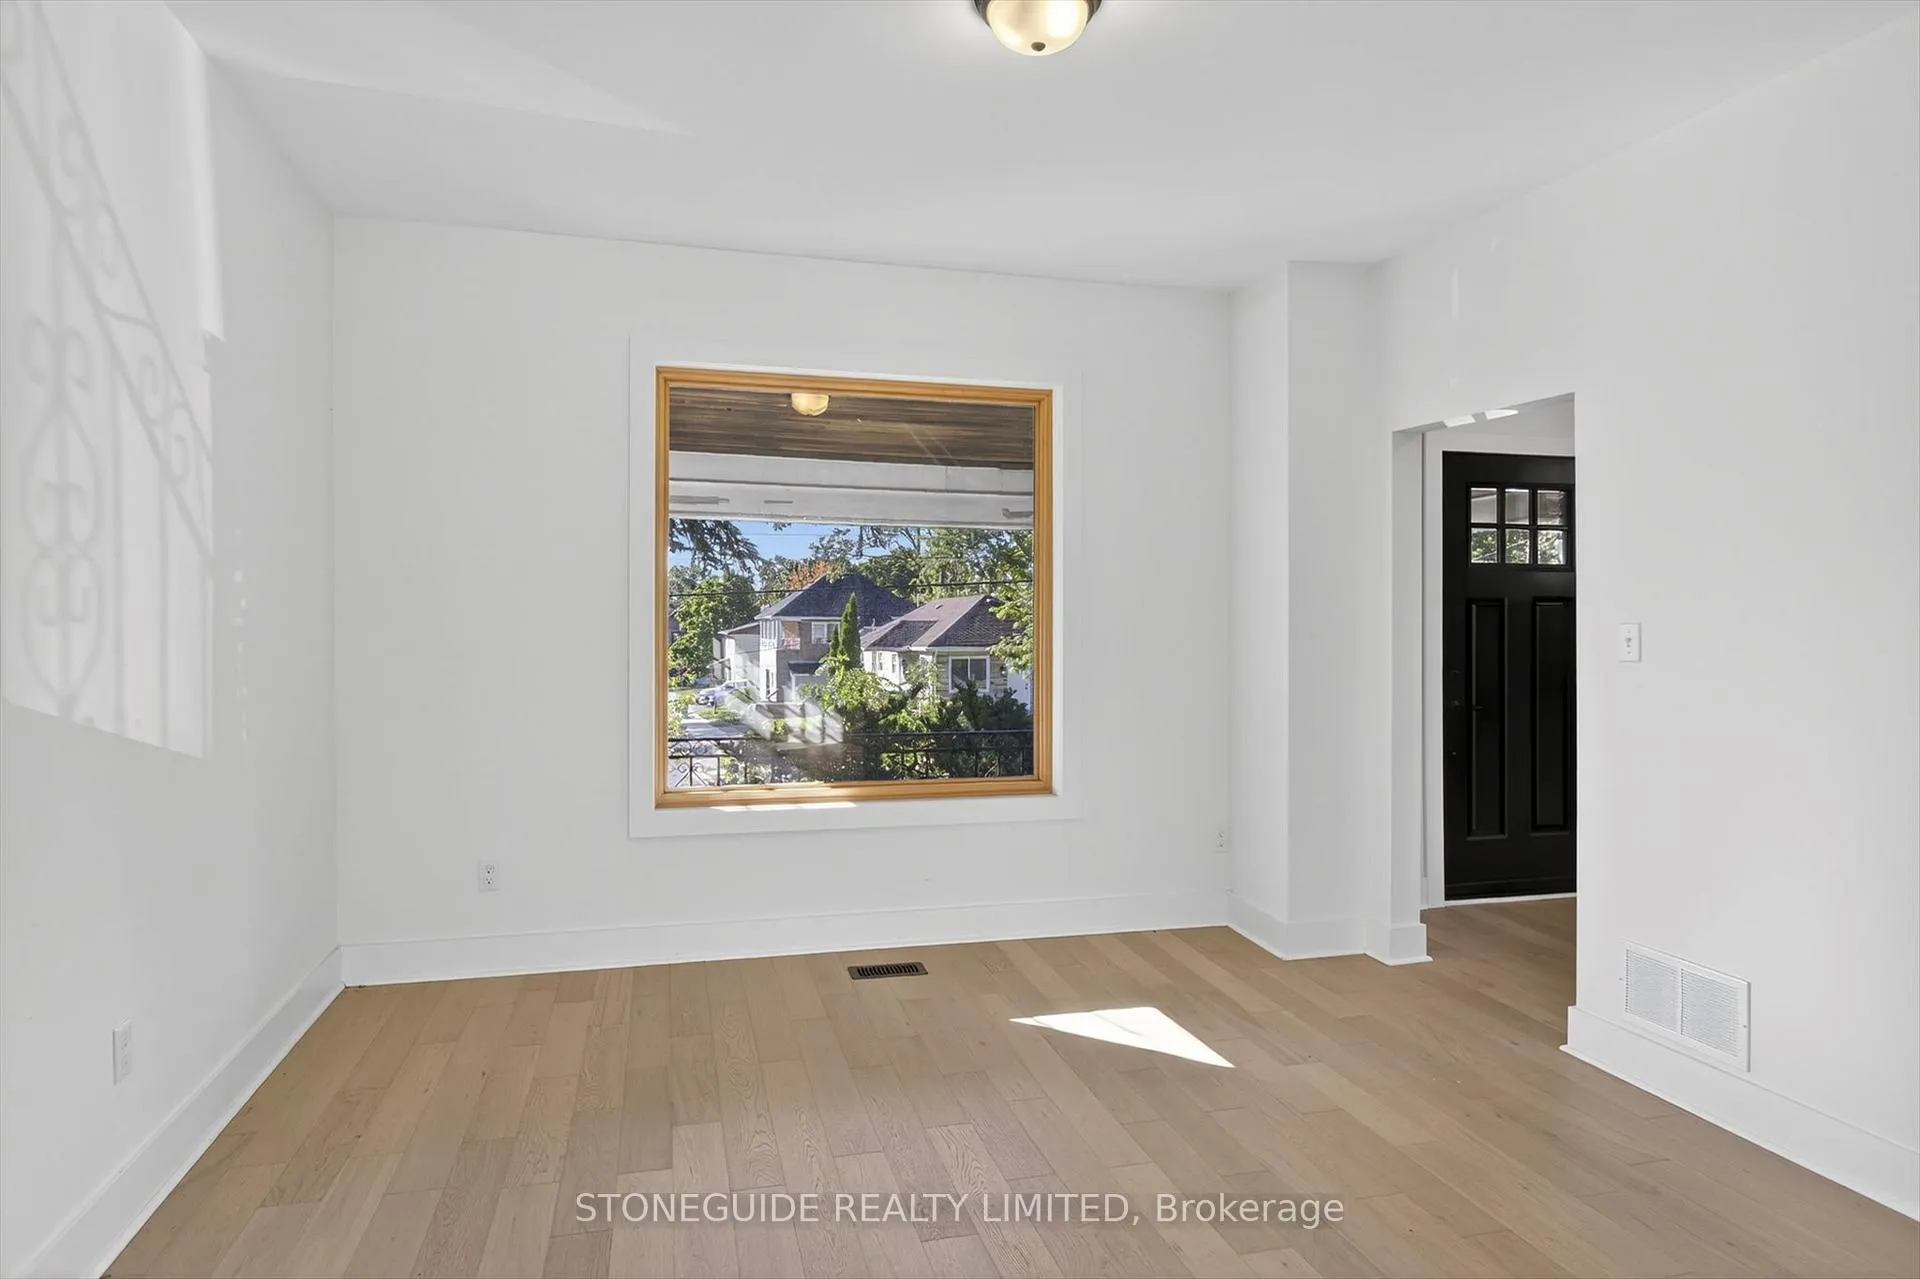 See all 33 photos
3 Bedrooms
1 Bathroom
0 Garage
1.1K–1.5K sq.ft
Entire Home
— Unit
Property history
Facts and features
- BasementUnfinished
- Lot size42 × 163 ft
- Lease term12 months
- FurnishedUnfurnished
The homeDetached, 2-storey, 1,100–1,500 sq ft
- Type: Detached
- Style: 2-storey
- Living space: 1,100–1,500 sq ft
- Basement: Unfinished
InsideLaundry room, Rooms above ground 5, Bedrooms 3
- Laundry: Laundry room
- Rooms above ground: 5
- Bedrooms: 3
- Bathrooms: 1
- Kitchens: 1
Outside and lotAluminum siding, brick, Asphalt shingle, Concrete
Outside
- Exterior: Aluminum siding, brick
- Roof: Asphalt shingle
- Foundation: Concrete
- Features: Porch
- Size: 42 × 163 ft
Parking2 Parking, Private
- Spaces: 2 Parking
- Driveway: Private
Heating, water and powerForced air, gas, Municipal water, Municipal sewer
- Heating: Forced air, gas
- Water: Municipal water
- Sewer: Municipal sewer
Rent and termsRent $2,500 a month, Entire property, Unfurnished
- Rent: $2,500 a month
- Space for rent: Entire property
- Furnished: Unfurnished
- Lease: 12 months
- Paid: Monthly
Listing detailsX12578140, Rented, Nov 26, 2025
- MLS® number: X12578140
- Status: Rented
- Listed on: Nov 26, 2025
- Days on market: 22
- Updated: Dec 18, 2025
- Possession: Flexible
- Occupied by: Vacant
- Listing brokerage: STONEGUIDE REALTY LIMITED
About this home
550 Bolivar Street, Peterborough (Town Ward 3), ON K9J 4R8
Porch
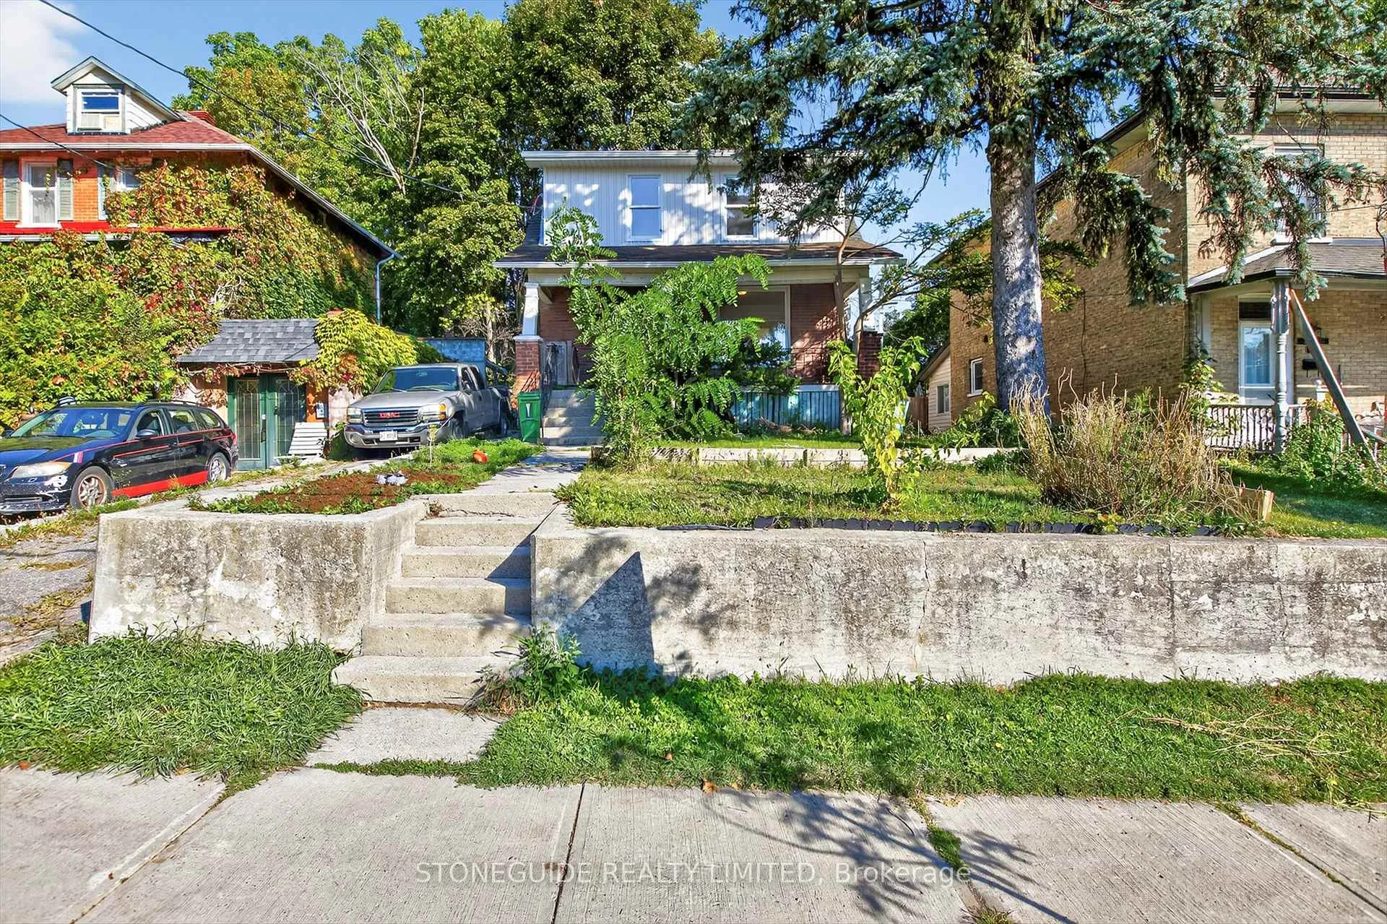
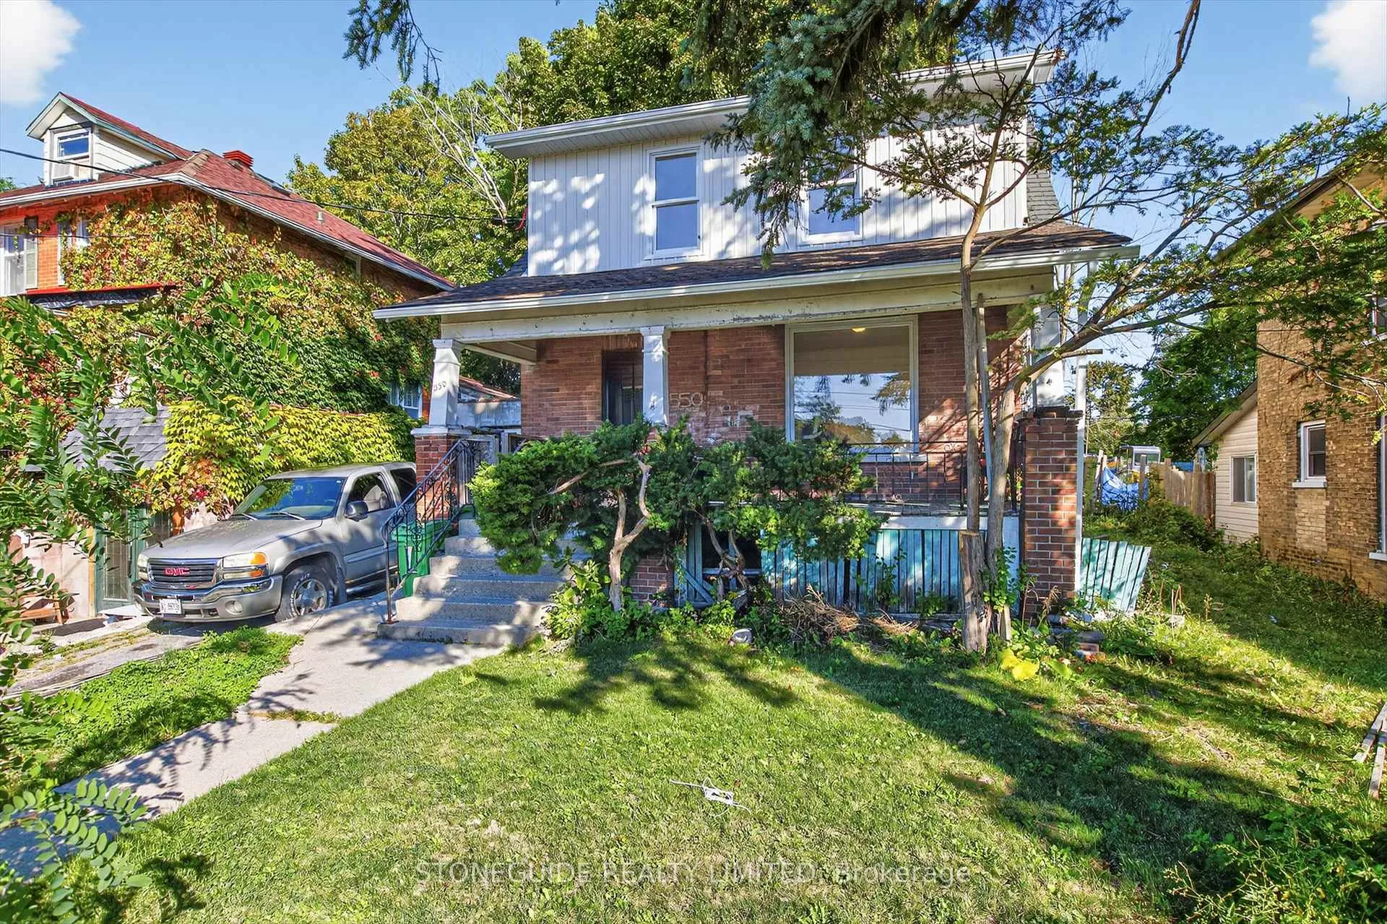
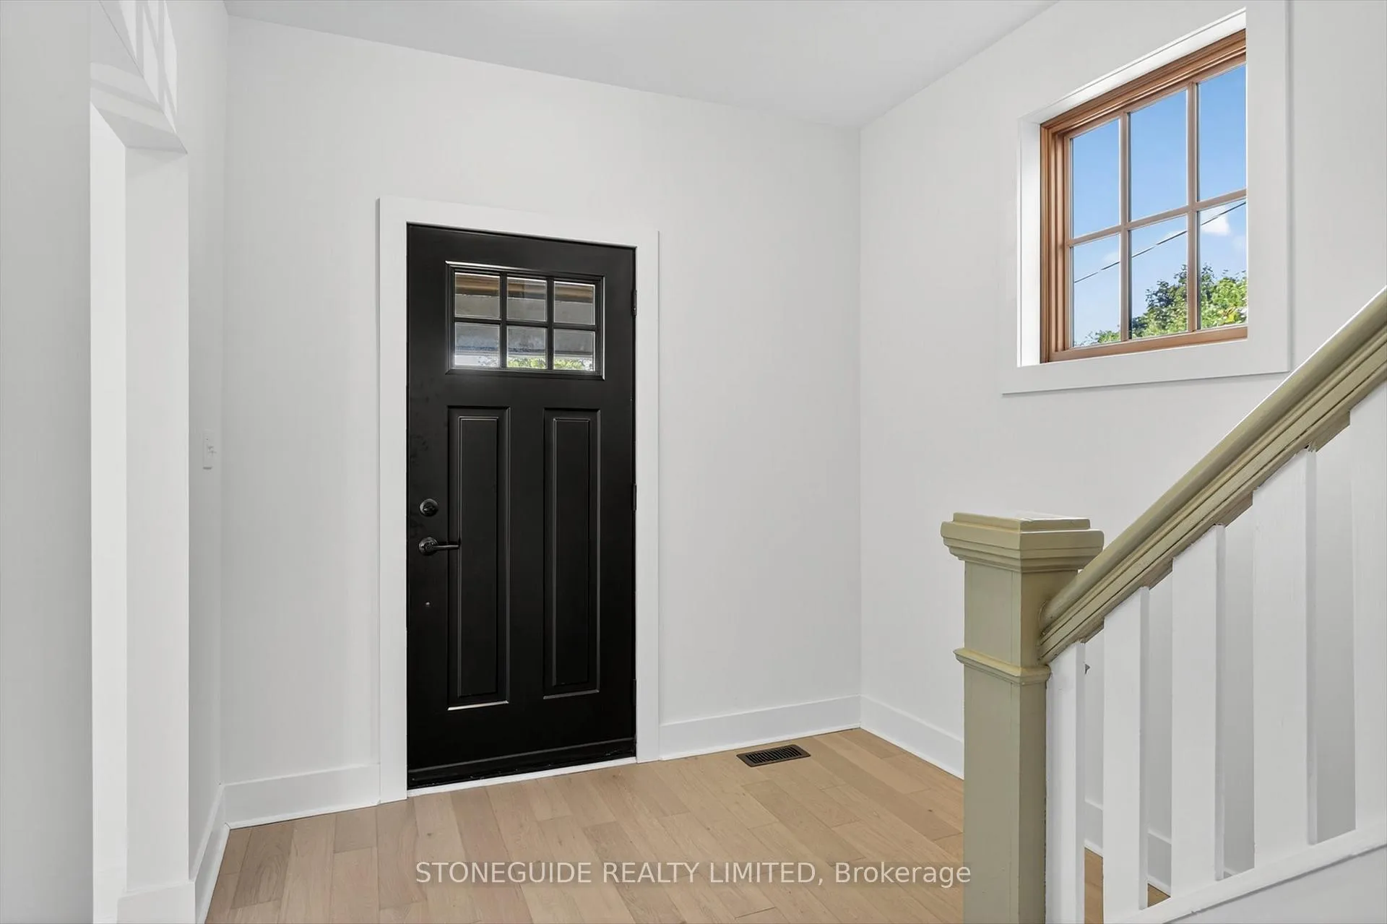
Centrally located 3 bedroom family home. Due to fire in 2024 this home has been completely renovated top to bottom. All new flooring, wiring, breaker panel, plumbing, drywall, insulation, all above grade windows, brand new kitchen and bathroom. This century home's renovation has retained it's charm while offering today's efficiencies and functionality, with a little attention to the exterior will make an ideal family home or tried and true investment property.
Read more
Ask about this home
A HOMEH agent will answer your questions about this home.
Ask a question
Around this home
Monaghan
Errands
Parks
Schools
Daily convenience, out of 100, from the distances below
ParkHastings Park · 5 within 1 km8 min walk505 m
GroceryJerry's Quik Chek6 min walk381 m
SchoolPrince of Wales Public School6 min walk340 m
PharmacyMedical Centre Pharmacy10 min walk634 m
Cafés & foodBE Catering · 15 within 1 km8 min walk463 m
Gym & rec centrePeterborough Axe Club13 min walk826 m
LibraryPeterborough Public Library14 min walk837 m
WalkDriveStraight-line distance, open map data
Grocery0.4 km
Park0.5 km
Coffee0.5 km
Dining0.6 km
Gym0.8 km
Schools nearby
School rating, out of 10.
Prince of Wales Public Schoolelementary · Public · 0.3 km
2.1/10Low
Kinark Child & Family Serviceselementary · Public · 0.7 km
—
Queen Mary Public Schoolelementary · Public · 0.7 km
5.2/10Fair
Contact agent
Helpful calculators
Rent vs buy
Affordability
Mortgage
Down payment
Stress test
CMHC insurance
Your HOMEH agent

KimHOMEH agent · Peterborough
"I would see it this week."
Ask Kim