

Unit 705, 195 Hunter Street E
Unit 705, 195 Hunter Street E
 See all 50 photos
Facts and features
- ExposureEast
- LaundryEnsuite, in-suite
- LockerOwned
- BalconyNone
- Central air
- Exercise room
- Gym
- Party room/meeting room
The homeCondo Apartment, Apartment, Age 0–5 years
- Type: Condo Apartment
- Style: Apartment
- Age: 0–5 years
- Living space: 900–999 sq ft
- Basement: None
- Exposure: East
- Waterfront: None
InsideEnsuite, in-suite laundry, Carpet free, primary bedroom - main floor, Elevator Yes
- Laundry: Ensuite, in-suite laundry
- Features: Carpet free, primary bedroom - main floor
- Elevator: Yes
- Rooms above ground: 7
- Bedrooms: 2
- Bathrooms: 2
- Kitchens: 1
- Family room: Yes
OutsideBrick, Balcony None
- Exterior: Brick
- Balcony: None
Parking and locker1 Parking, Underground, Parking type Owned
- Spaces: 1 Parking
- Garage: Underground
- Parking type: Owned
- Driveway: Underground
- Locker: Owned
- Locker unit: 05
- Locker number: 26
- Locker level: P2
BuildingEast City Condos, Storeys 9, Units 91
- Name: East City Condos
- Storeys: 9
- Units: 91
- Registered: 2023
- Condo corporation: 116
- Amenities: Elevator, exercise room, gym, party room/meeting room, recreation room
- Pets: Allowed
Heating, water and powerForced air, gas, Central air
- Heating: Forced air, gas
- Cooling: Central air
Rent and termsRent $2,695 a month, Entire property, Unfurnished
- Rent: $2,695 a month
- Space for rent: Entire property
- Furnished: Unfurnished
- Lease: 12 months
- Rent includes: Common elements, parking
- Deposit: Required
- Credit check: Required
- Employment letter: Required
- Rental application: Required
- References: Required
- Rental items: None
IncludedAll appliances as seen., Personal belongings
- Included: All appliances as seen.
- Not included: Personal belongings
NearbyGolf, hospital, library, park, public transit, school
- Close to: Golf, hospital, library, park, public transit, school
Listing detailsX12375228, Rented, Sep 2, 2025
- MLS® number: X12375228
- Status: Rented
- Listed on: Sep 2, 2025
- Days on market: 22
- Updated: Sep 24, 2025
- Possession: Flexible
- Occupied by: Vacant
- Listing brokerage: CENTURY 21 UNITED REALTY INC.
About this home
Unit 705, 195 Hunter Street E, Peterborough (Ashburnham Ward 4), ON K9H 1G9
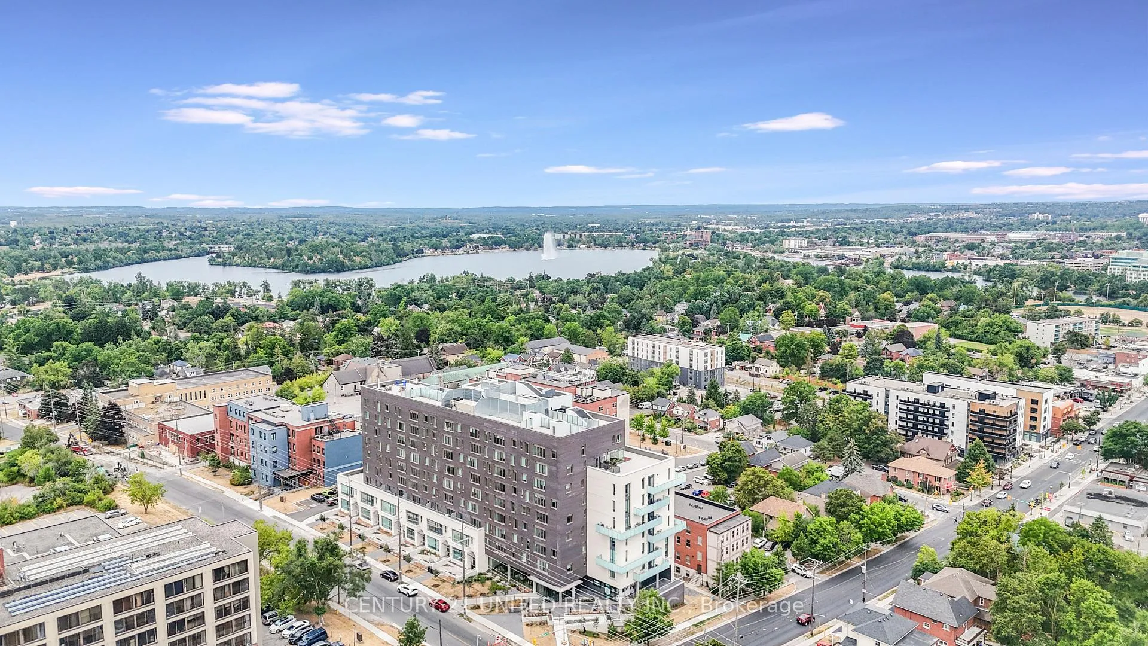
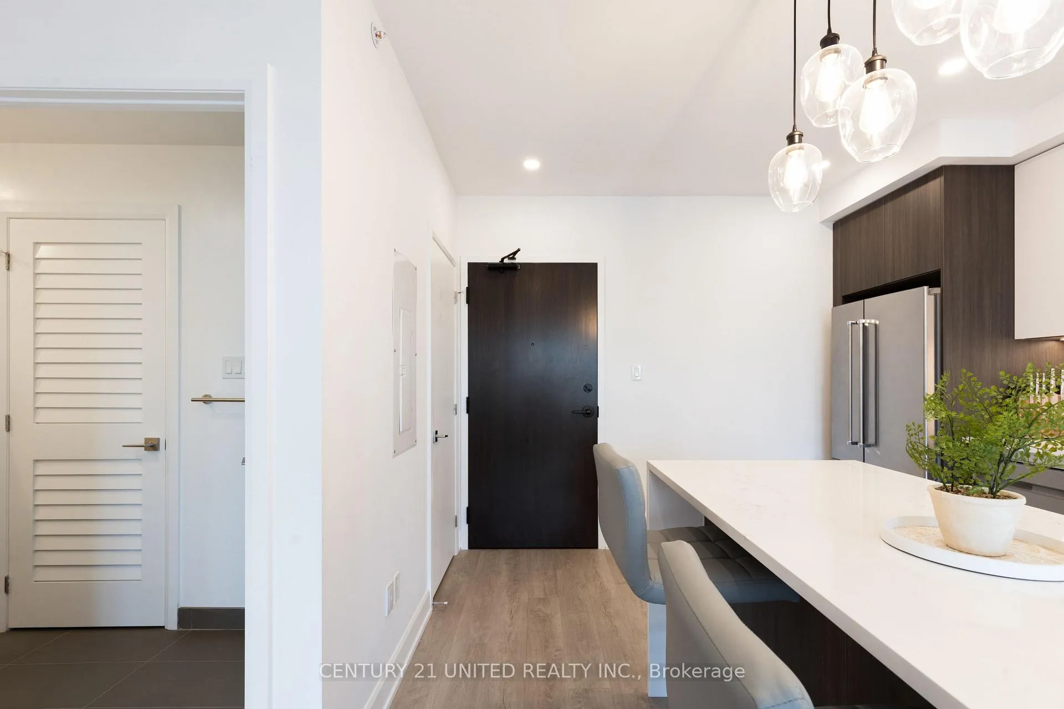
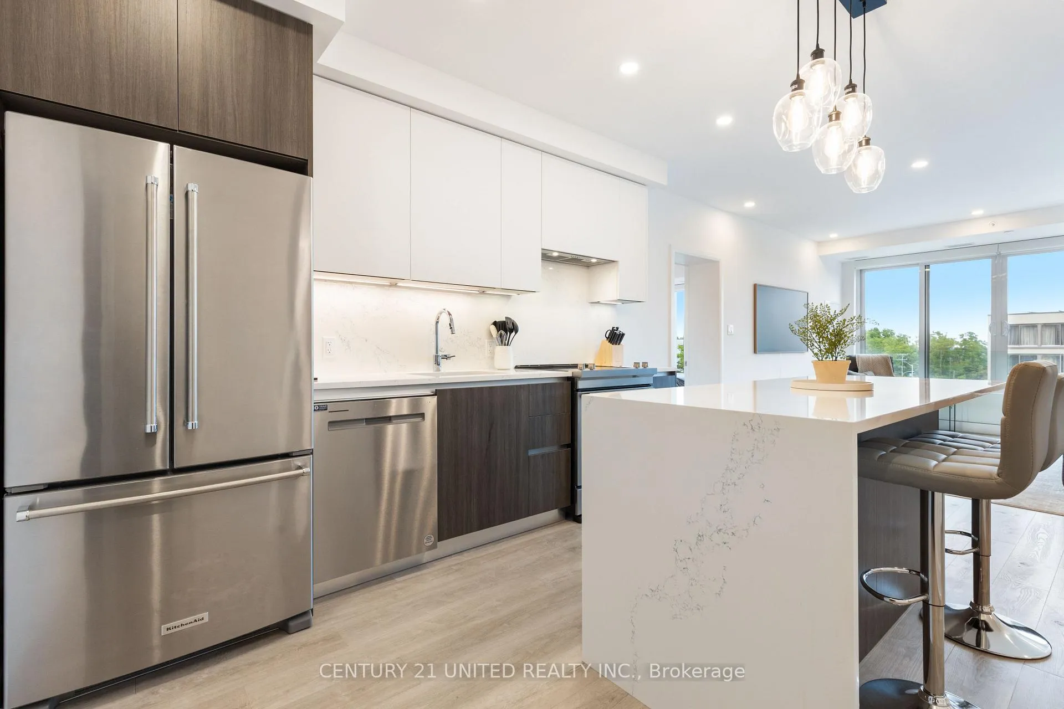
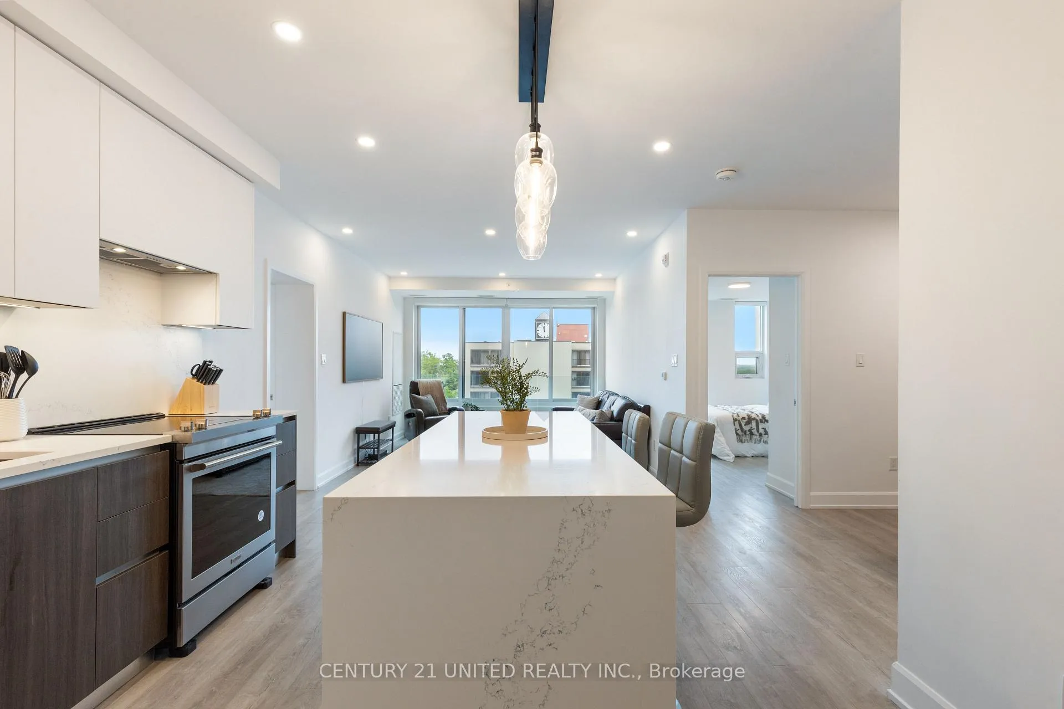
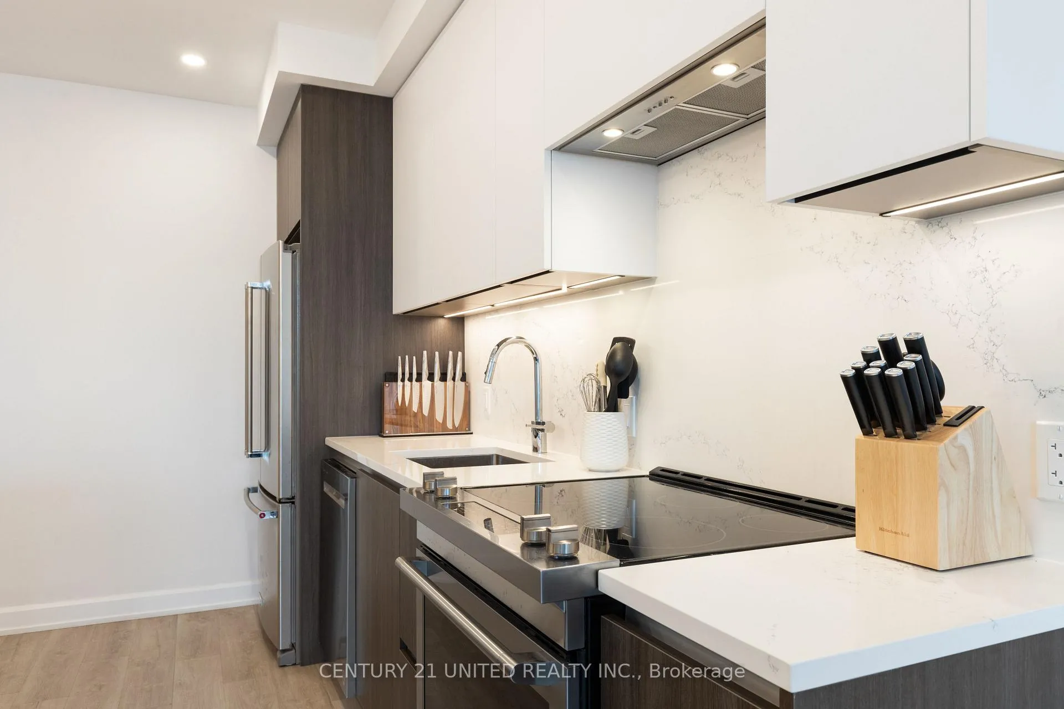
Welcome to the East City Luxury Condos where you will be greeted by a meticulously landscaped courtyard. The dramatic entrance & lobby designed by TACT Interior Design of Toronto features lounge and table-side seating, outdoor cafe seating, large windows, & greenery. Step into your new home with 9 foot ceilings, wood flooring & porcelain tiled bathrooms. Elevated living continues in the $20,000 upgraded kitchen with waterfall quartz countertops, backsplash, brand new stainless steel appliances and $7,000 custom remote controlled blinds. The spacious 2 bedrooms each feature large windows overlooking beautiful views of the East side of Peterborough. Convenient in-closet laundry and 2 full stylish bathrooms. The eighth-floor amenity space at East City Condos will offer residents the most breathtaking views in all of Peterborough. This elegant indoor/outdoor gathering space features ample room for both sit-down dining and comfortable lounging. Whether it be daytime barbecues with the family or nighttime cocktails with friends, the views from the exclusive eighth floor at East City Condos will leave you breathless. Other amenities include a pet wash station on the main floor lobby level along with a secure Amazon parcel delivery system. The building's equipped gym area offers year-round indoor use. 1 private underground parking space & storage locker. Enjoy elevated downtown living with easy access to local restaurants, shops, and scenic trails all just steps from your door.
Ask about this home
A HOMEH agent will answer your questions about this home.
Know more about East City Condos
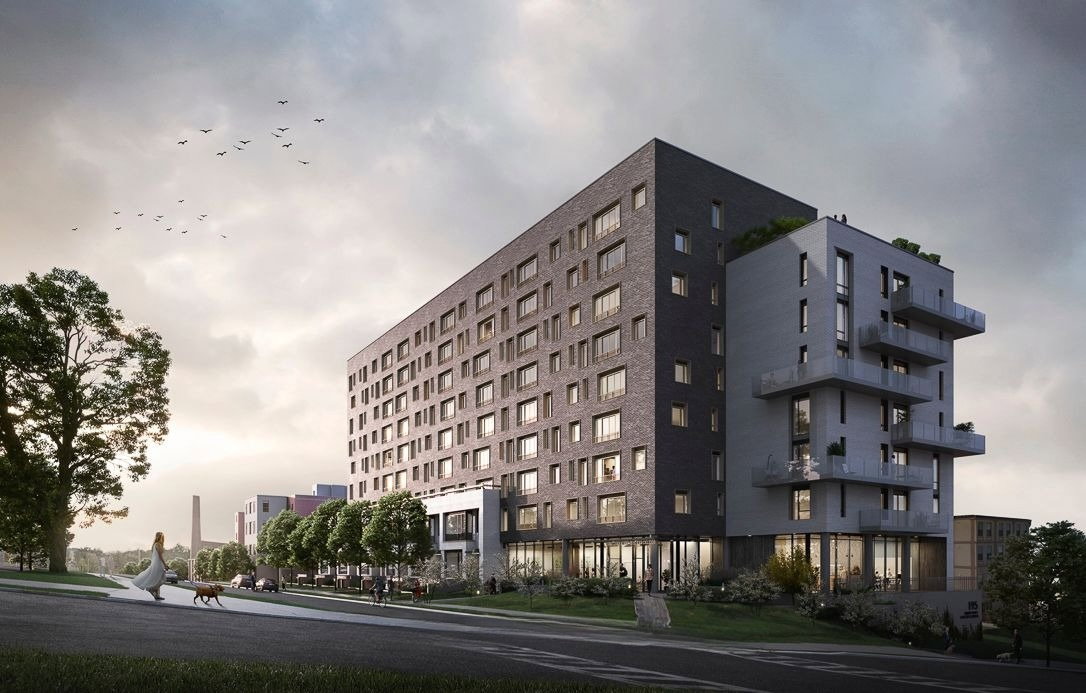
Condo building · 195 Hunter Street E
East City Condos is a 9-storey condo with 91 suites, built in 2023 by TVM Group. Right now 2 for sale and 1 for rent are on the market here.
- 9storeys
- 91suites
- $569/sq ft
- 2023built
No similar units for rent in East City Condos right now.
Around this home
Daily convenience, out of 100, from the distances below
Schools nearby
School rating, out of 10.
Helpful calculators
Your HOMEH agent

"I would see it this week."