

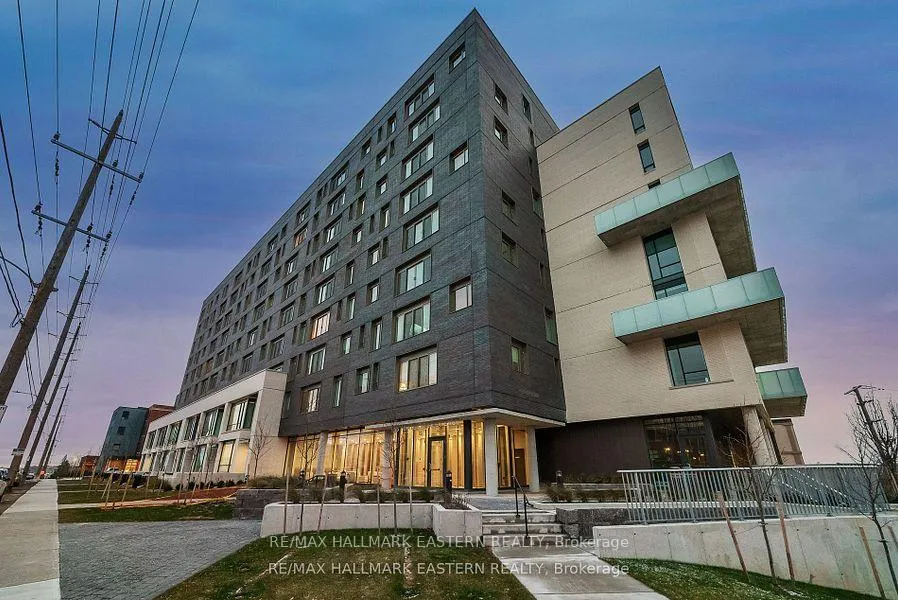
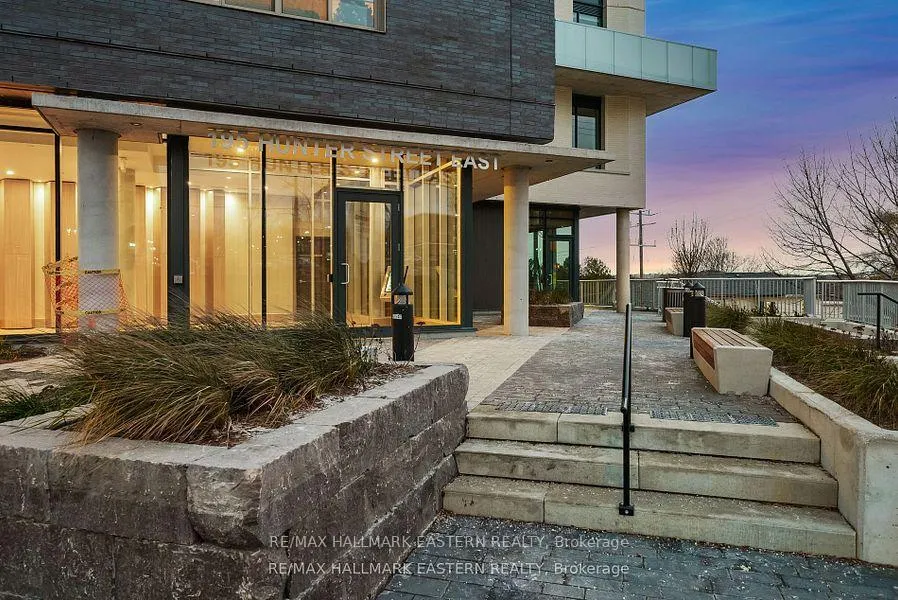
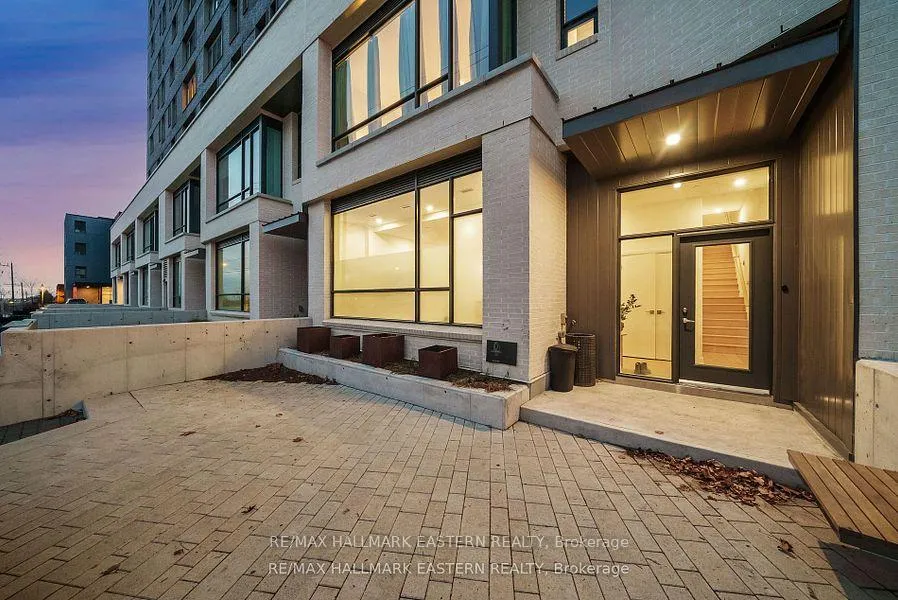
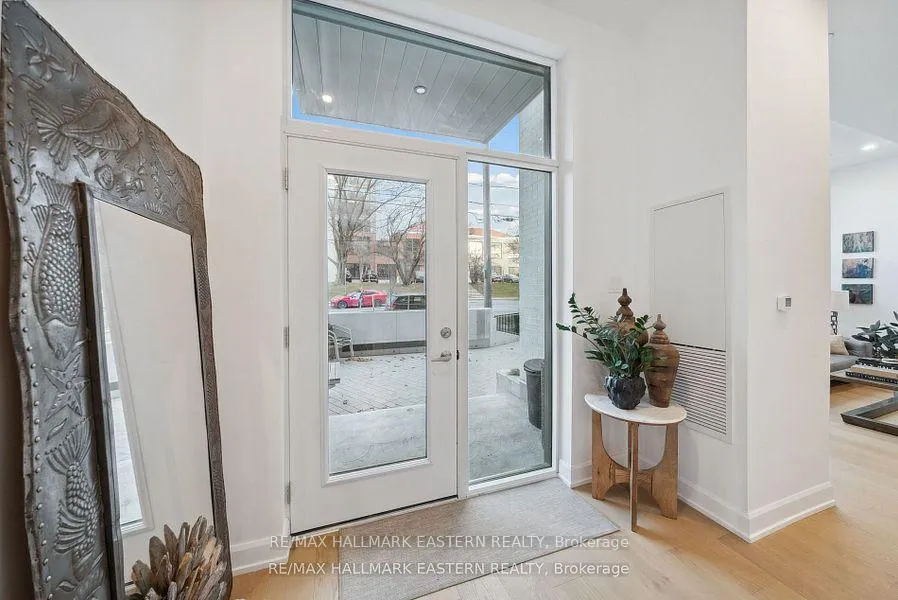
TH 01, 195 Hunter Street
TH 01, 195 Hunter Street
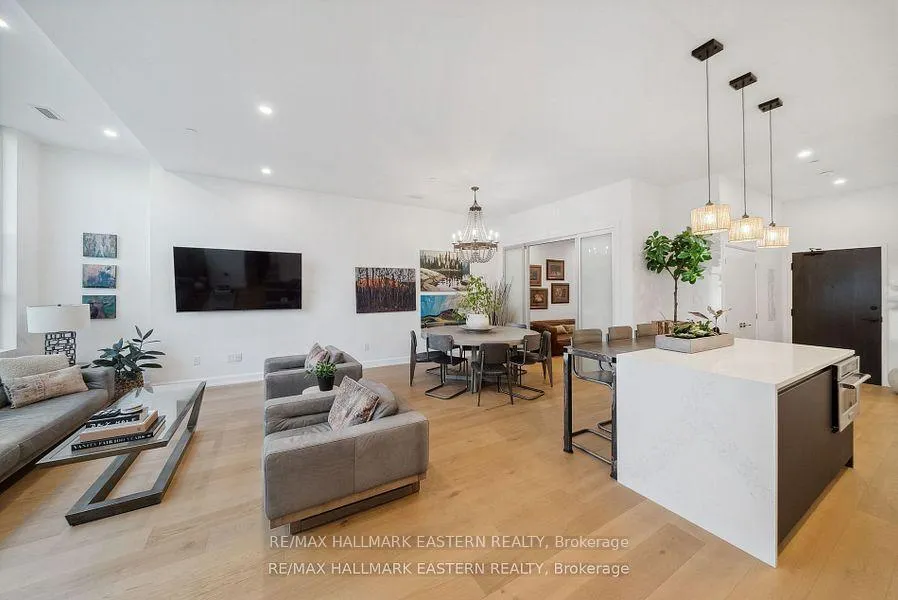 See all 36 photos
Property history
Facts and features
- BasementNone
- LaundryEnsuite
- Lease term12 months
- PetsAllowed
- Central air
- Exercise room
- Gym
- Party room/meeting room
- Rooftop deck/garden
The homeCondo Townhouse, 2-storey, Age 0–5 years
- Type: Condo Townhouse
- Style: 2-storey
- Age: 0–5 years
- Living space: 1,800–1,999 sq ft
- Basement: None
- Exposure: East
- View: City, skyline
InsideEnsuite, main level, Other, storage area lockers, Carbon monoxide detectors, smoke detector
- Laundry: Ensuite, main level
- Features: Other, storage area lockers
- Security: Carbon monoxide detectors, smoke detector
- Elevator: Yes
- Rooms above ground: 8
- Bedrooms: 3 + 1 in the basement
- Bathrooms: 3
- Kitchens: 1
OutsideConcrete, brick, Flat, metal, other, Concrete, other
- Exterior: Concrete, brick
- Roof: Flat, metal, other
- Foundation: Concrete, other
- Balcony: Terrace
- Features: Controlled entry, patio, privacy, year round living
Parking and locker1 Parking, Underground, Exclusive
- Spaces: 1 Parking
- Garage: Underground
- Parking type: Exclusive
- Driveway: Other
- Locker: Exclusive
- Locker unit: 206
- Locker number: 9
- Locker level: P2
BuildingEast City Condos, Storeys 9, Units 91
- Name: East City Condos
- Storeys: 9
- Units: 91
- Registered: 2023
- Condo corporation: 116
- Amenities: Bike storage, exercise room, gym, party room/meeting room, recreation room, rooftop deck/garden
- Pets: Allowed
Heating, water and powerForced air, gas, Central air
- Heating: Forced air, gas
- Cooling: Central air
Rent and termsRent $2,999 a month, Entire property, Unfurnished
- Rent: $2,999 a month
- Space for rent: Entire property
- Furnished: Unfurnished
- Lease: 12 months
- Paid: Monthly
- Rent includes: All inclusive
IncludedStainless streel refrigerator/freezer, convection oven, built-in dishwasher, built-in microwave, washer, dryer., Personal belongings.
- Included: Stainless streel refrigerator/freezer, convection oven, built-in dishwasher, built-in microwave, washer, dryer.
- Not included: Personal belongings.
NearbyClear view, hospital, library, other, park, public transit
- Close to: Clear view, hospital, library, other, park, public transit
Listing detailsX12436189, Rented, Oct 1, 2025
- MLS® number: X12436189
- Status: Rented
- Listed on: Oct 1, 2025
- Days on market: 7
- Updated: Oct 8, 2025
- Possession: Flexible
- Occupied by: Owner
- Listing brokerage: RE/MAX HALLMARK EASTERN REALTY
About this home
TH 01, 195 Hunter Street, Peterborough (Ashburnham Ward 4), ON K9H 1G9
Luxury Living at East City Condos! Welcome to 195 TH01 Hunter St East, a stunning two-storey townhome in the highly sought-after East City Condos. Thoughtfully designed for modern living, this 3-bedroom + study, 3-bathroom home offers both private entry from your own gated terrace and convenient access from inside the building. Step inside to an open-concept main floor featuring high ceilings, abundant natural light, and sleek engineered hardwood floors throughout. The chef-inspired kitchen is a showstopper, boasting quartz countertops and backsplash, under-mount lighting, soft-close Italian cabinetry, and premium stainless steel appliances perfect for cooking and entertaining in style. Beyond your private retreat, East City Condos offers exceptional amenities, including a secure entry, stylish lobby, meeting room, gym, dog washing station, secure parcel delivery, universal washroom, and common element bicycle parking. The highlight? A breathtaking 8th-floor indoor/outdoor rooftop terrace with panoramic city views a perfect spot to unwind. Don't miss your opportunity to experience luxury living in the heart of East City. Book your showing today!
Ask about this home
A HOMEH agent will answer your questions about this home.
Know more about East City Condos
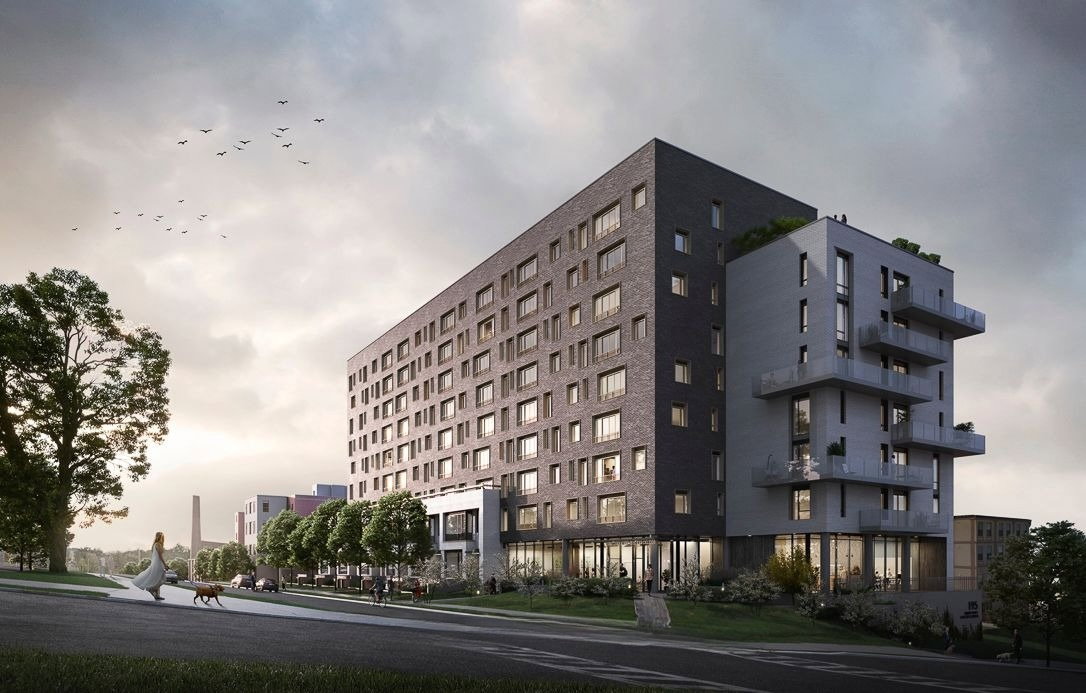
Condo building · 195 Hunter Street E
East City Condos is a 9-storey condo with 91 suites, built in 2023 by TVM Group. Right now 2 for sale and 1 for rent are on the market here.
- 9storeys
- 91suites
- $569/sq ft
- 2023built
No similar units for rent in East City Condos right now.
Around this home
Daily convenience, out of 100, from the distances below
Schools nearby
School rating, out of 10.
Helpful calculators
Your HOMEH agent

"I would see it this week."