
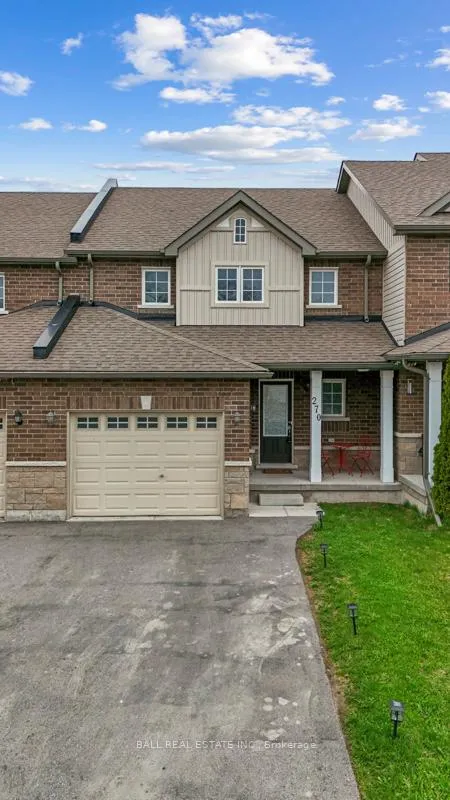
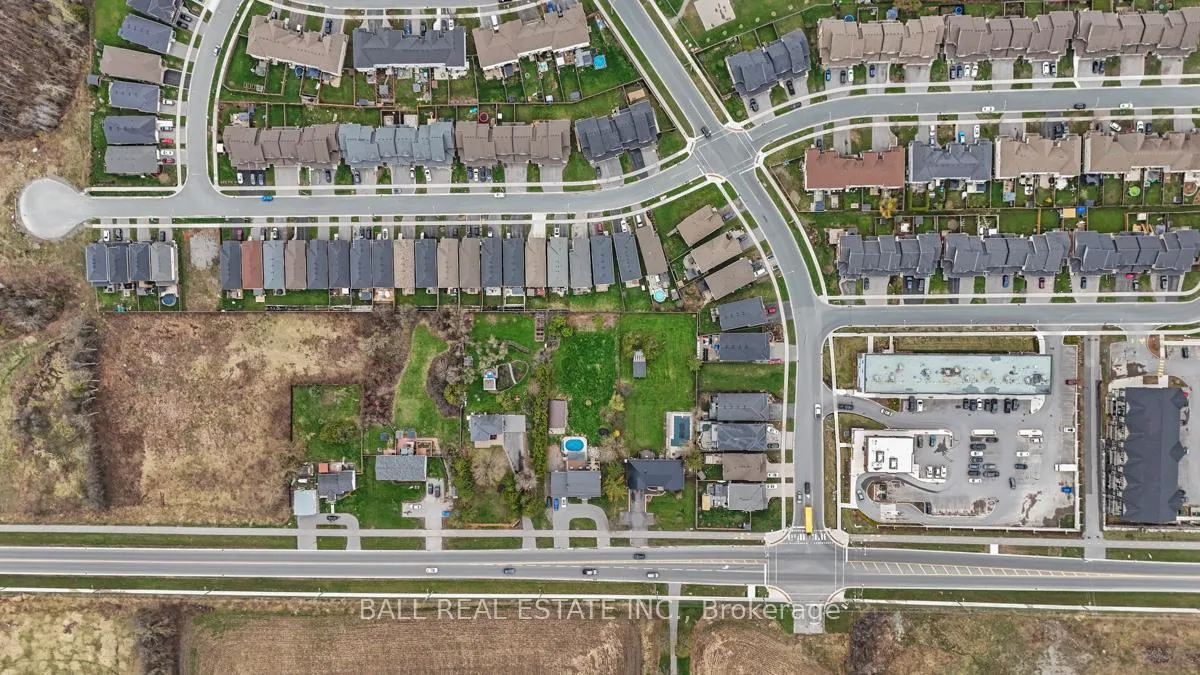
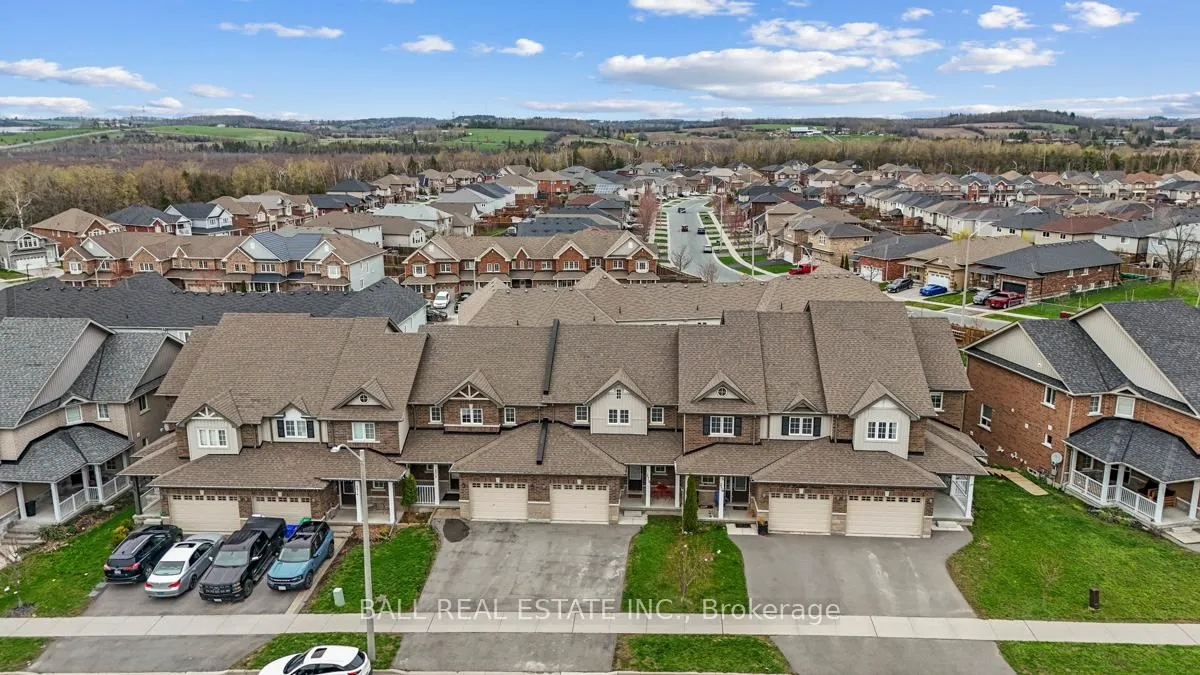
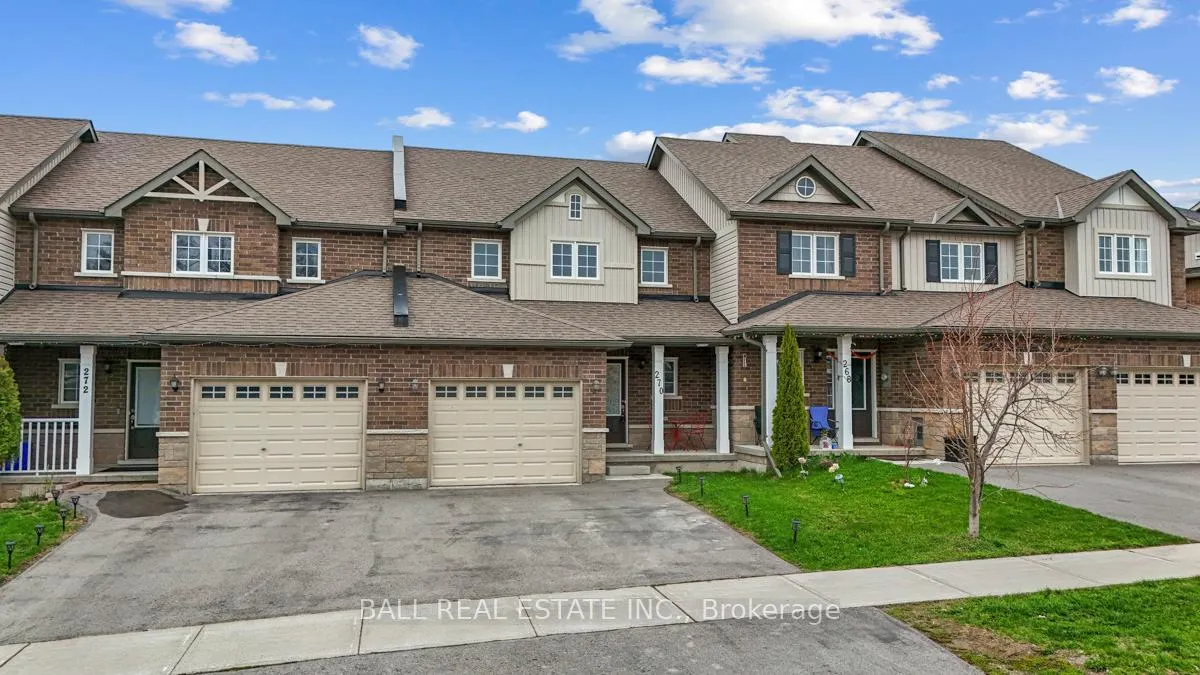
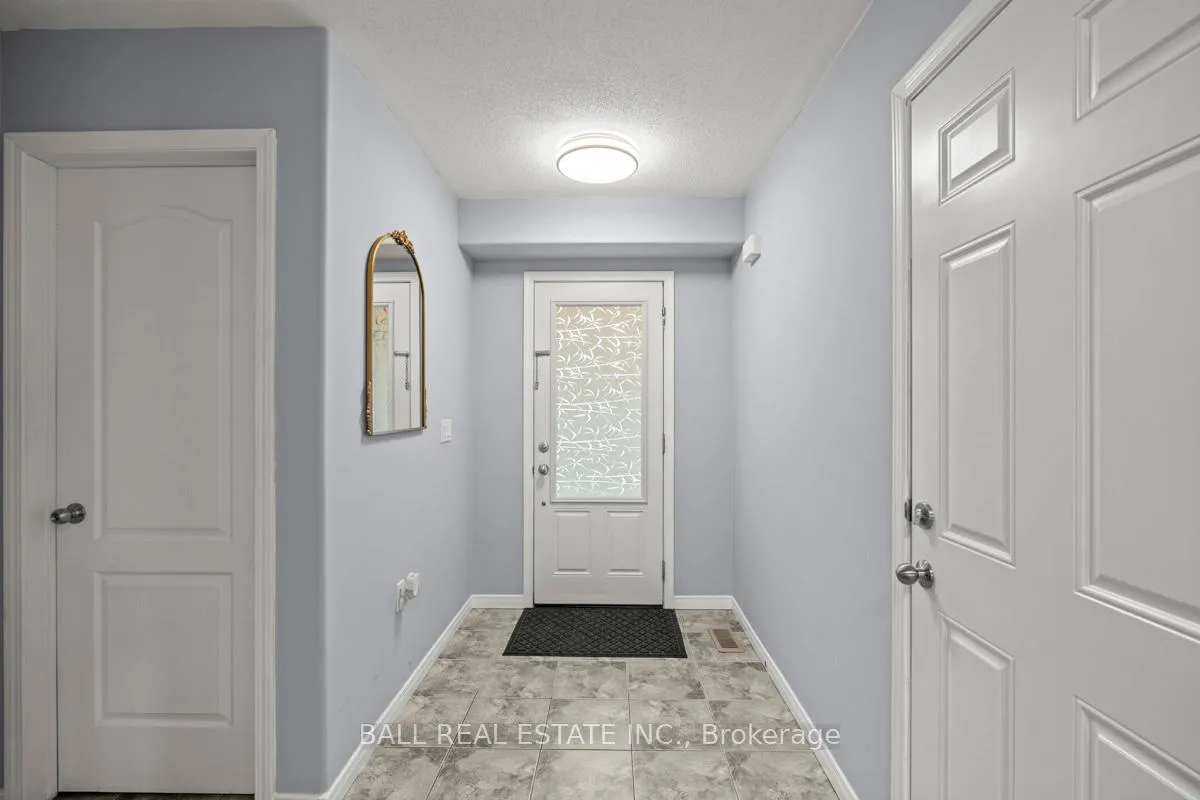
 See all 44 photos
Property history

This listing has ended. It is no longer available.
Property not available for sale or for rent.
Ask about this home
A HOMEH agent will answer your questions about this home.Ask HOMEH
About this home
270 Louden Terrace, Peterborough
Welcome to 270 Louden Terrace, a well-designed townhome in Peterborough's sought-after west end, offering comfort, convenience, and room to grow. With 3 well-sized bedrooms and 3 bathrooms, this home is ideal for families, first-time buyers, or anyone looking for low-maintenance living in a great location. The main floor features a generous layout where the living, dining, and kitchen areas flow seamlessly together, creating a bright and functional space for everyday living and entertaining. Whether you're hosting guests or enjoying a quiet night in, the open feel of this level makes it easy to feel at home. Upstairs, you'll find three spacious bedrooms, including a primary suite with its own private bathroom, offering a comfortable retreat at the end of the day. The additional bedrooms are perfect for kids, guests, or a home office setup. One of the standout features of this property is the unfinished walkout basement, providing excellent potential for future living space. Whether you envision a rec room, home gym, or additional bedroom, this space is ready for your personal touch. Located just steps from the new Parkhill Road and Chandler Crescent commercial plaza, you'll have easy access to shopping, dining, and everyday essentials. Parks, schools, and transit are all nearby, making this an ideal spot for convenient, connected living. If you're looking for a move-in ready home with future upside in a growing west end neighbourhood, 270 Louden Terrace is one you won't want to miss.
Facts & features
Ask about this home
A HOMEH agent will answer your questions about this home.
Rooms
12 rooms · 3 bathrooms
- Bathroom5′5″ × 5′2″28 sq.ft.
- Dining room12′5″ × 10′2″126 sq.ft.
- Kitchen12′5″ × 17′5″216 sq.ft.
- Living room14′ × 14′4″200 sq.ft.
- Bathroom12′1″ × 7′2″87 sq.ft.
- Bathroom9′1″ × 8′1″73 sq.ft.
- Bedroom11′5″ × 12′4″141 sq.ft.
- Bedroom12′2″ × 10′5″127 sq.ft.
- Primary bedroom20′ × 11′5″228 sq.ft.
- Other12′8″ × 27′8″350 sq.ft.
- Other11′3″ × 21′2″239 sq.ft.
- Utility room11′ × 11′5″126 sq.ft.
Around this home
Listing details
Helpful tools
Your HOMEH agent
"Priced 1% under our estimate. I would see it this week."
Ask HOMEH about this home
Price, neighbourhood, monthly cost. Ask anything.
HOMEH Intelligent Agent is an AI, not a licensed representative. Check anything important with your agent.