

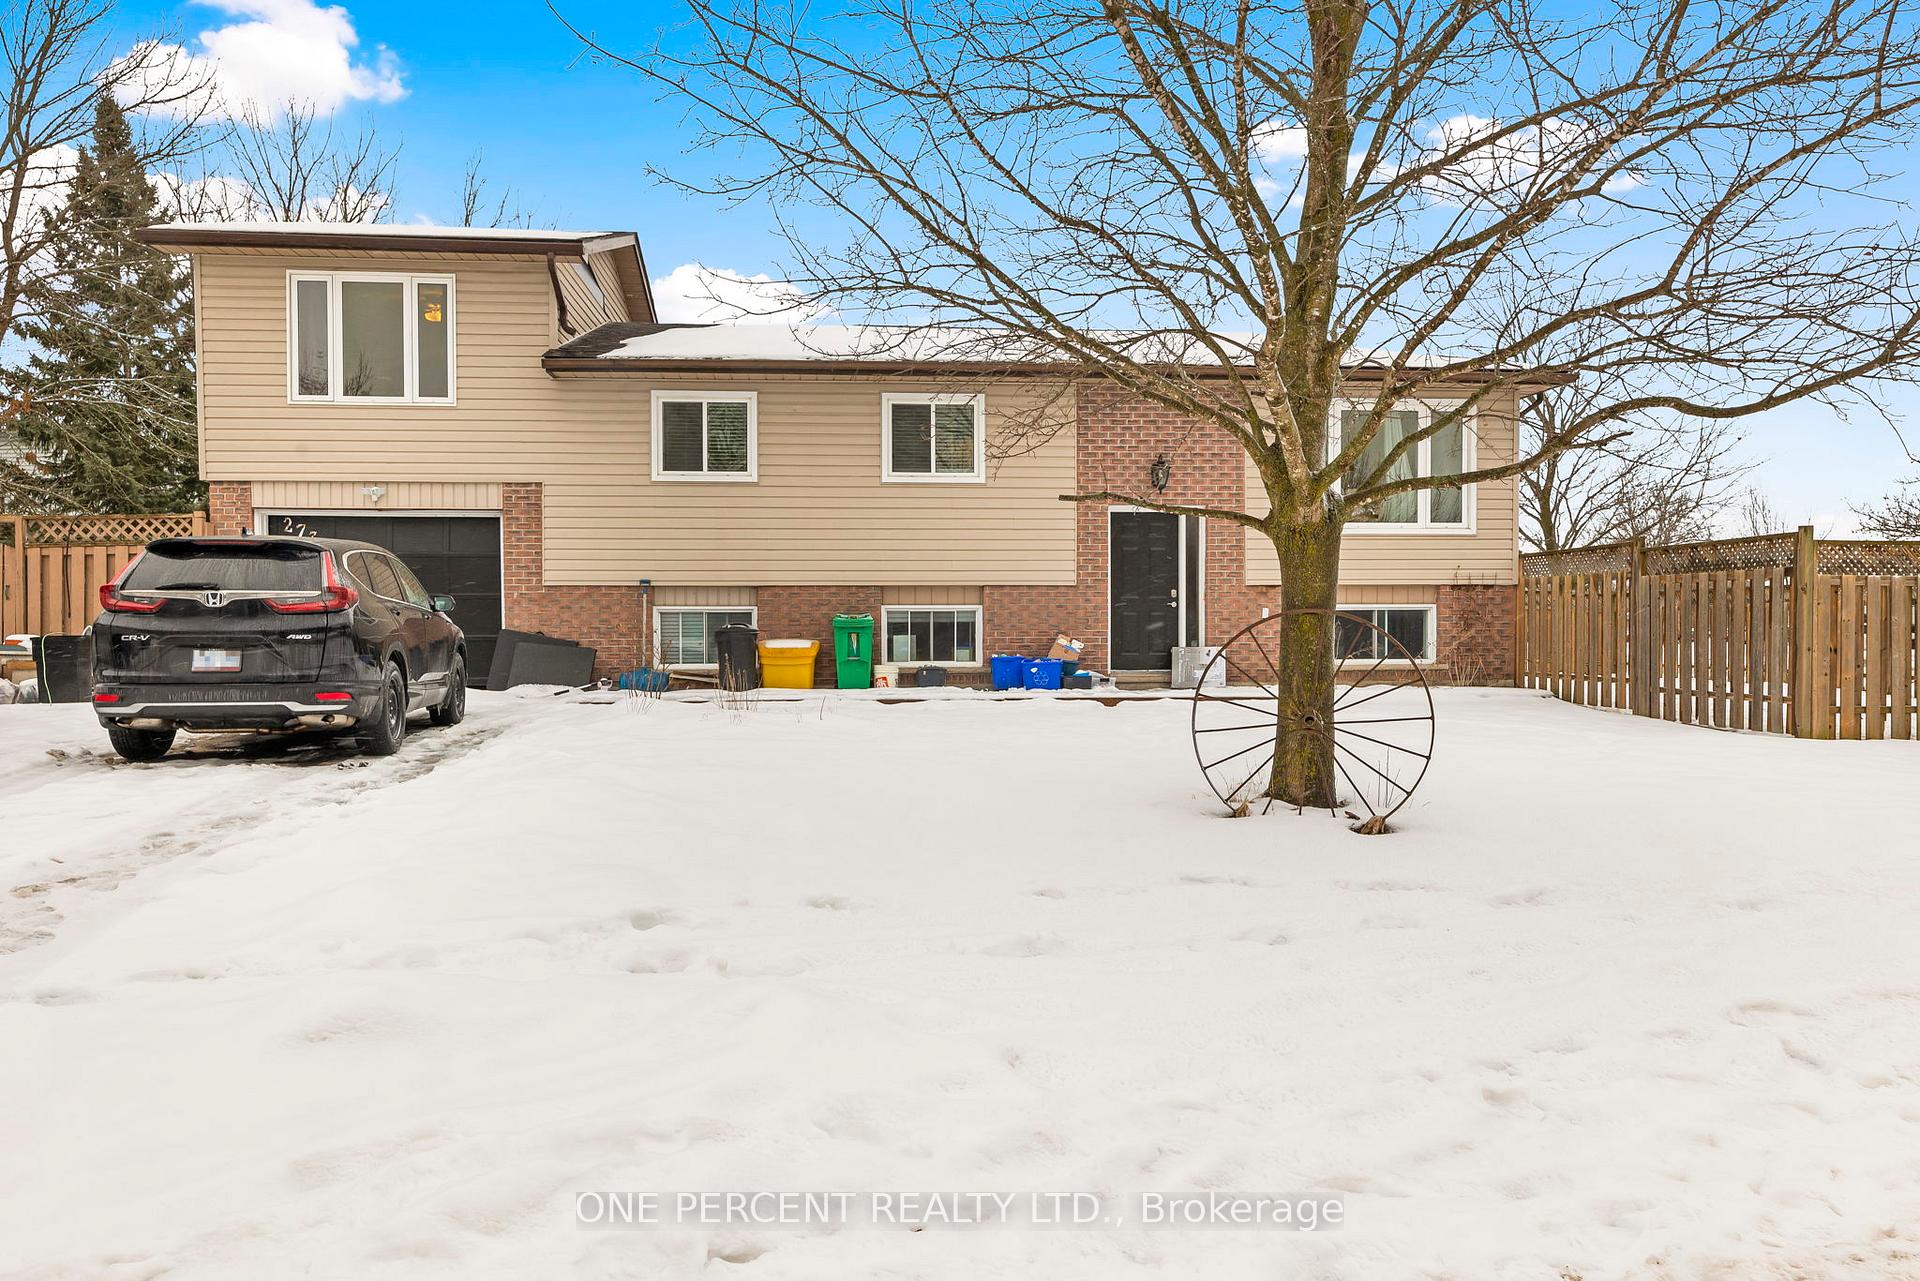
273 Middlefield Road
273 Middlefield Road
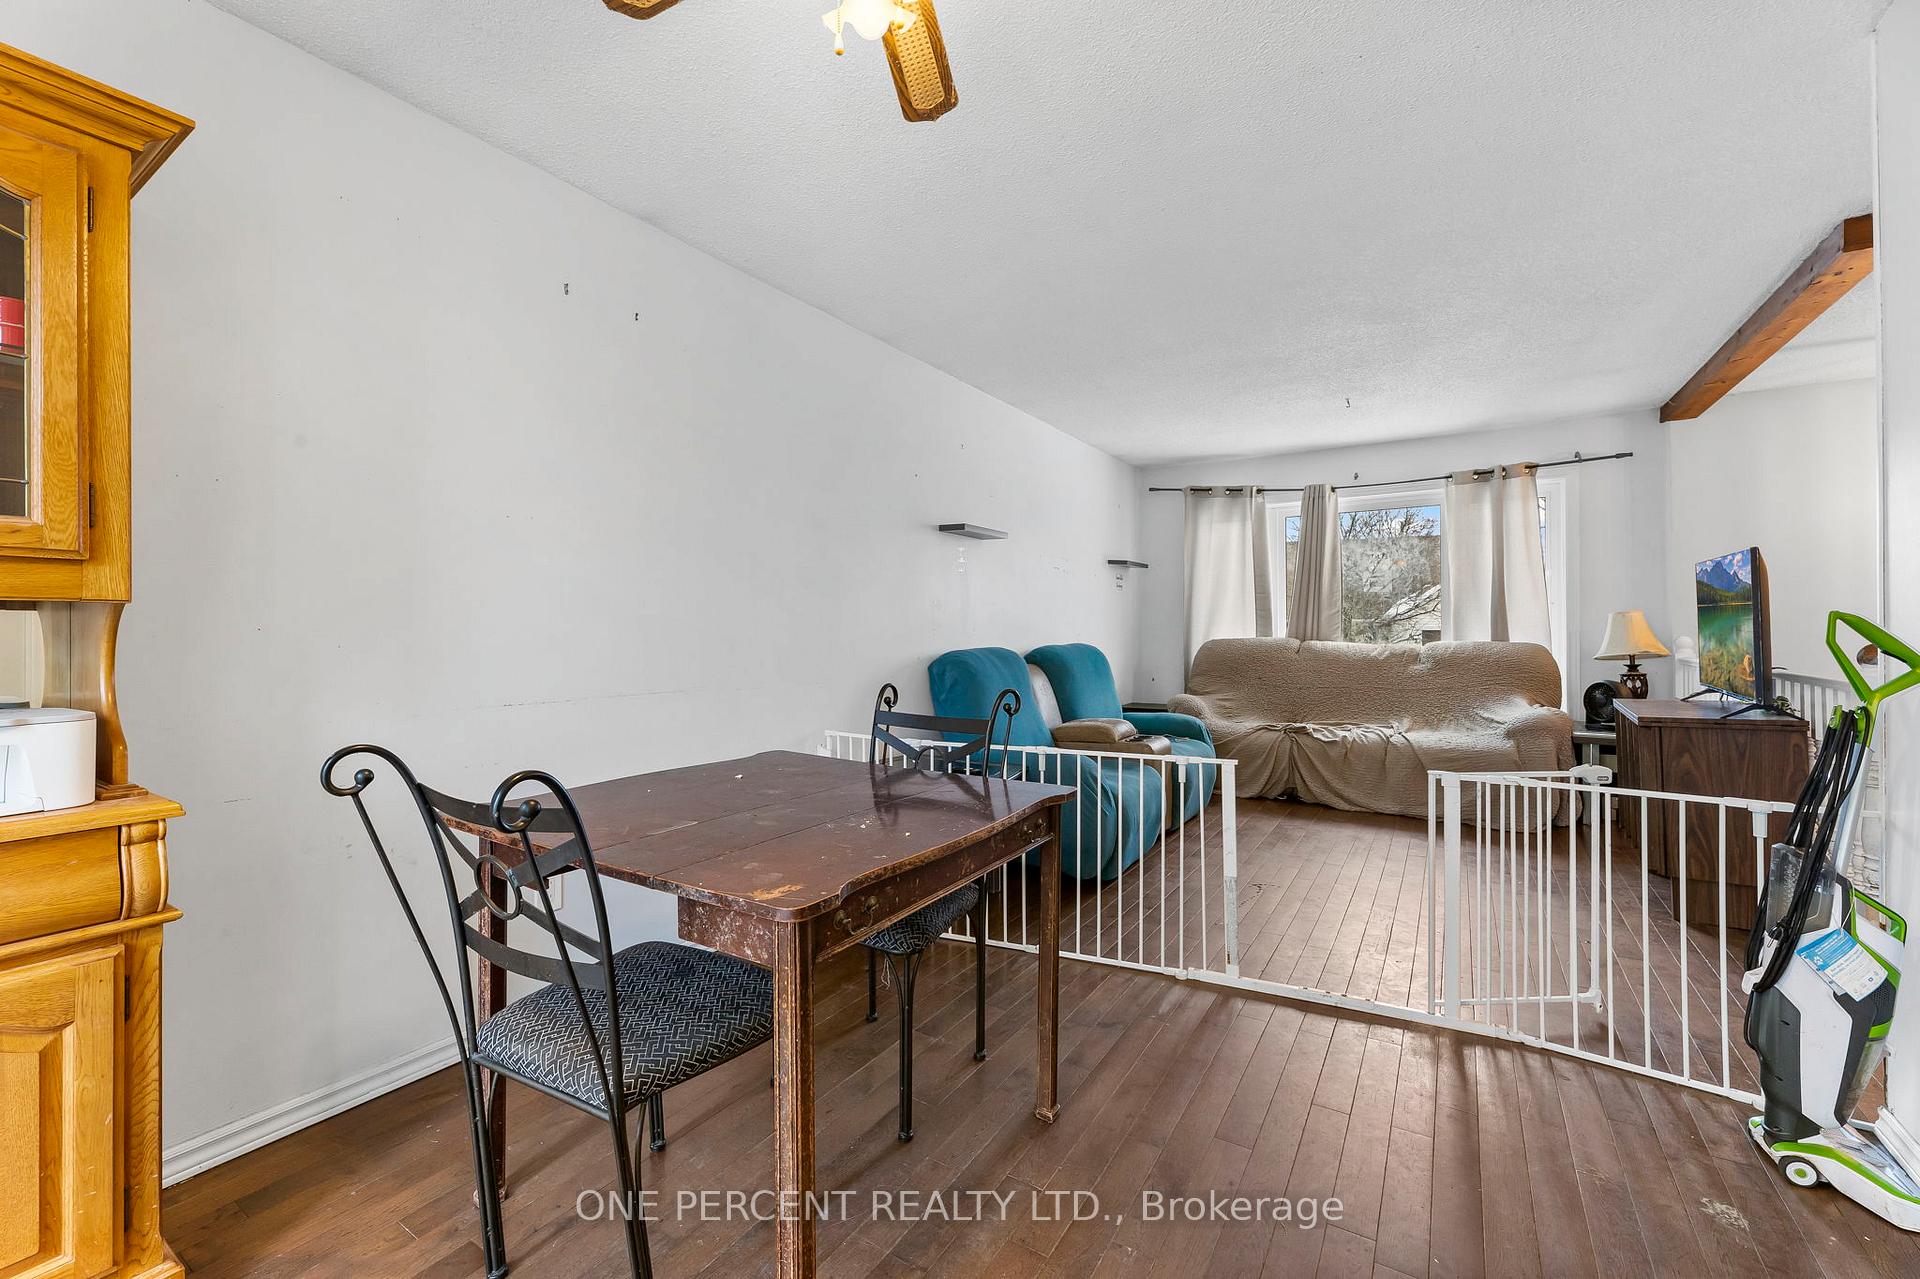 See all 26 photos
Property history
Facts and features
- BasementPart finished
- Age of home31–50 years
- Water, sewerMunicipal
- Lot shapeIrregular
- Central air
The homeDetached, Sidesplit 3, Age 31–50 years
- Type: Detached
- Style: Sidesplit 3
- Age: 31–50 years
- Basement: Partially finished
InsideCarpet free, Rooms above ground 9, 3 + 1 in the basement
- Features: Carpet free
- Rooms above ground: 9
- Bedrooms: 3 + 1 in the basement
- Bathrooms: 2
- Kitchens: 1
- Family room: Yes
Outside and lotBrick, vinyl siding, Asphalt shingle, Concrete
- Exterior: Brick, vinyl siding
- Roof: Asphalt shingle
- Foundation: Concrete
- Size: 100.45 × 78.45 ft
- Shape: Irregular
Parking1 Garage, Attached, Private
- Spaces: 1 Garage
- Garage: Attached
- Driveway: Private
Heating, water and powerForced air, gas, Central air, Municipal water
- Heating: Forced air, gas
- Cooling: Central air
- Water: Municipal water
- Sewer: Municipal sewer
Costs and taxesTaxes $3,943 a year, HST included in the price, Hwt
- Taxes, 2024: $3,943 a year
- HST: HST included in the price
- Rental items: Hwt
Included in the saleAll appliances and window coverings
- Included: All appliances and window coverings
Listing detailsX11936552, Sold, Jan 22, 2025
- MLS® number: X11936552
- Status: Sold
- Listed on: Jan 22, 2025
- Days on market: 13
- Updated: Feb 4, 2025
- Possession: 30/60
- Occupied by: Owner
- Listing brokerage: ONE PERCENT REALTY LTD.
About this home
273 Middlefield Road, Peterborough (Ashburnham Ward 4), ON K9J 8H3
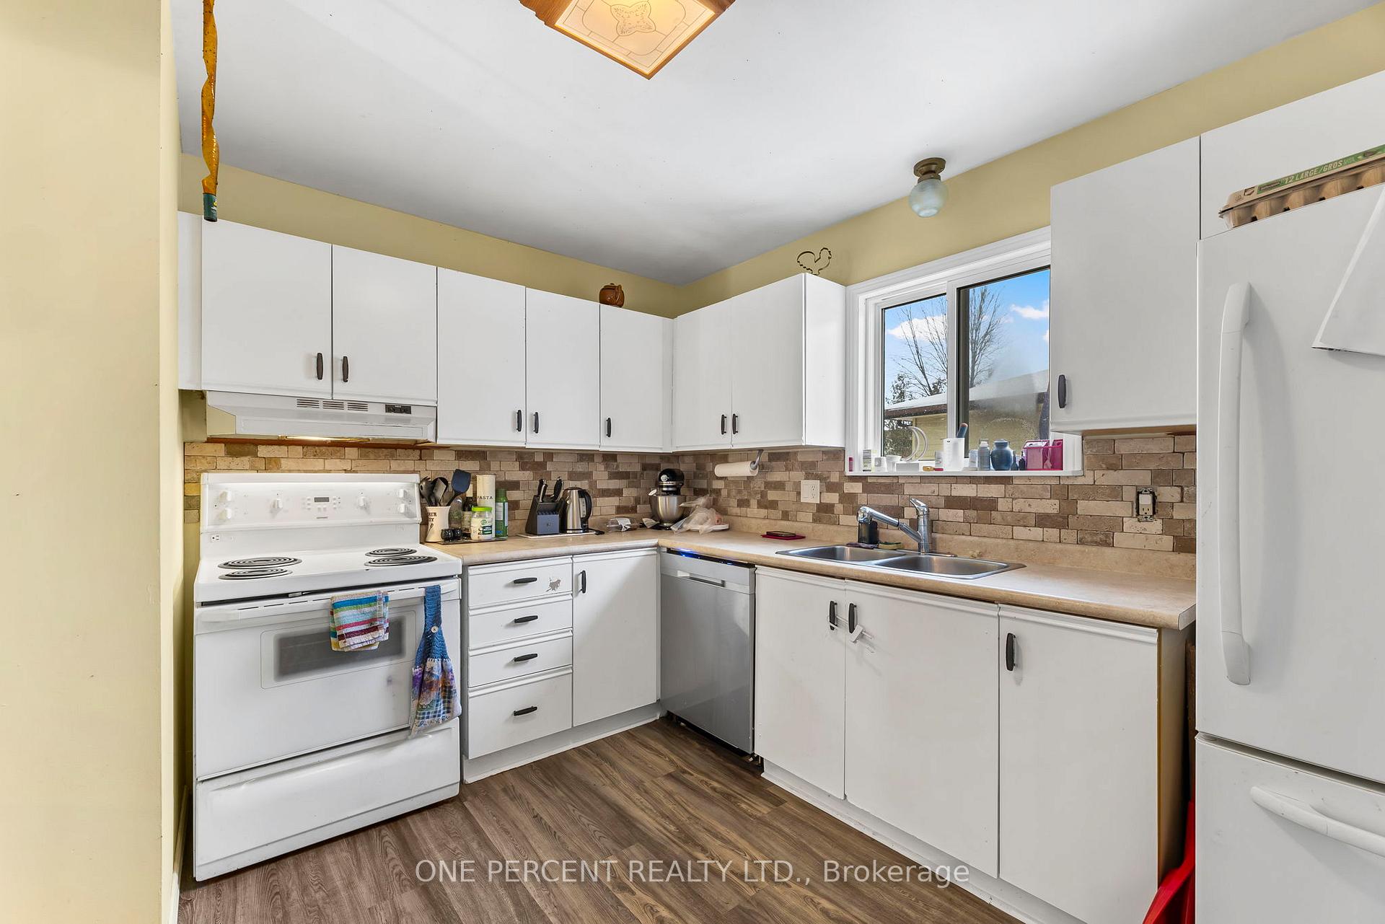
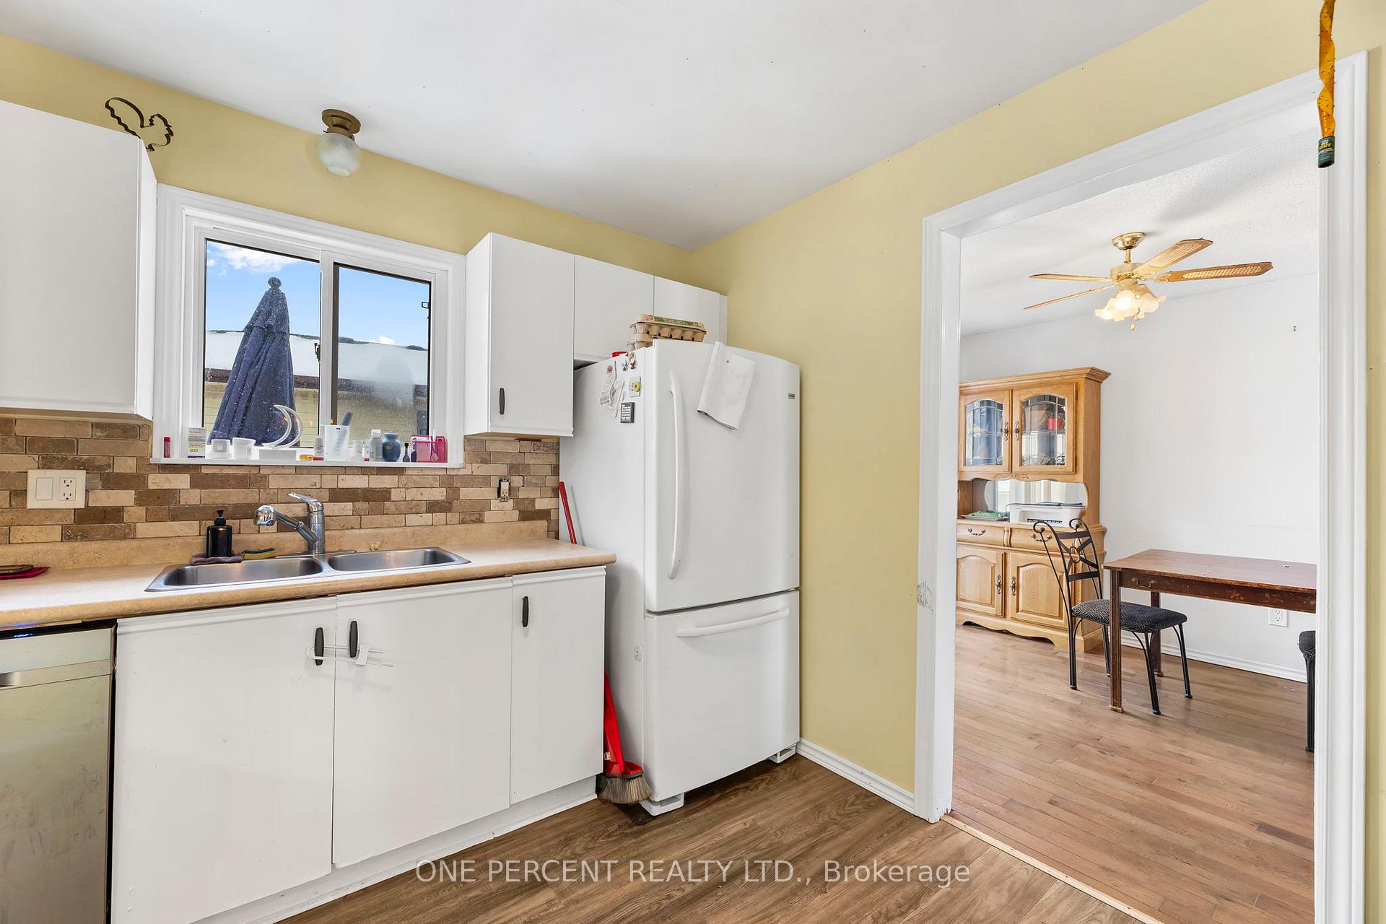
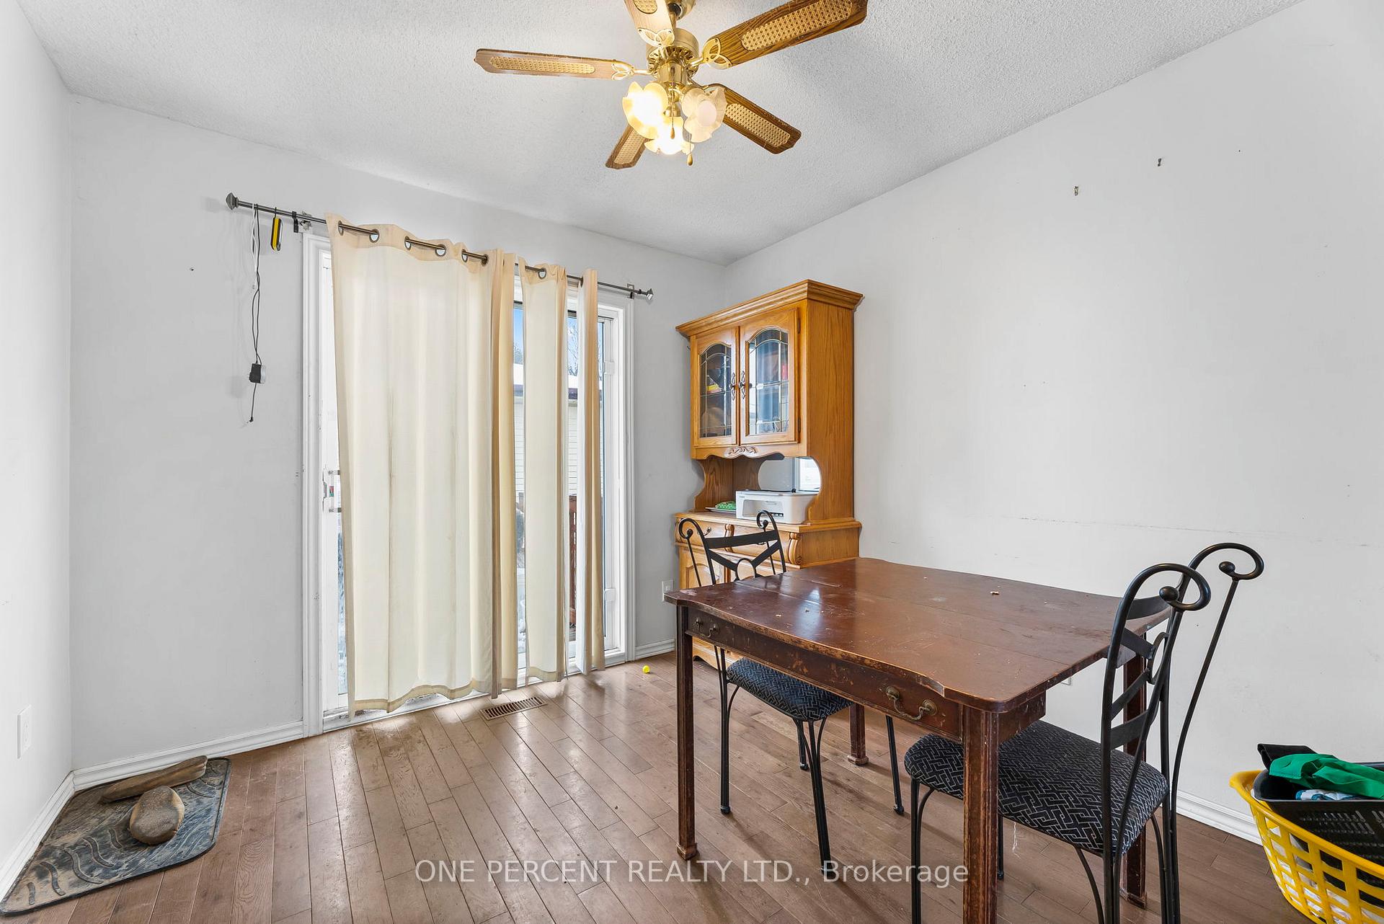
Welcome to this charming and versatile 3+1 bedroom, 2-bathroom home located in one of the most desirable neighborhoods in Peterborough! Nestled on a fully fenced, irregular corner lot, this property offers both privacy and ample outdoor space for relaxation and play. The backyard is a true oasis, featuring a spacious deck where you can unwind or entertain guests while the kids enjoy the secure fully fenced yard. With up to 5 parking spaces available, convenience is never an issue. Step inside to find an updated kitchen that's perfect for hosting family and friends, seamlessly connected to a cozy dining room and family room. The layout creates a warm and inviting atmosphere that's ideal for both everyday living and special occasions. The bright and beautiful bedrooms offer the perfect spaces for your children to grow and thrive. Additionally, the partially finished basement features an extra room and a built-in bar, providing even more flexibility for your lifestyle needs. This lovely home is ready to welcome its new owners. Don't miss the opportunity to make it yours.
Ask about this home
A HOMEH agent will answer your questions about this home.
Around this home
Daily convenience, out of 100, from the distances below
Schools nearby
School rating, out of 10.
Helpful calculators
Your HOMEH agent

"I would see it this week."