

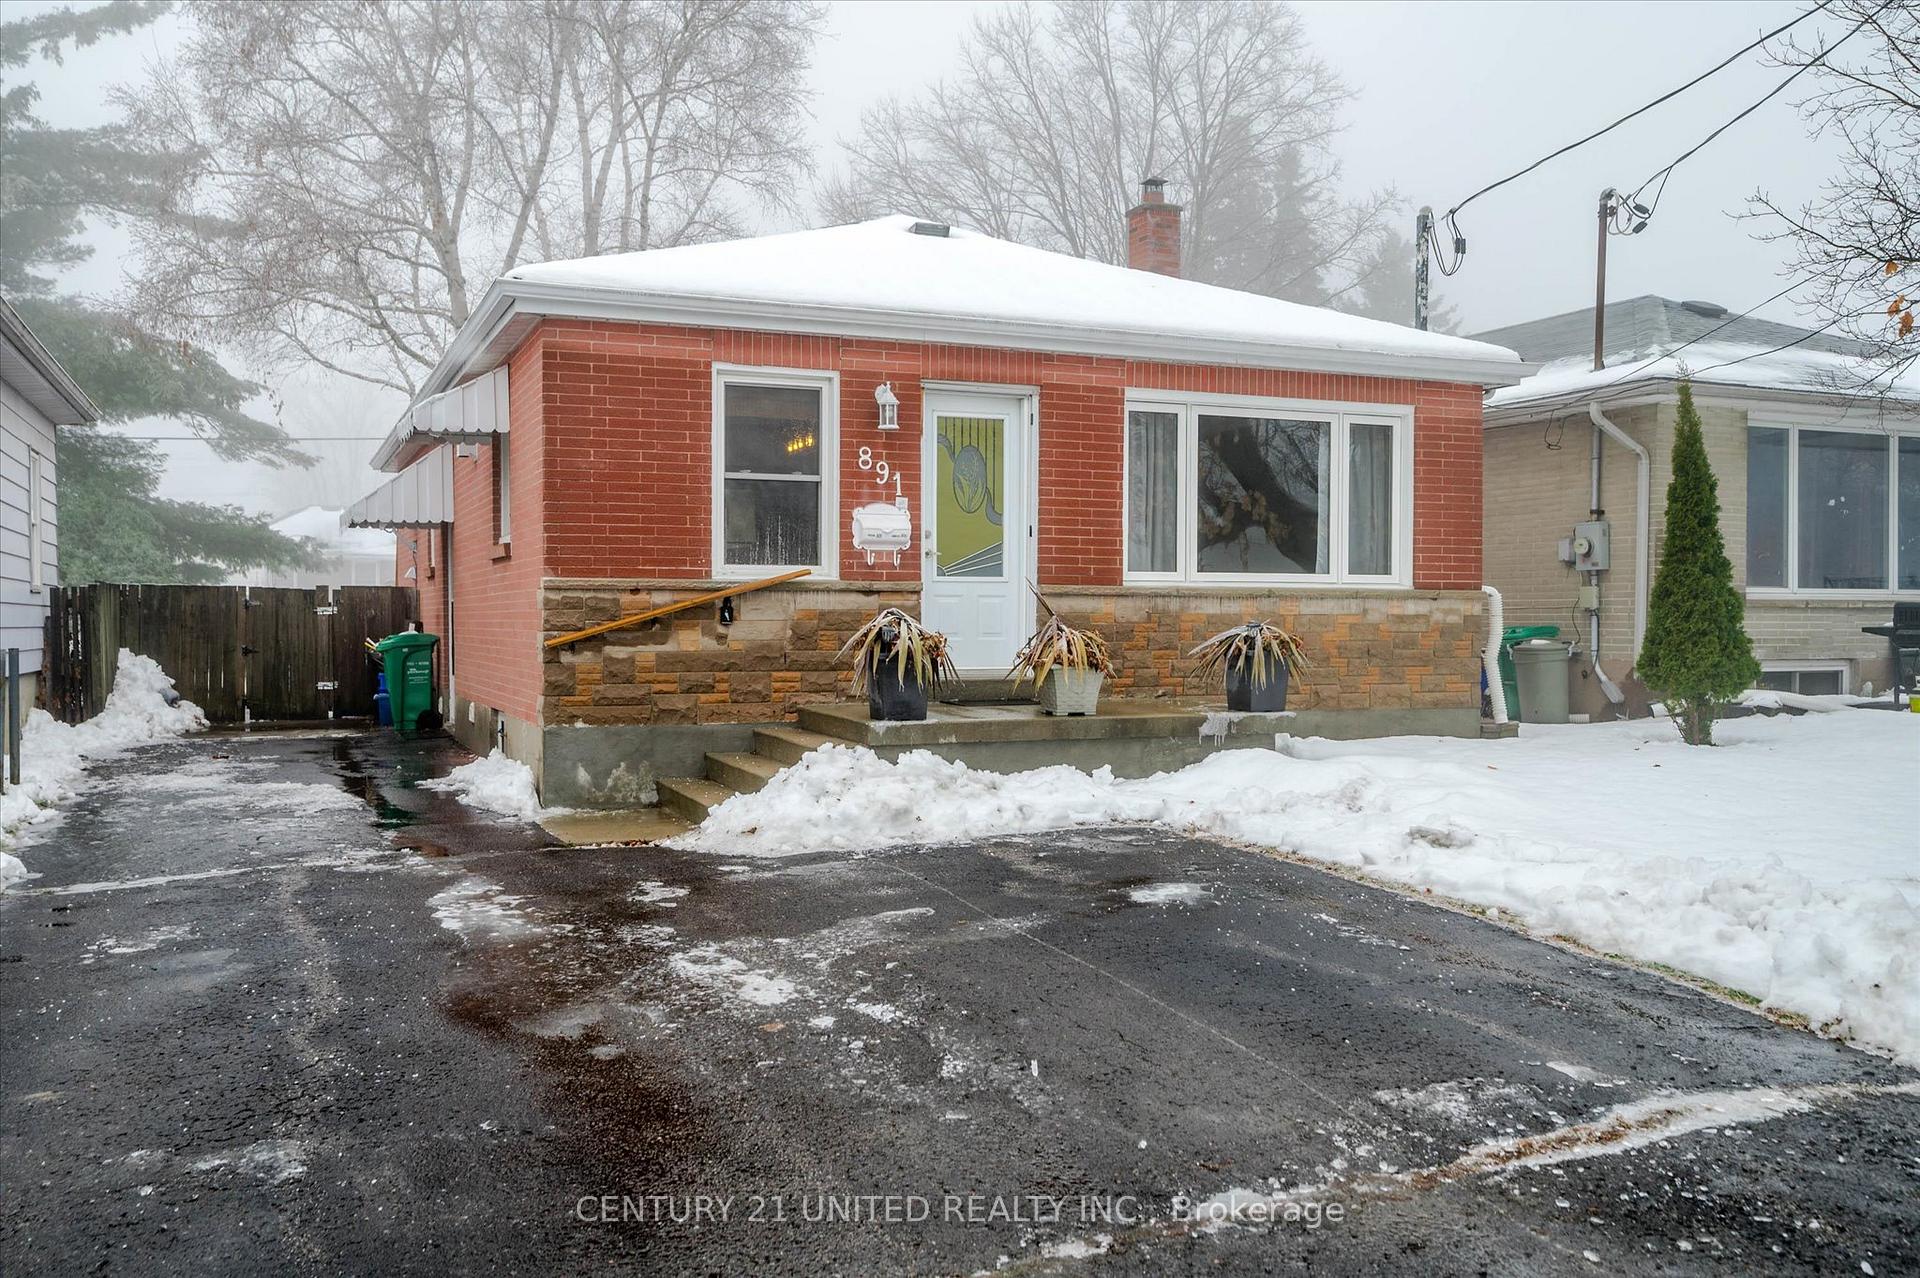
891 Ford Street
891 Ford Street
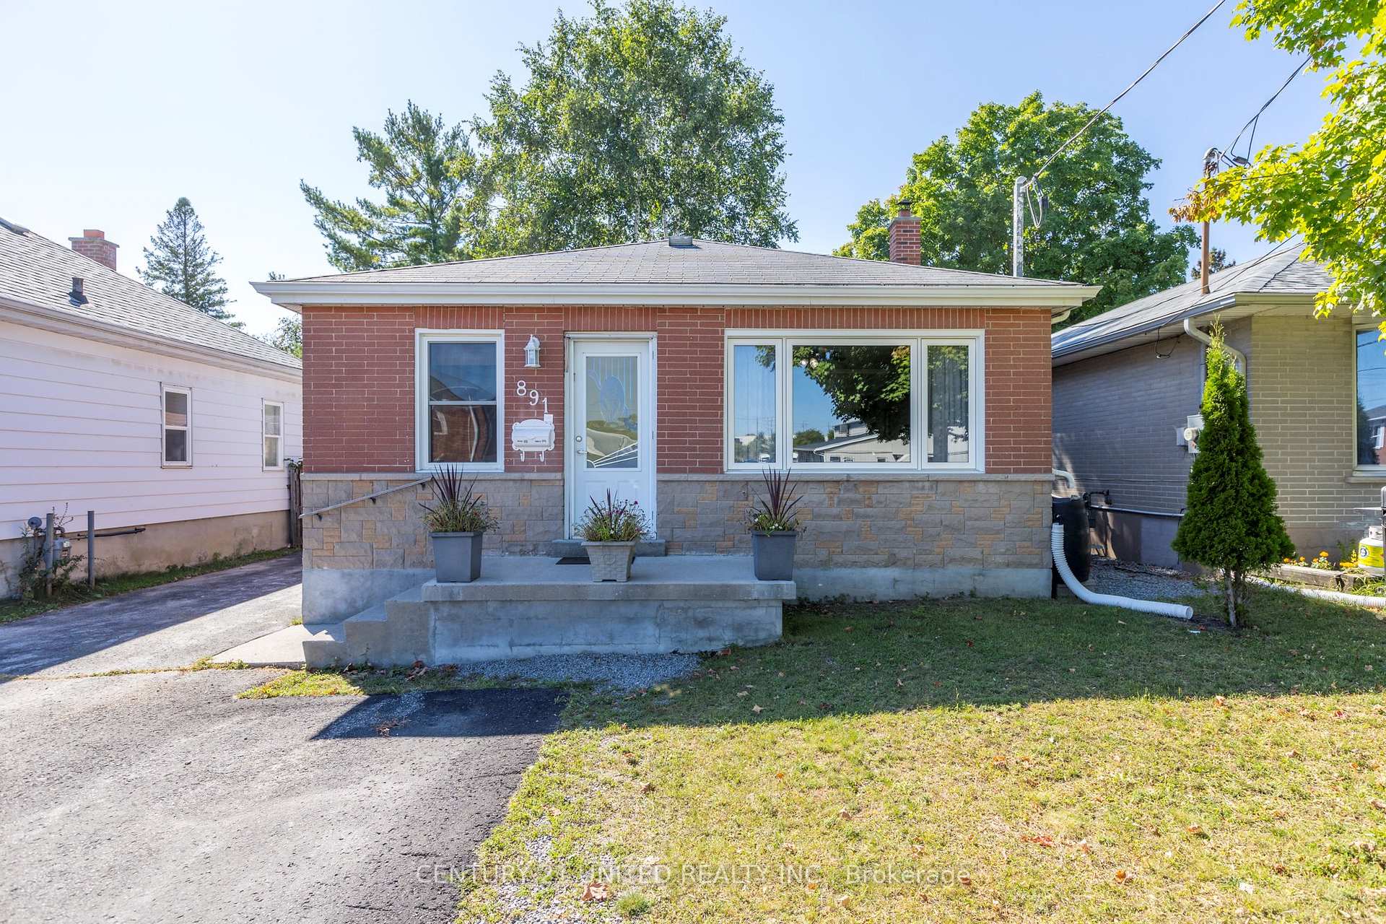
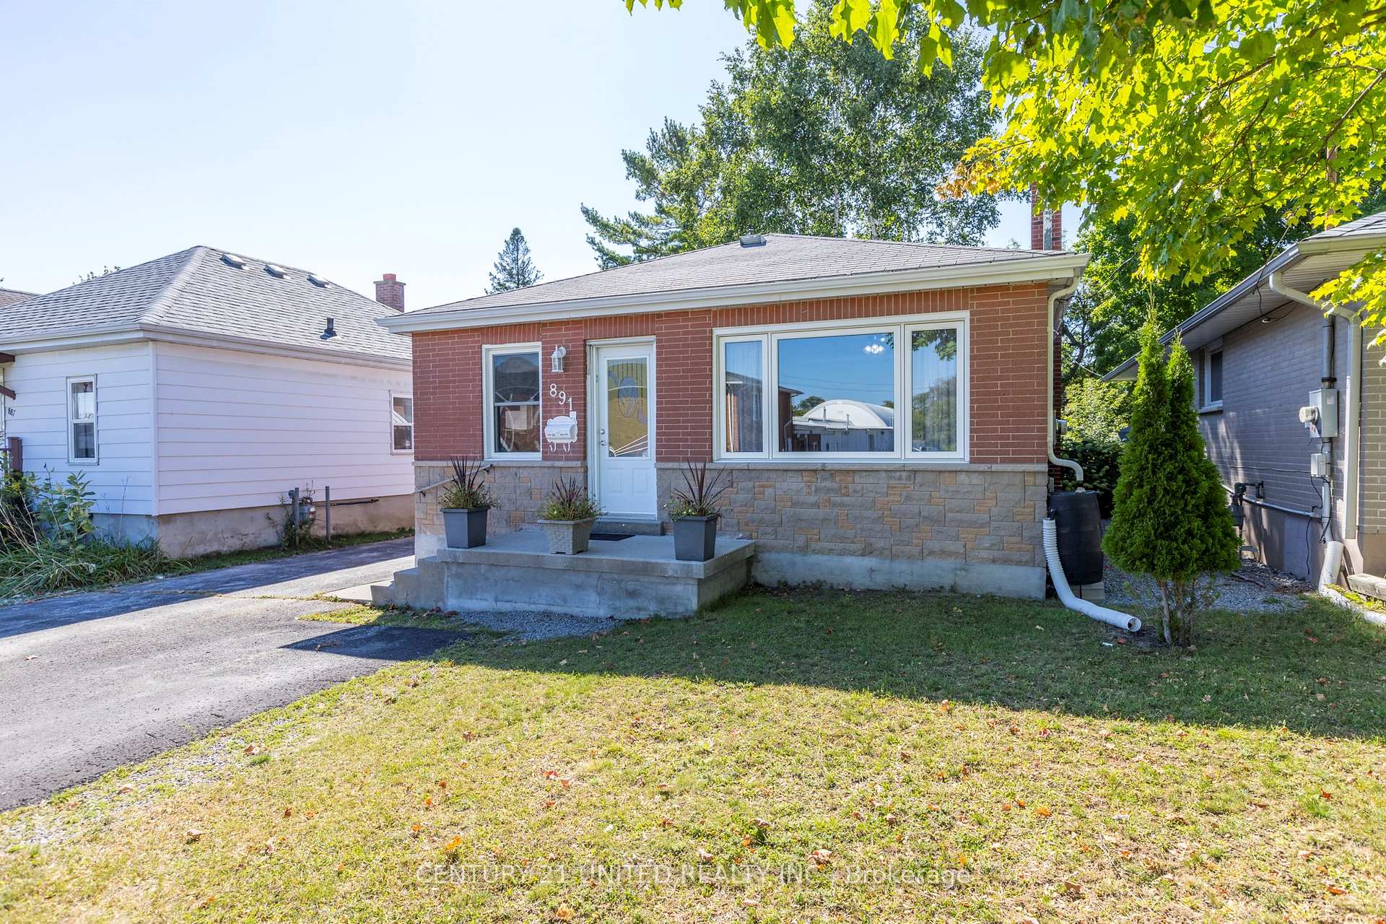
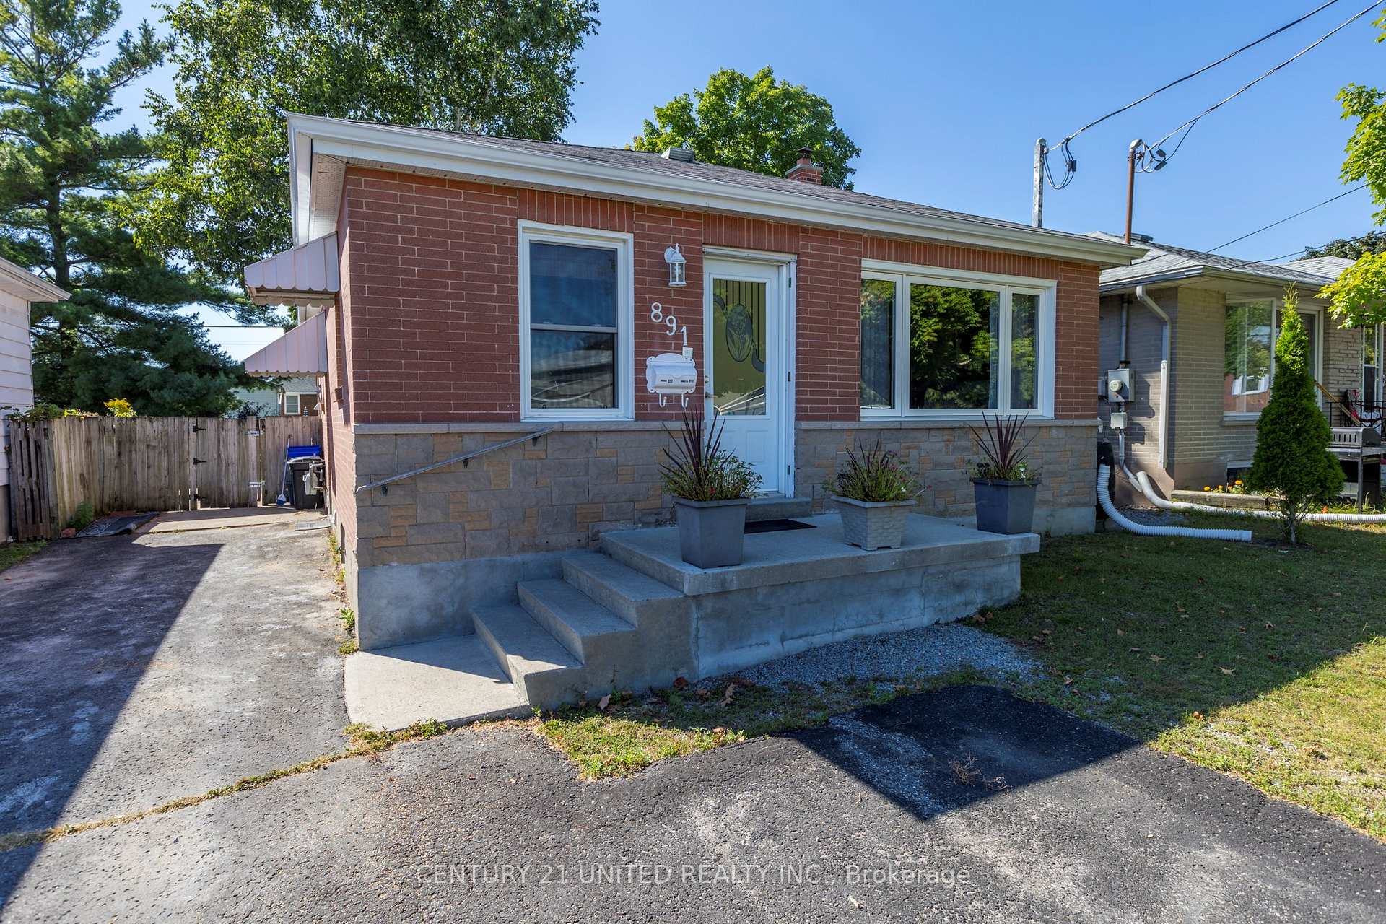
 See all 40 photos
Property history
Facts and features
- BasementApartment
- Age of home51–99 years
- Water, sewerMunicipal
- Lot shapeRectangular
- Second kitchen
- Fireplace
- Central air
The homeDetached, Bungalow, Age 51–99 years
- Type: Detached
- Style: Bungalow
- Age: 51–99 years
- Living space: 700–1,100 sq ft
- Basement: Apartment, finished
InsideFireplace Yes, natural gas, Lower level, Primary bedroom - main floor, storage, sump pump, water heater, in-law suite
- Fireplace: Yes, natural gas
- Laundry: Lower level
- Features: Primary bedroom - main floor, storage, sump pump, water heater, in-law suite
- Security: Carbon monoxide detectors, smoke detector
- Rooms above ground: 6
- Rooms in the basement: 6
- Bedrooms: 3 + 2 in the basement
- Bathrooms: 2
- Kitchens: 2
Outside and lotBrick, Asphalt shingle, Concrete
- Exterior: Brick
- Roof: Asphalt shingle
- Foundation: Concrete
- Features: Deck, year round living
- Other structures: Garden shed
- Size: 40 × 122.5 ft
- Shape: Rectangular
Parking5 Parking, Private double
- Spaces: 5 Parking
- Driveway: Private double
Heating, water and powerForced air, gas, Central air, Municipal water
- Heating: Forced air, gas
- Cooling: Central air
- Water: Municipal water
- Sewer: Municipal sewer
- Natural gas: Yes
- Hydro: Yes
- Cable: Available
- Telephone: Available
Costs and taxesTaxes $3,982 a year, HST included in the price, Furnace, hot water tank
- Taxes, 2024: $3,982 a year
- HST: HST included in the price
- Rental items: Furnace, hot water tank
- Under contract: Tankless water heater
Included in the sale2 fridges, 2 stoves, dishwasher, 2 washer & dryer sets, all appliances in as is condition, Personal belongings
- Included: 2 fridges, 2 stoves, dishwasher, 2 washer & dryer sets, all appliances in as is condition
- Not included: Personal belongings
NearbyFenced yard, hospital, level, park, place of worship, school
- Close to: Fenced yard, hospital, level, park, place of worship, school
Listing detailsX11890763, Sold, Dec 12, 2024
- MLS® number: X11890763
- Status: Sold
- Listed on: Dec 12, 2024
- Days on market: 53
- Updated: Feb 3, 2025
- Possession: 2025-01-06 / January 6, 2025
- Occupied by: Vacant
- Listing brokerage: CENTURY 21 UNITED REALTY INC.
About this home
891 Ford Street, Peterborough (Otonabee Ward 1), ON K9J 5V2
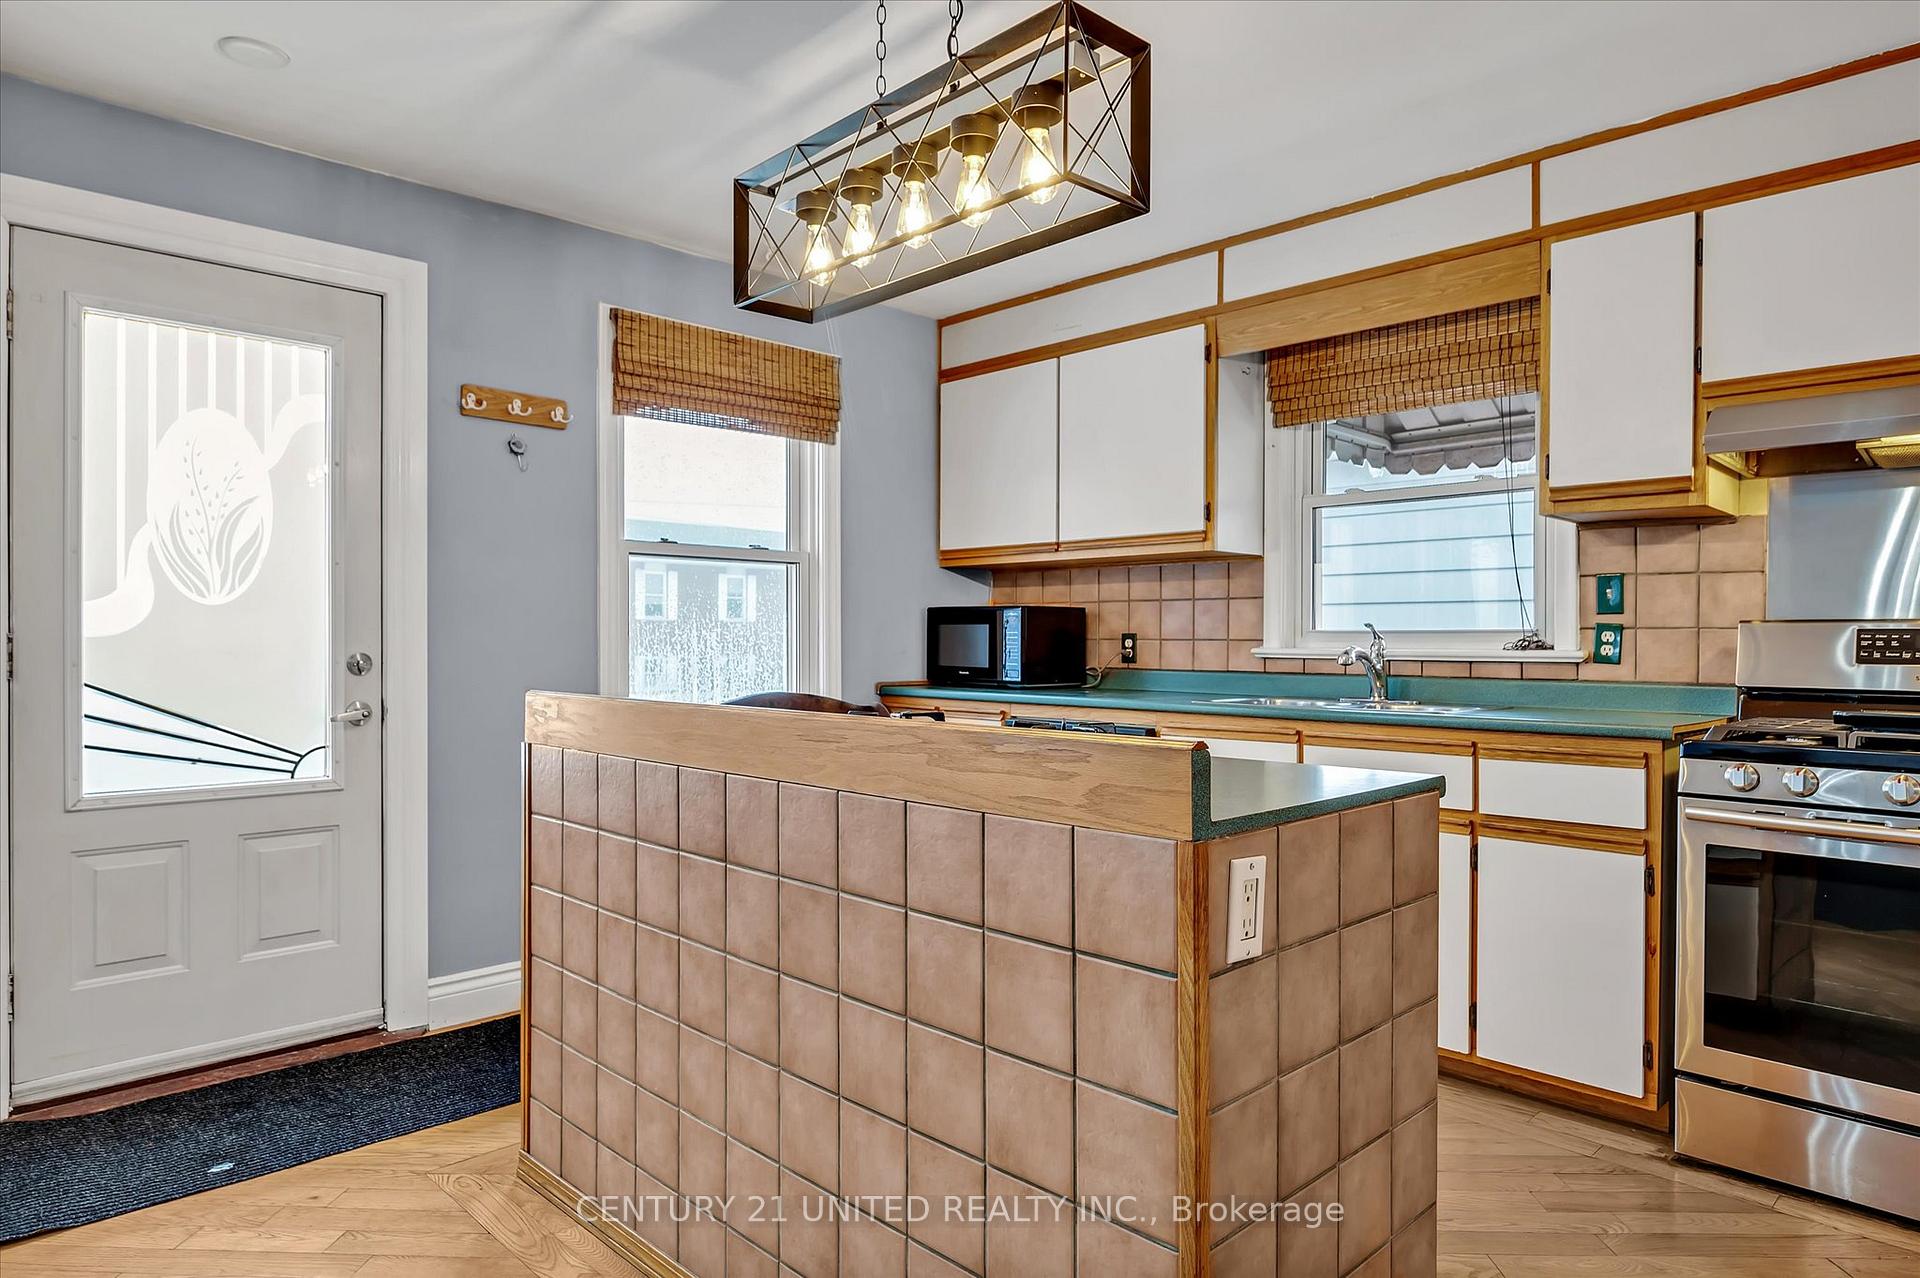
Centrally located, solid brick bungalow with 2 separate legal units. Ideal investment opportunity to buy a rental property or your first home & have your mortgage payments supplemented with rental income! The main level unit has a bright, open concept floor plan with updated windows and hardwood flooring. Spacious kitchen with excellent cabinet space, large island & included stainless steel appliances with gas stove. 3 bedrooms on main or 2 with office/laundry room & a 4 pc bath. Walkout from main floor to private deck and fully fenced backyard with mature trees, perennial gardens and an oversized utility shed. The lower level unit also includes an open living space with laminate flooring, pot lighting, a stunning gas fireplace and oversized, egress windows. Kitchen with island offering seating space, stackable laundry, 2 bedrooms, a den/office area and 3 piece bath with double vanity and large tiled shower. Solid home and property close to all amenities, on public transit and close to Highway #115
Ask about this home
A HOMEH agent will answer your questions about this home.
Around this home
Daily convenience, out of 100, from the distances below
Schools nearby
School rating, out of 10.
Helpful calculators
Your HOMEH agent

"I would see it this week."