

285 Flavelle Way
Detached Terminated
1/50285 Flavelle Way
Detached Terminated
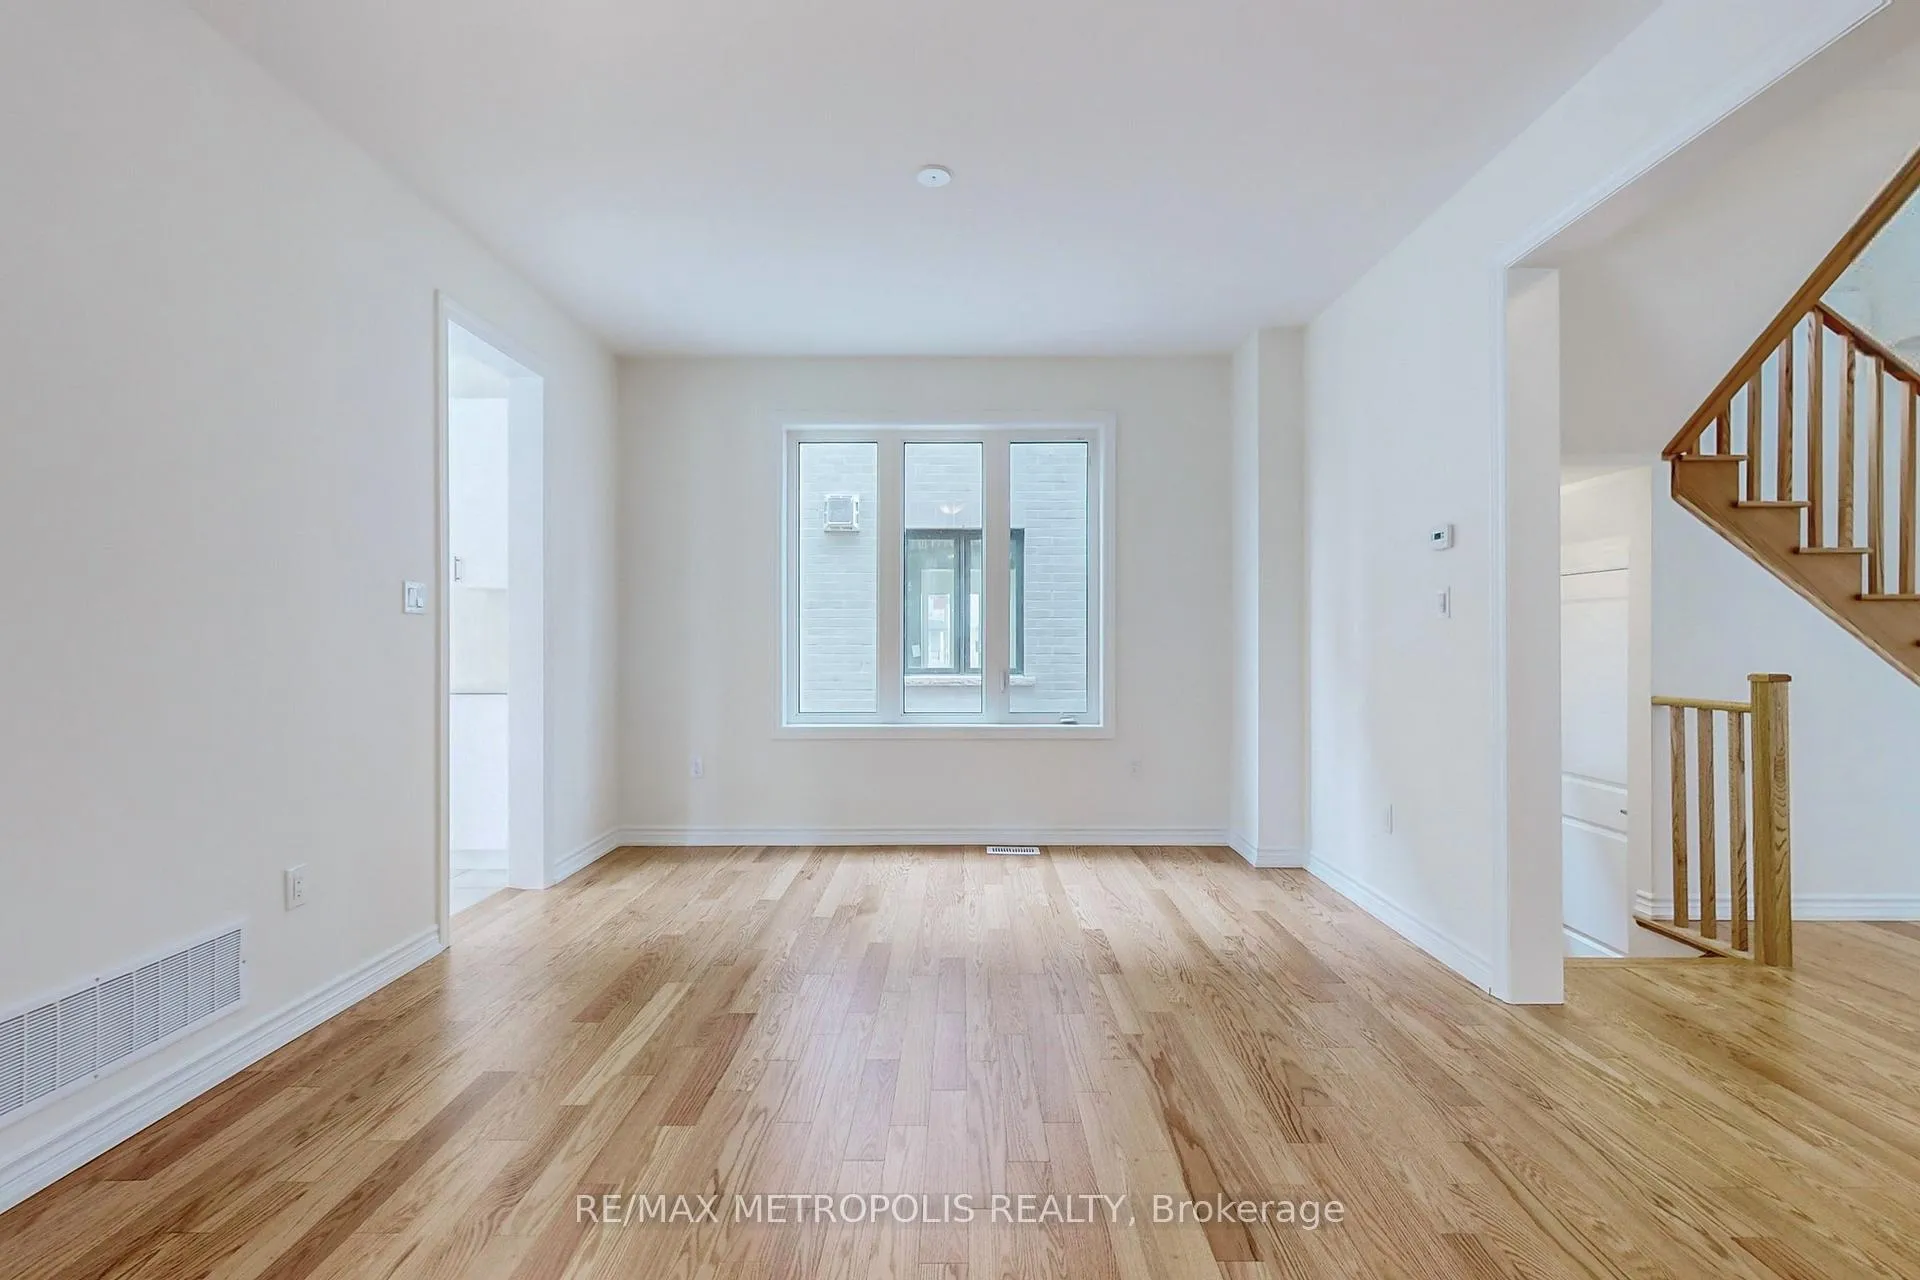 See all 50 photos
Last asked:Terminated Jul 17, 2026
$999,988
Hestimate*: $883,000▼ 12%5 Bedrooms
4 Bathrooms
2 Garage
3K–3.5K sq.ft
39.98×111.54 ft
$8,333/yr
Property history
- $999,988TerminatedList: 2026-03-28|End: 2026-07-17|111 daysX12932254
Facts and features
- BasementUnfinished
- Price per sq ft~$308
- Water, sewerMunicipal
- HeatingForced air
What stands out
- Separate entrance
- Hardwood floors
- Fireplace
- Central air
The homeDetached, 2-storey, 3,000–3,500 sq ft
- Type: Detached
- Style: 2-storey
- Living space: 3,000–3,500 sq ft
- Basement: Unfinished, separate entrance
InsideFireplace Yes, Tile, Hardwood, Other
- Fireplace: Yes
- Flooring: Tile, Hardwood
- Features: Other
- Rooms above ground: 12
- Bedrooms: 5
- Bathrooms: 4
- Kitchens: 1
- Family room: Yes
Outside and lotBrick, stone, Asphalt shingle, Concrete
Outside
- Exterior: Brick, stone
- Roof: Asphalt shingle
- Foundation: Concrete
- Size: 39.98 × 111.54 ft
Parking2 Garage, Attached, Private double
- Spaces: 2 Garage
- Garage: Attached
- Driveway: Private double
Heating, water and powerForced air, gas, Central air, Municipal water
- Heating: Forced air, gas
- Cooling: Central air
- Water: Municipal water
- Sewer: Municipal sewer
Costs and taxesTaxes $8,333 a year, HST included in the price, Rental items None
- Taxes, 2025: $8,333 a year
- HST: HST included in the price
- Rental items: None
Included in the saleAppliances and light fixtures
- Included: Appliances and light fixtures
Listing detailsX12932254, Terminated, Mar 28, 2026
- MLS® number: X12932254
- Status: Terminated
- Listed on: Mar 28, 2026
- Days on market: 111
- Updated: Jul 17, 2026
- Possession: Other
- Occupied by: Tenant
- Listing brokerage: RE/MAX METROPOLIS REALTY
About this home
285 Flavelle Way, Peterborough (Monaghan Ward 2), ON K9K 0J2
Other
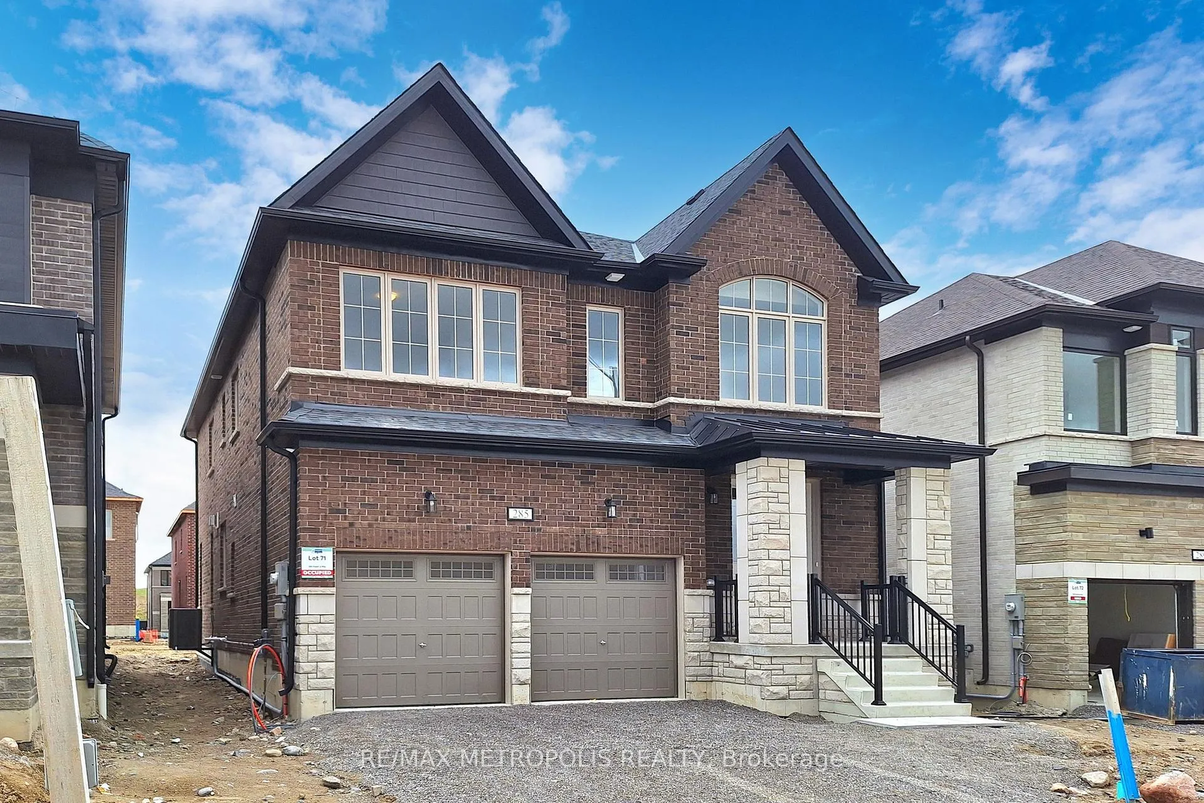
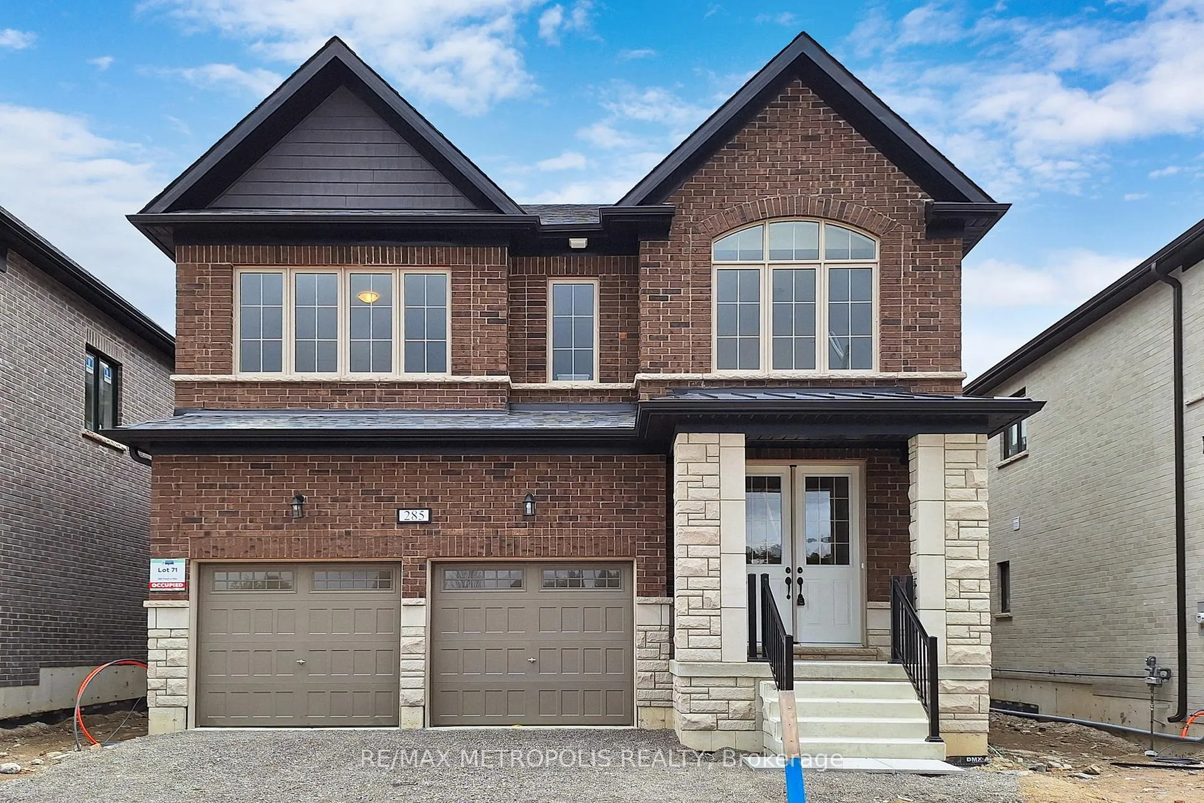
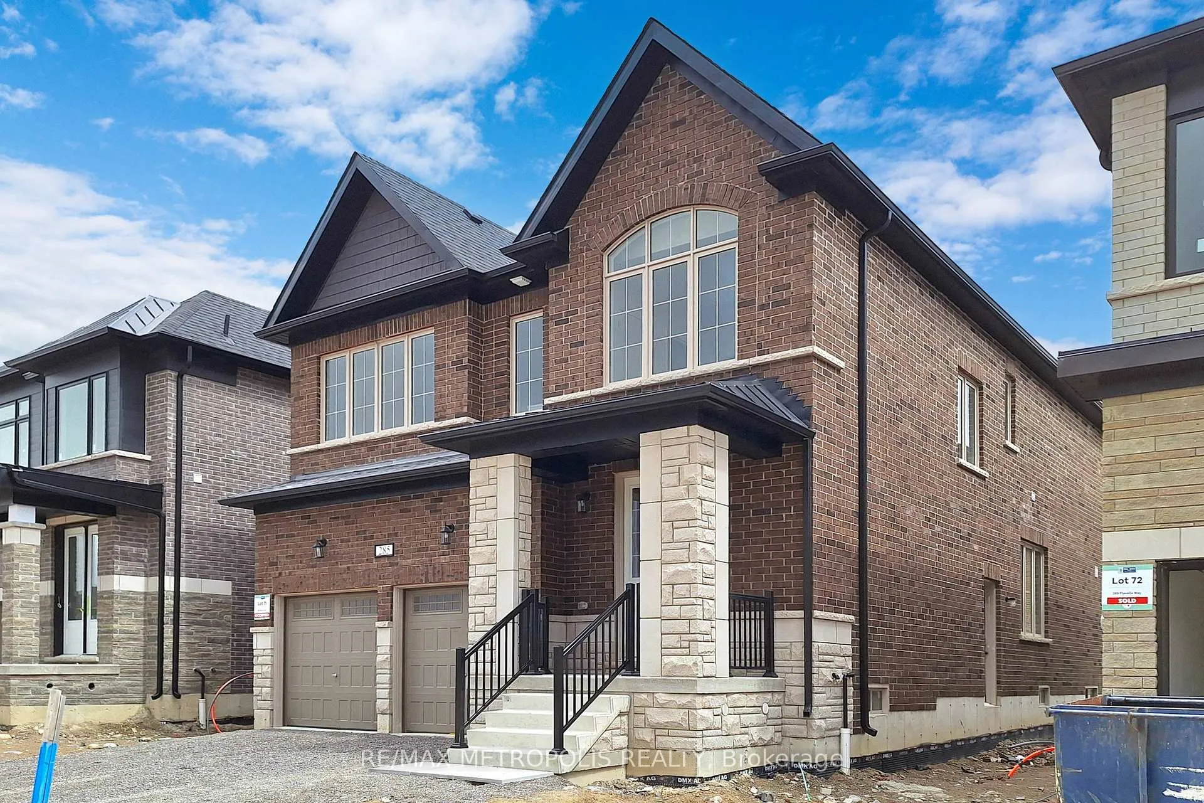
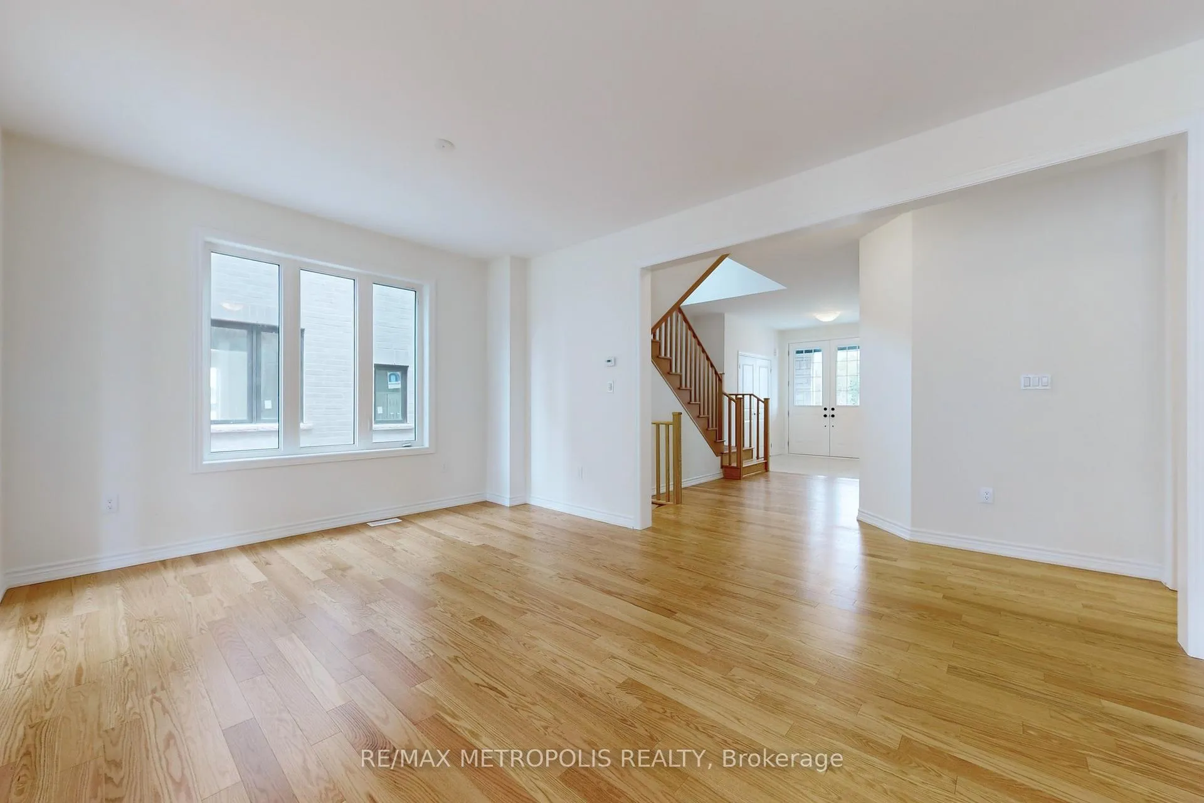
Welcome To Your Dream Home! This 2024-Built 2-Storey Gem In Smith-Ennismore-Lakefield Offers Modern Luxury With 9 Ft Ceilings, Hardwood Floors, And A Chic Kitchen Island. Cozy Up By The Fireplace Or Step Outside To The Garden, Separate Basement Entrance. With 5 Bedrooms, 4 Bathrooms, And Over 3000 Sq Ft, There's Ample Space For Comfort And Privacy. Complete With A Double-Car Garage, This Property Combines Convenience With Country Living. You Perfect Sanctuary Awaits!
Read more
Ask about this home
A HOMEH agent will answer your questions about this home.
Ask a question
Thinking of selling your home?See what your home is worth today.
Around this home
Lily Lake Rd/Fifes Bay Rd
38Biking
Park1.4 km
Schools nearby
School rating, out of 10.
Westmount Public Schoolelementary · Public · 1.9 km
6.3/10Fair
St. Teresa Catholic Elementary Schoolelementary · Catholic · 2.0 km
6.1/10Fair
St. Peter Catholic Secondary Schoolsecondary · Catholic · 2.2 km
6.7/10Good
Contact agent
Helpful calculators
Mortgage
Affordability
Closing costs
Land transfer tax
Property tax
Down payment
CMHC insurance
Stress test
Cashback Rebate
Your HOMEH agent

NimaHOMEH agent · Peterborough
"Priced 12% over the Hestimate. I would see it this week."
Ask Nima