
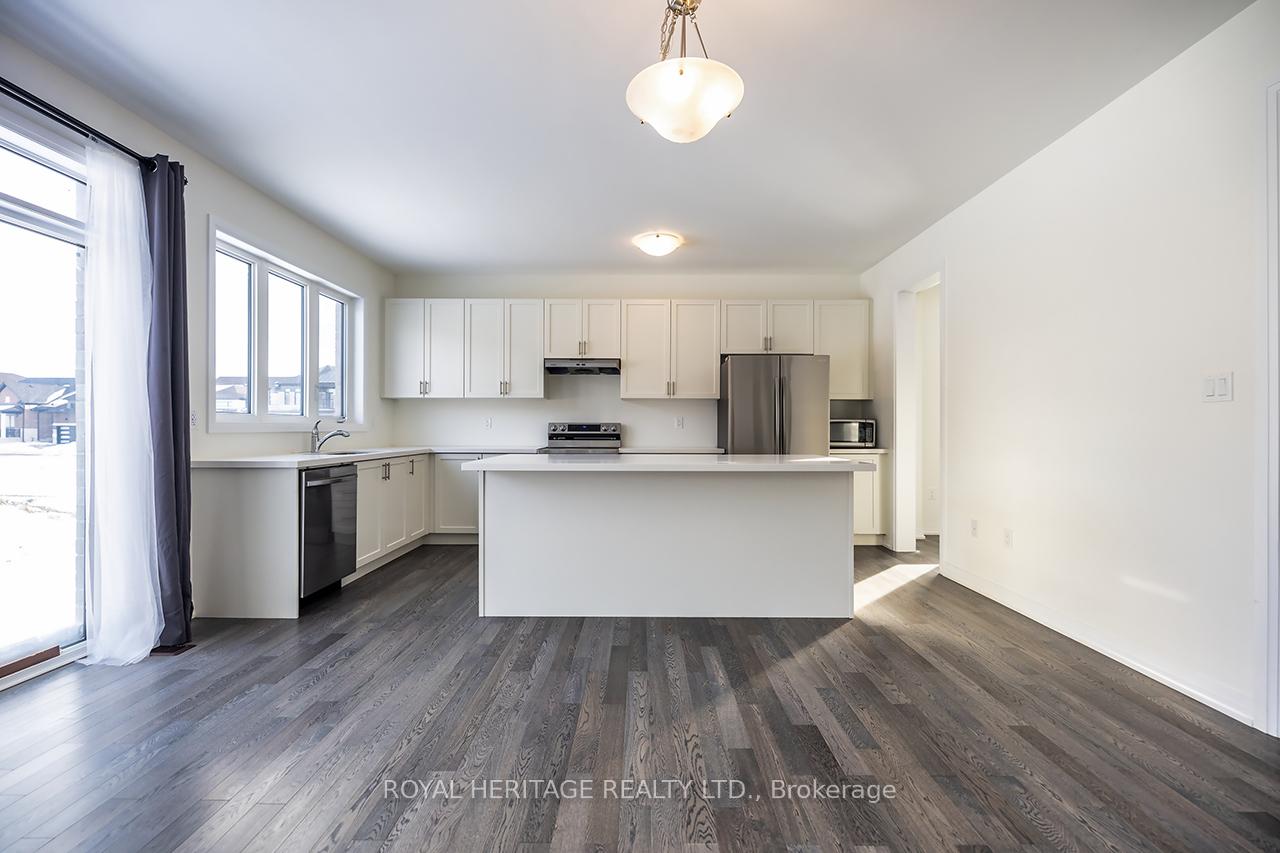
 See all 40 photos
Property history

This home has been leased. It is no longer available.
Property not available for sale or for rent.
Ask about this home
A HOMEH agent will answer your questions about this home.Ask HOMEH
About this home
289 Flavelle Way, Peterborough
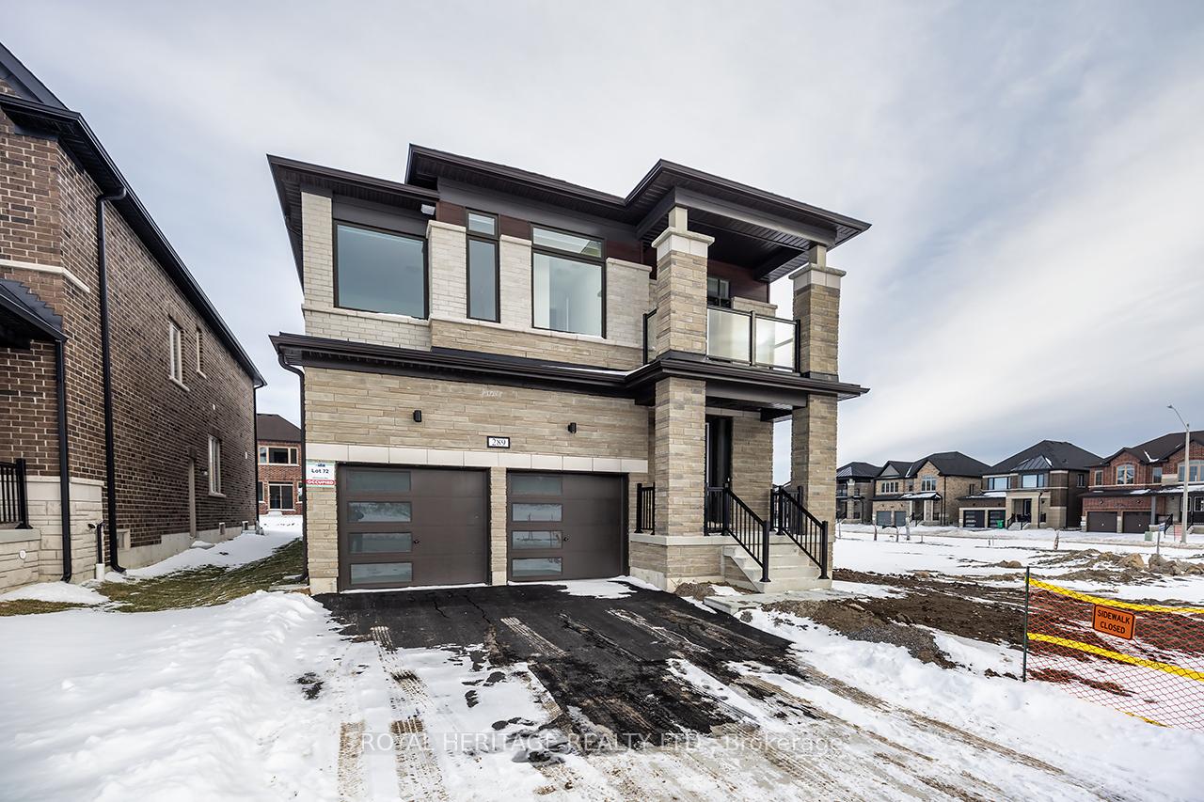
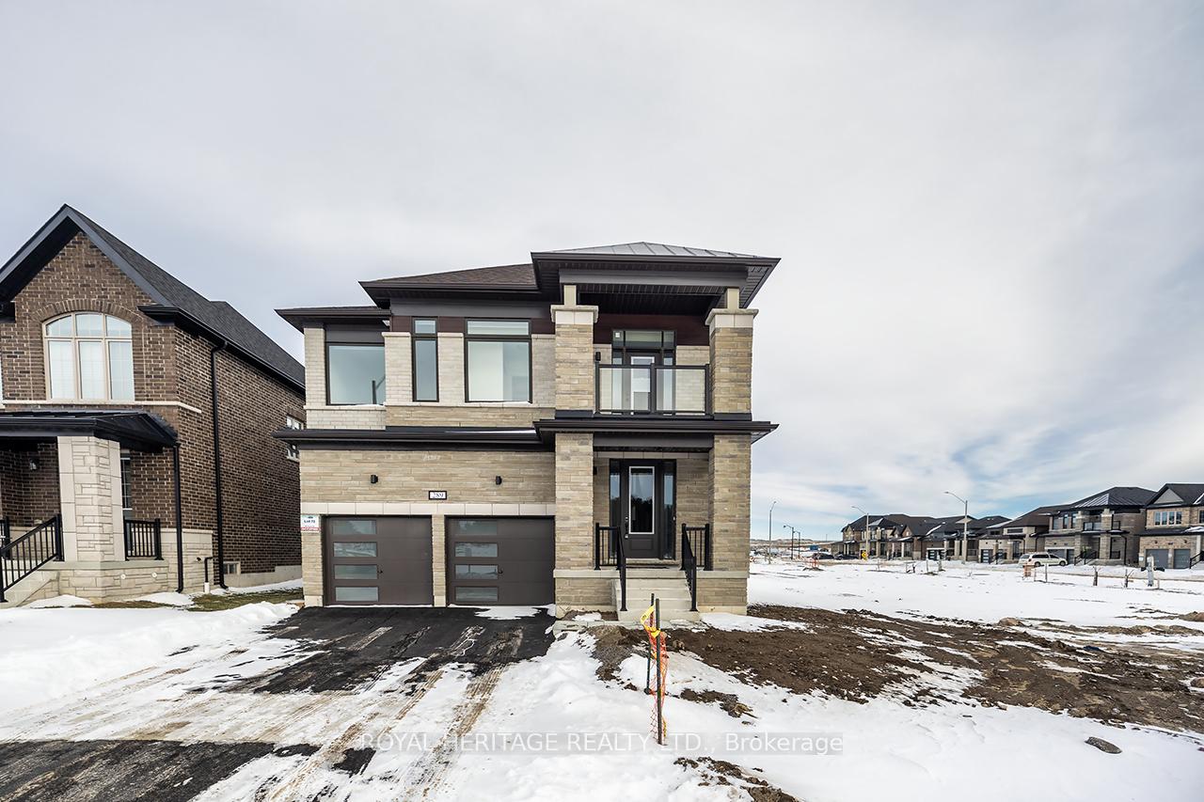
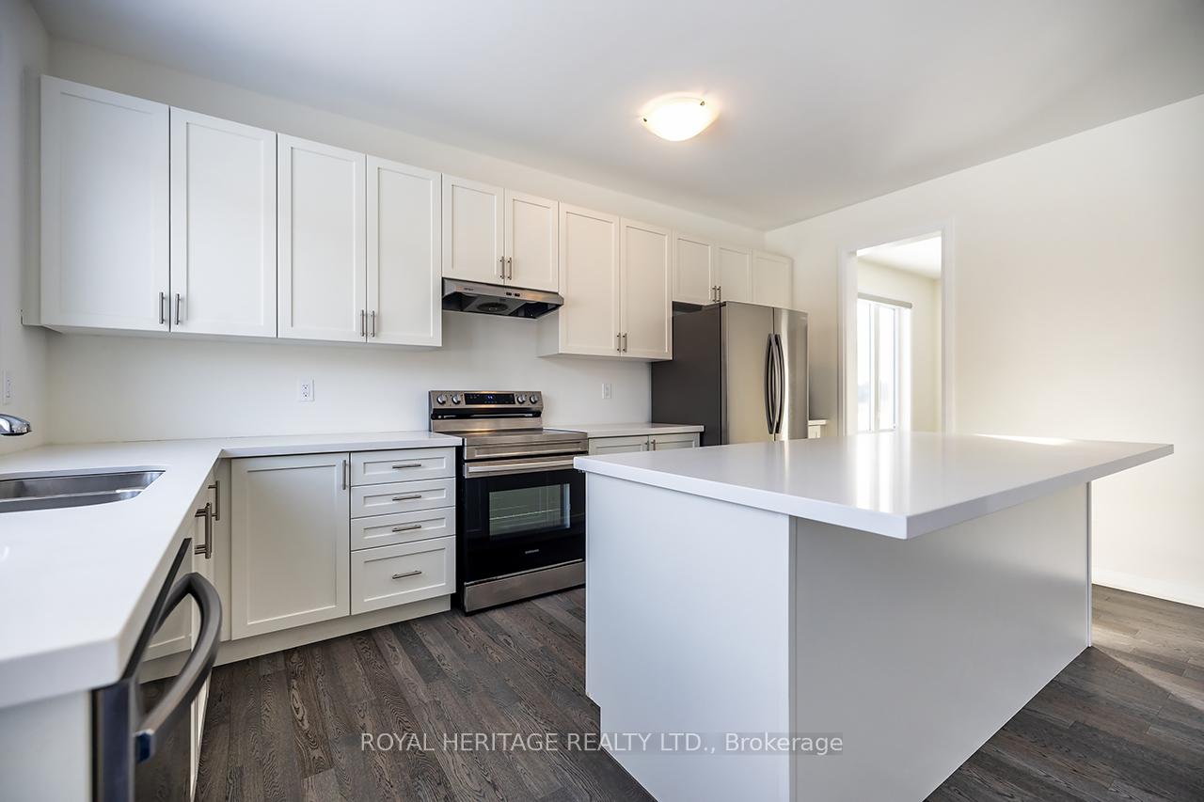
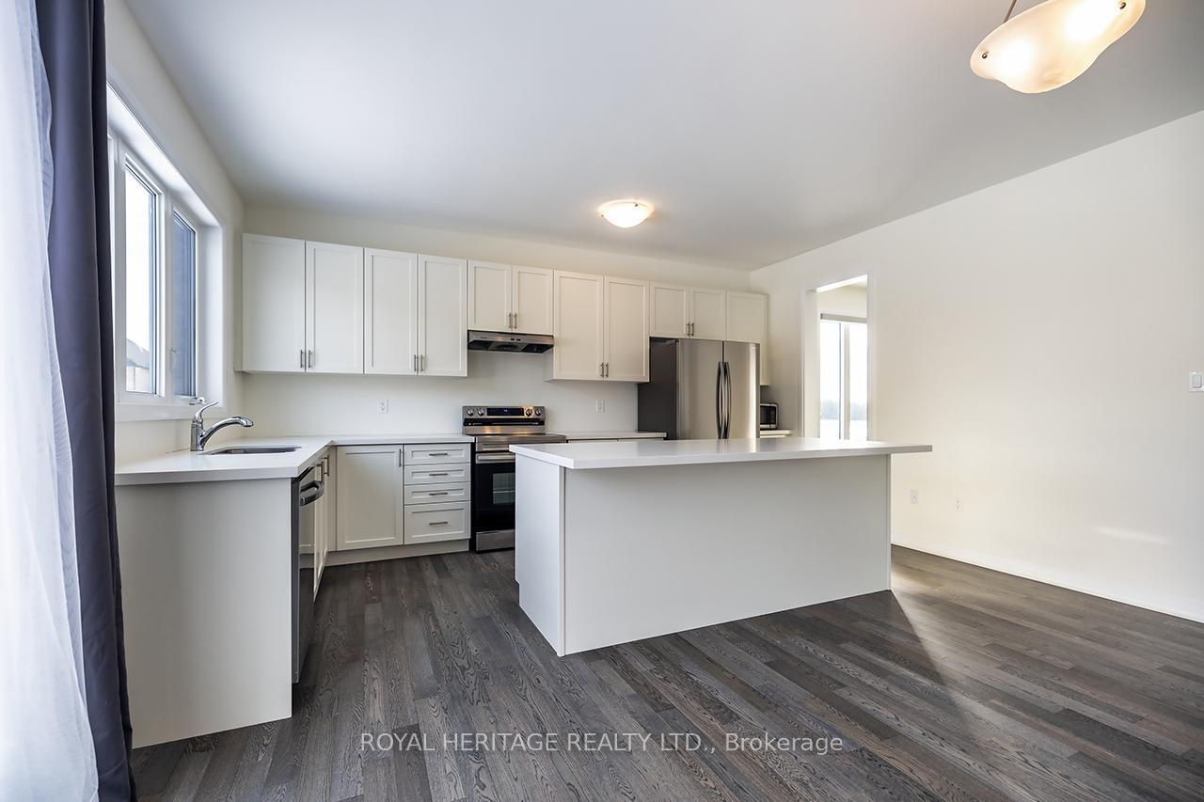
Welcome to your dream home! This stunning newer build offers 3,049 sq. ft. of thoughtfully designed living space, perfect for growing families or those who love to entertain. Nestled in a sought-after area just minutes from the heart of Peterborough, this impressive property combines modern comfort with timeless elegance and gorgeous wood floors throughout. Boasting 5 spacious bedrooms, this home is designed with convenience in mind. Four of the bedrooms share a beautifully appointed Jack-and-Jill ensuite, while the primary suite is a true retreat, featuring a luxurious 5-piece master ensuite complete with a soaking tub, walk-in shower, and double vanity. The heart of this home is bathed in natural light, thanks to the abundance of windows that create a warm and inviting atmosphere. The bright and airy main floor offers an ideal flow, with plenty of room for relaxation or hosting guests. A cold cellar is also included, offering practical storage for all your seasonal pantry needs. Practical features include a double-attached garage for all your storage needs and peace of mind. Every detail has been thoughtfully designed, featuring upgraded tiles, quartz countertops, kitchen cabinets, doors, showers, and even the stain for the staircase, making this a standout choice for those seeking elegance. If you've been searching for the perfect blend of space, style, and convenience, this is it!
Facts & features
Ask about this home
A HOMEH agent will answer your questions about this home.
Rooms
12 rooms · 4 bathrooms
- Kitchen16′5″ × 18′295 sq.ft.
- Dining room17′ × 12′204 sq.ft.
- Great room12′ × 17′7″211 sq.ft.
- Den12′7″ × 9′3″117 sq.ft.
- Bathroom5′4″ × 5′4″28 sq.ft.
- Primary bedroom14′ × 16′224 sq.ft.
- Bedroom 213′7″ × 10′136 sq.ft.
- Bedroom 313′7″ × 10′7″144 sq.ft.
- Bedroom 410′7″ × 13′10″146 sq.ft.
- Bedroom 511′ × 12′132 sq.ft.
- Laundry7′ × 5′6″39 sq.ft.
- Bathroom15′3″ × 8′7″131 sq.ft.
Around this home
Schools nearby
School rating, out of 10.
Listing details
Helpful tools
Your HOMEH agent
"I would see it this week."
Ask HOMEH about this home
Price, neighbourhood, monthly cost. Ask anything.
HOMEH Intelligent Agent is an AI, not a licensed representative. Check anything important with your agent.