

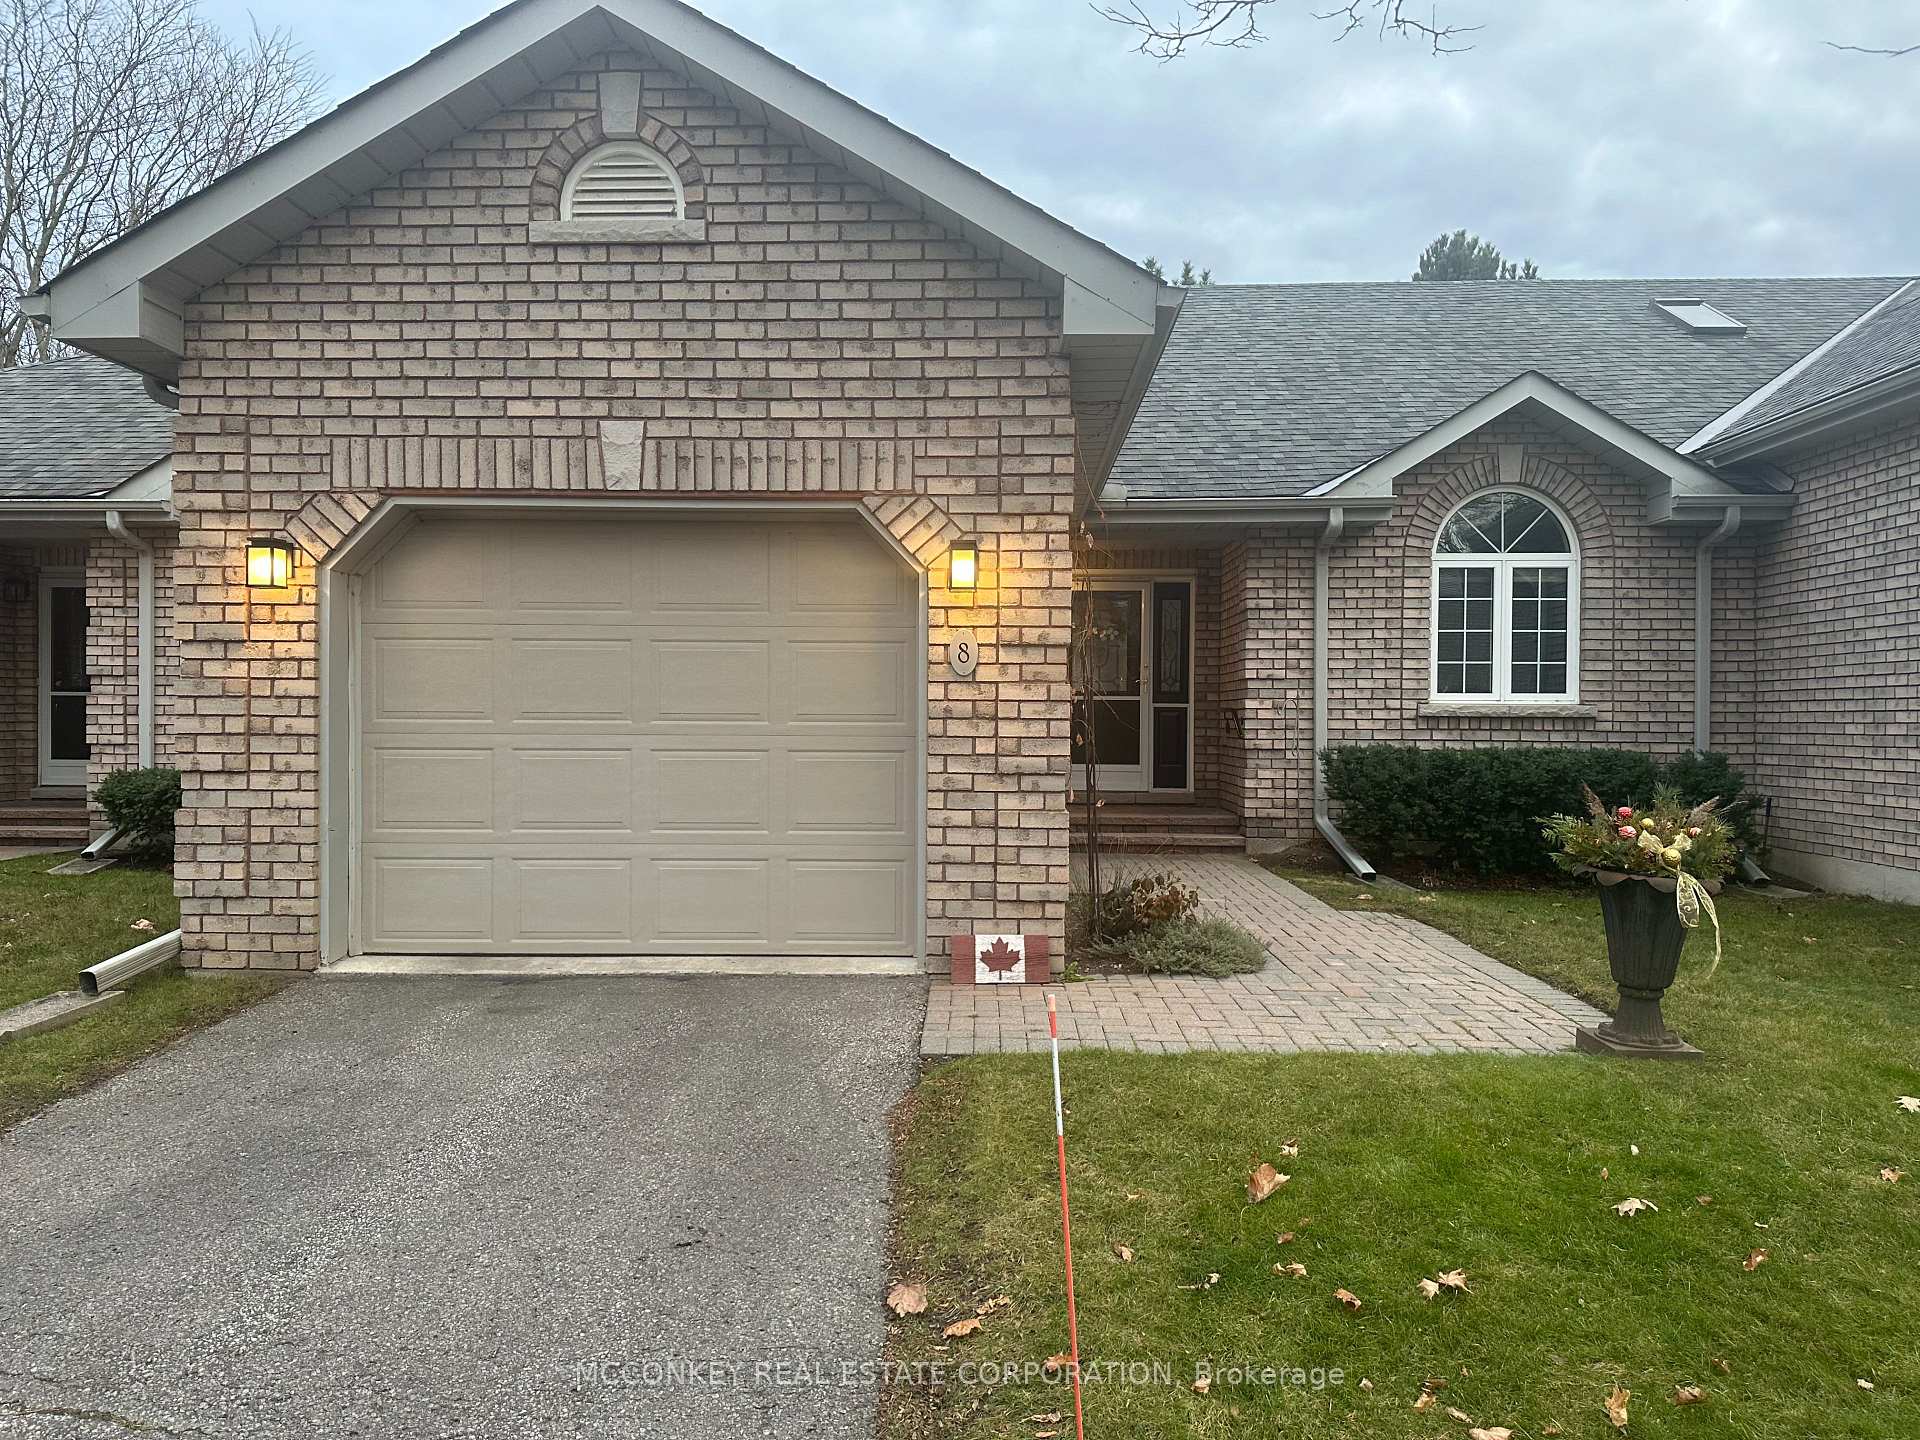
Unit 8, 300 Franmor Drive
Condo Townhouse Sold
1/25Unit 8, 300 Franmor Drive
Condo Townhouse Sold
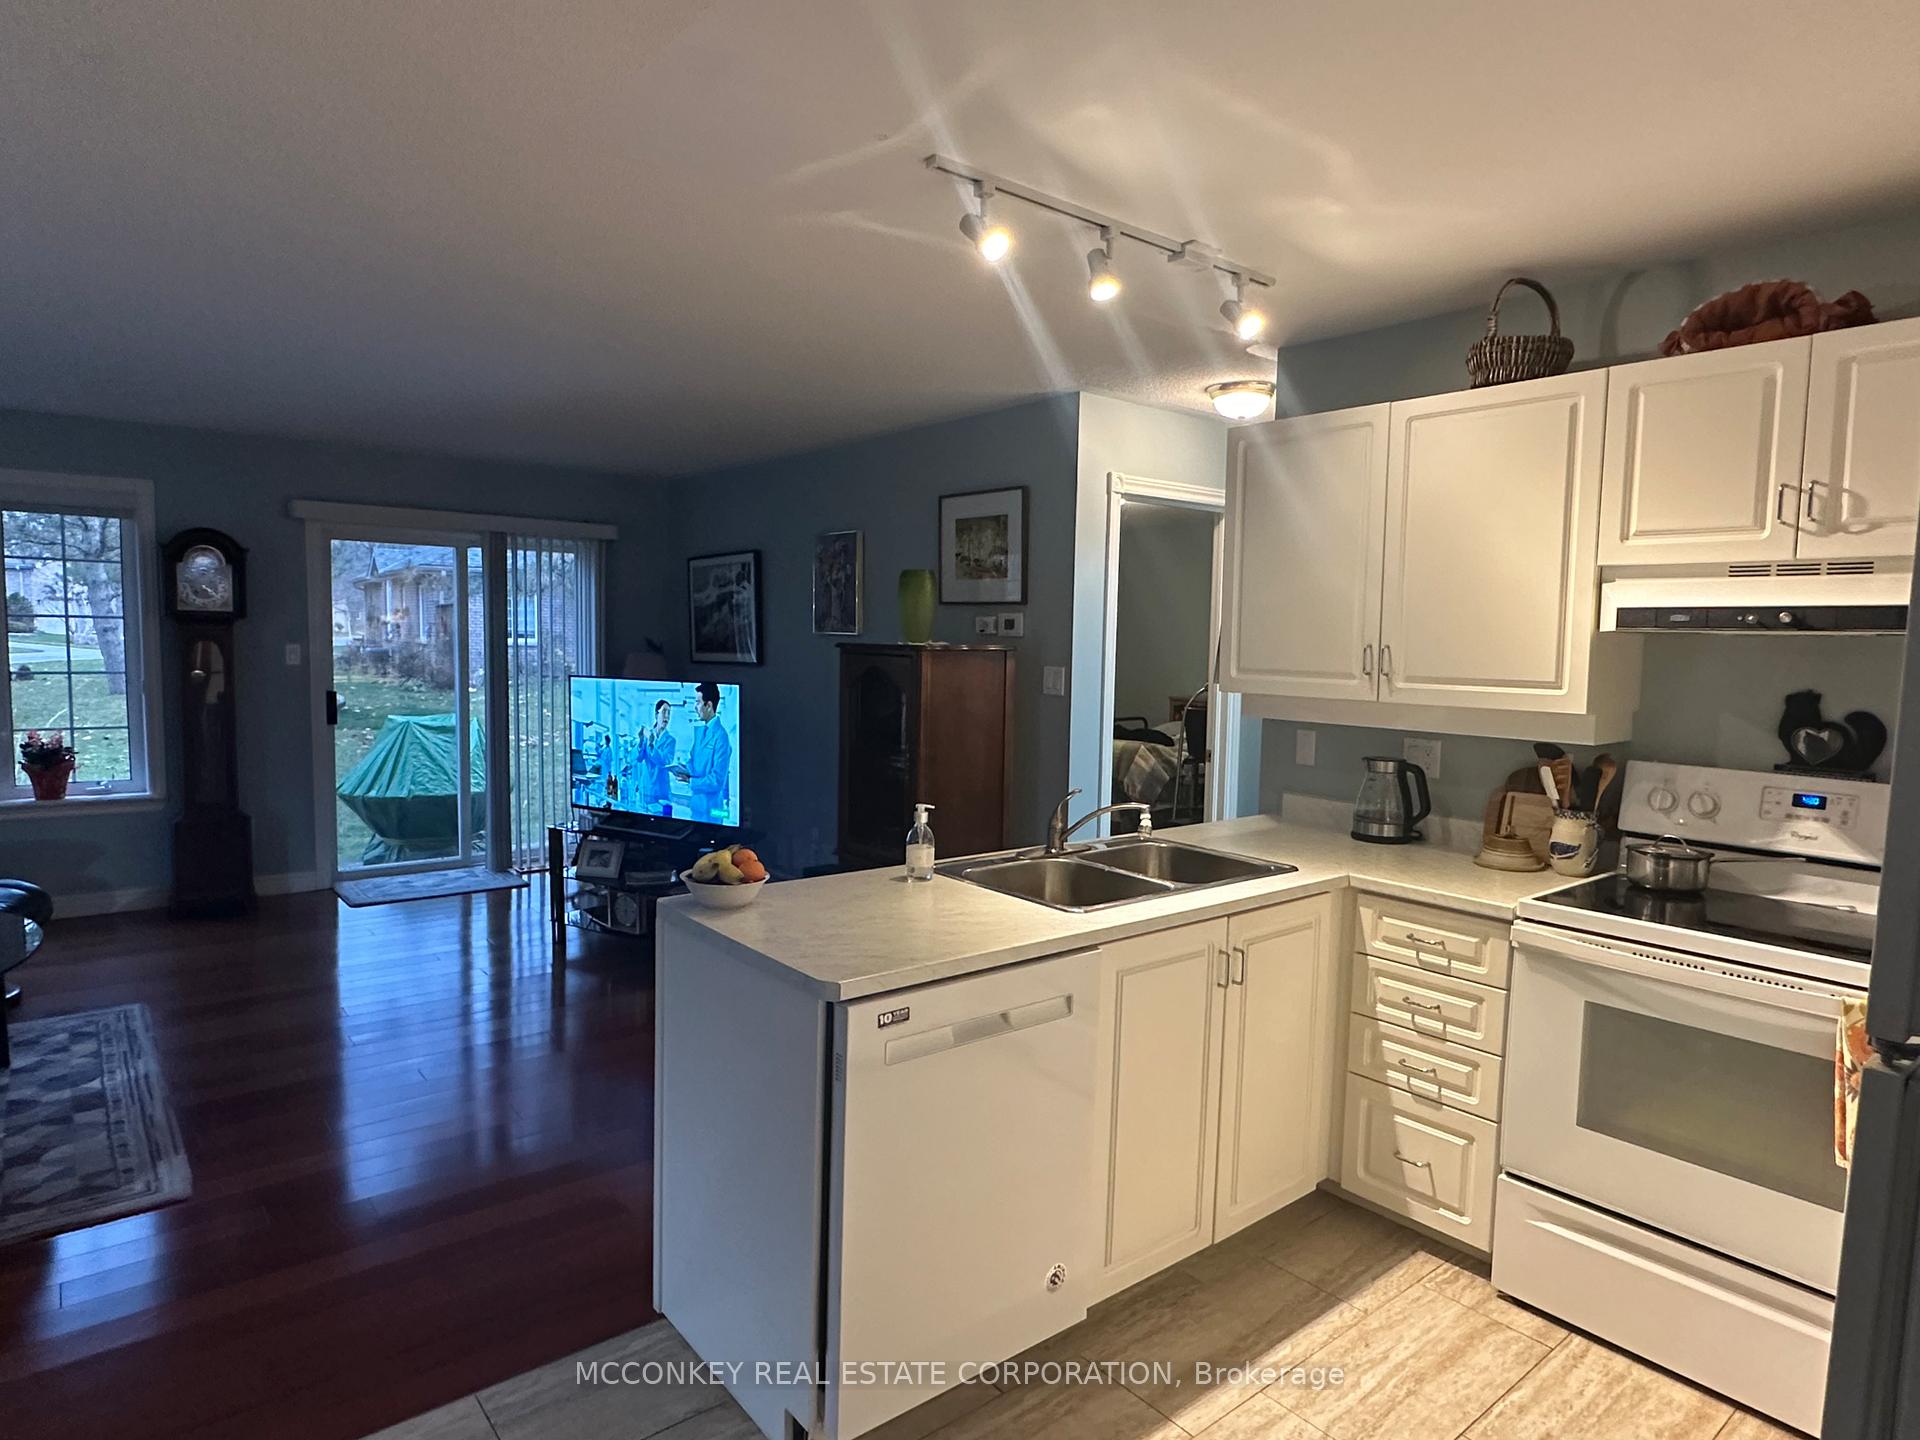 See all 25 photos
2 Bedrooms
2 Bathrooms
2 Parking
1K–1.2K sq.ft
$363/mo
$4,610/yr
Property history
Facts and features
- BasementCrawl space
- Age of home16–30 years
- ExposureNorth
- LaundryIn-suite
What stands out
- Central air
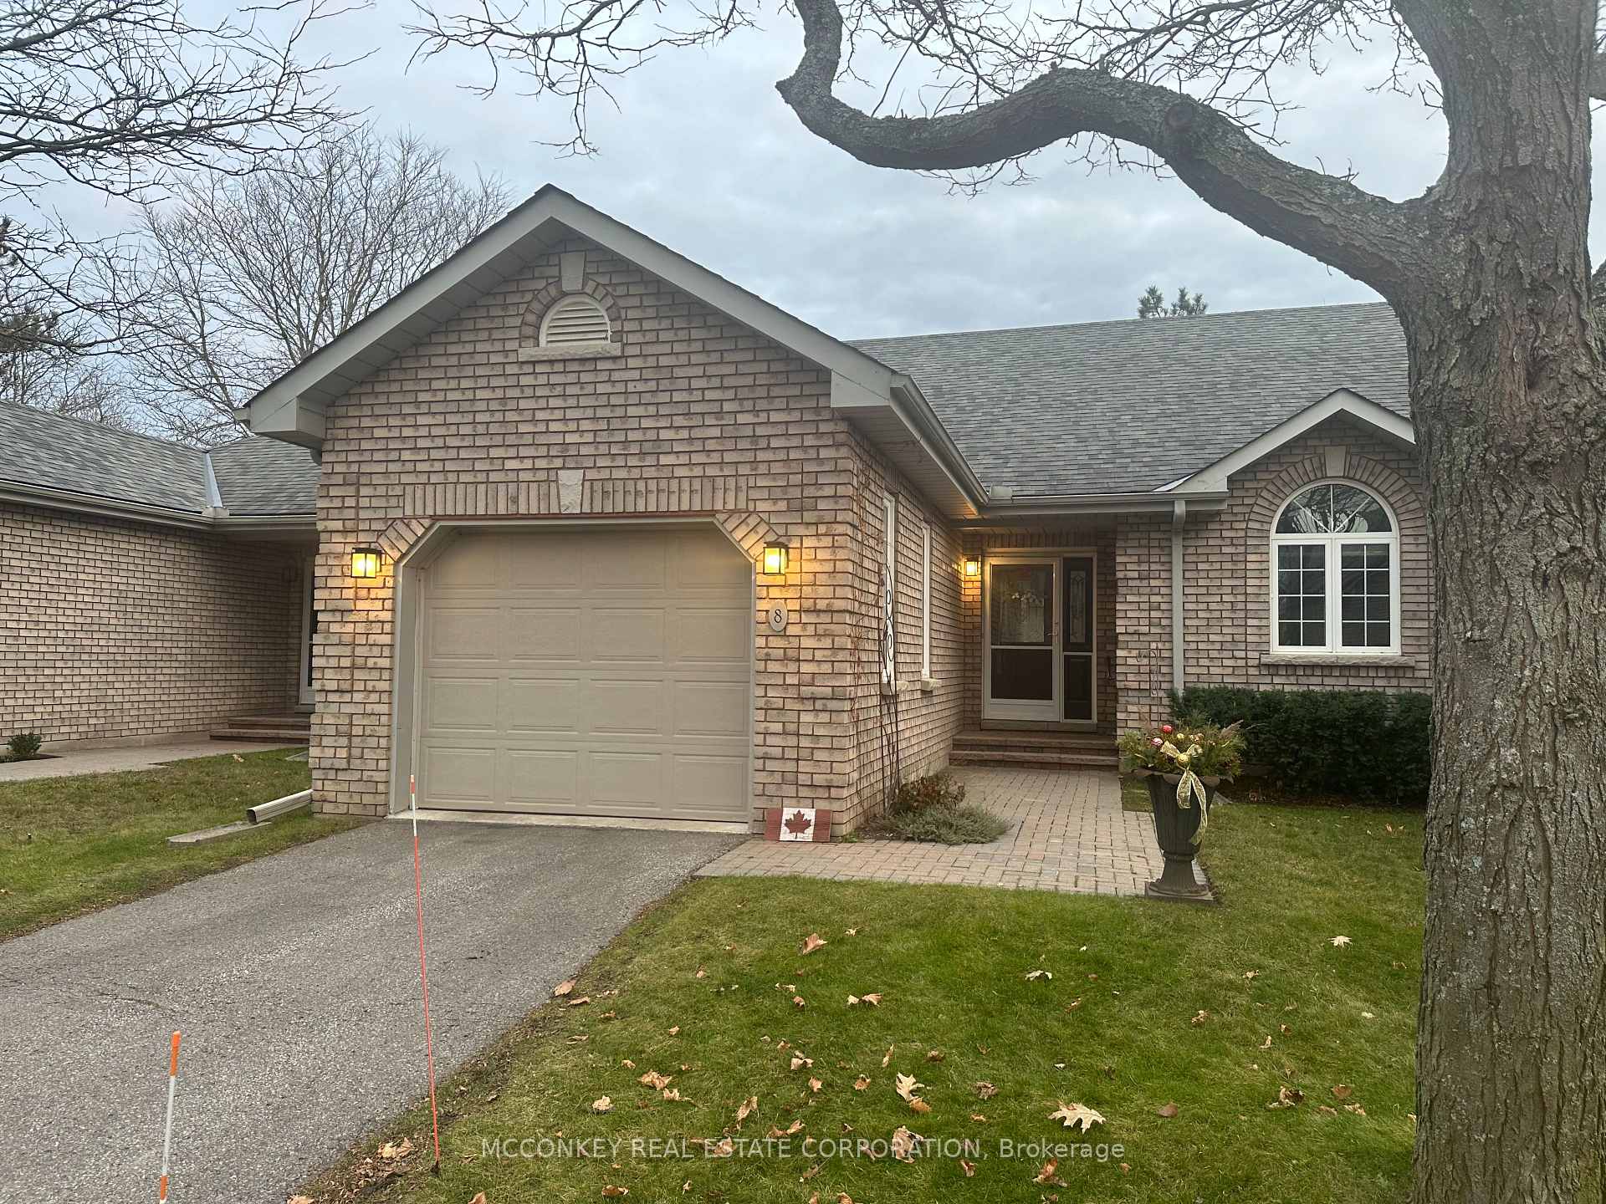
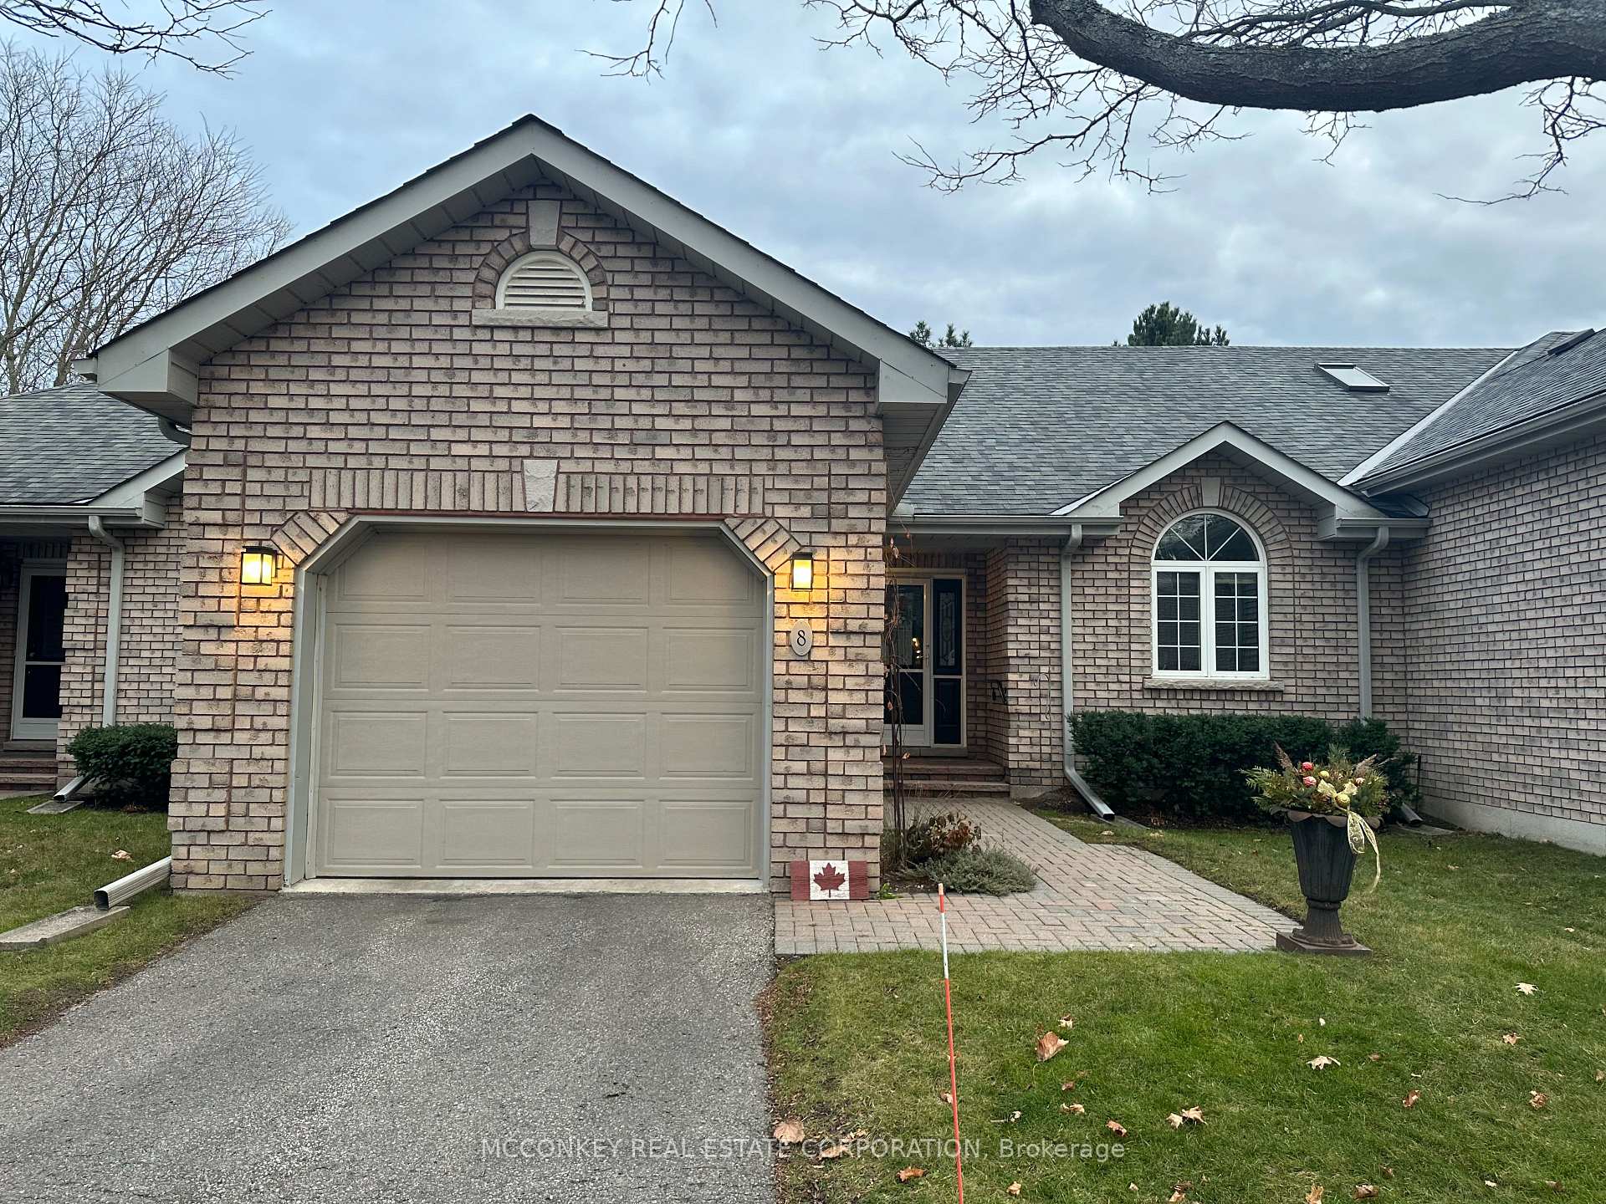
The homeCondo Townhouse, Bungalow, Age 16–30 years
- TypeCondo Townhouse
- StyleBungalow
- Age16–30 years
- Living space1,000–1,199 sq ft
- BasementCrawl space
- ExposureNorth
InsideIn-suite laundry, Auto garage door remote, primary bedroom - main floor, Rooms above ground 8
- LaundryIn-suite laundry
- FeaturesAuto garage door remote, primary bedroom - main floor
- Rooms above ground8
- Bedrooms2
- Bathrooms2
- Kitchens1
OutsideBrick, Asphalt shingle, Balcony None
- ExteriorBrick
- RoofAsphalt shingle
- BalconyNone
Parking and locker2 Parking (1 garage + 1 drive), Attached, Exclusive
- Spaces2 Parking (1 garage + 1 drive)
- GarageAttached
- Parking typeExclusive
- DrivewayPrivate
- LockerNone
BuildingCamden Meadows, Condo corporation 63, Pets Allowed
- NameCamden Meadows
- Condo corporation63
- PetsAllowed
Heating, water and powerForced air, gas, Central air
- HeatingForced air, gas
- CoolingCentral air
Costs and taxesTaxes $4,610 a year, Condo fee $363 a month, Common elements included
- Taxes, 2024$4,610 a year
- Condo fee$363 a month
- Fee includesCommon elements included
- Rental itemsHot water tank
- Under contractHot water tank-gas
Included in the saleAll appliances, light fixtures, window coverings, garage door opener.
- IncludedAll appliances, light fixtures, window coverings, garage door opener.
Listing detailsX10931778, Sold, Nov 26, 2024
- MLS® numberX10931778
- StatusSold
- Listed onNov 26, 2024
- Days on market16
- UpdatedDec 12, 2024
- Possession2024-12-30 / December 30, 2024
- Occupied byOwner
- Listing brokerageMCCONKEY REAL ESTATE CORPORATION
About this home
Unit 8, 300 Franmor Drive, Peterborough (Ashburnham Ward 4), ON K9H 7R1
Auto Garage Door RemotePrimary Bedroom - Main Floor
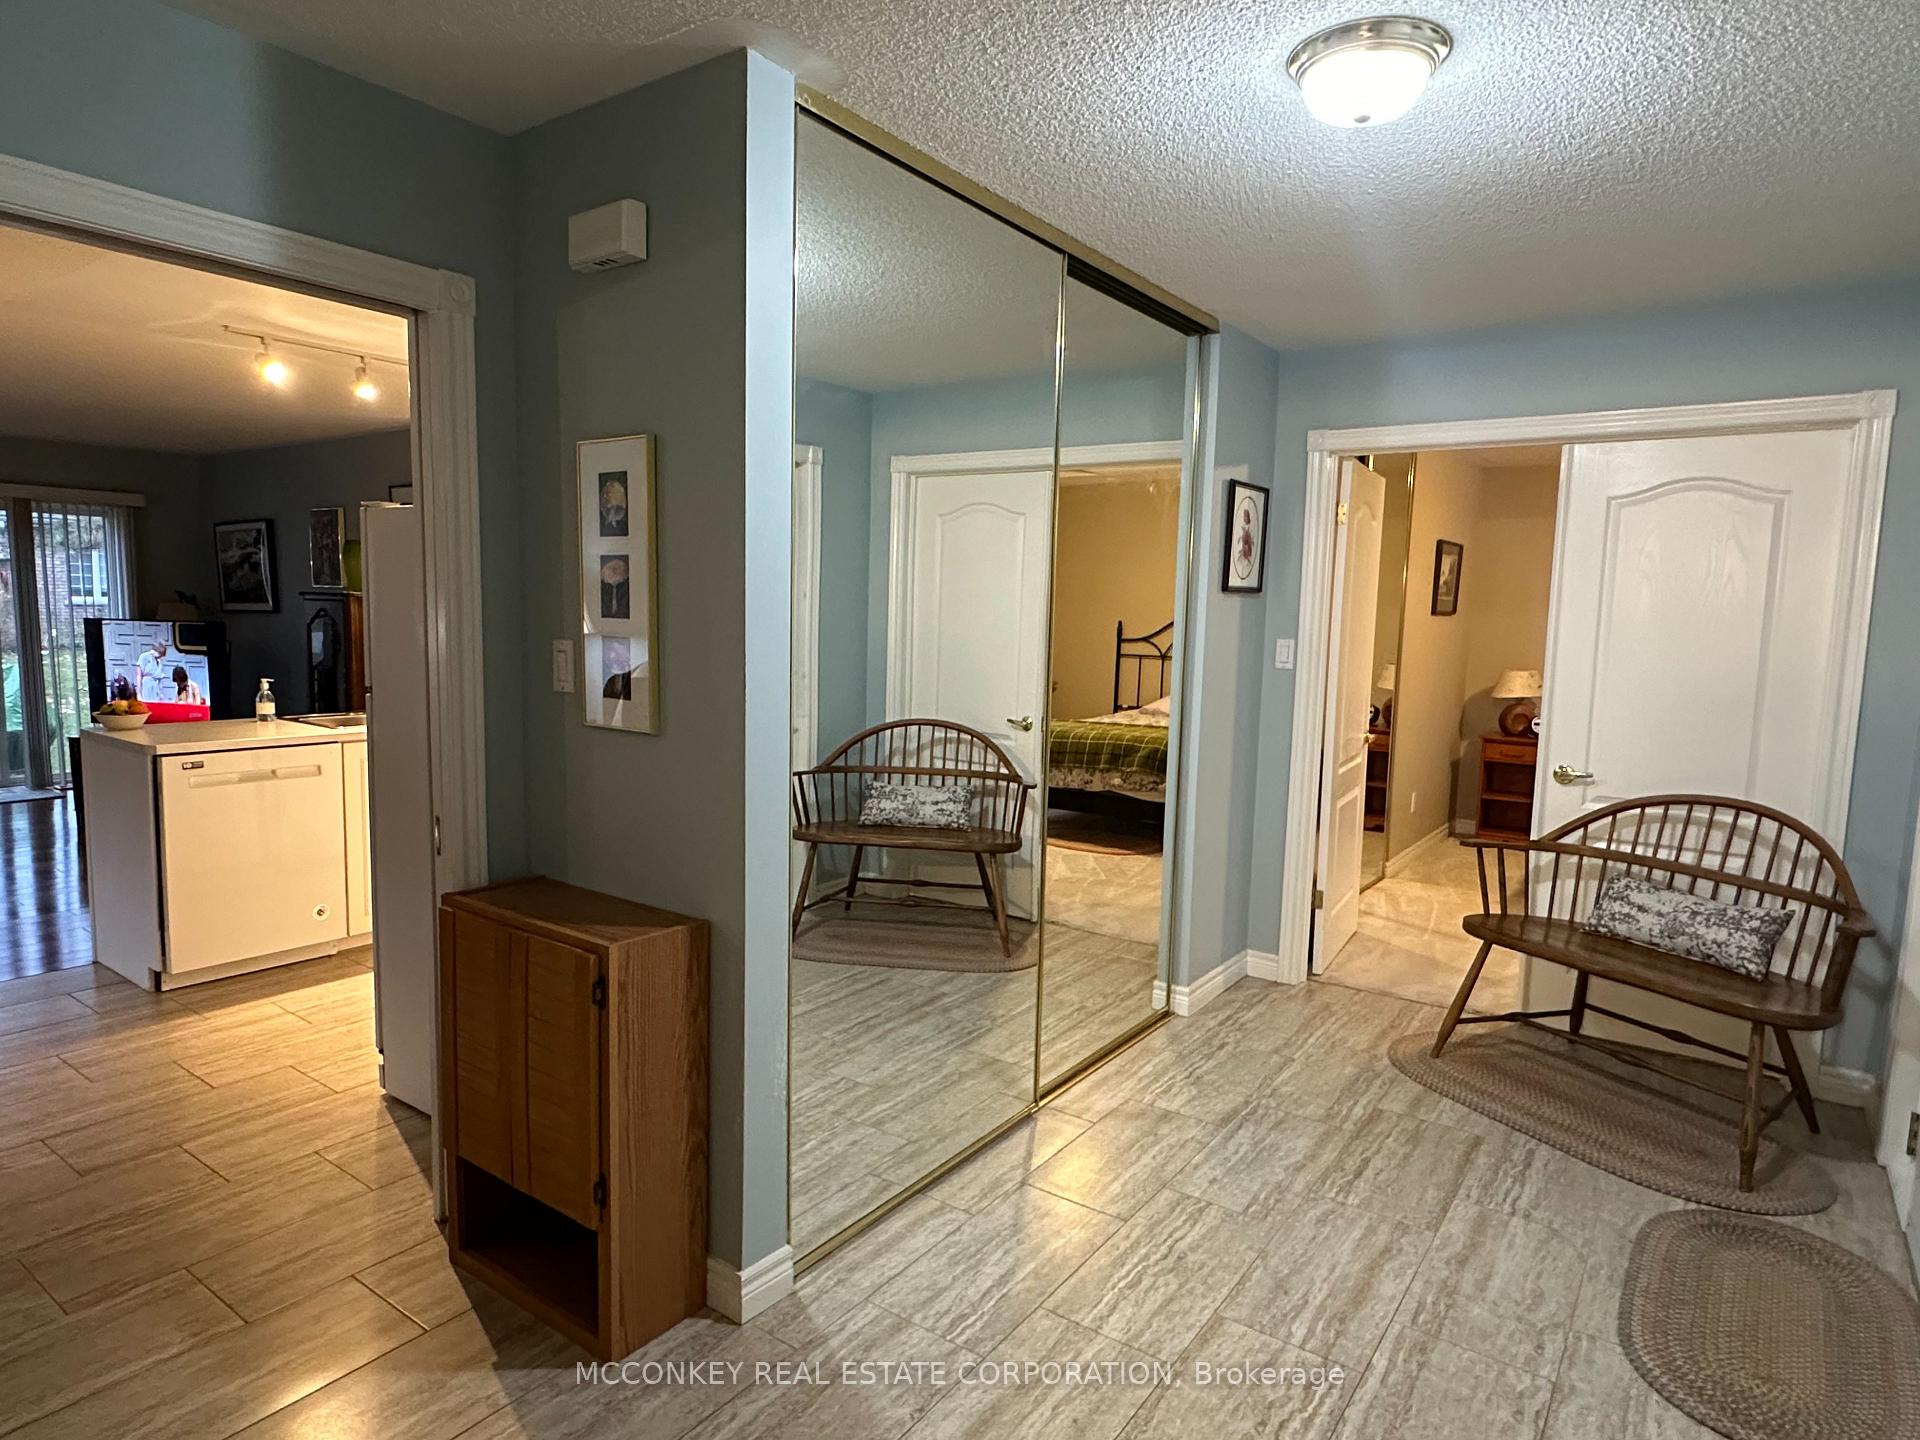
Popular East City location. 2 Bedroom, 2 Bathroom Condo. Open concept layout. Everything on one level. Newer hardwood flooring in living room. Stacked washer & dryer. Patio doors facing south overlooking open area. Convenient location, close to golf course, walking trails & Trent University.
Read more
Ask about this home
A HOMEH agent will answer your questions about this home.
Ask a question
Know more about Camden Meadows
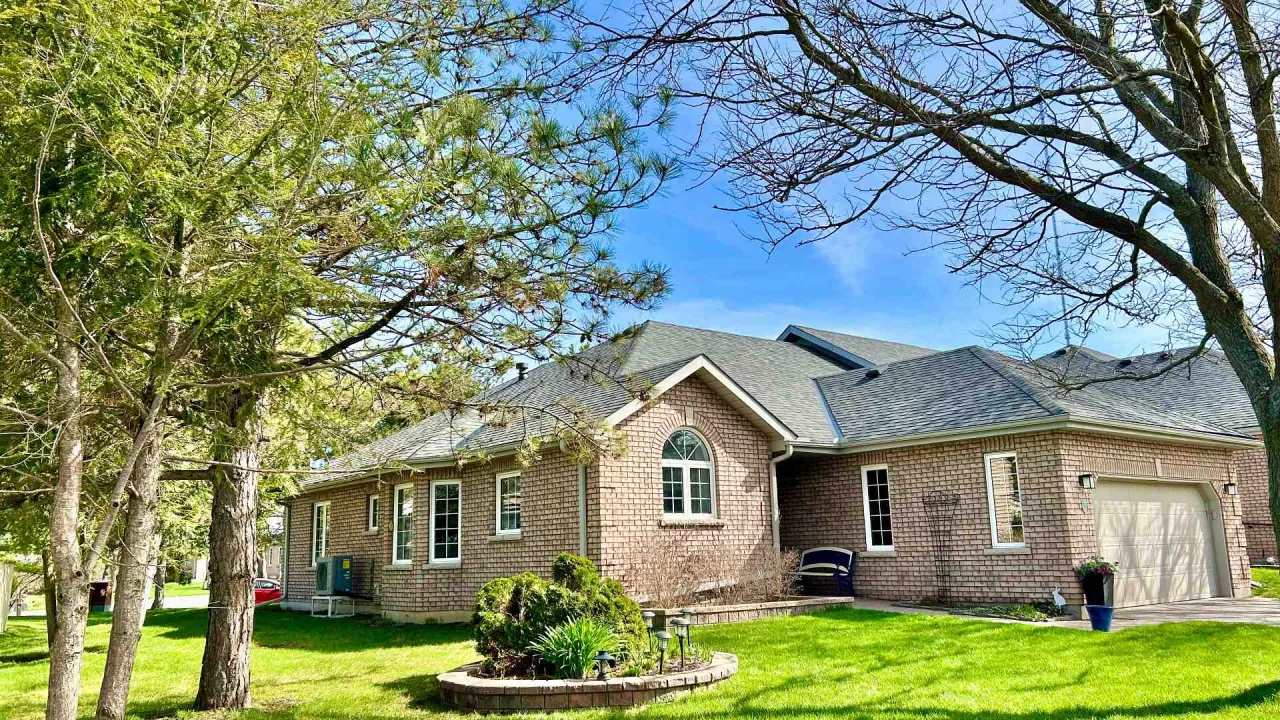
Condo building · 300 Franmor Drive
Camden Meadows is a condo. Right now 1 for sale is on the market here.
- $517/sq ft
No similar units for sale in Camden Meadows right now.
Thinking of selling your home?See what your home is worth today.
Around this home
Armour Road
Errands
Parks
Schools
Daily convenience, out of 100, from the distances below
ParkRoland Glover Park · 4 within 1 km3 min walk181 m
GroceryEast Bank Variety4 min walk247 m
SchoolThomas A Stewart Secondary School15 min walk920 m
PharmacyPharmasave29 min walk1.8 km
Cafés & foodMalai Thai · 2 within 1 km14 min walk847 m
Gym & rec centrePeterborough Golf & Country Club16 min walk985 m
WalkDriveStraight-line distance, open map data
Grocery0.2 km
Park0.2 km
Dining0.8 km
Gym1.7 km
Schools nearby
School rating, out of 10.
Thomas A Stewart Secondary Schoolsecondary · Public · 0.9 km
4.5/10Low
Adam Scott Intermediate Schoolelementary · Public · 1.3 km
—
Adam Scott Collegiate and Vocational Institutesecondary · Public · 1.3 km
5.3/10Fair
Contact agent
Helpful calculators
Mortgage
Affordability
Closing costs
Land transfer tax
Property tax
Down payment
CMHC insurance
Stress test
Cashback Rebate
Your HOMEH agent

KimHOMEH agent · Peterborough
"I would see it this week."
Ask Kim
Keep exploring
You are here