

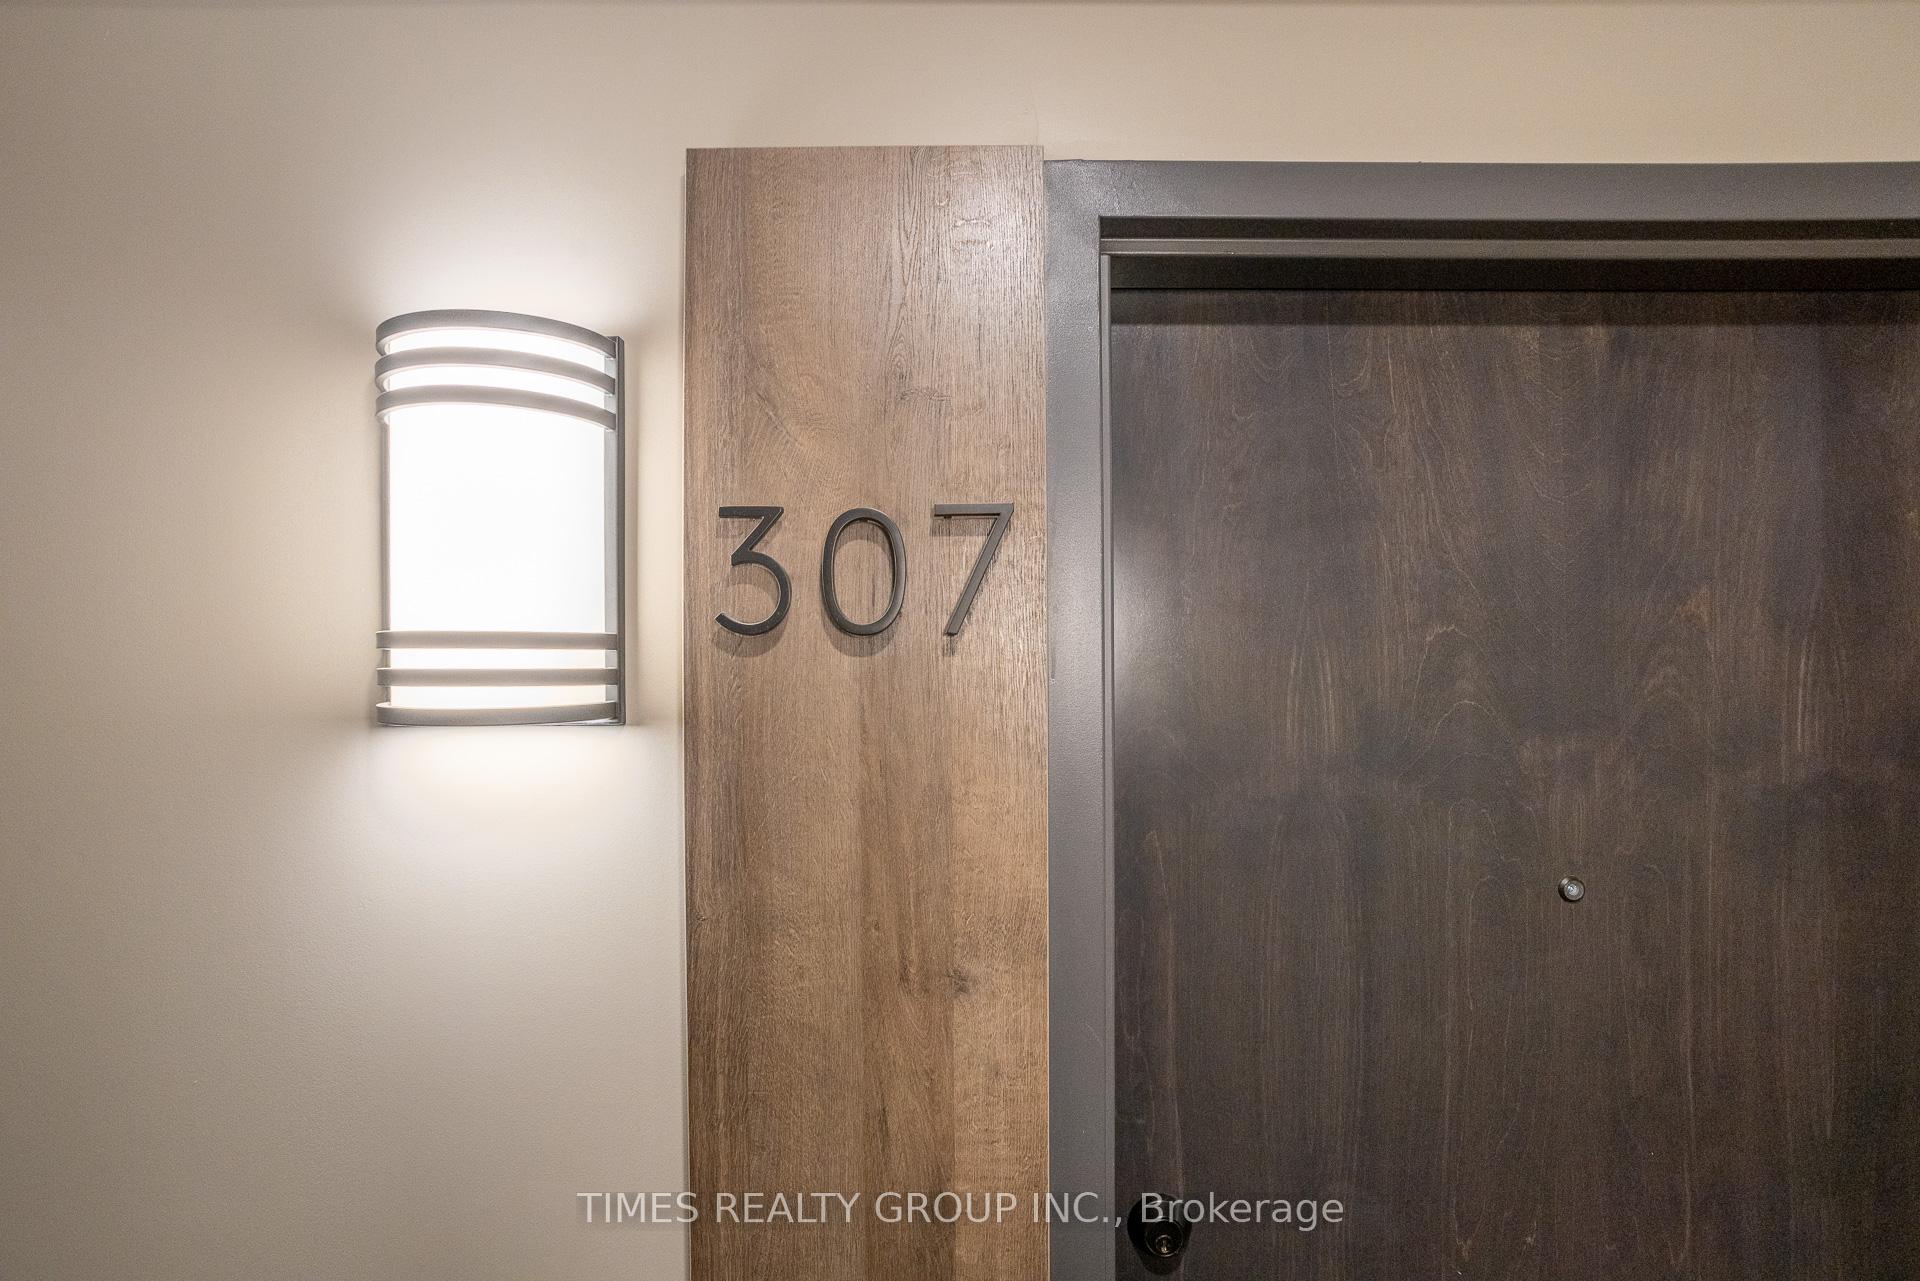
Unit 307, 195 Hunter Street E
Condo Apartment Rented
1/13Unit 307, 195 Hunter Street E
Condo Apartment Rented
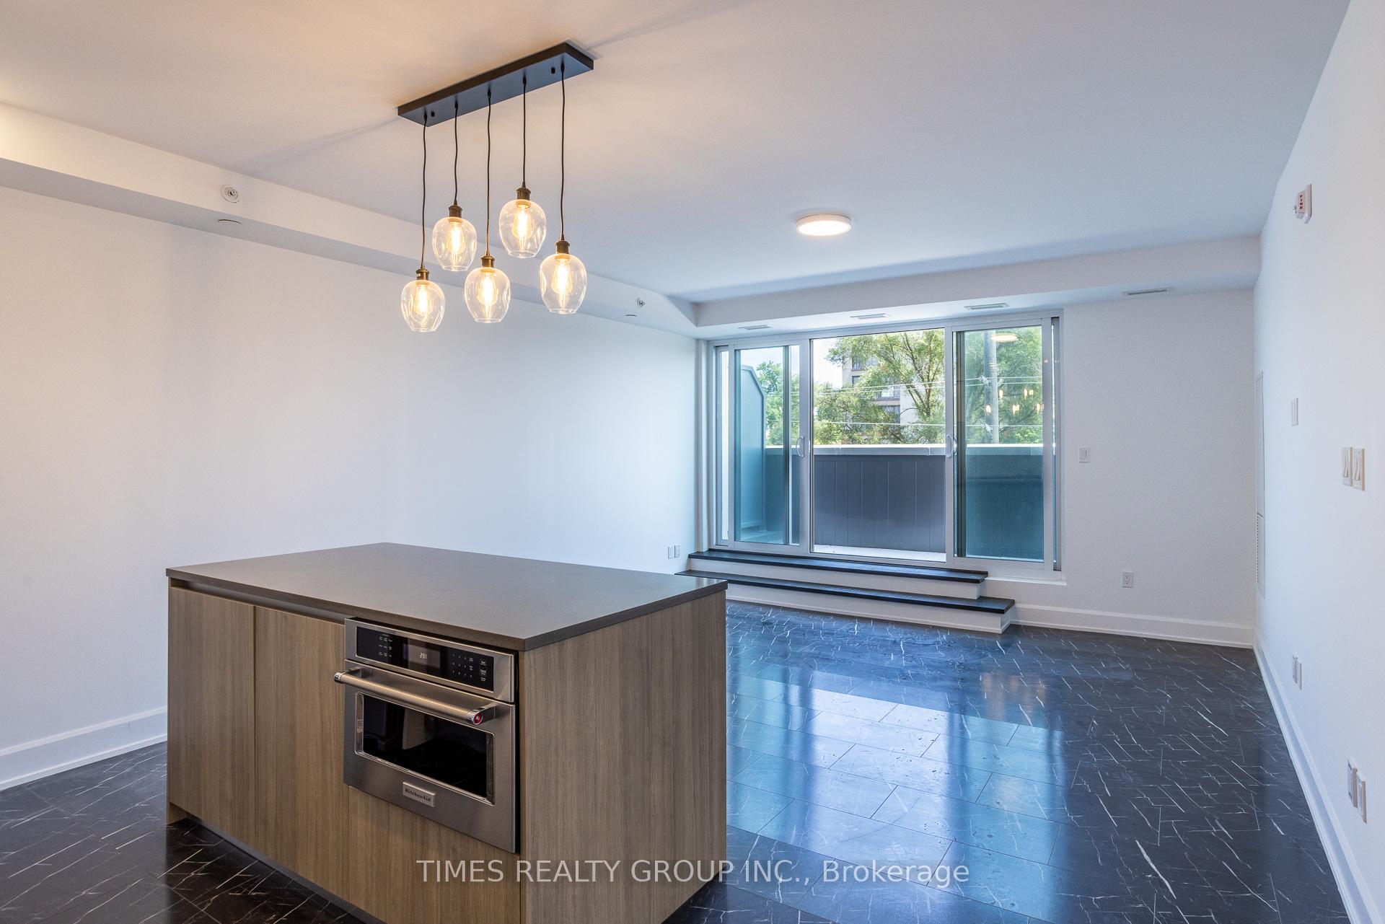
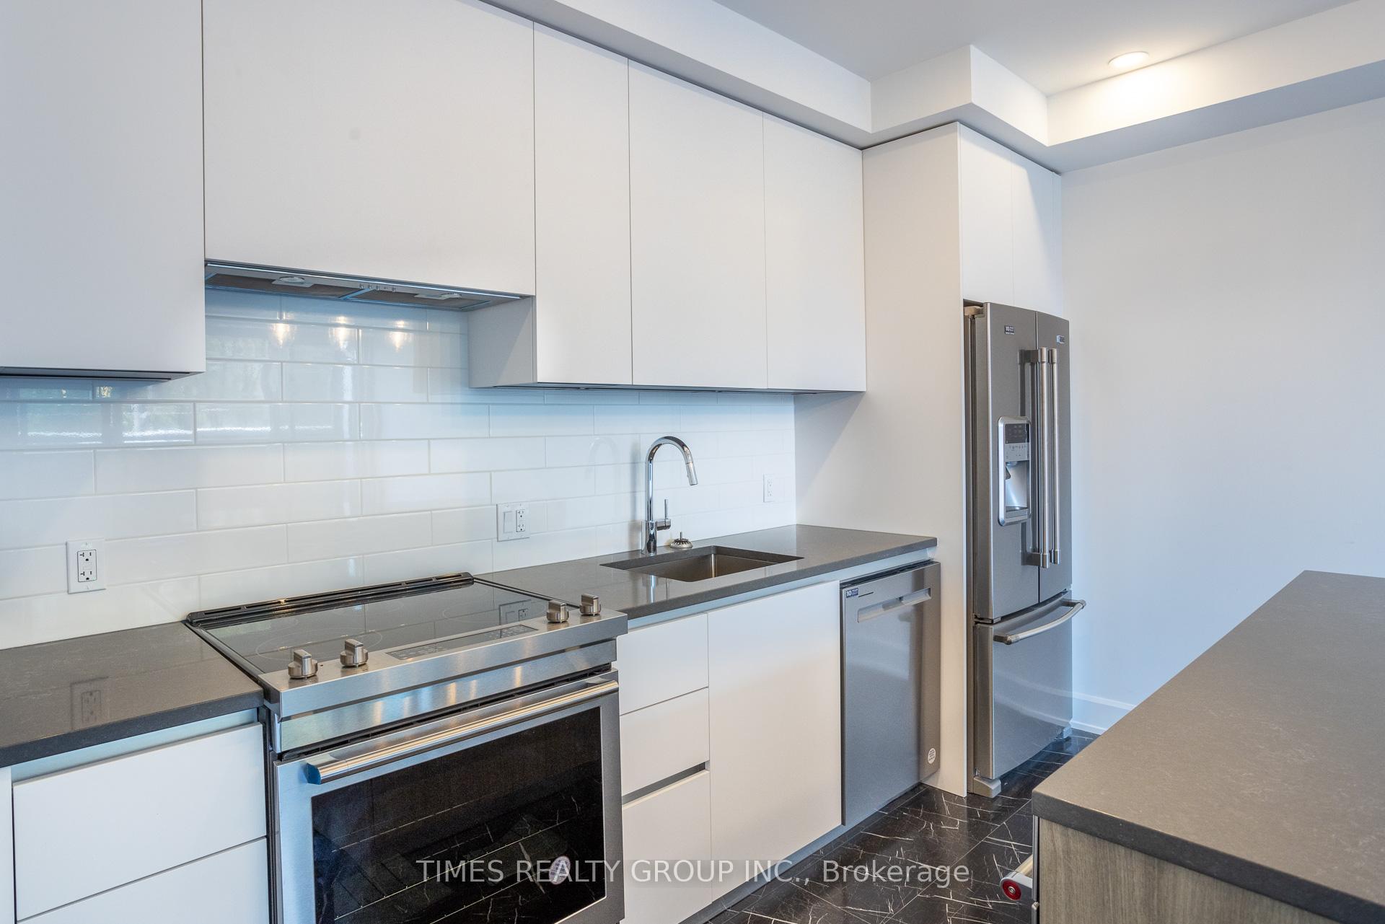
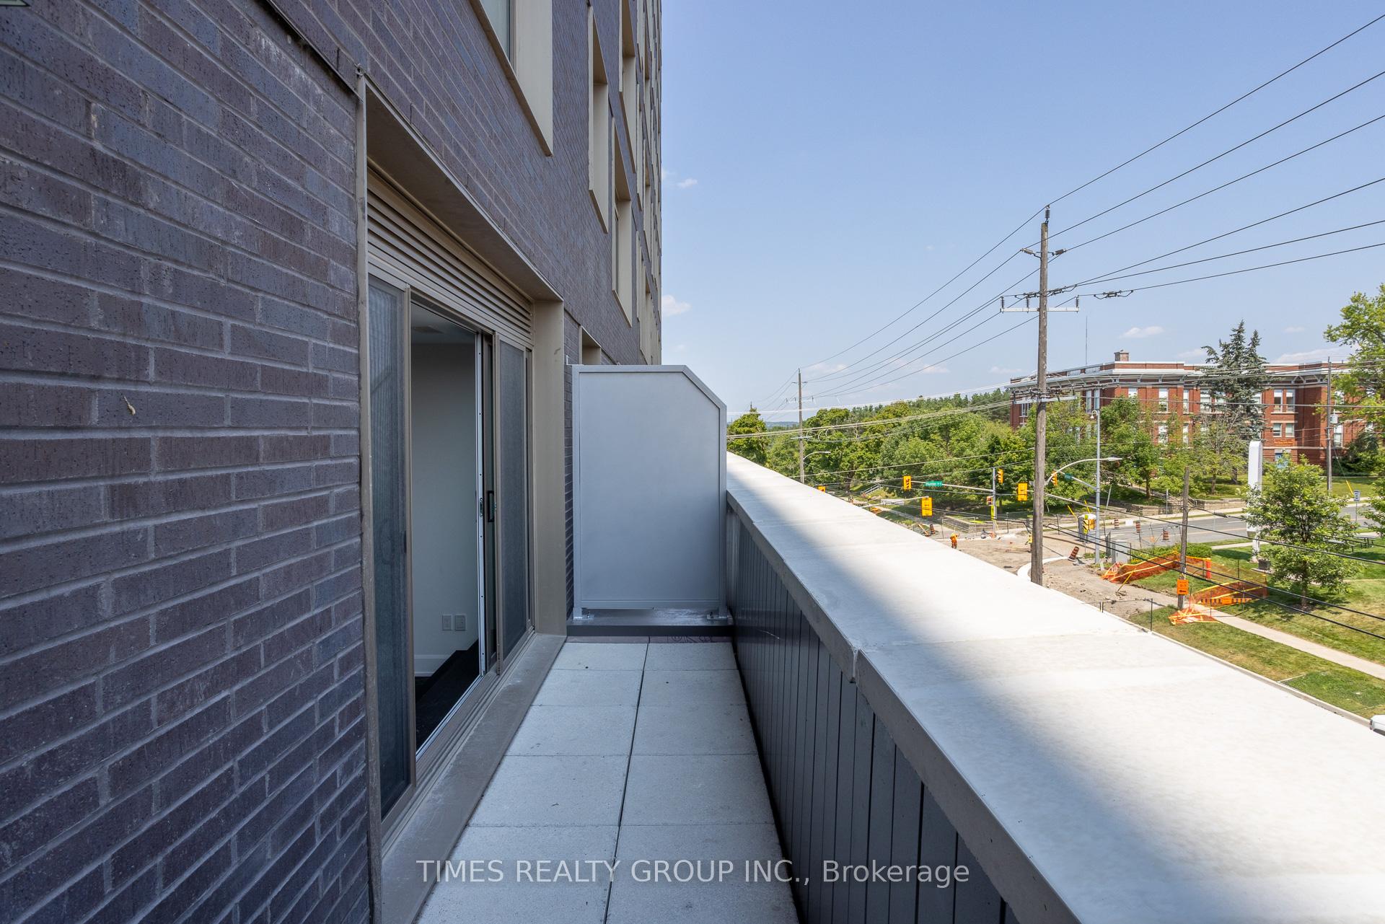 See all 13 photos
1+1 Bedrooms
2 Bathrooms
1 Parking
800–899 sq.ft
Entire Home
— Unit
Property history
Facts and features
- ExposureEast
- LaundryEnsuite
- LockerOwned
- BalconyOpen
What stands out
- Central air
The homeCondo Apartment, Apartment, 800–899 sq ft
- TypeCondo Apartment
- StyleApartment
- Living space800–899 sq ft
- BasementNone
- ExposureEast
InsideEnsuite, Rooms above ground 4, Rooms in the basement 1
- LaundryEnsuite
- Rooms above ground4
- Rooms in the basement1
- Bedrooms1 + 1 in the basement
- Bathrooms2
- Kitchens1
OutsideBrick, Open
- ExteriorBrick
- BalconyOpen
Parking and locker1 Parking, Underground, Parking type Owned
- Spaces1 Parking
- GarageUnderground
- Parking typeOwned
- DrivewayUnderground
- LockerOwned
BuildingEast City Condos, Storeys 9, Units 91
- NameEast City Condos
- Storeys9
- Units91
- Registered2023
- Condo corporation116
- PetsAllowed
Heating, water and powerForced air, gas, Central air
- HeatingForced air, gas
- CoolingCentral air
Rent and termsRent $2,550 a month, Entire property, Unfurnished
- Rent$2,550 a month
- Space for rentEntire property
- FurnishedUnfurnished
- Lease12 months
- PaidMonthly
- Rent includesWater, parking, building maintenance, building insurance, central air conditioning, common elements, exterior maintenance
Listing detailsX11976305, Rented, Feb 18, 2025
- MLS® numberX11976305
- StatusRented
- Listed onFeb 18, 2025
- Days on market30
- UpdatedMar 20, 2025
- PossessionImmediate
- Occupied byVacant
- Listing brokerageTIMES REALTY GROUP INC.
About this home
Unit 307, 195 Hunter Street E, Peterborough (Ashburnham Ward 4), ON K9H 1G9
For More Information About This Listing, More Photos & Appointments, Please Click "View Listing On Realtor Website" Button In The Realtor.Ca Browser Version Or 'Multimedia' Button Or Brochure On Mobile Device App.
Read more
Ask about this home
A HOMEH agent will answer your questions about this home.
Ask a question
Know more about East City Condos
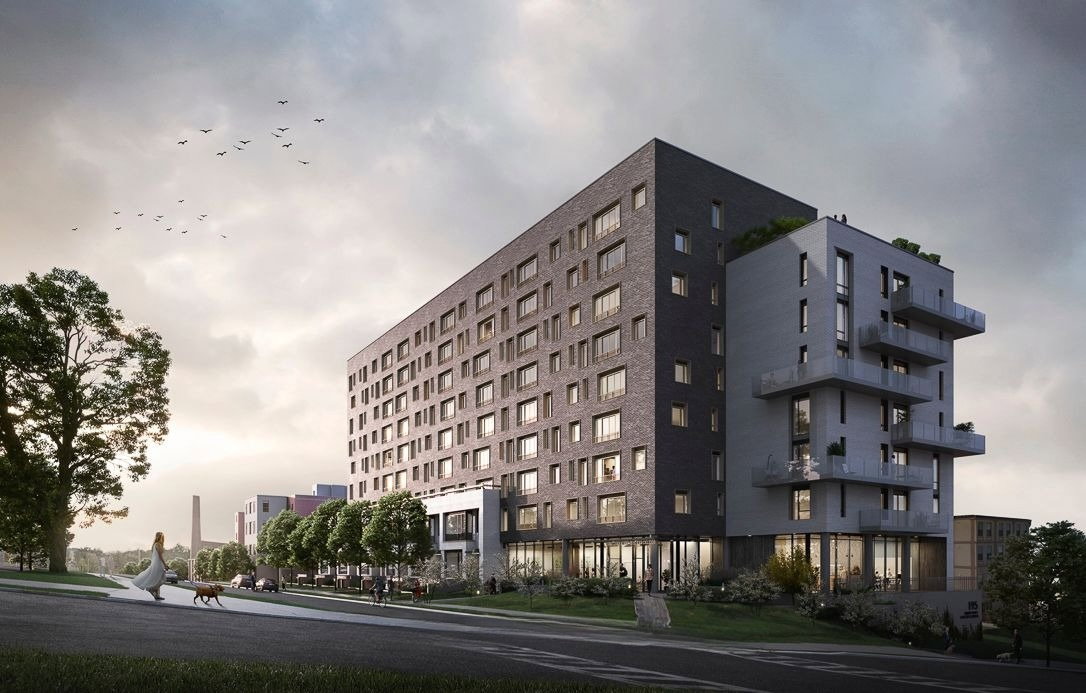
Condo building · 195 Hunter Street
East City Condos is a 9-storey condo with 91 suites, built in 2023 by TVM Group. Right now 2 for sale and 1 for rent are on the market here.
- 9storeys
- 91suites
- $569/sq ft
- 2023built
ConciergeGymRooftop gardenParty room
No similar units for rent in East City Condos right now.
Around this home
SW Corner of Armour Rd & Hunter St. E.
Errands
Parks
Schools
Daily convenience, out of 100, from the distances below
ParkWestclox Park · 11 within 1 km6 min walk346 m
GroceryHard Winter Bakery3 min walk172 m
SchoolKaawaate East City Public School1 min walk90 m
PharmacyI.D.A.6 min walk391 m
Cafés & foodAshburnham Ale House · 6 within 1 km3 min walk213 m
Gym & rec centreLiftlock Golf Club10 min walk622 m
LibraryPeterborough Public Library24 min walk1.5 km
WalkDriveStraight-line distance, open map data
Grocery0.2 km
Park0.3 km
Coffee0.4 km
Dining0.3 km
Gym1.1 km
Schools nearby
School rating, out of 10.
Kaawaate East City Public Schoolelementary · Public · 0.1 km
5.4/10Fair
Immaculate Conception Catholic Elementary Schoolelementary · Catholic · 0.4 km
4.9/10Low
Monsignor O'Donoghue Catholic Elementary Schoolelementary · Catholic · 1.3 km
4.9/10Low
Contact agent
Helpful calculators
Rent vs buy
Affordability
Mortgage
Down payment
Stress test
CMHC insurance
Your HOMEH agent

KimHOMEH agent · Peterborough
"I would see it this week."
Ask Kim
Keep exploring
You are here