

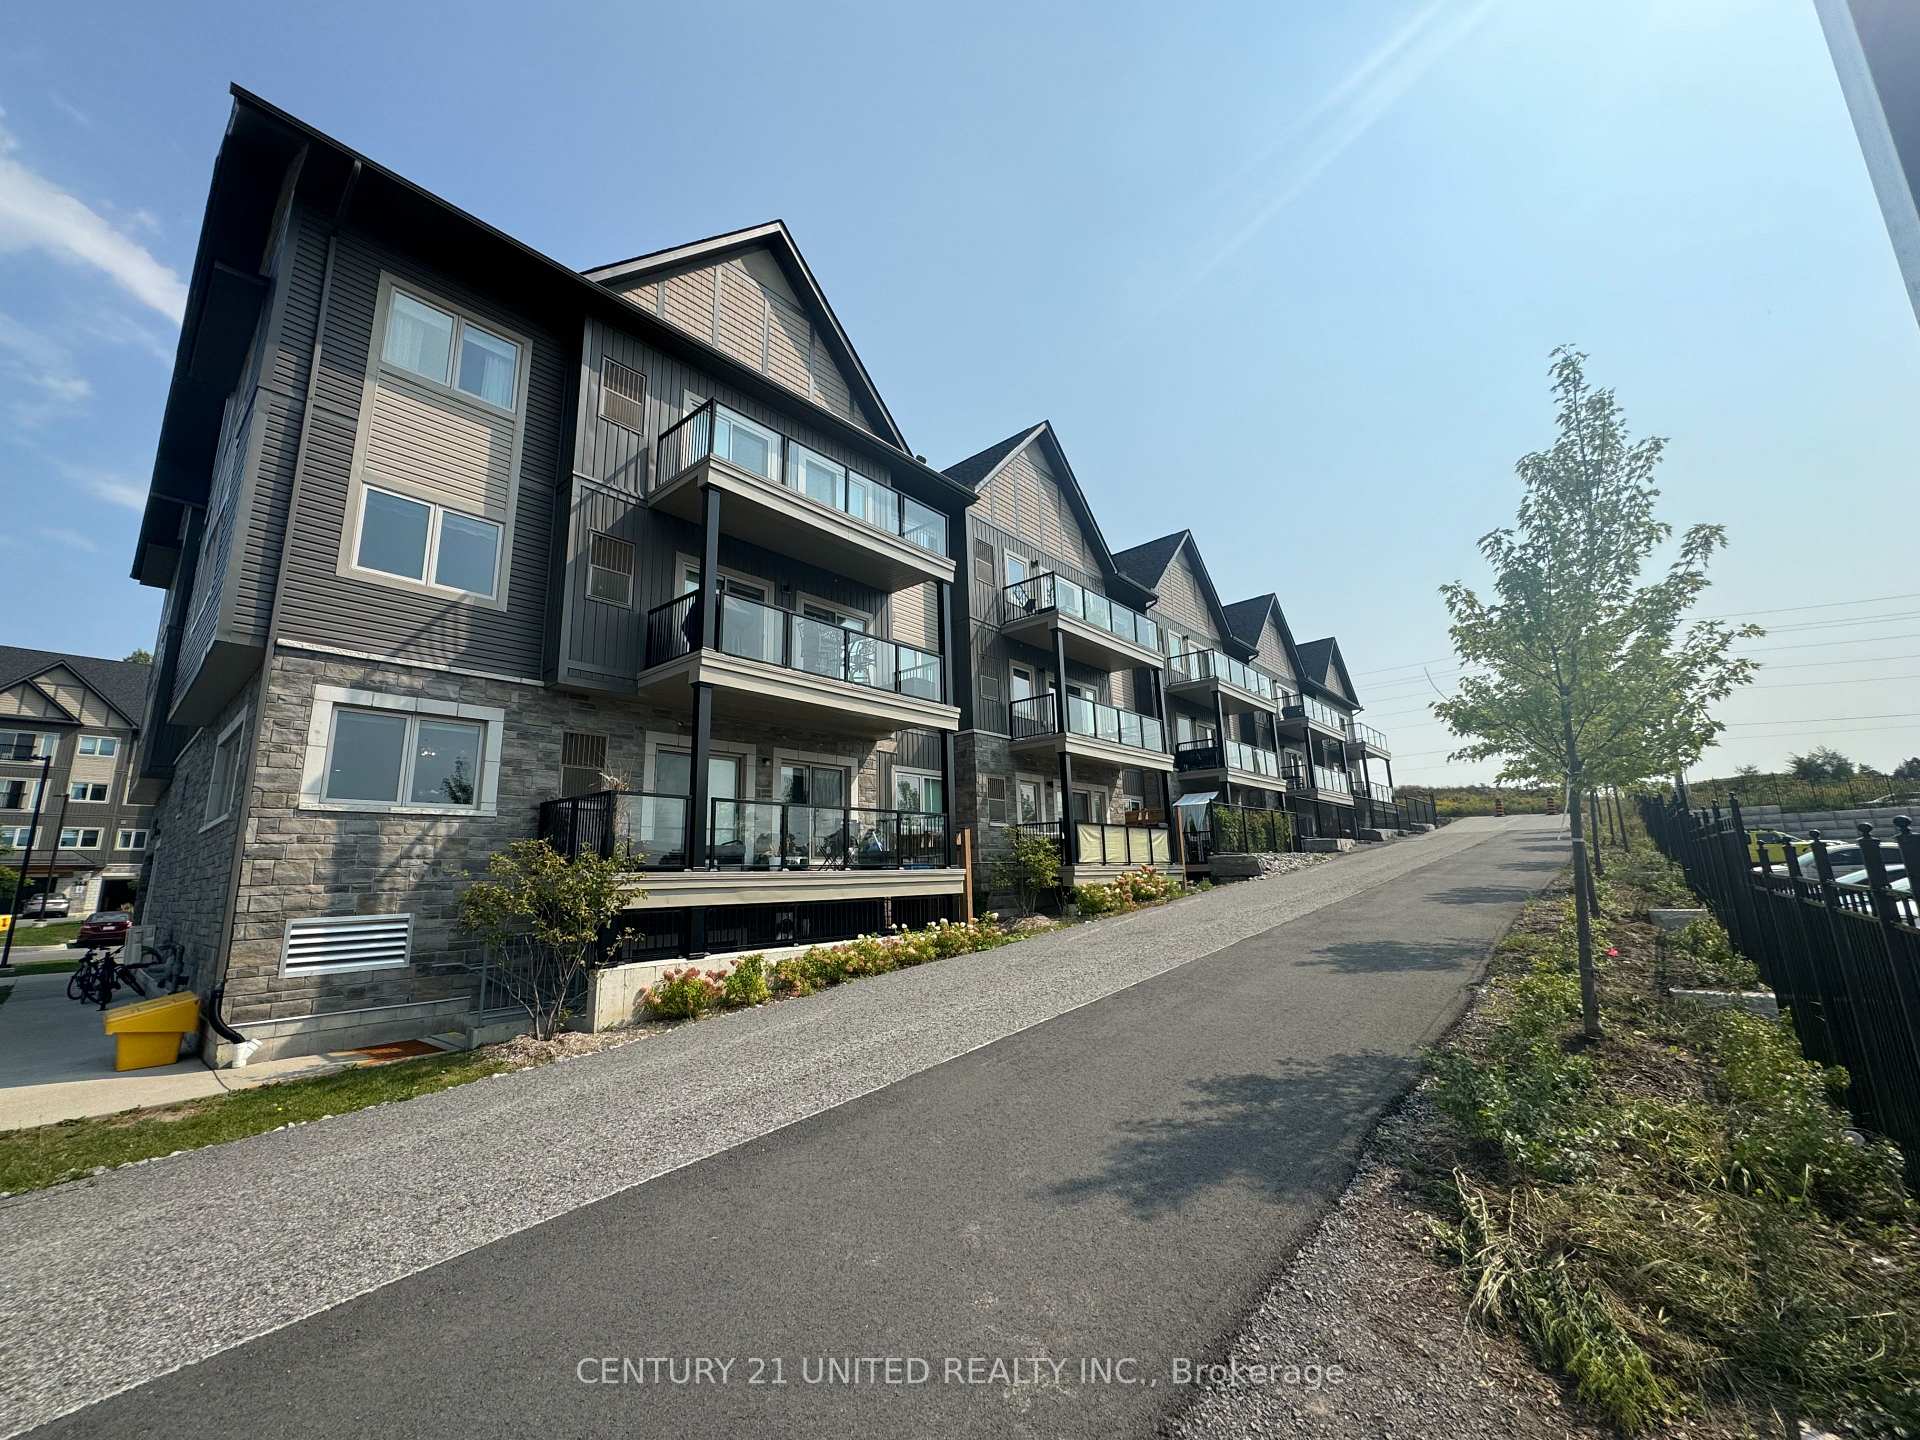
Unit 205, 340 Florence Drive
Unit 205, 340 Florence Drive
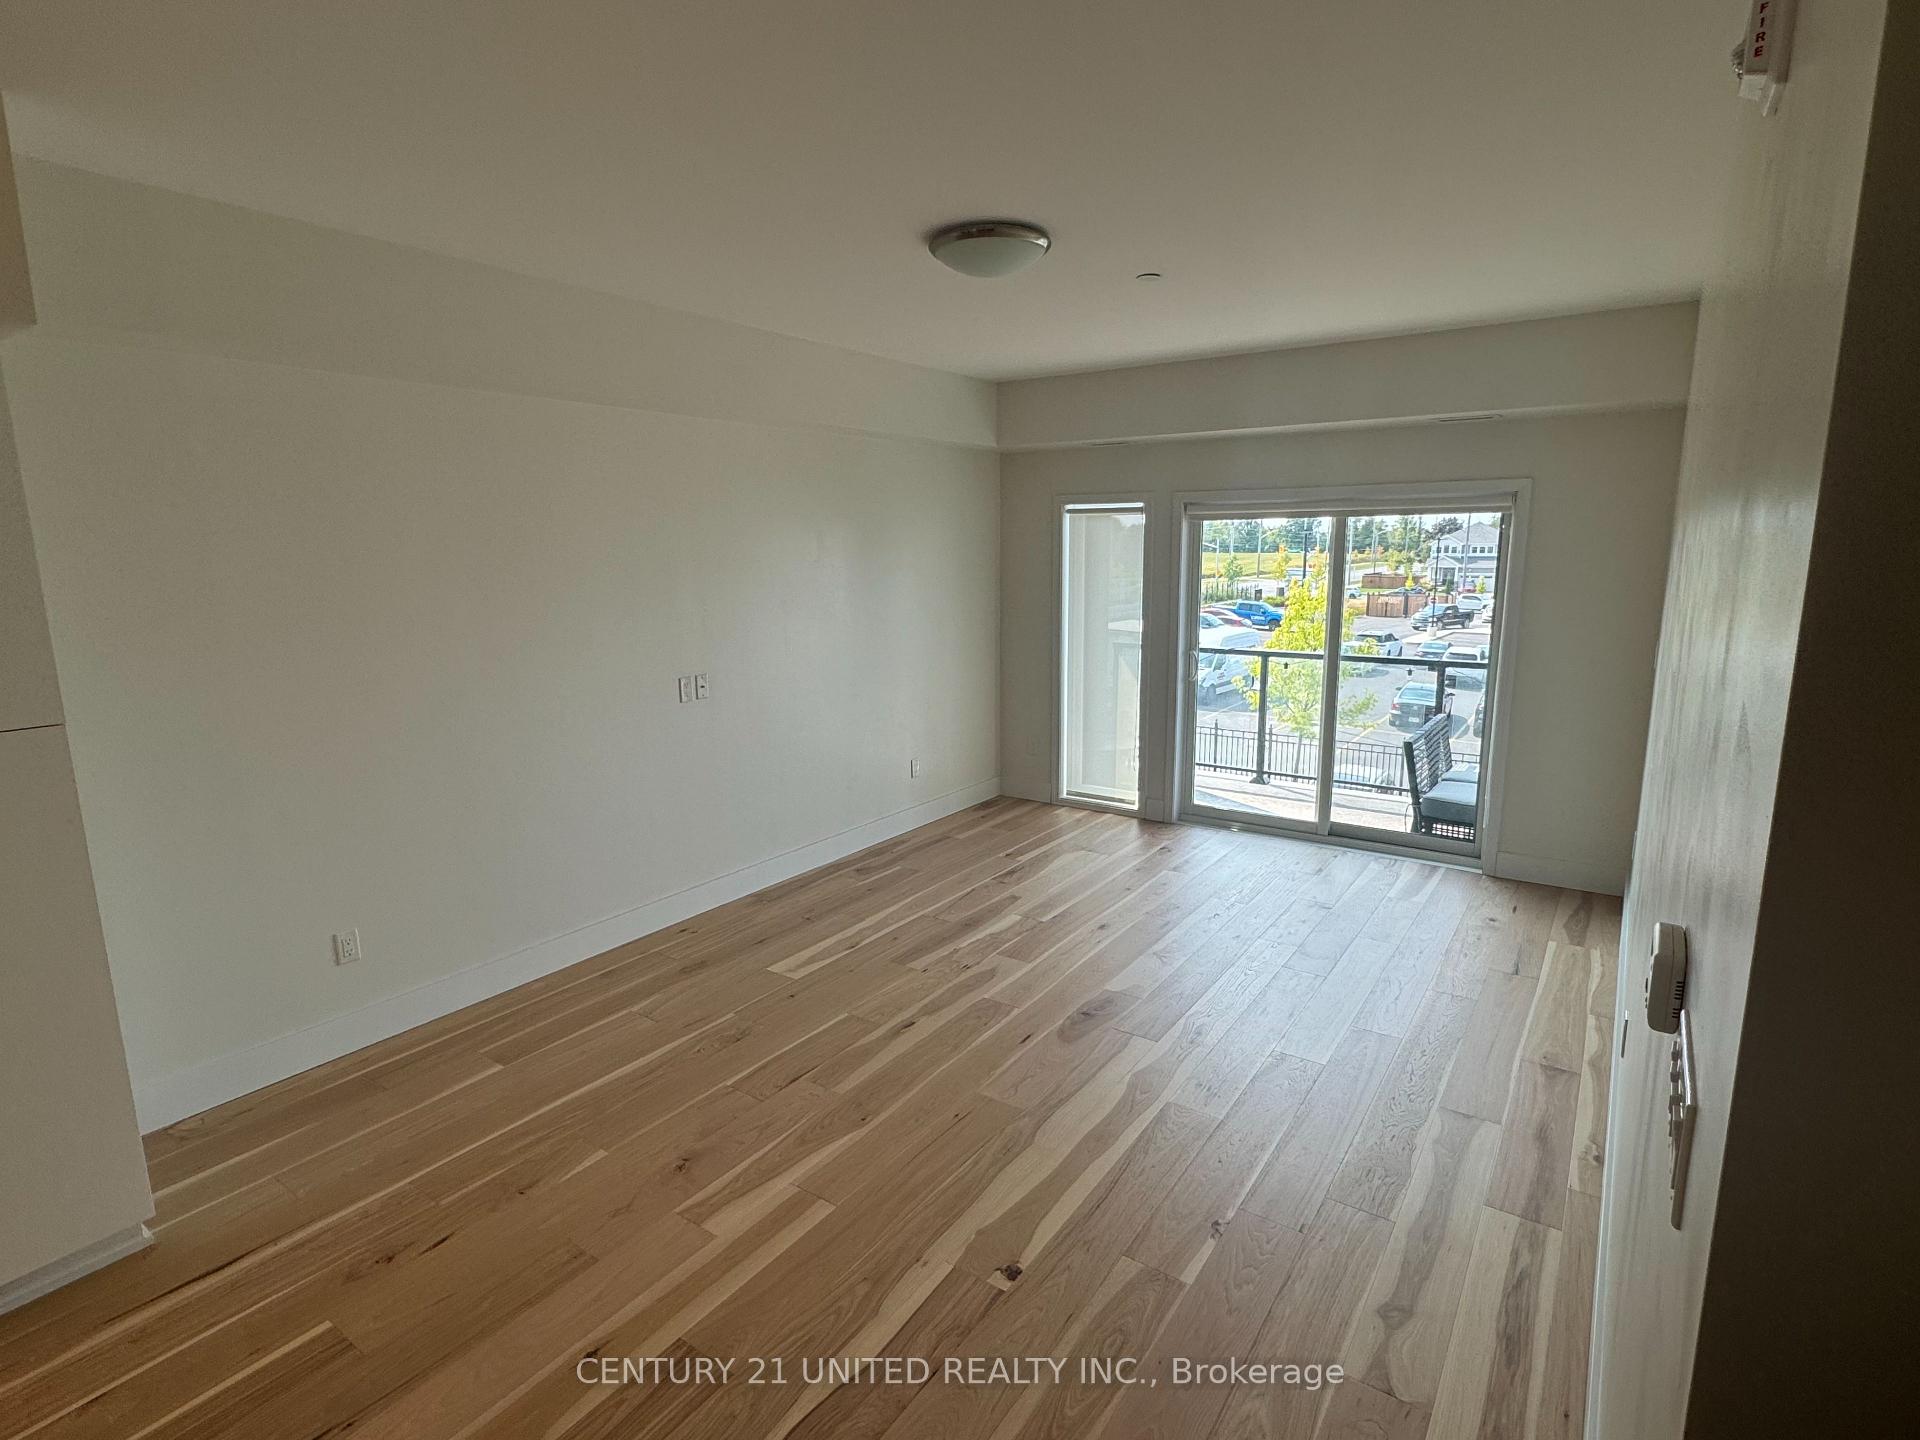 See all 14 photos
Property history
Facts and features
- ExposureWest
- LaundryEnsuite
- LockerNone
- BalconyTerrace
- Central air
The homeCondo Apartment, Apartment, Age 0–5 years
- Type: Condo Apartment
- Style: Apartment
- Age: 0–5 years
- Living space: 800–899 sq ft
- Basement: None
- Exposure: West
- Waterfront: None
InsideEnsuite, Carpet free, Elevator Yes
- Laundry: Ensuite
- Features: Carpet free
- Elevator: Yes
- Rooms above ground: 6
- Bedrooms: 2
- Bathrooms: 2
- Kitchens: 1
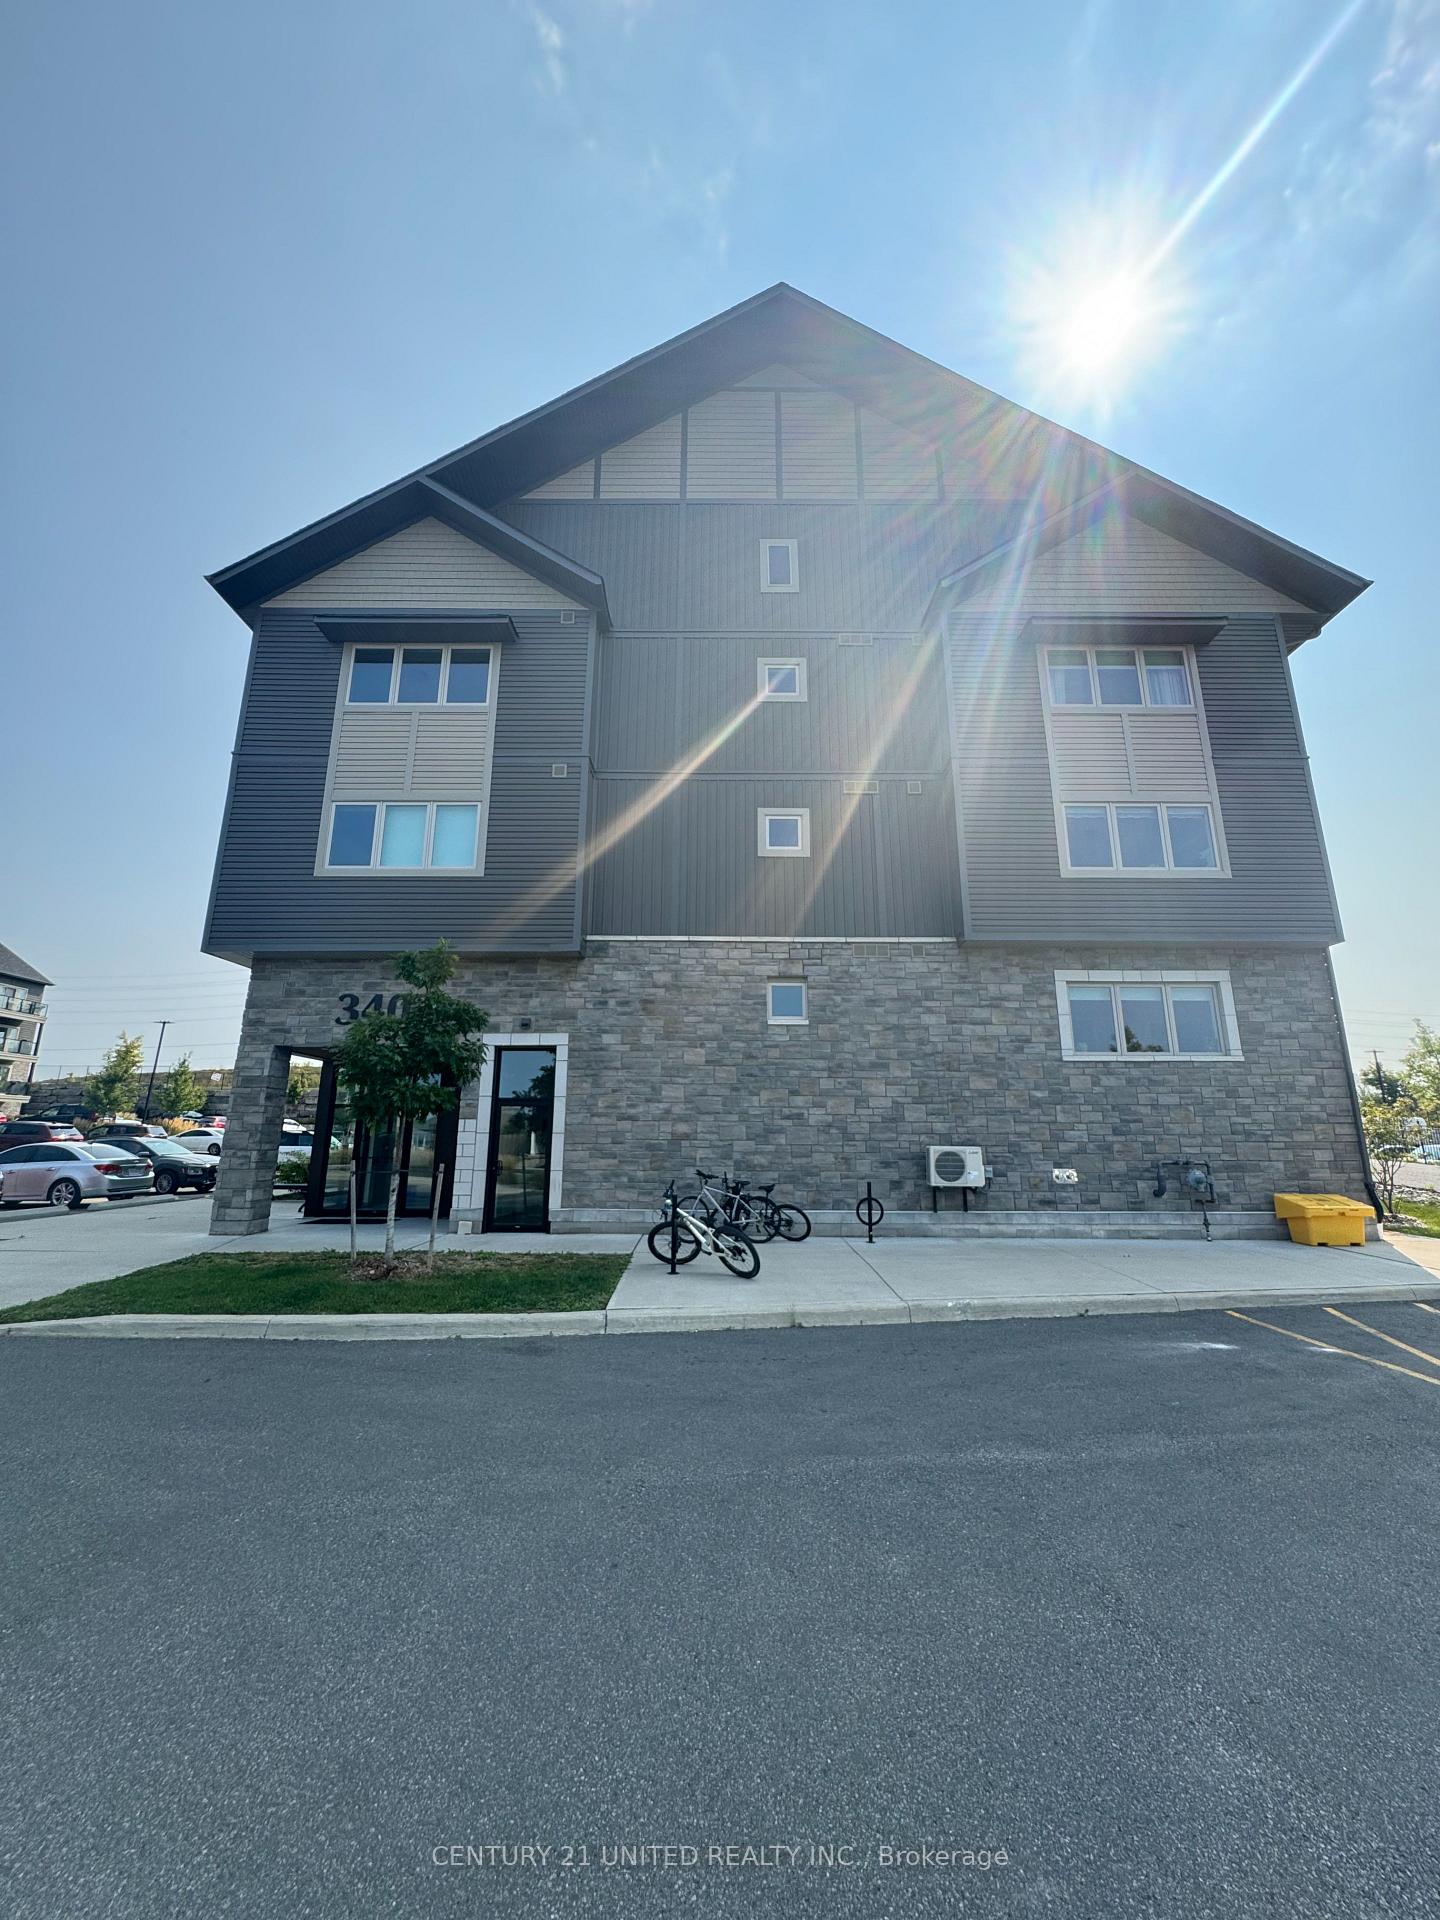
OutsideStone, vinyl siding, Terrace
- Exterior: Stone, vinyl siding
- Balcony: Terrace
Parking and locker1 Parking, Exclusive, Private
- Spaces: 1 Parking
- Parking type: Exclusive
- Driveway: Private
- Spot: P9
- Locker: None
BuildingPark west condominiums, Condo corporation 107, Visitor parking, bbqs allowed
- Name: Park west condominiums
- Condo corporation: 107
- Amenities: Visitor parking, bbqs allowed
- Pets: Not allowed
Heating, water and powerForced air, gas, Central air
- Heating: Forced air, gas
- Cooling: Central air
Rent and termsRent $2,450 a month, Other, Unfurnished
- Rent: $2,450 a month
- Space for rent: Other
- Furnished: Unfurnished
- Lease: 12 months
- Paid: Monthly
- Rent includes: Water, building insurance, common elements, parking
- Deposit: Required
- Credit check: Required
- Employment letter: Required
- Rental application: Required
- References: Required
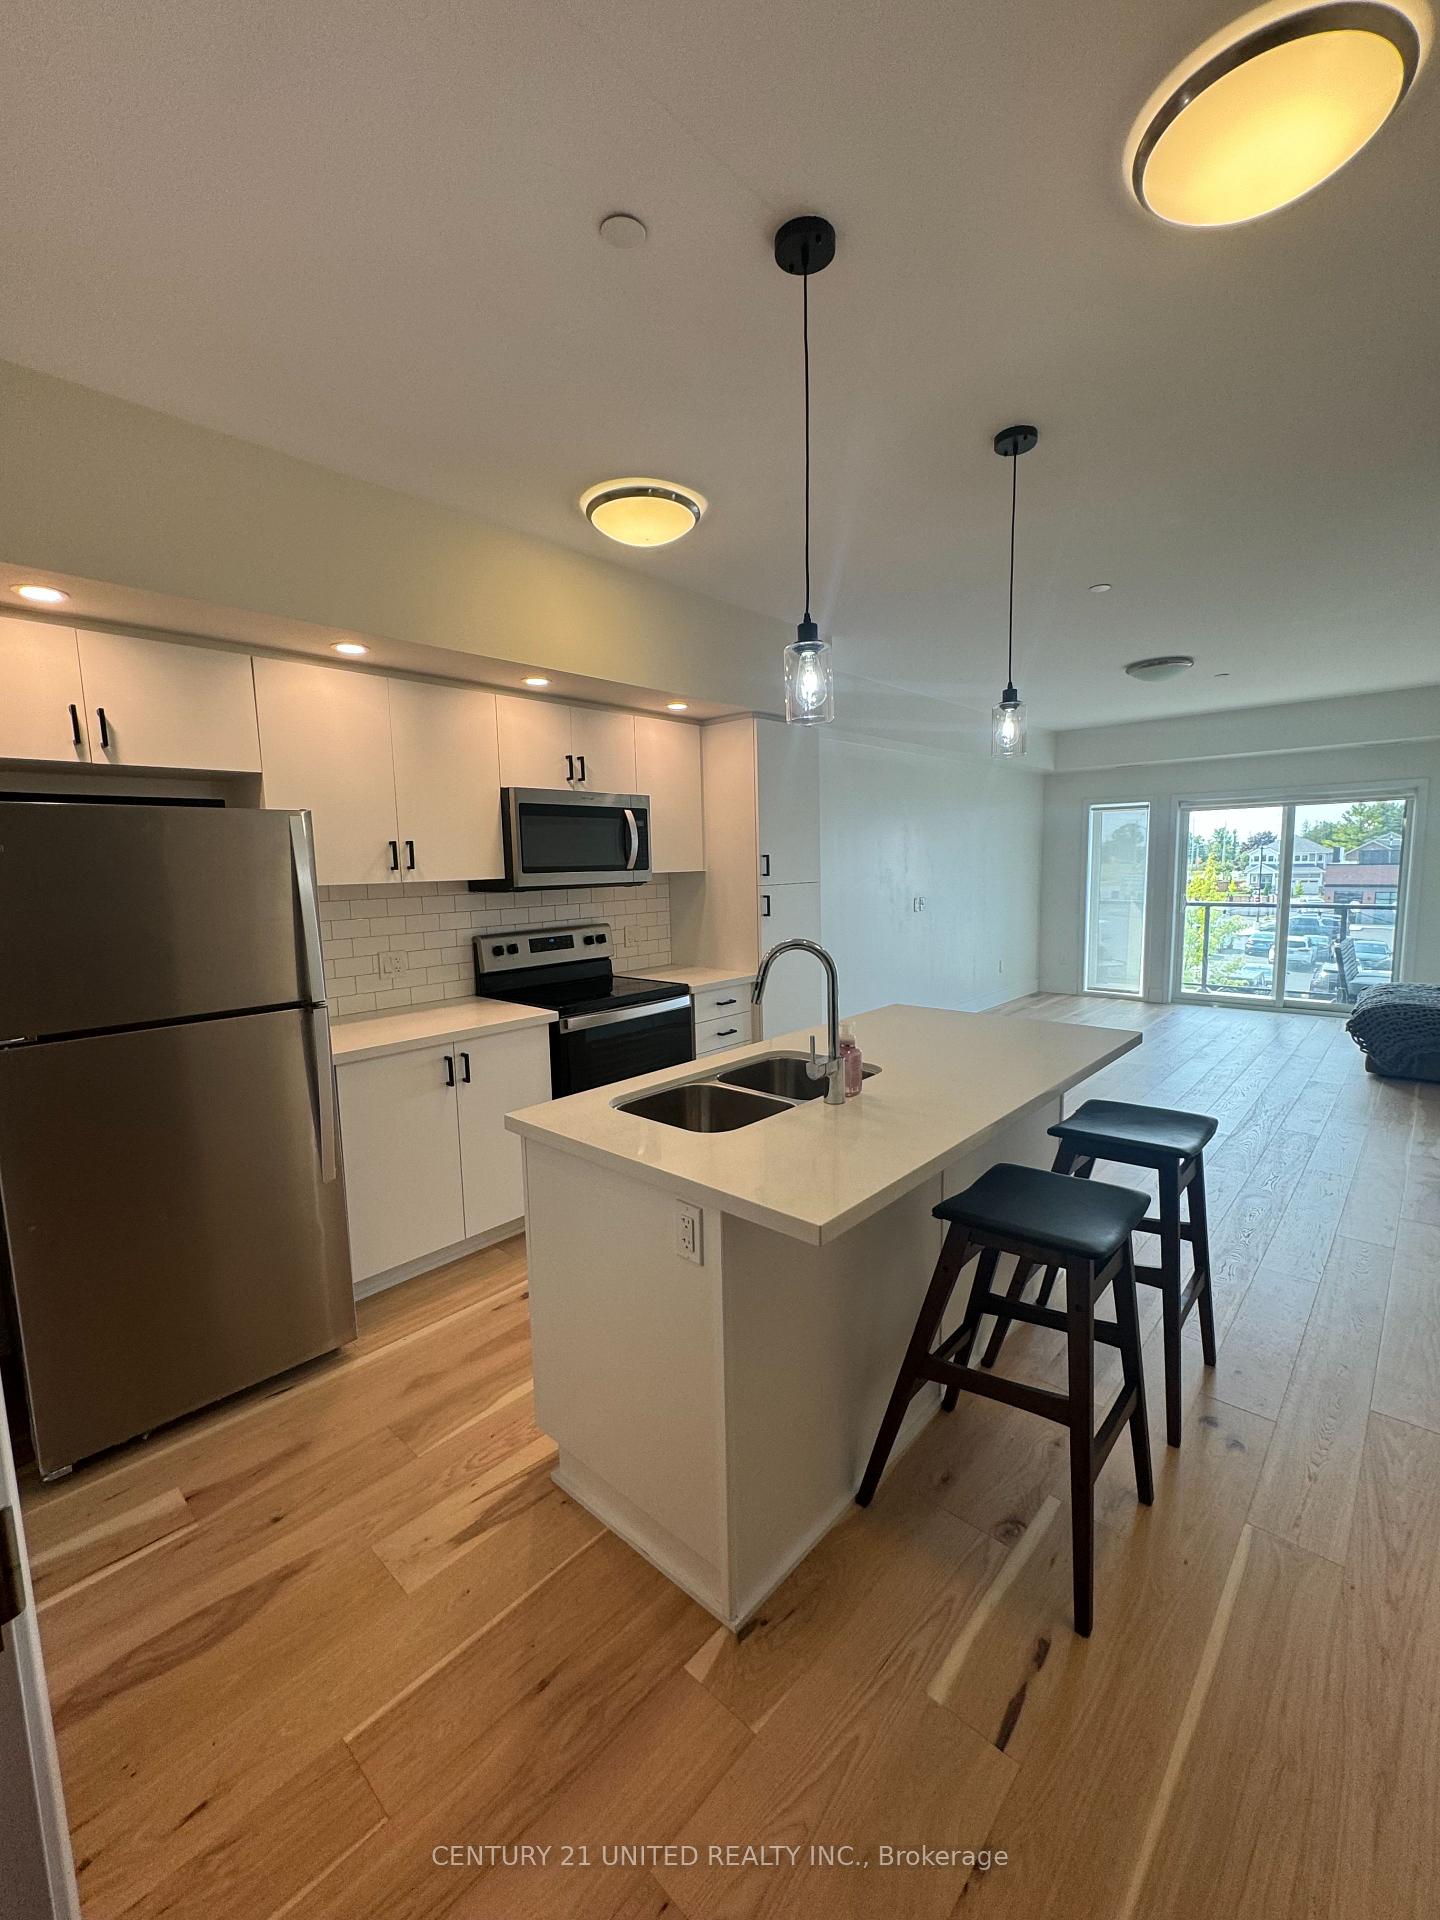
IncludedStove, fridge, dish washer, washer & dryer
- Included: Stove, fridge, dish washer, washer & dryer
NearbyHospital, park, public transit, school bus route
- Close to: Hospital, park, public transit, school bus route
Listing detailsX9363335, Rented, Sep 23, 2024
- MLS® number: X9363335
- Status: Rented
- Listed on: Sep 23, 2024
- Days on market: 64
- Updated: Nov 26, 2024
- Possession: Immediately
- Occupied by: Owner
- Listing brokerage: CENTURY 21 UNITED REALTY INC.
About this home
Unit 205, 340 Florence Drive, Peterborough (Monaghan Ward 2), ON K9J 6X4
Highly sought-after West End condo available for lease. Open concept floor plan offers over 800 sq. ft. of living space. Features include stainless steel appliances, quartz counter & breakfast bar in kitchen. Enjoy walkout to your sunny west-facing balcony off of the living room. Primary Bedroom includes walk-in closet & 3 piece ensuite. In-suite laundry is also included for your convenience! Minutes away from Hospital, Restaurants, and Highway and Trans Canada Trail!
Ask about this home
A HOMEH agent will answer your questions about this home.
Know more about Park West Condominiums
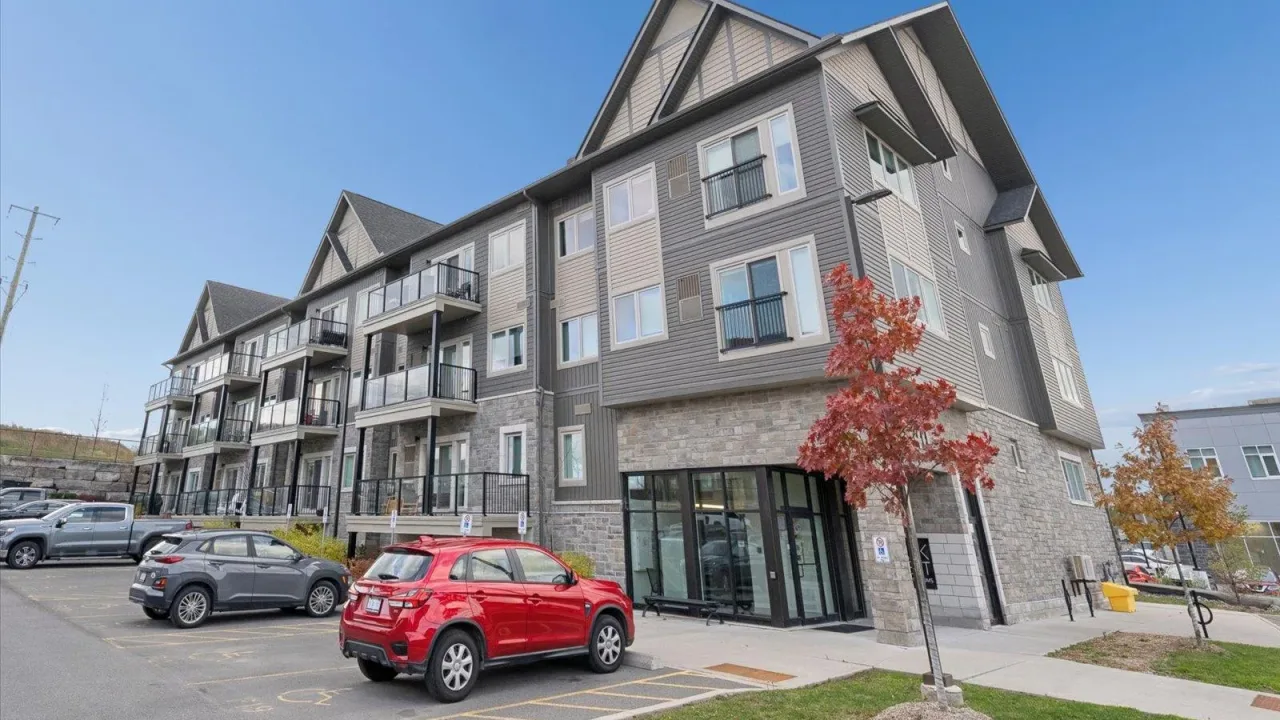
Condo building · 340 Florence Drive
Park West Condominiums is a condo. Right now 1 for rent is on the market here.
- $461/sq ft
No similar units for rent in Park West Condominiums right now.
Around this home
Daily convenience, out of 100, from the distances below
Schools nearby
School rating, out of 10.
Helpful calculators
Your HOMEH agent

"I would see it this week."