

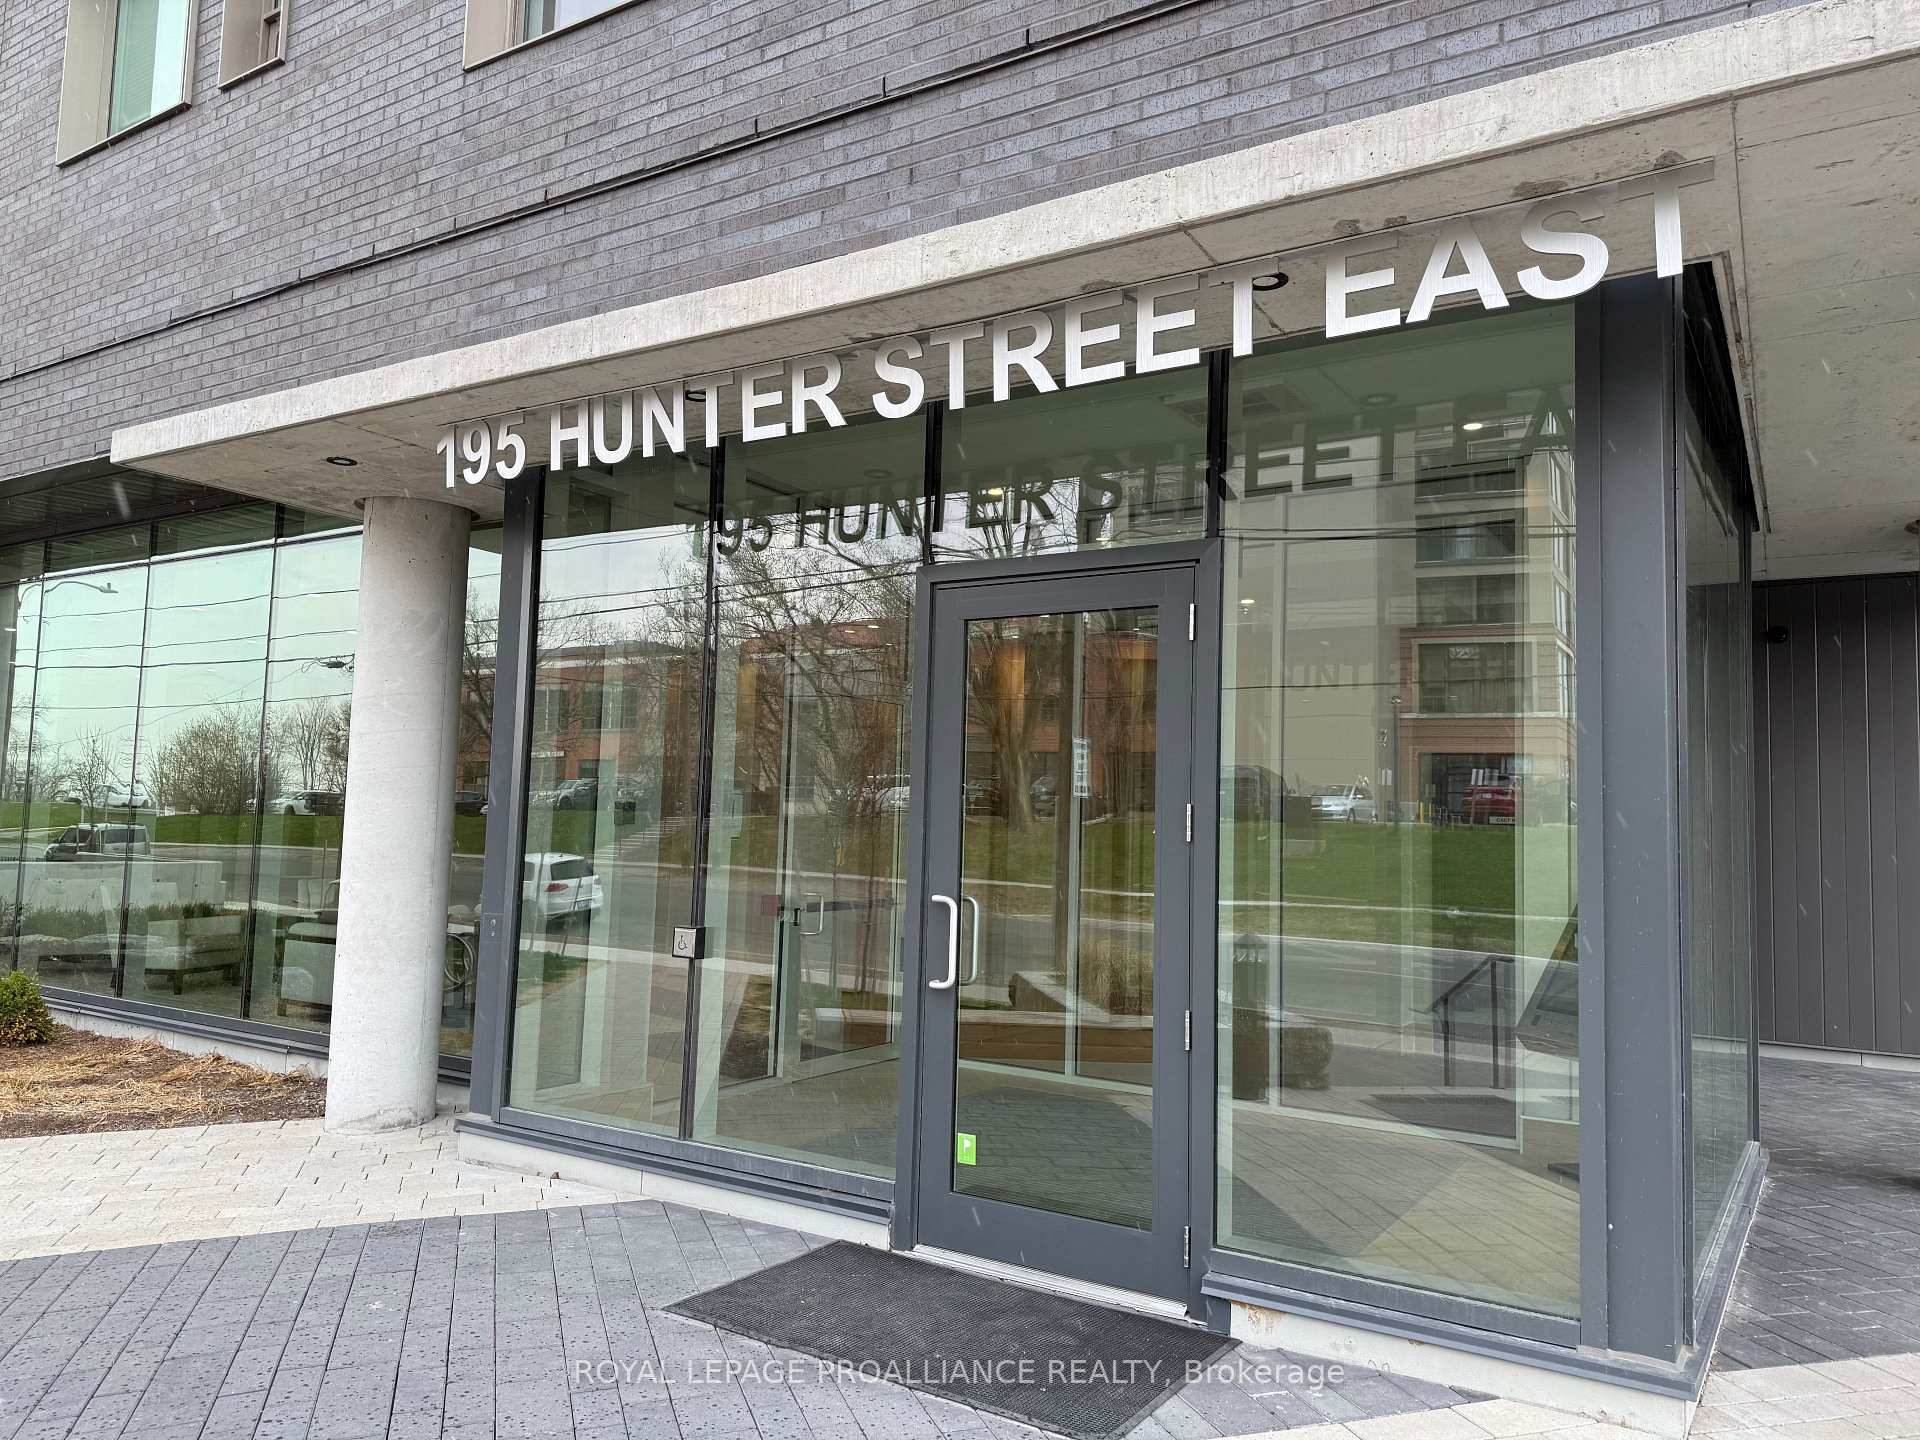
Unit 408, 195 Hunter Street E
Unit 408, 195 Hunter Street E
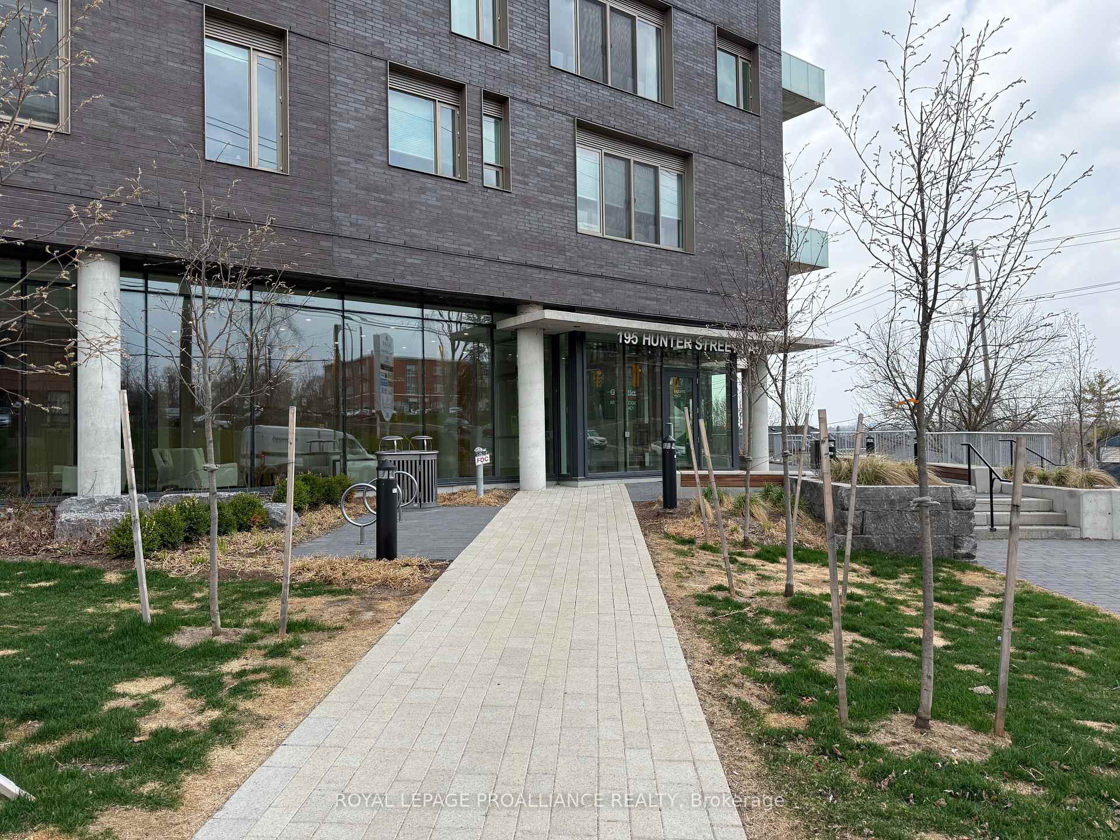
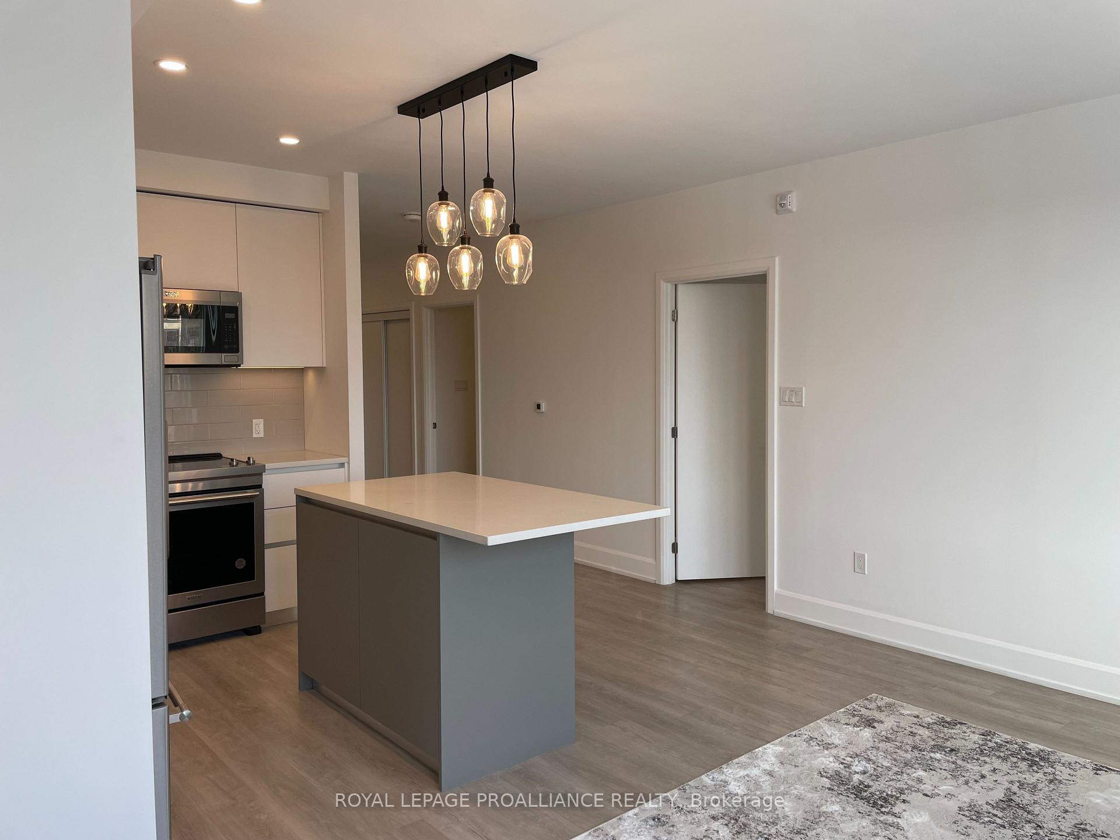
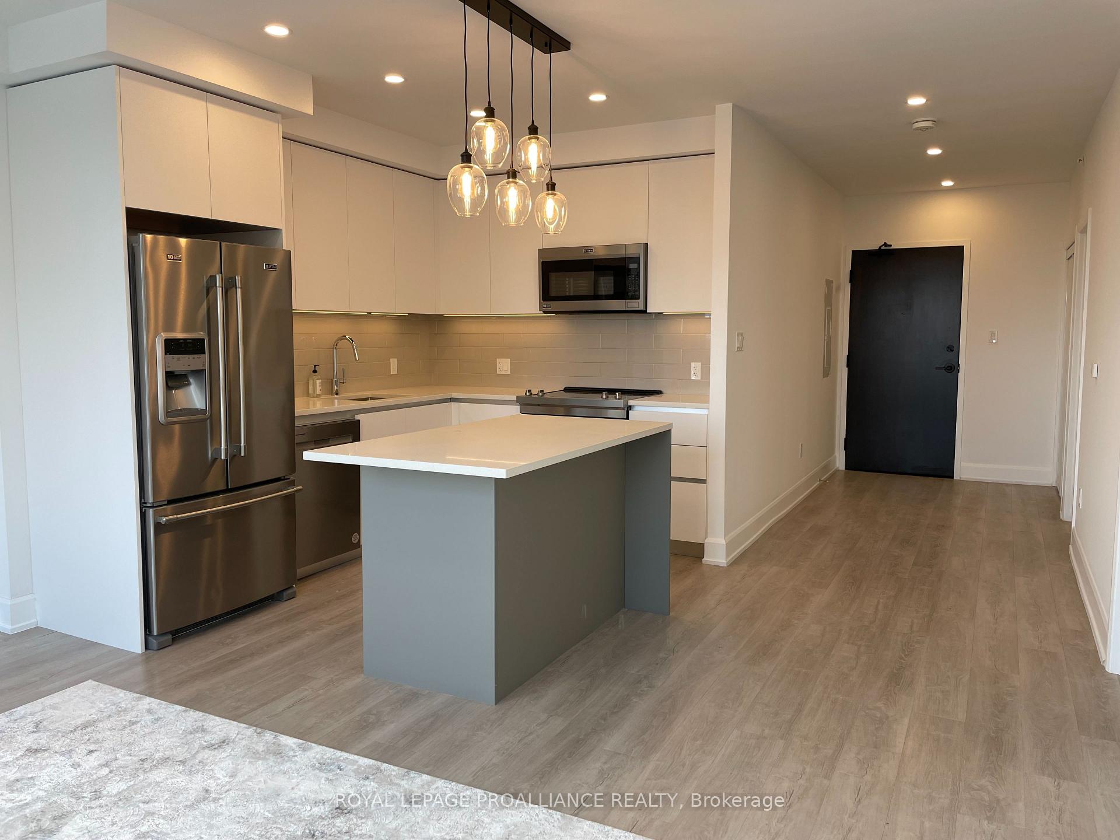
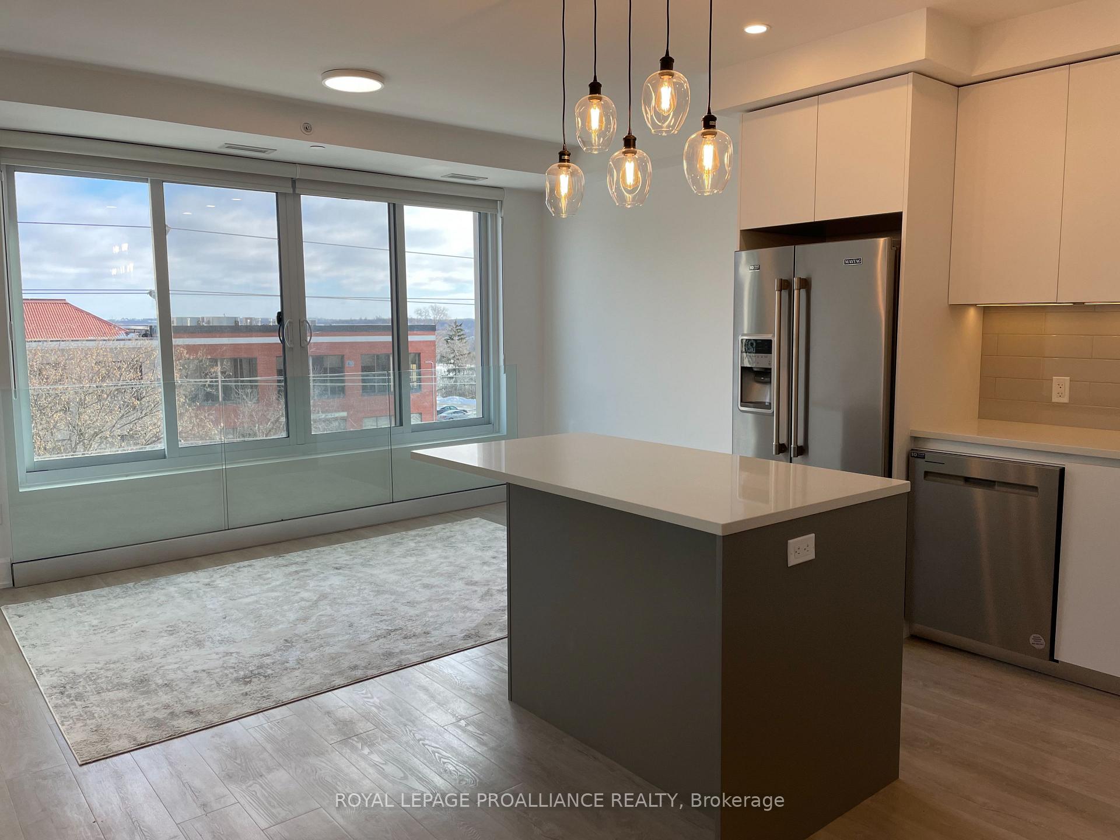 See all 16 photos
Property history
- $2,450TerminatedList: 2025-04-29|End: 2025-05-12|13 daysX12110665
- $2,500TerminatedList: 2025-01-28|End: 2025-04-28|90 daysX11944332
Facts and features
- ExposureEast
- LaundryIn-suite
- LockerExclusive
- BalconyJuliette
- Central air
- Exercise room
- Party room/meeting room
- Rooftop deck/garden
The homeCondo Apartment, Apartment, New
- TypeCondo Apartment
- StyleApartment
- AgeNew
- Living space700–799 sq ft
- BasementNone
- ExposureEast
InsideIn-suite laundry, main level, Storage area lockers, Rooms above ground 4
- LaundryIn-suite laundry, main level
- FeaturesStorage area lockers
- Rooms above ground4
- Bedrooms1
- Bathrooms2
- Kitchens1
- Family roomYes
OutsideBrick, Juliette, Controlled entry, landscaped, lighting, year round living
- ExteriorBrick
- BalconyJuliette
- FeaturesControlled entry, landscaped, lighting, year round living
Parking and locker1 Parking, Underground, Exclusive
- Spaces1 Parking
- GarageUnderground
- Parking typeExclusive
- LockerExclusive
BuildingEast city condos, Storeys 9, Units 91
- NameEast city condos
- Storeys9
- Units91
- Registered2023
- Condo corporation116
- AmenitiesBike storage, exercise room, party room/meeting room, rooftop deck/garden, visitor parking
- PetsAllowed
Heating, water and powerForced air, electric, Central air
- HeatingForced air, electric
- CoolingCentral air
Rent and termsRent $2,450 a month, Other, Unfurnished
- Rent$2,450 a month
- Space for rentOther
- FurnishedUnfurnished
- Lease12 months
- PaidMonthly
- Rent includesBuilding maintenance, central air conditioning, common elements, heat, hydro, parking, water
- DepositRequired
- Credit checkRequired
- Employment letterRequired
- Rental applicationRequired
- ReferencesRequired
IncludedRefrigerator, stove, dishwasher, microwave, washer, dryer, window coverings, electric light fixtures
- IncludedRefrigerator, stove, dishwasher, microwave, washer, dryer, window coverings, electric light fixtures
NearbyGolf, park, public transit
- Close toGolf, park, public transit
Listing detailsX12110665, Terminated, Apr 29, 2025
- MLS® numberX12110665
- StatusTerminated
- Listed onApr 29, 2025
- Days on market13
- UpdatedMay 12, 2025
- PossessionImmediate
- Occupied byVacant
- Listing brokerageROYAL LEPAGE PROALLIANCE REALTY
About this home
Unit 408, 195 Hunter Street E, Peterborough (Ashburnham Ward 4), ON K9H 0K6
Your next chapter starts here. Welcome to 195 Hunter Street a brand-new, thoughtfully designed 1-bed, 2-bath condo offering modern comfort and premium amenities. With 782 sq ft of bright, open-concept living space, this unit features a stylish chefs kitchen with stainless steel appliances, in-suite laundry, and a private underground parking space and a dedicated storage locker. Enjoy the peace of mind of a secure building with controlled entry, an impressive main lobby, a fitness centre, a mailroom, and an incredible rooftop common area with sweeping views from the 8th-floor terrace. Perfectly located in the buzzing hub of East City -- walk to grocery stores, cafes, restaurants, the pharmacy, and local shops, or hop on the city bus right outside your door. Available for $2,450/month + internet (all other utilities included: heat, A/C, hydro, water). Looking for responsible professionals who will appreciate and care for this beautiful space. Rental application, credit check, employment letter, and references required.
Ask about this home
A HOMEH agent will answer your questions about this home.
Know more about East City Condos
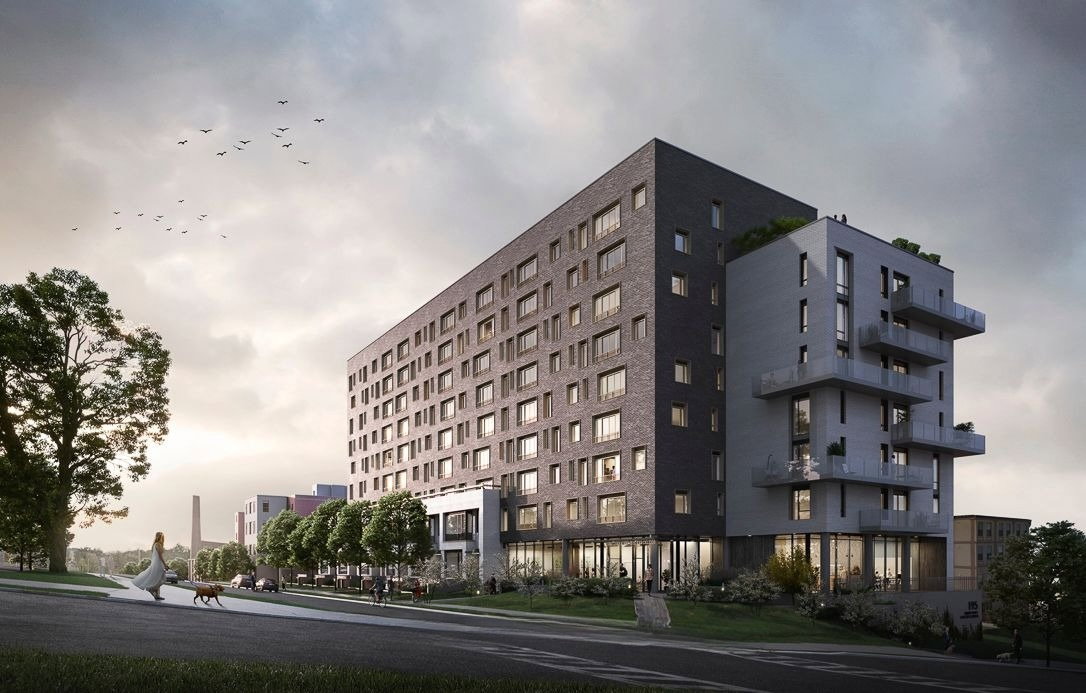
Condo building · 195 Hunter Street
East City Condos is a 9-storey condo with 91 suites, built in 2023 by TVM Group. Right now 2 for sale and 1 for rent are on the market here.
- 9storeys
- 91suites
- $569/sq ft
- 2023built
No similar units for rent in East City Condos right now.
Around this home
Daily convenience, out of 100, from the distances below
Schools nearby
School rating, out of 10.
Helpful calculators
Your HOMEH agent

"I would see it this week."