

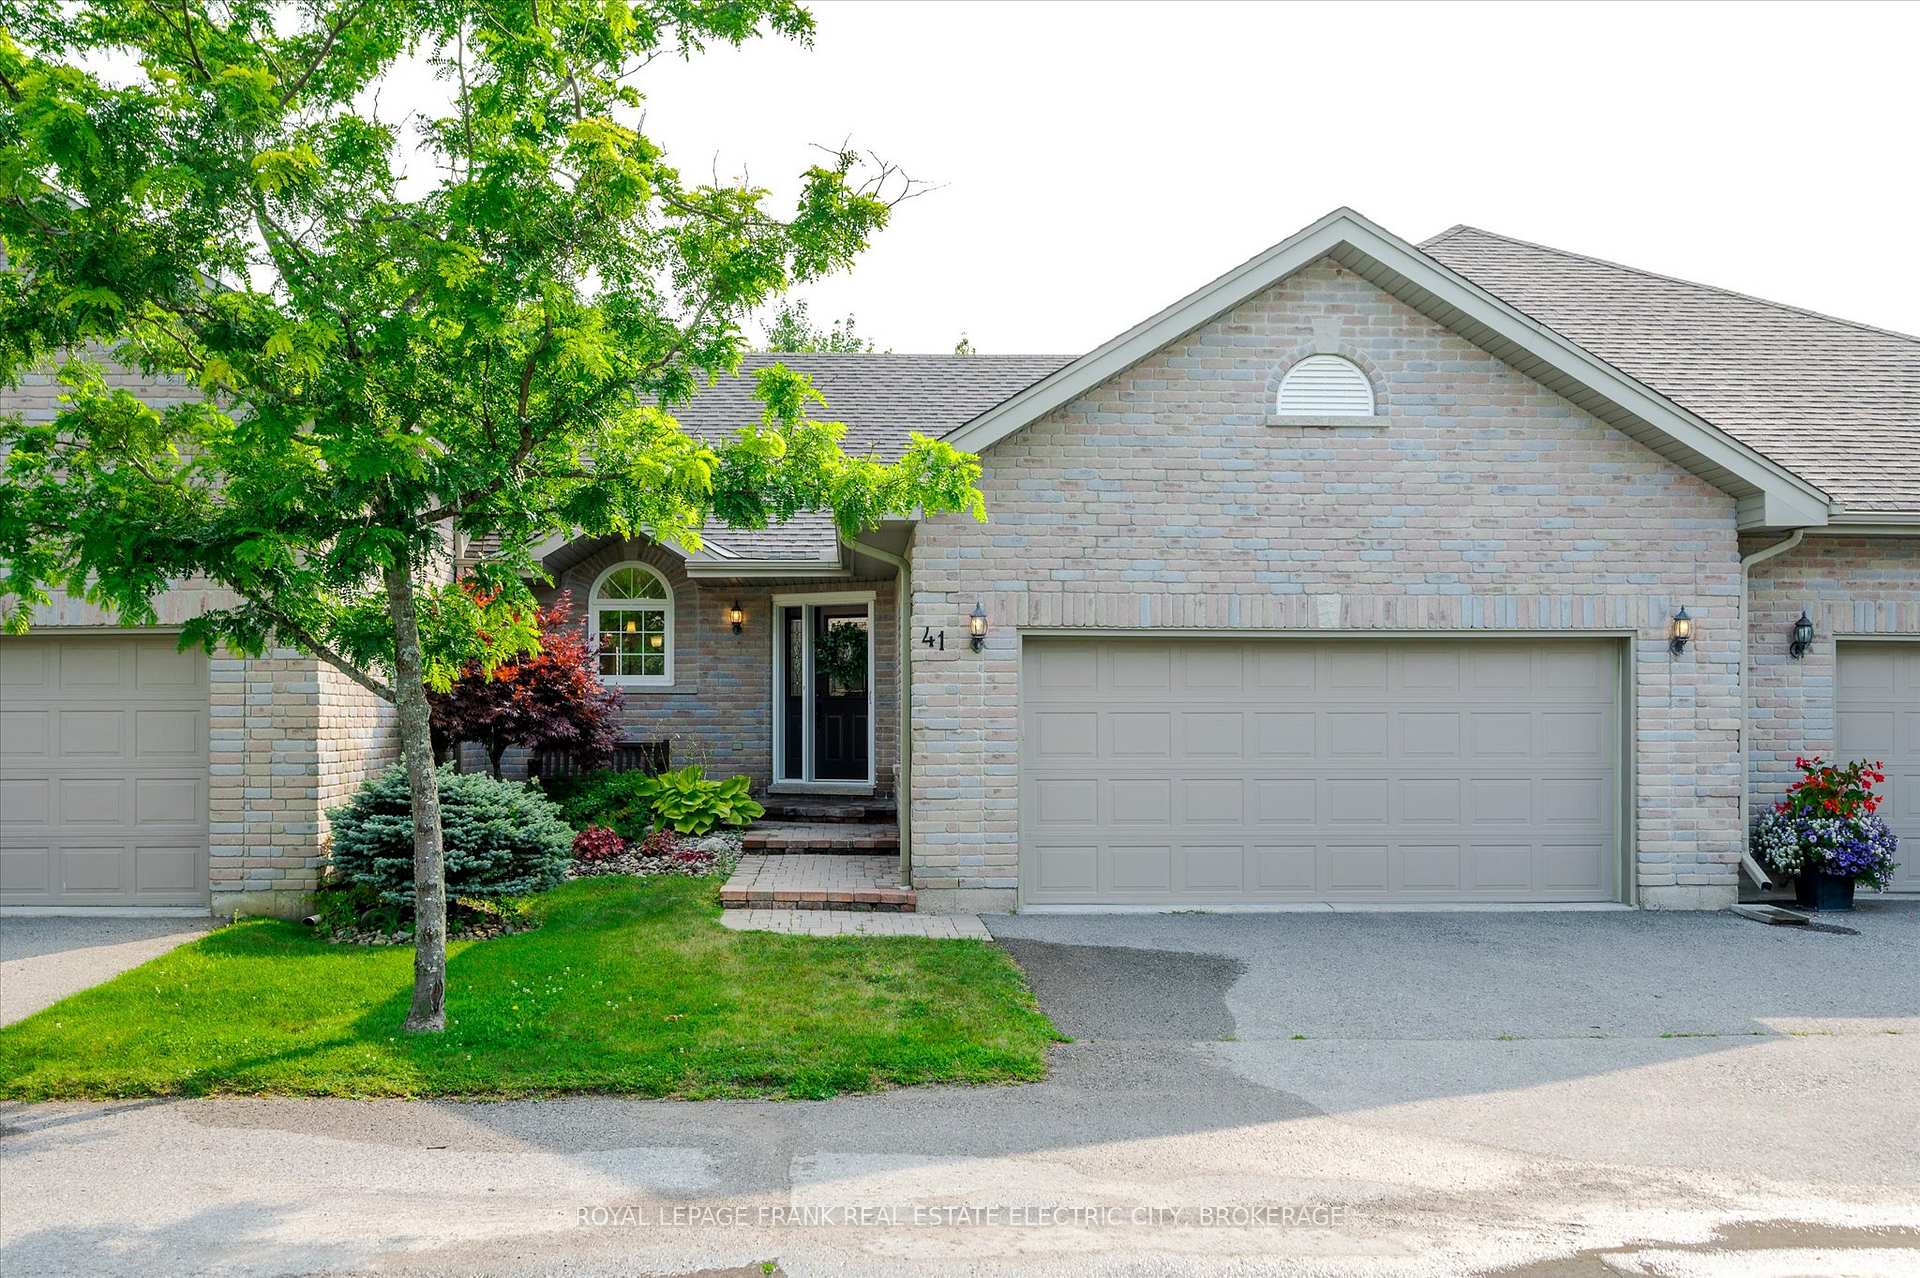
Unit 41, 301 Carnegie Avenue
Unit 41, 301 Carnegie Avenue
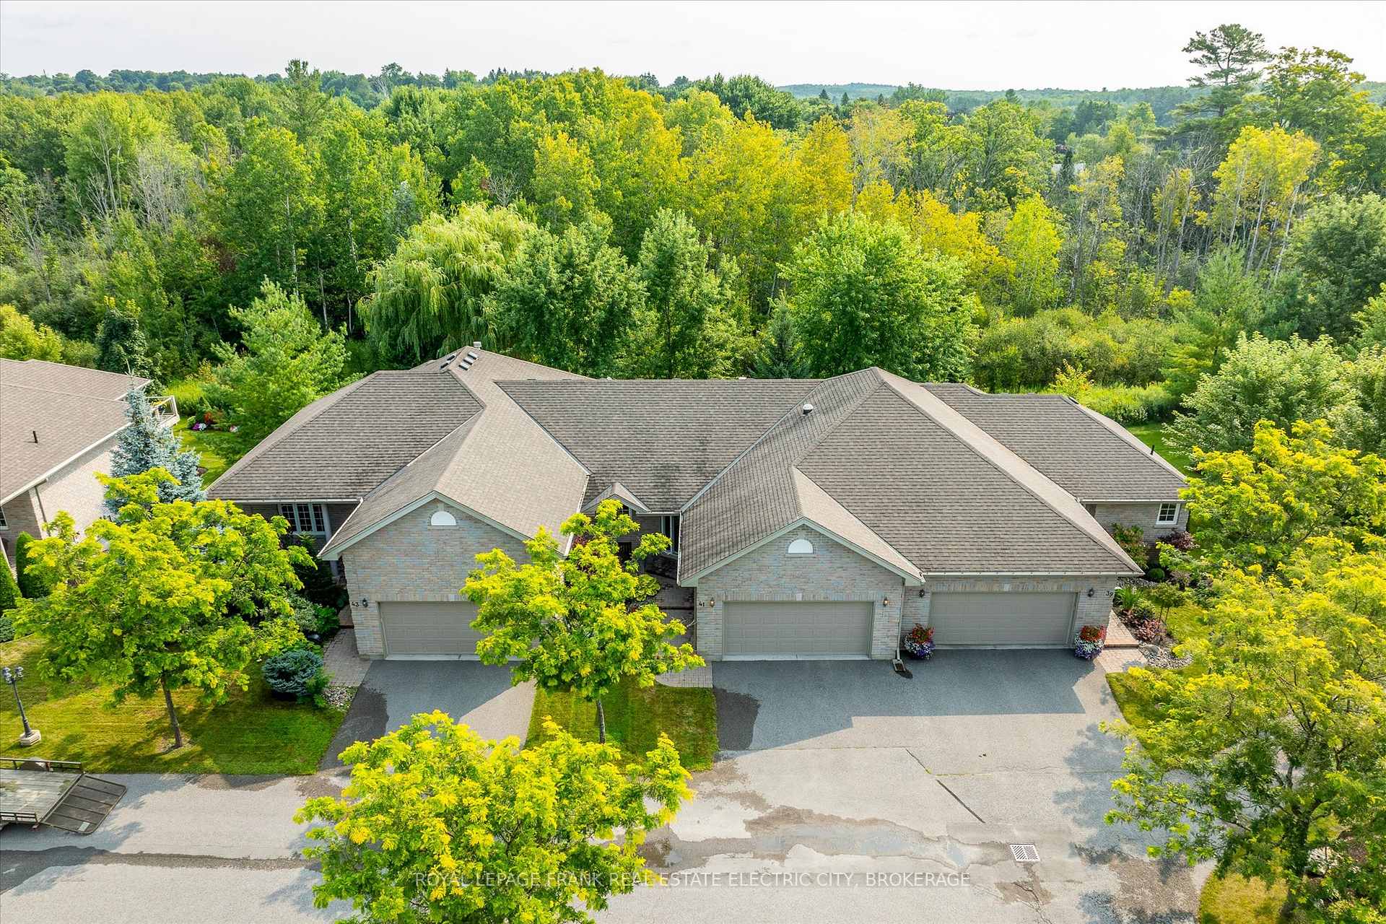
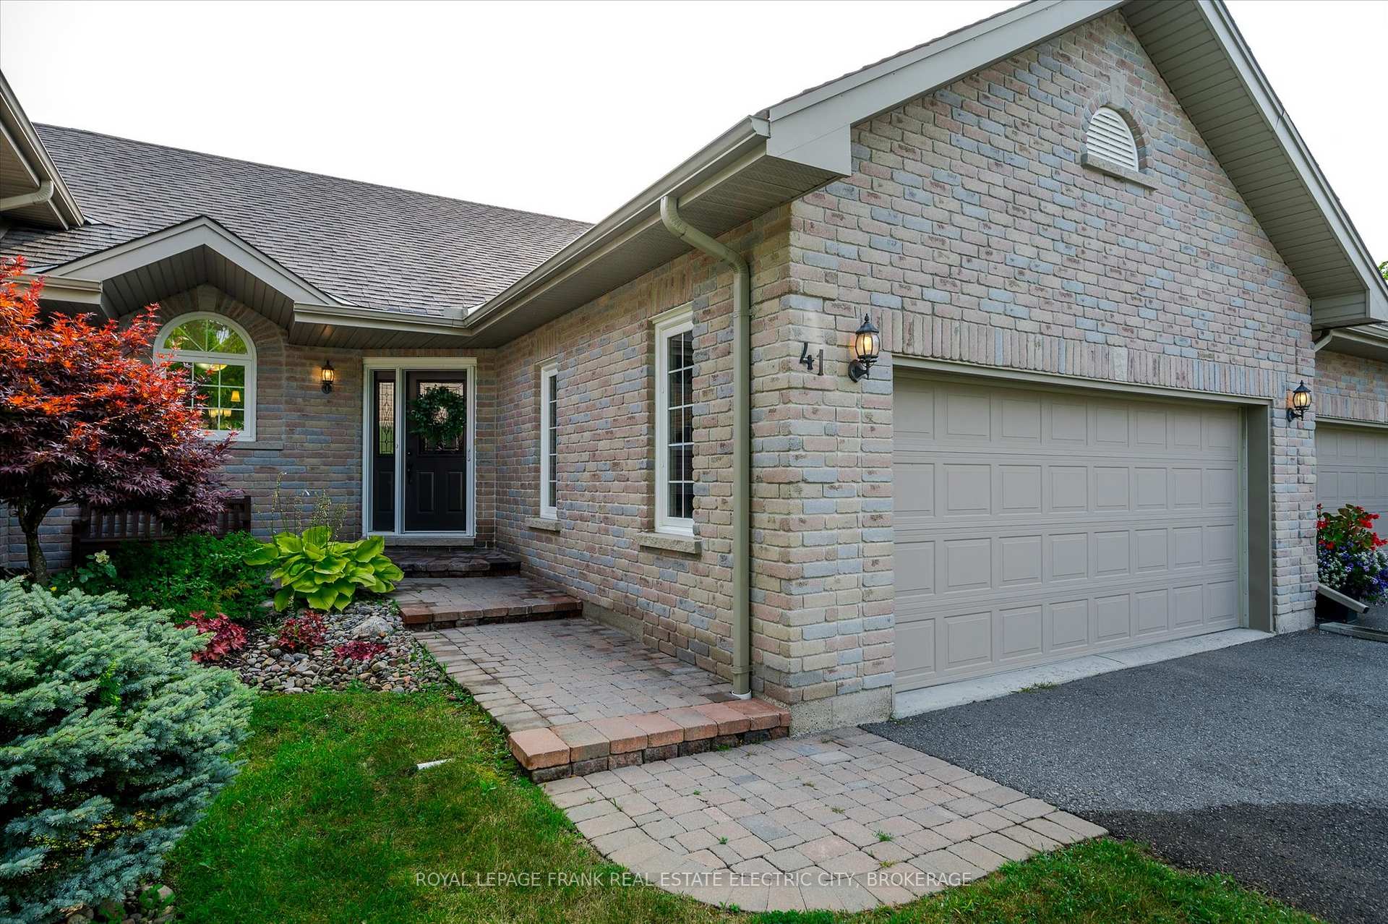
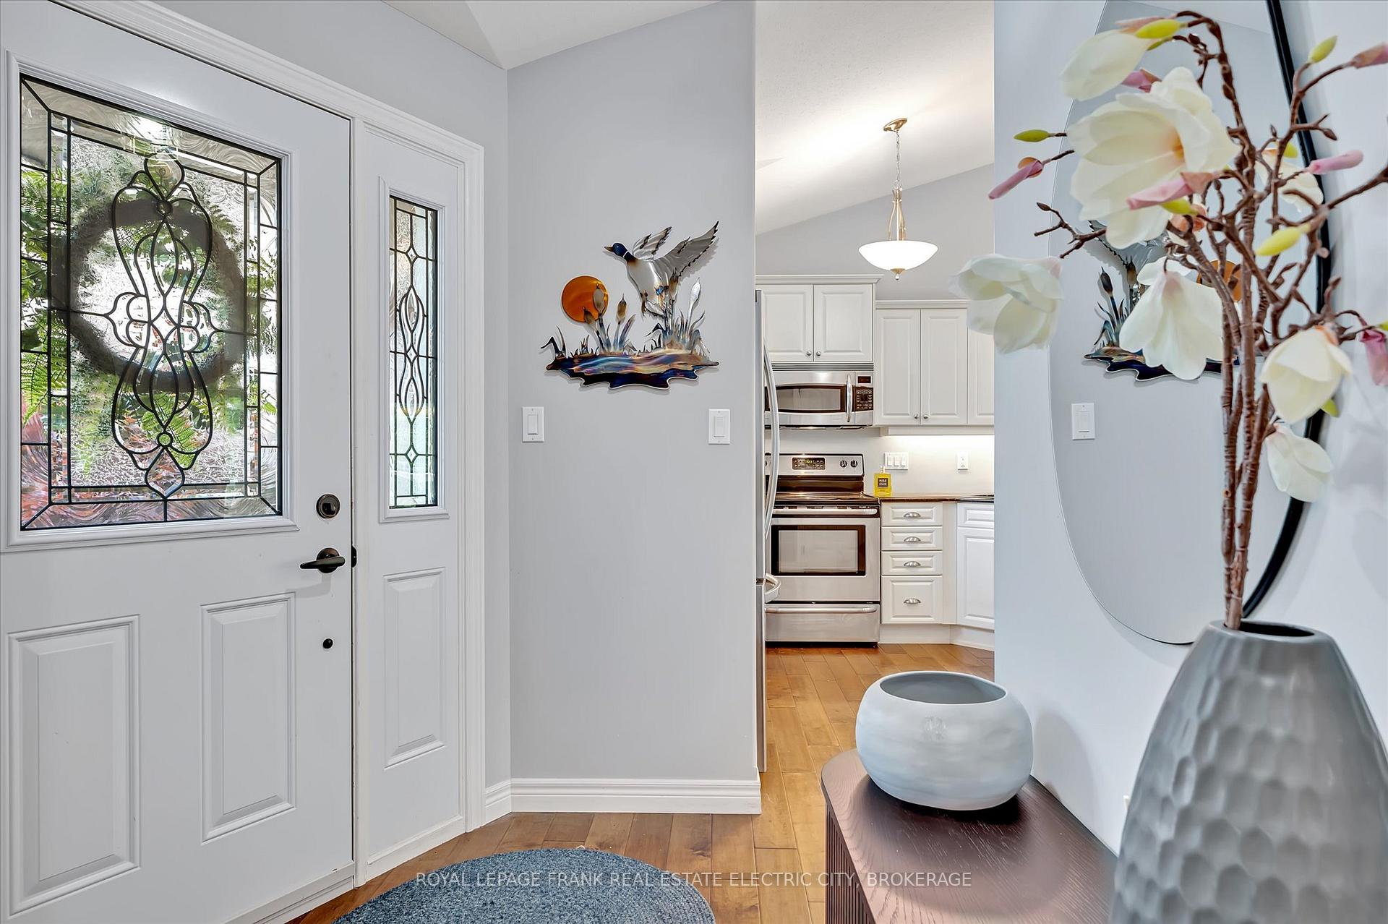
 See all 40 photos
Property history
Facts and features
- BasementFinished
- Age of home11–15 years
- ExposureSouth
- LaundryIn-suite
- Fireplace
- Central air
The homeCondo Townhouse, Bungalow, Age 11–15 years
- TypeCondo Townhouse
- StyleBungalow
- Age11–15 years
- Living space900–999 sq ft
- BasementFinished
- ExposureSouth
InsideFireplace Yes, living room, natural gas, In-suite laundry, main level, Primary bedroom - main floor
- FireplaceYes, living room, natural gas
- LaundryIn-suite laundry, main level
- FeaturesPrimary bedroom - main floor
- Rooms above ground4
- Rooms in the basement2
- Bedrooms1 + 1 in the basement
- Bathrooms3
- Kitchens1
- Family roomYes
OutsideBrick, Open
- ExteriorBrick
- BalconyOpen
Parking and locker4 Parking (2 garage + 2 drive), Attached, Exclusive
- Spaces4 Parking (2 garage + 2 drive)
- GarageAttached
- Parking typeExclusive
- DrivewayPrivate
- LockerNone
BuildingFerghana, Condo corporation 87, Bbqs allowed
- NameFerghana
- Condo corporation87
- AmenitiesBbqs allowed
- PetsAllowed
Heating, water and powerForced air, gas, Central air
- HeatingForced air, gas
- CoolingCentral air
Costs and taxesTaxes $5,981 a year, Condo fee $465 a month, Parking included
- Taxes, 2024$5,981 a year
- Condo fee$465 a month
- Fee includesParking included
Included in the saleRefrigerator, stove, washer, dryer, b/i convection microwave, dishwasher, garage door opener and remote, hot water tank (electric), All personal belongings
- IncludedRefrigerator, stove, washer, dryer, b/i convection microwave, dishwasher, garage door opener and remote, hot water tank (electric)
- Not includedAll personal belongings
NearbyPublic transit, cul de sac/dead end, clear view, wooded/treed
- Close toPublic transit, cul de sac/dead end, clear view, wooded/treed
Listing detailsX11922476, Sold, Jan 14, 2025
- MLS® numberX11922476
- StatusSold
- Listed onJan 14, 2025
- Days on market47
- UpdatedMar 2, 2025
- PossessionFlexible
- Occupied byOwner
- Listing brokerageROYAL LEPAGE FRANK REAL ESTATE ELECTRIC CITY, BROKERAGE
About this home
Unit 41, 301 Carnegie Avenue, Peterborough (Northcrest Ward 5), ON K9L 0B3
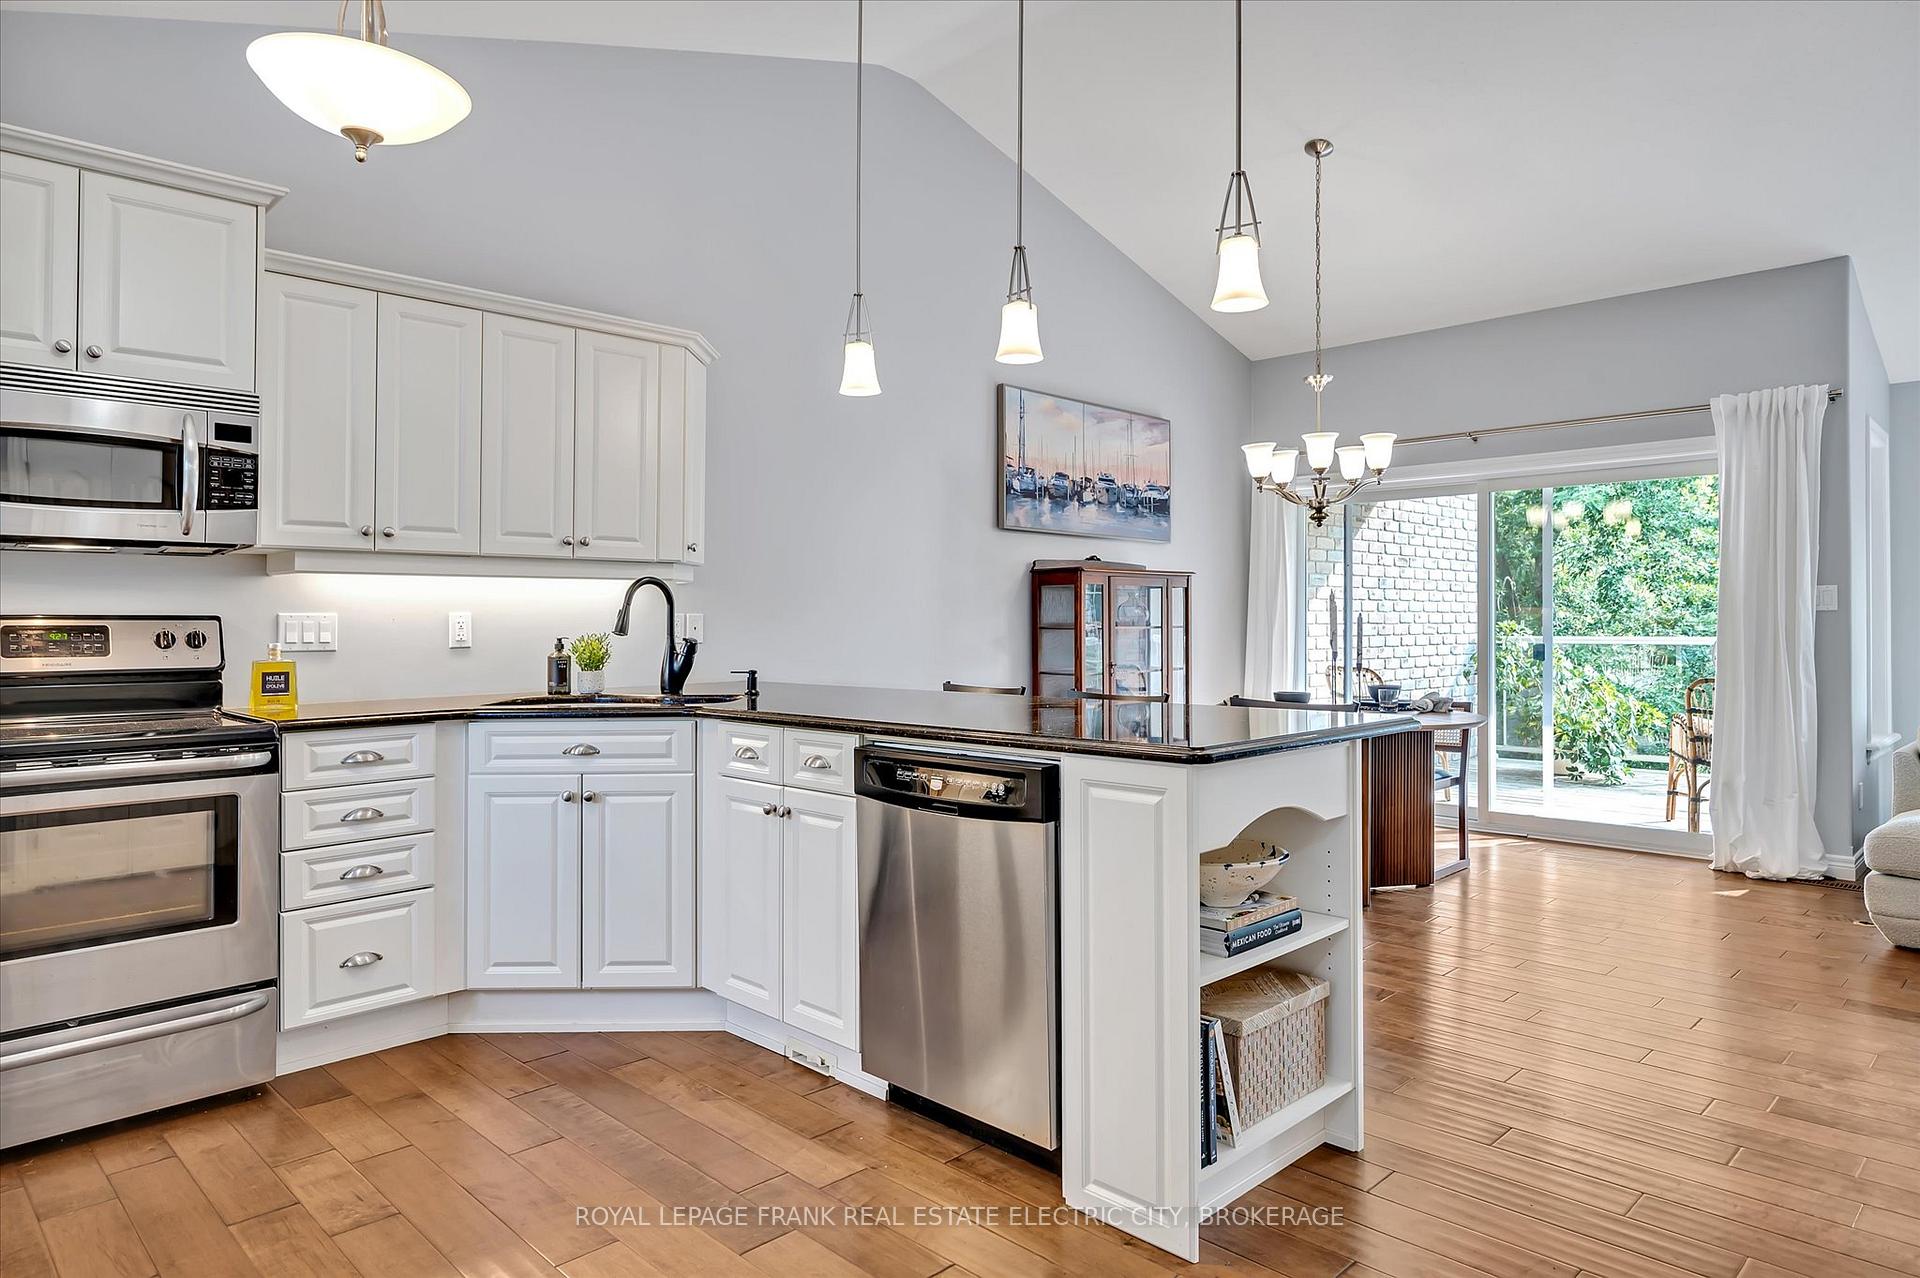
Welcome to this stunning bungalow garden home in a desirable north-end condominium community backing onto lush, private green space. This home is perfect for downsizing without sacrificing quality, offering luxurious finishes and a serene setting. As you enter, you're greeted by an open-concept living space with rich hardwood floors. The great room, with cathedral ceilings and its inviting gas fireplace, is the perfect place to relax or entertain. Adjacent to this space is a modern white kitchen, complete with granite countertops, stainless steel appliances, and ample storage. The kitchen seamlessly flows into the large dining area, which opens onto a spacious deck. Here, you can enjoy meals while taking in the tranquil views of the surrounding green space, a perfect spot for summer dining and unwinding.The main floor features a spacious primary suite with large windows overlooking the view. The ensuite bathroom offers luxury with a deep tub, glass walk-in shower, and spacious vanity. For added convenience, the laundry room is adjacent to the primary ensuite.The fully finished walkout basement expands your living space, offering a large recreation room, an additional bedroom, and a four-piece bathroom. The lower level is bright and welcoming, with large windows and direct access to the backyard.This home also includes a double-car garage and is situated in a community known for its well-maintained properties and proximity to walking trails, the river, and modern conveniences. Experience a lifestyle that blends luxury, comfort, and natural beauty in this exceptional bungalow garden home.
Ask about this home
A HOMEH agent will answer your questions about this home.
Know more about Ferghana
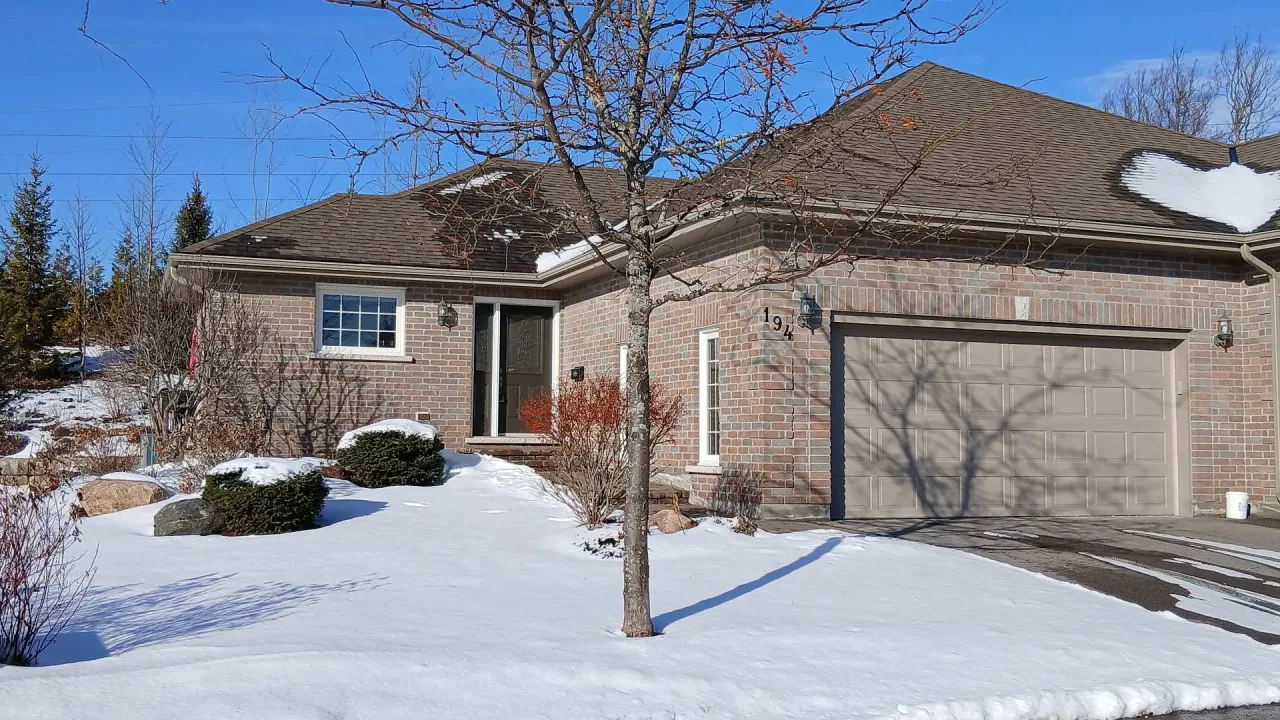
Condo building · 227 Carnegie Avenue
Ferghana is a condo. No units are on the market here right now.
- $561/sq ft
No similar units for sale in Ferghana right now.
Around this home
Daily convenience, out of 100, from the distances below
Schools nearby
School rating, out of 10.
Helpful calculators
Your HOMEH agent

"I would see it this week."