

Unit 204, 40 Auburn Street
Unit 204, 40 Auburn Street
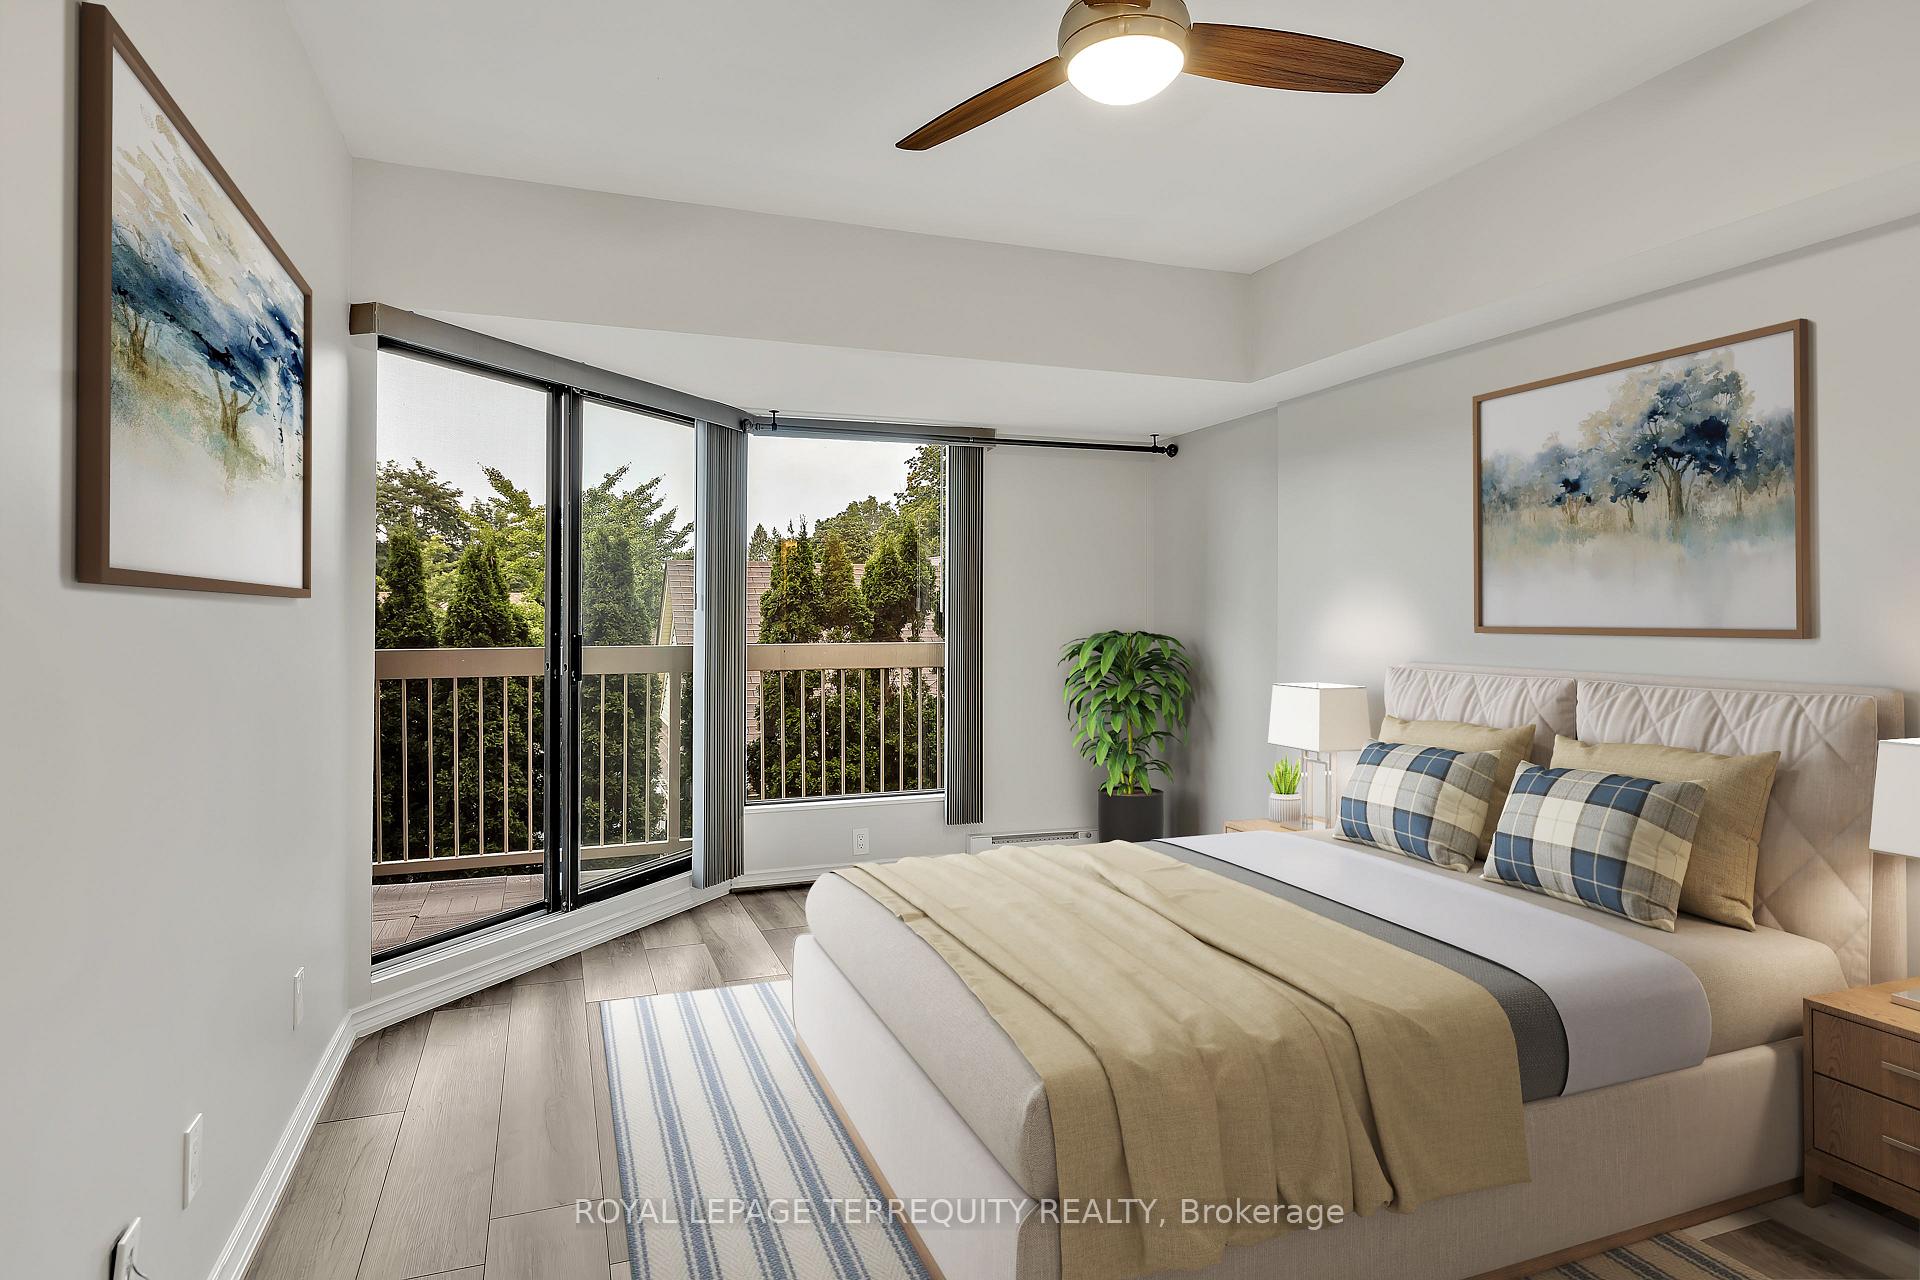 See all 32 photos
Property history
Facts and features
- ExposureNorth east
- LaundryIn-suite
- LockerCommon
- BalconyOpen
- Central air
- Exercise room
- Party room/meeting room
- Rooftop deck/garden
The homeCondo Apartment, Apartment, 1,000–1,199 sq ft
- Type: Condo Apartment
- Style: Apartment
- Living space: 1,000–1,199 sq ft
- Basement: None
- Exposure: North East
- View: Garden
- Special designation: Accessibility
InsideVinyl, In-suite laundry, main level, Atrium, auto garage door remote, intercom, separate heating controls, separate hydro meter, water heater
- Flooring: Vinyl
- Laundry: In-suite laundry, main level
- Features: Atrium, auto garage door remote, intercom, separate heating controls, separate hydro meter, water heater
- Security: Carbon monoxide detectors, smoke detector, security system
- Rooms above ground: 6
- Bedrooms: 2
- Bathrooms: 2
- Kitchens: 1
OutsideStucco (plaster), Asphalt shingle, tar and gravel, Concrete
- Exterior: Stucco (plaster)
- Roof: Asphalt shingle, tar and gravel
- Foundation: Concrete
- Balcony: Open
- Features: Controlled entry, landscaped, lighting, recreational area, landscape lighting
- Accessibility: Elevator
Parking and locker1 Parking, Underground, Exclusive
- Spaces: 1 Parking
- Garage: Underground
- Parking type: Exclusive
- Driveway: Private
- Spot: 29
- Locker: Common
- Locker level: Underground garage
BuildingInverlea condominiums, Condo corporation 22, Bike storage, exercise room, party room/meeting room, rooftop deck/garden, visitor parking
- Name: Inverlea condominiums
- Condo corporation: 22
- Amenities: Bike storage, exercise room, party room/meeting room, rooftop deck/garden, visitor parking
- Pets: Allowed
Heating, water and powerForced air, electric, Central air
- Heating: Forced air, electric
- Cooling: Central air
Costs and taxesTaxes $3,464 a year, Condo fee $508 a month, Building insurance included, common elements included, parking included, water included
- Taxes, 2024: $3,464 a year
- Condo fee: $508 a month
- Fee includes: Building insurance included, common elements included, parking included, water included
- Rental items: Hot water tank rental $52.71 every 3 months, replaced in 2023.
- Under contract: Hot water tank-electric
Included in the saleFridge, stove, b-i microwave, b-i dishwasher, b-i wine cooler, washer and dryer. existing light fixtures, window coverings, drapery rods, b-i shelving/closet organizers, bathroom mirrors, electric furnace, c/air, murphy bed, 1 remote, ceiling fans., Not included None
- Included: Fridge, stove, b-i microwave, b-i dishwasher, b-i wine cooler, washer and dryer. existing light fixtures, window coverings, drapery rods, b-i shelving/closet organizers, bathroom mirrors, electric furnace, c/air, murphy bed, 1 remote, ceiling fans.
- Not included: None
NearbyGolf, hospital, park, river/stream, rec./commun.centre, public transit
- Close to: Golf, hospital, park, river/stream, rec./commun.centre, public transit
Listing detailsX11821905, Sold, Dec 1, 2024
- MLS® number: X11821905
- Status: Sold
- Listed on: Dec 1, 2024
- Days on market: 44
- Updated: Jan 14, 2025
- Possession: To Be Arranged
- Occupied by: Vacant
- Listing brokerage: ROYAL LEPAGE TERREQUITY REALTY
About this home
Unit 204, 40 Auburn Street, Peterborough (Ashburnham Ward 4), ON K9H 2G2
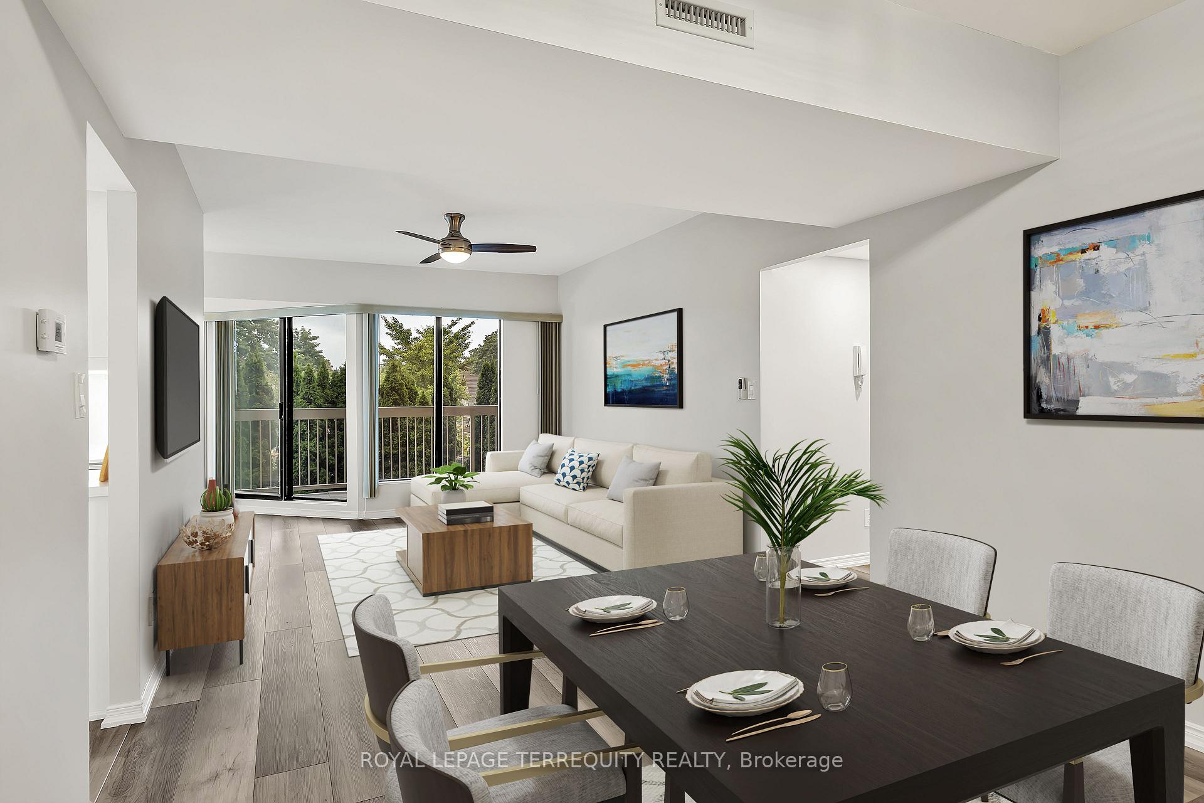
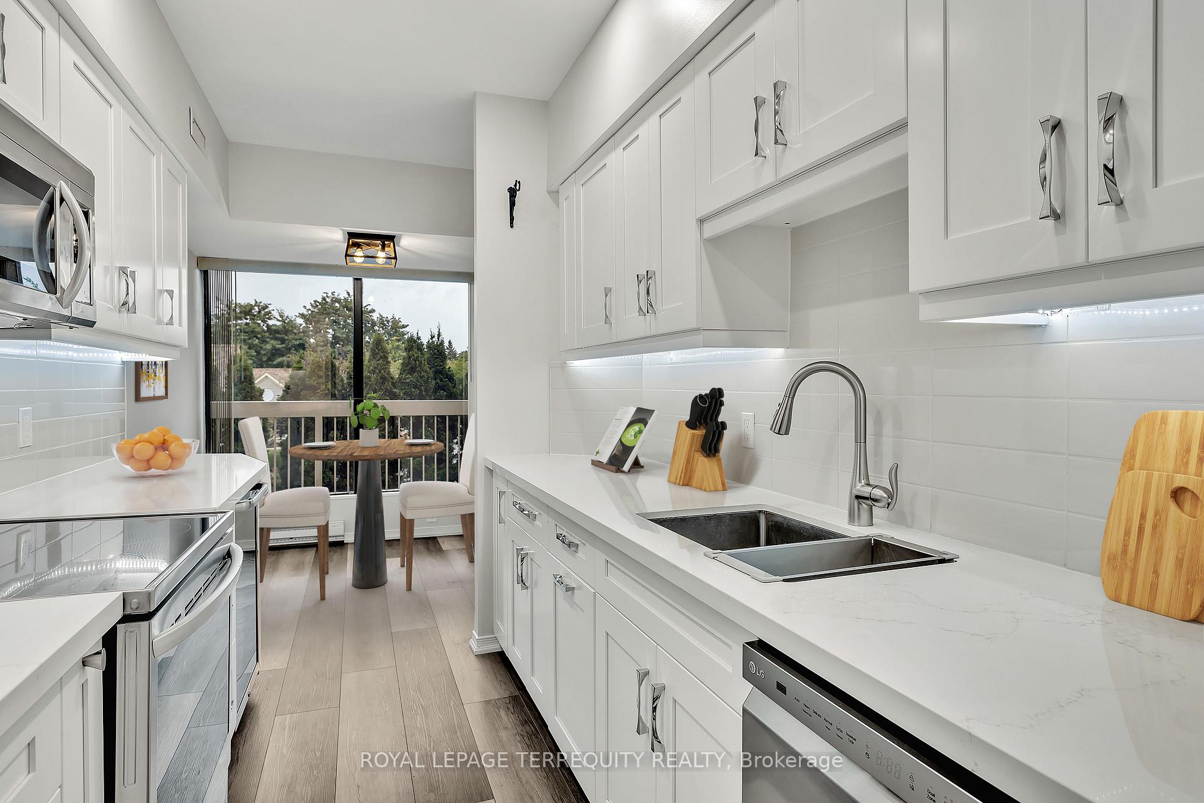
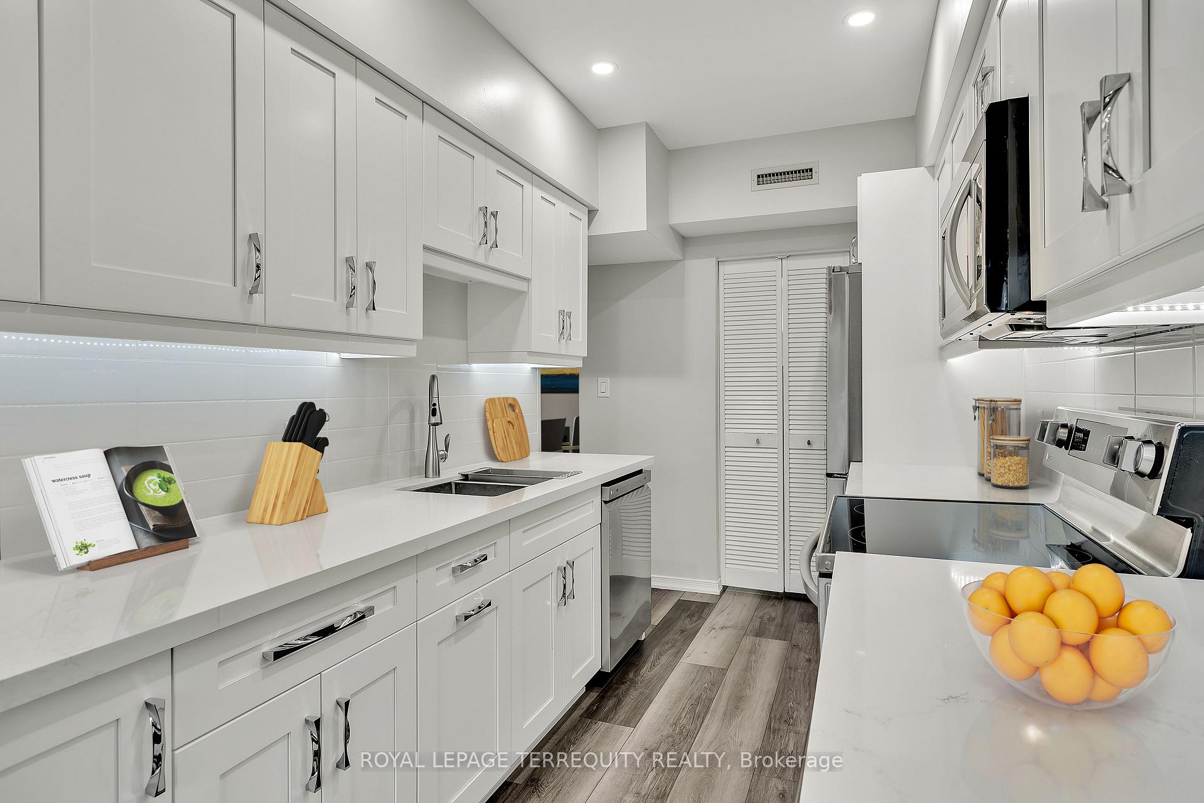
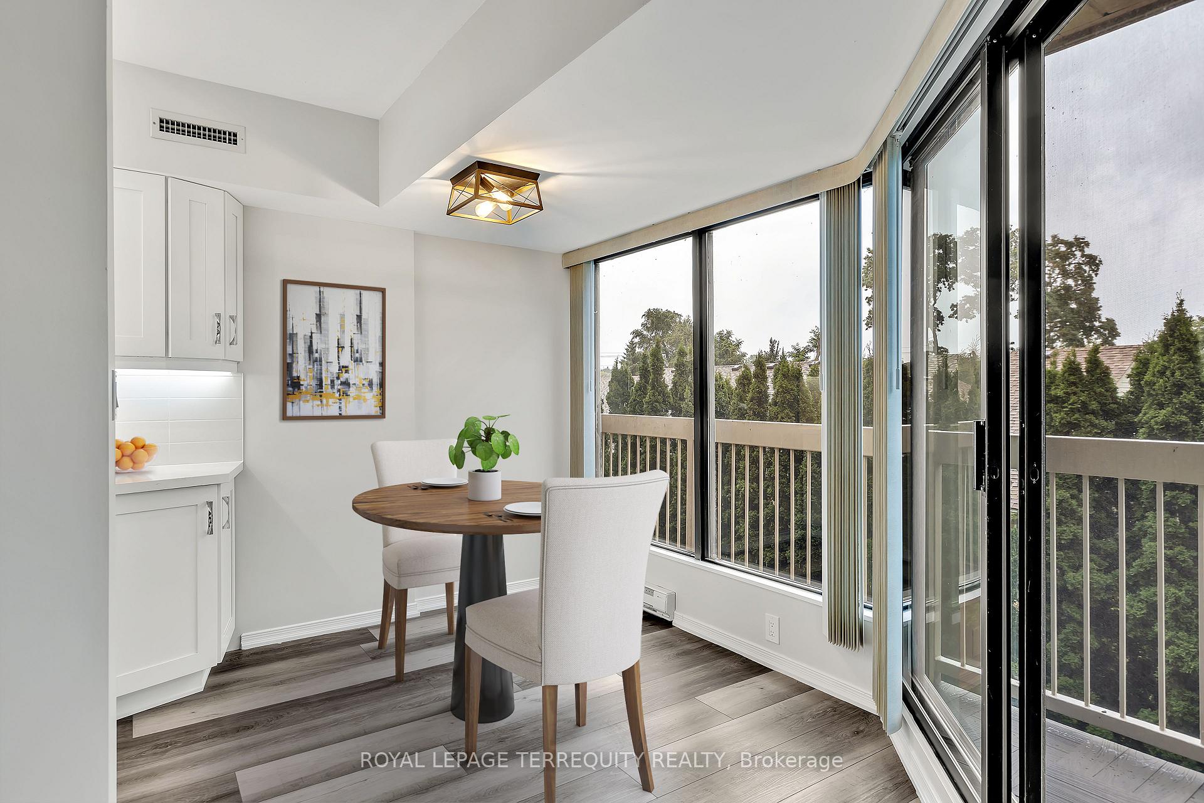
Welcome to the "Inverlea Condominiums" Steps to Rotary Trail and Inverlea & Nicolas Oval Parks by the Otonabee River. Enjoy peaceful outdoor walks or biking in nature along the river! Rarely offered, this renovated two bedroom, two bath, approx 1087 sf, has been beautifully updated since 2021. It is now carpet-free with wide vinyl plank floors, smooth ceilings, new light fixtures, pot lights throughout, and both washrooms are updated. Spacious Primary bedroom with three pc ensuite bath and W-I closet to include closet organizers. Custom white Shaker kitchen with quartz counters, under cabinet lighting, white subway tile backsplash, S/S kitchen appliances, and deep stainless double sinks. The second bedroom offers a combination built-in Murphy bed/Desk for additional storage and flexibility. Ceiling fans and surge protector breaker included. Freshly painted. Other features include an in-suite laundry/furnace room and two sliding glass door walkouts from the Living room and Primary bedroom to the huge balcony overlooking the private gardens. New furnace and A/C in 2022. The balcony decking was also replaced. Enjoy amazing green space and river views from the common area rooftop terrace. The garden party meeting room with a library and piano is the perfect place to enjoy quiet times or visit with family and friends. This well-maintained building offers ample visitor parking, exercise room, and bike storage.
Ask about this home
A HOMEH agent will answer your questions about this home.
Know more about The Inverlea
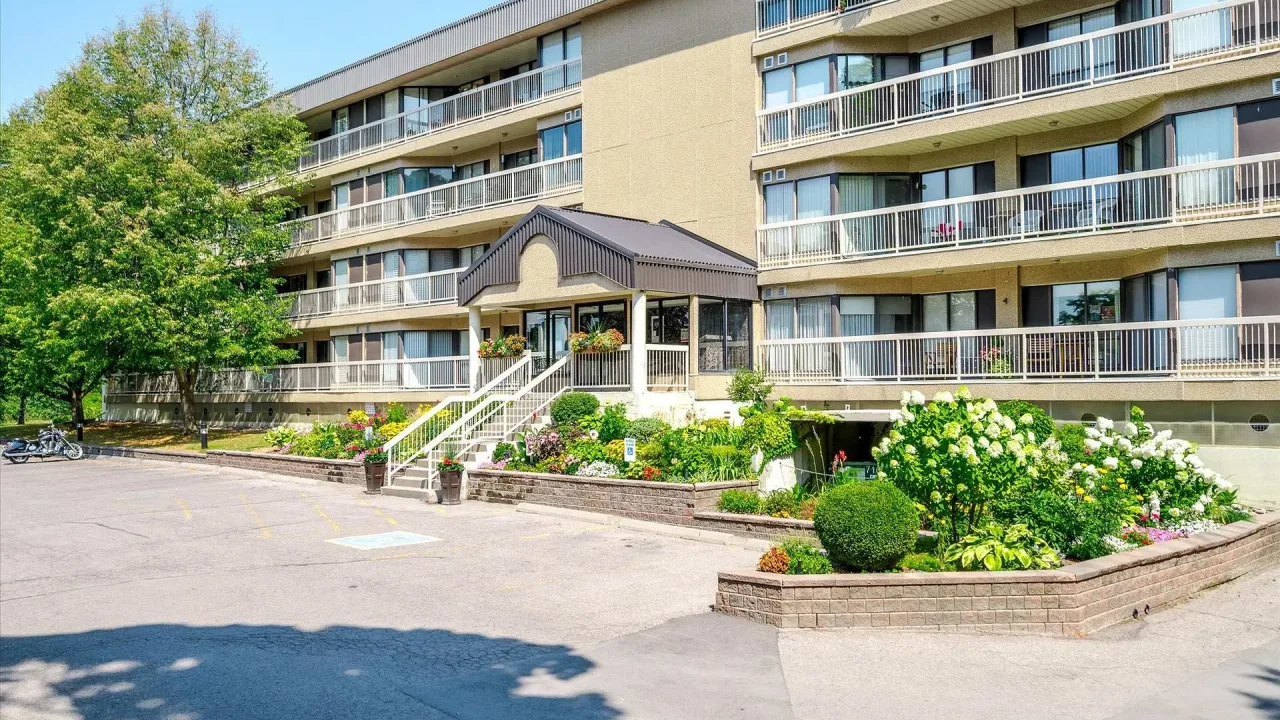
Condo building · 40 Auburn Street
The Inverlea is a condo. Right now 4 for sale are on the market here.
No similar units for sale in The Inverlea right now.
Around this home
Daily convenience, out of 100, from the distances below
Schools nearby
School rating, out of 10.
Helpful calculators
Your HOMEH agent

"I would see it this week."