
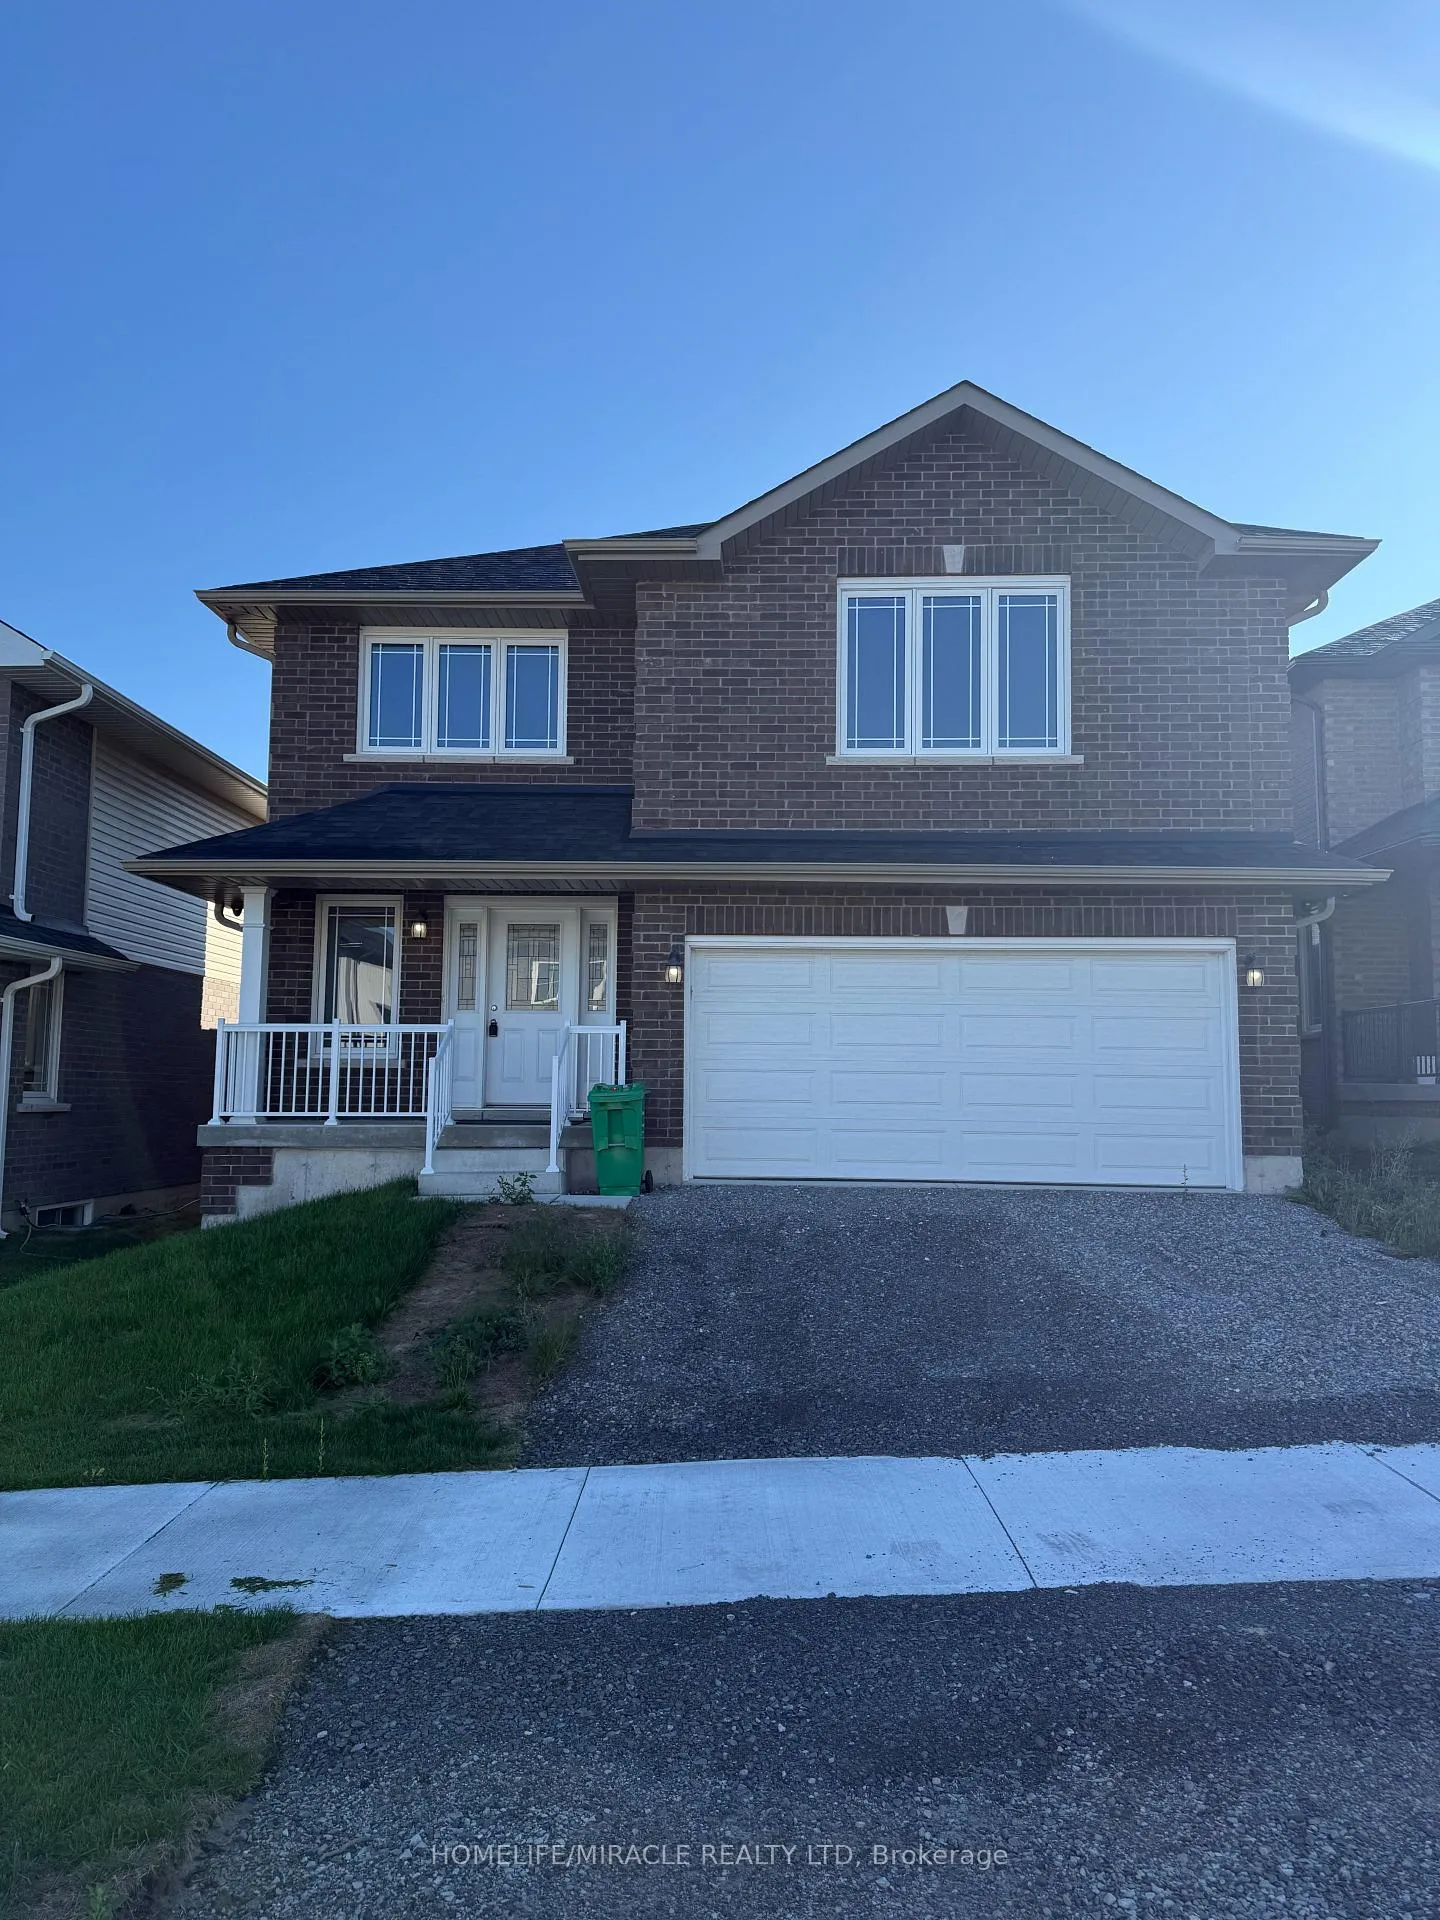
308 Mullighan Gardens
Peterborough (Monaghan Ward 2)308 Mullighan Gardens
Peterborough (Monaghan Ward 2)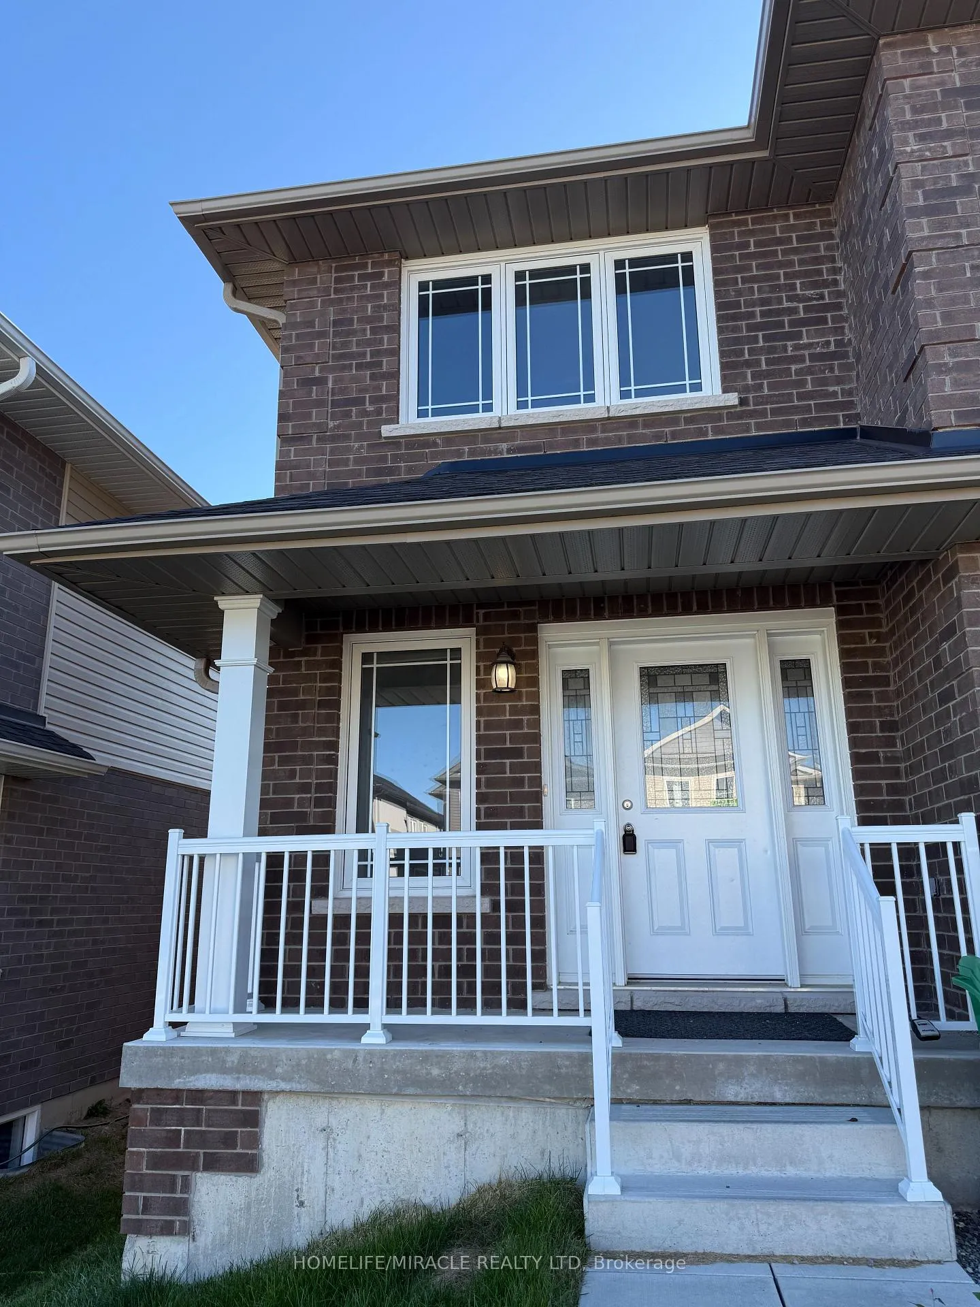
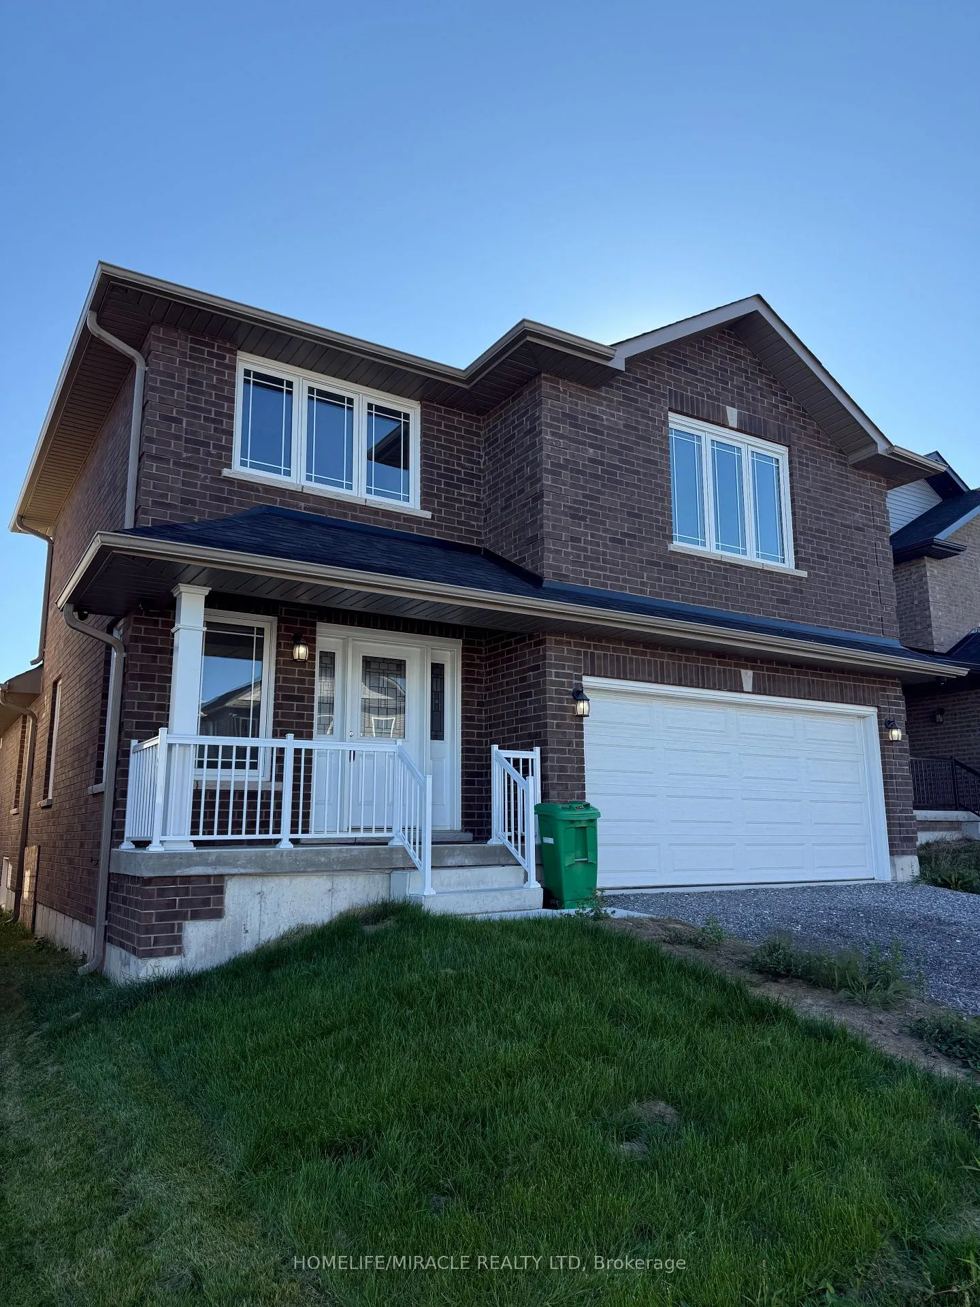
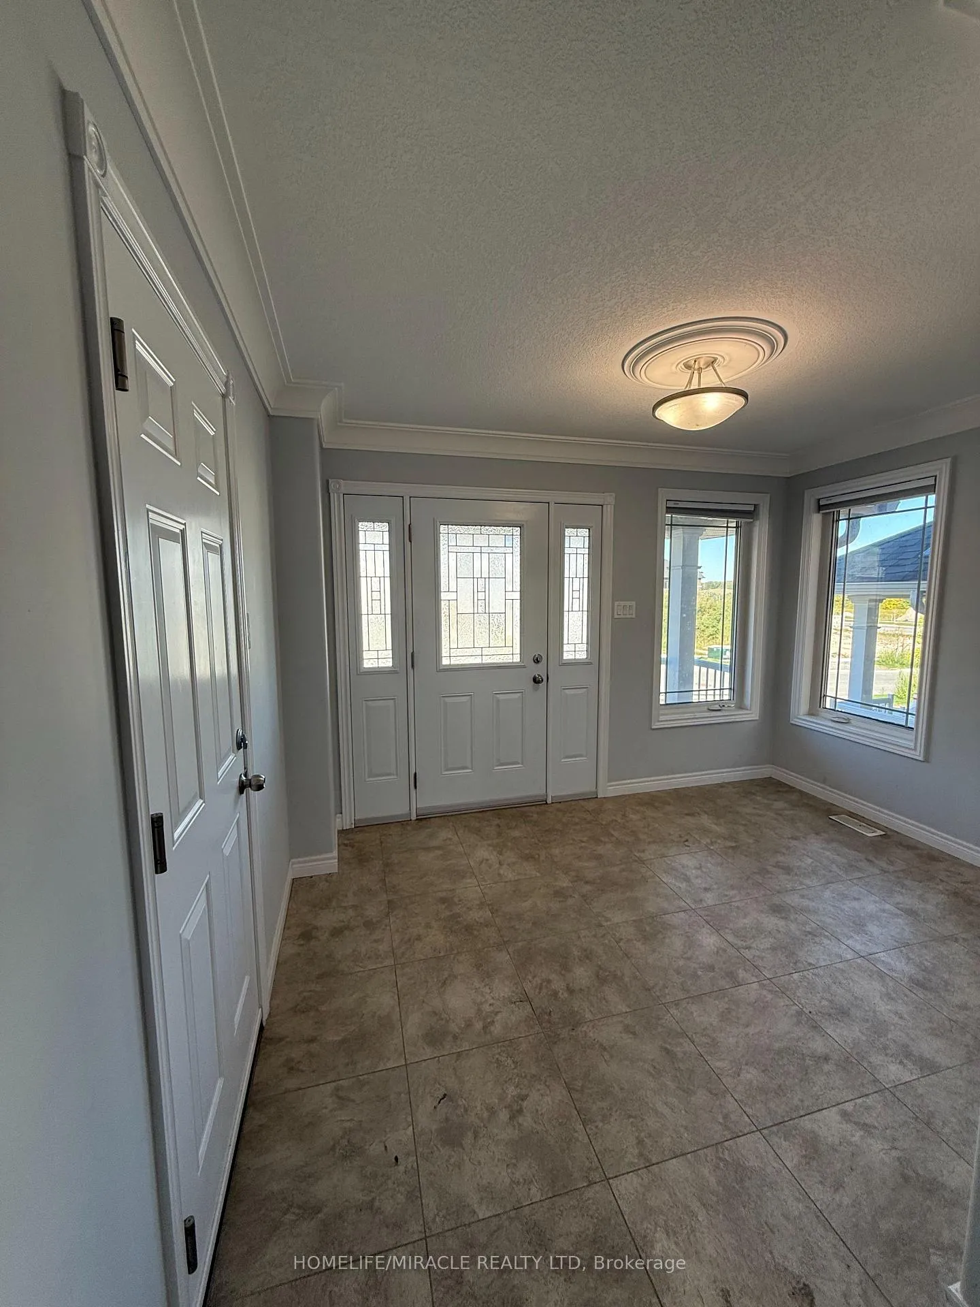
 See all 26 photos
Property history

This listing has ended. It is no longer available.
Property not available for sale or for rent.
Ask about this home
A HOMEH agent will answer your questions about this home.Ask HOMEH
About this home
308 Mullighan Gardens, Peterborough
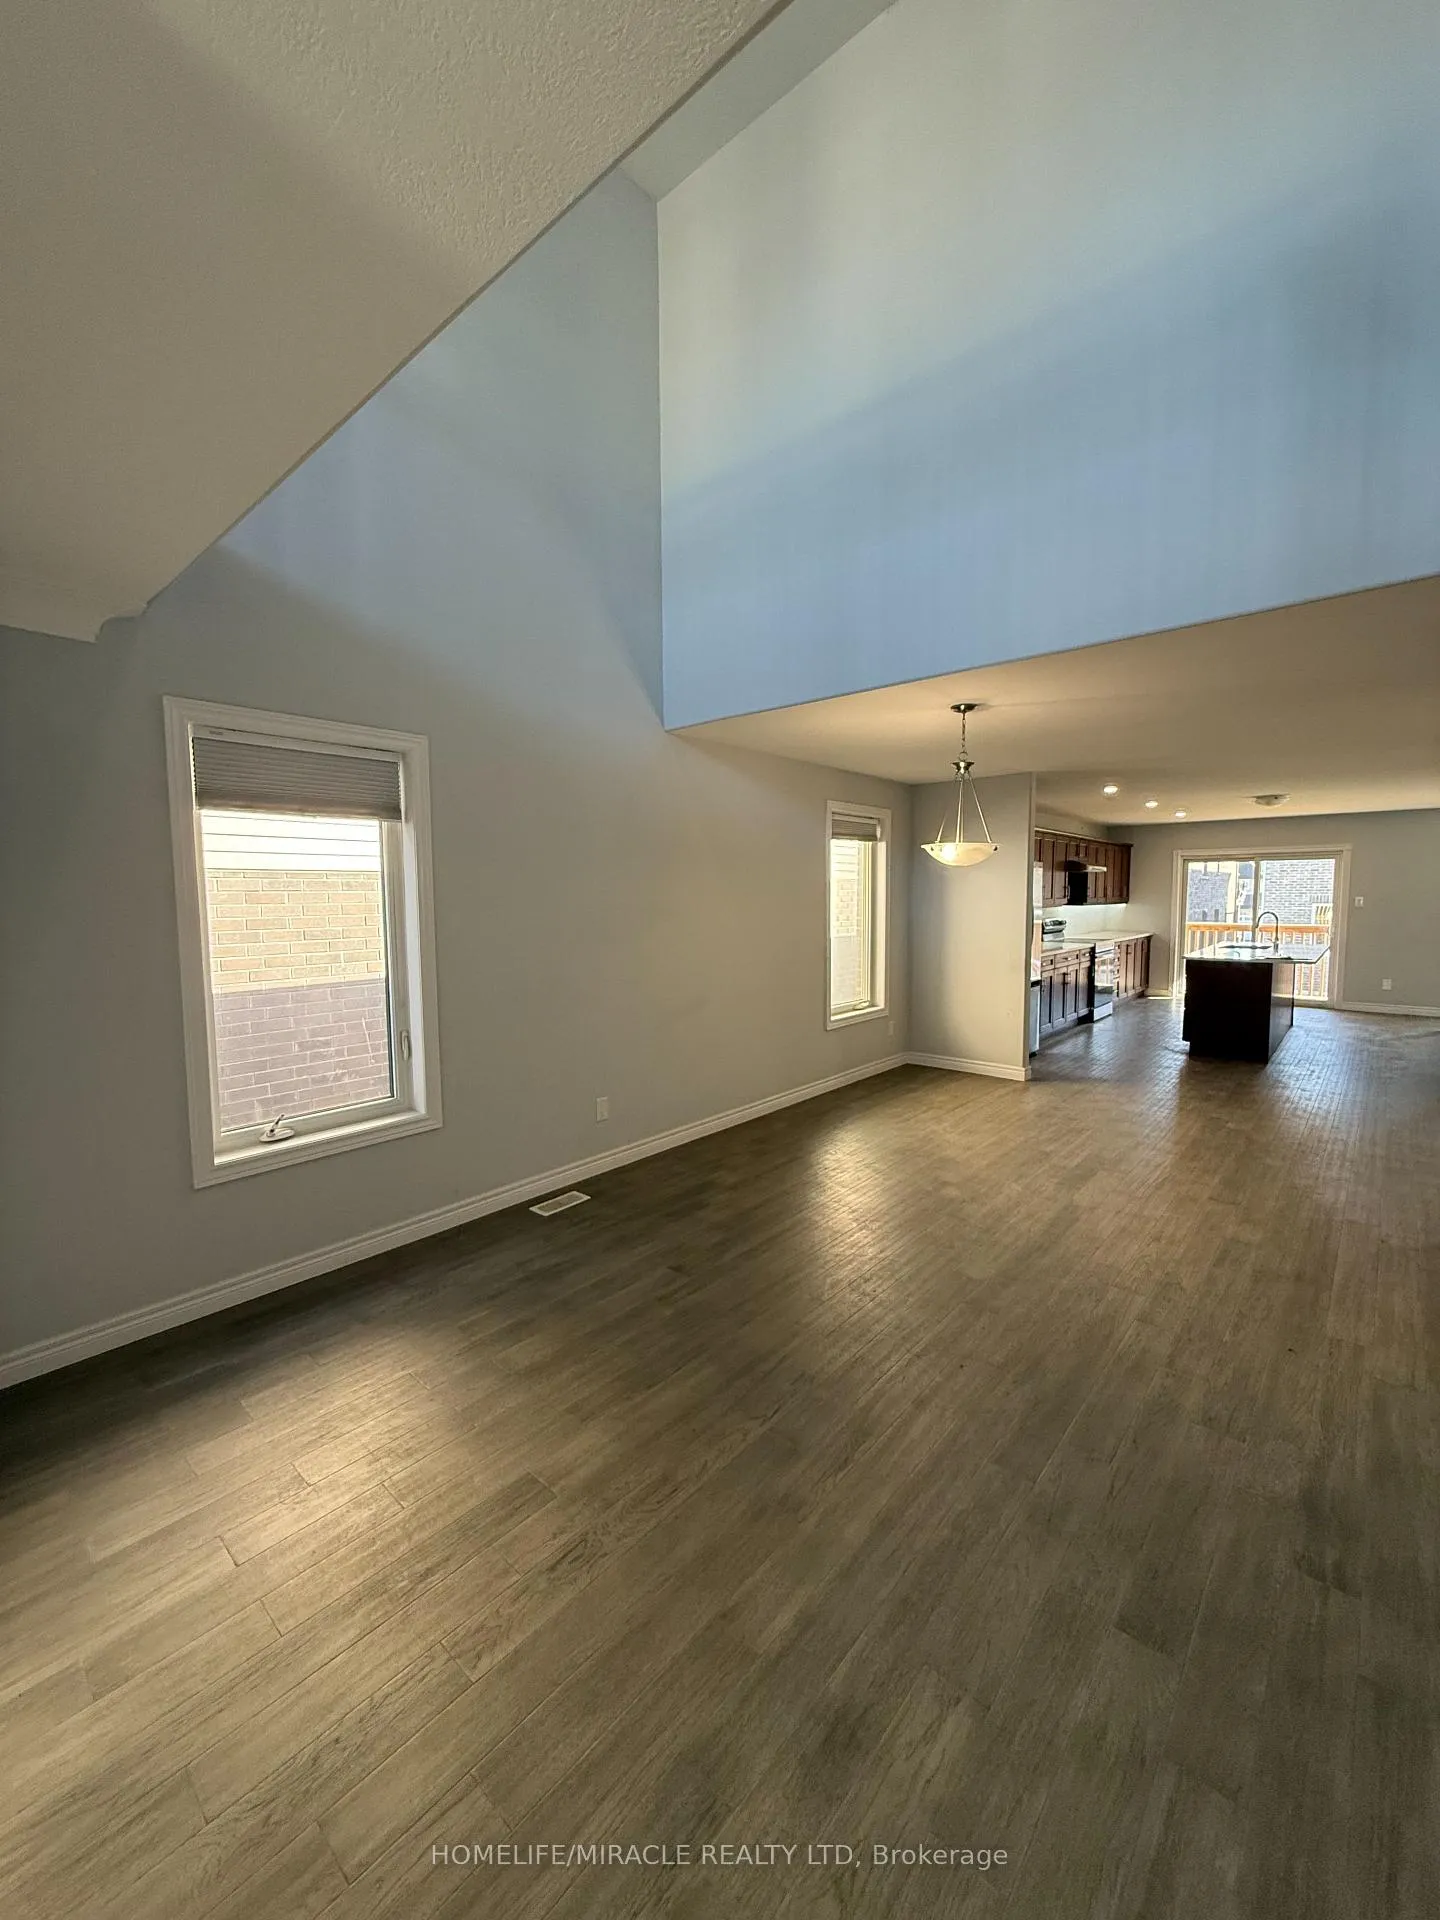
Beautifully crafted all-brick detached residence with nearly 3,600 sq. ft. of living space. This home showcases 5 generously sized bedrooms, including a primary suite with a walk-in closet and a 4-piece ensuite. Designed for modern living, the main floor features 9' ceilings, hardwood floors, and an elegant oak staircase. The chef-inspired kitchen offers quartz countertops and opens to a spacious great room with a gas fireplace. Step out from the dining area onto a 10' x 12' deck, perfect for gatherings. Comes complete with stainless steel appliances-fridge, stove, dishwasher, range hood, washer & dryer. Conveniently located just 45 minutes from the GTA with quick access to Highways 115, 401 & 407. Don't Miss out!
Facts & features
Ask about this home
A HOMEH agent will answer your questions about this home.
Rooms
13 rooms · 3 bathrooms
- Foyer11′8″ × 8′6″99 sq.ft.
- Dining room20′1″ × 11′10″237 sq.ft.
- Kitchen20′1″ × 11′10″237 sq.ft.
- Family room17′11″ × 13′5″241 sq.ft.
- Bedroom 214′2″ × 9′8″136 sq.ft.
- Bedroom 310′3″ × 14′2″145 sq.ft.
- Bathroom10′9″ × 5′4″57 sq.ft.
- Primary bedroom18′6″ × 16′1″298 sq.ft.
- Bedroom 414′2″ × 11′4″161 sq.ft.
- Bedroom 511′6″ × 12′1″139 sq.ft.
- Recreation24′2″ × 14′1″340 sq.ft.
- Bathroom8′7″ × 5′43 sq.ft.
- Laundry10′6″ × 7′2″75 sq.ft.
Around this home
Schools nearby
School rating, out of 10.
Listing details
Helpful tools
Your HOMEH agent
"I would see it this week."
Ask HOMEH about this home
Price, neighbourhood, monthly cost. Ask anything.
HOMEH Intelligent Agent is an AI, not a licensed representative. Check anything important with your agent.