

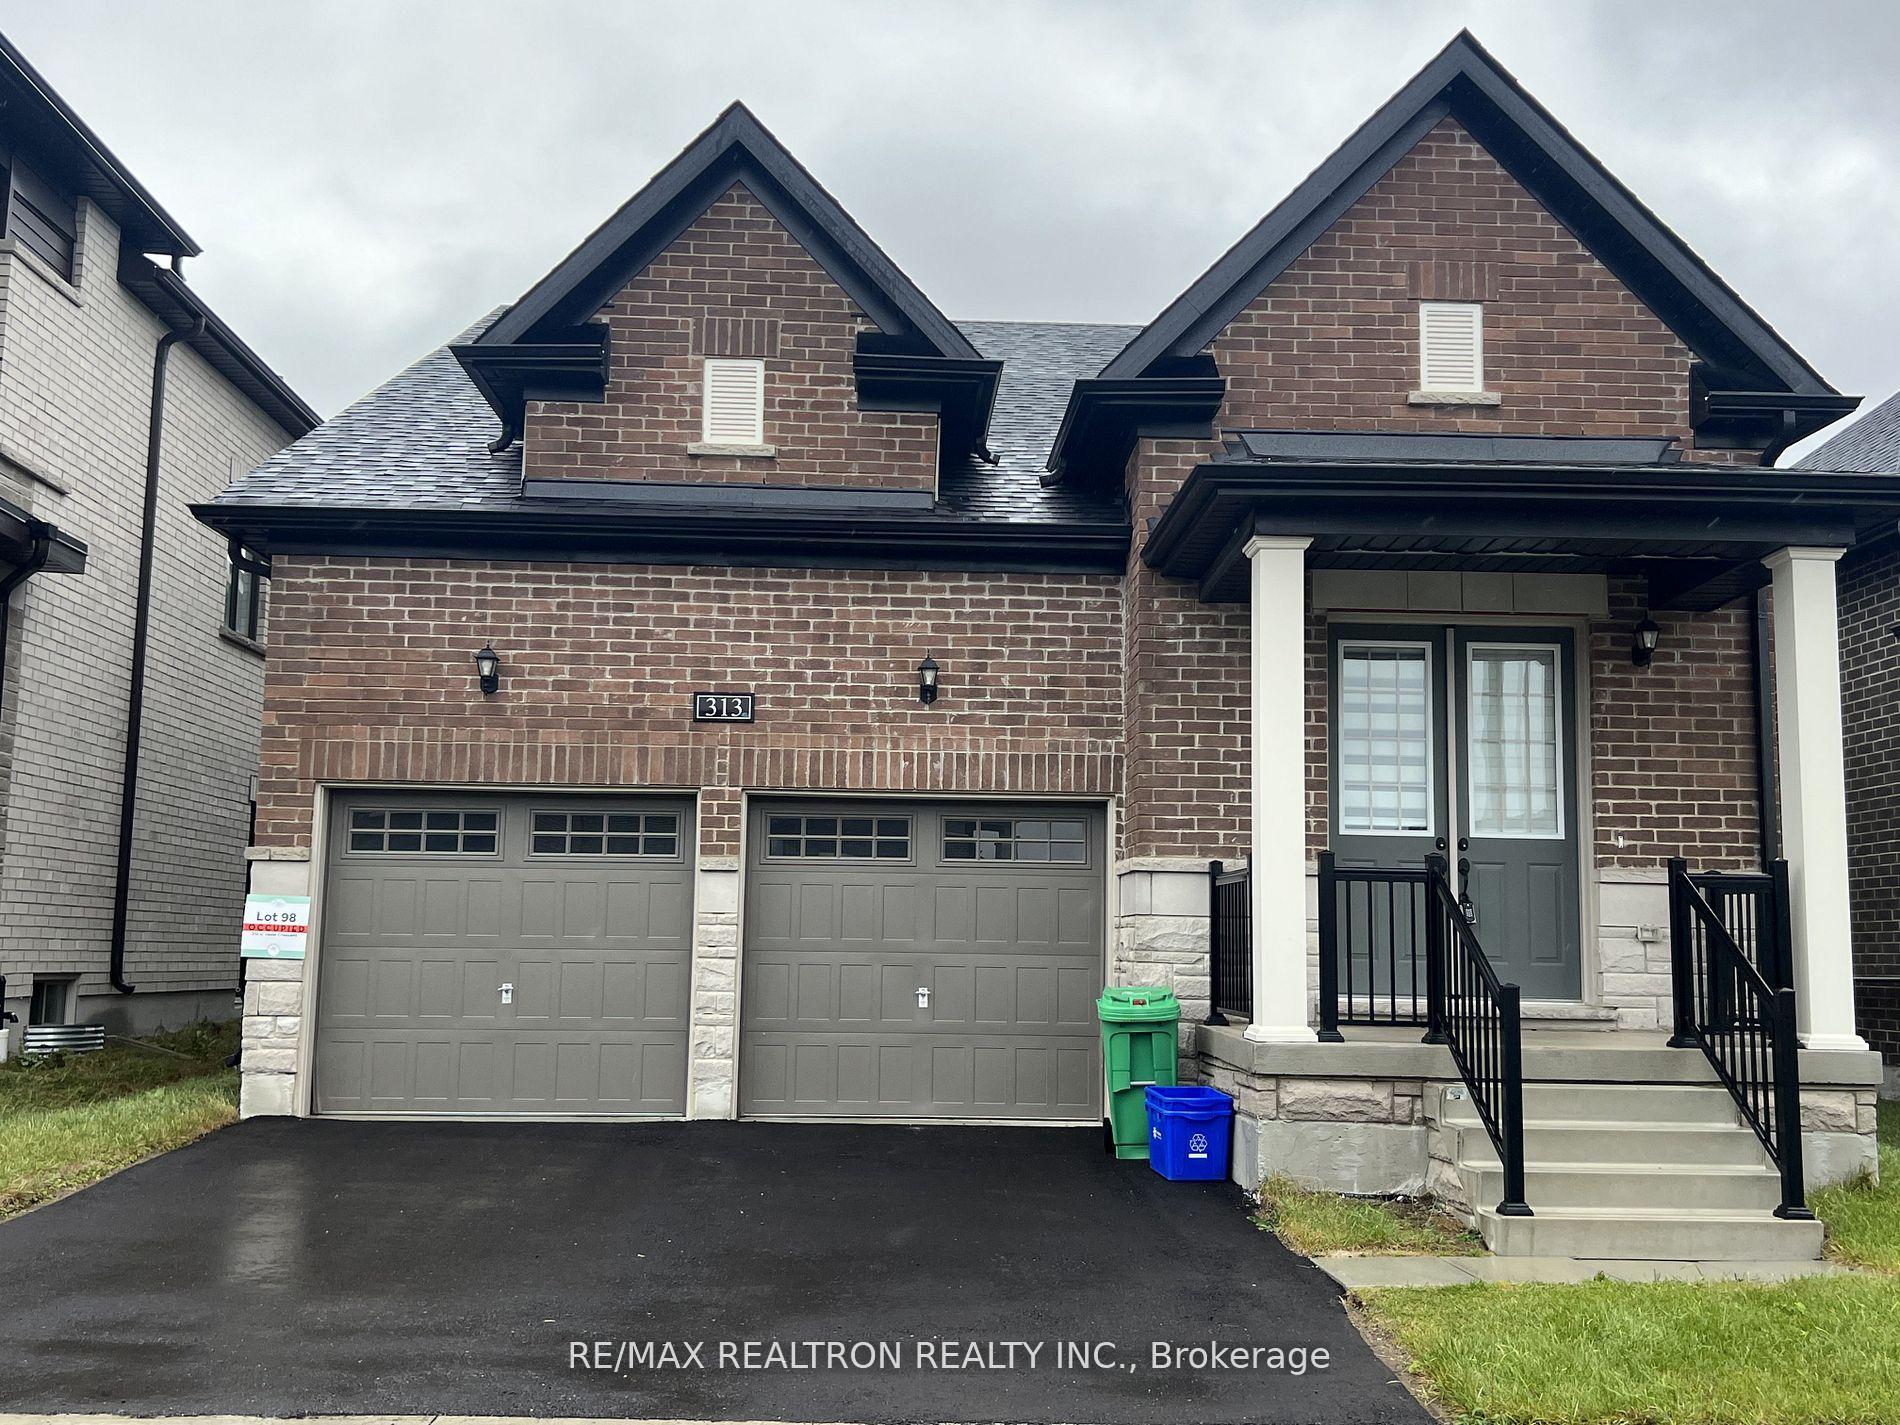
313 O'Toole Crescent
313 O'Toole Crescent
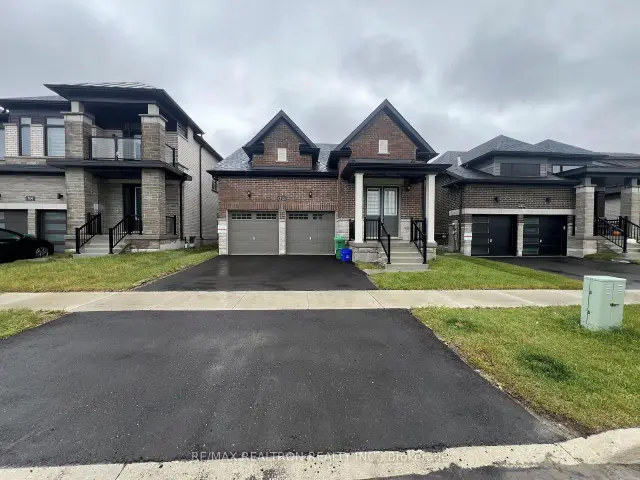
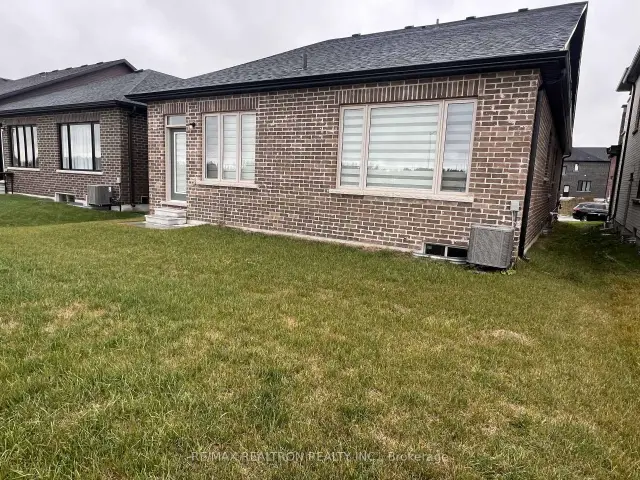
 See all 20 photos
Facts and features
- BasementUnfinished
- Lot size40 × 104 ft
- Lease term12 months
- FurnishedUnfurnished
- Hardwood floors
- Fireplace
- Central air
The homeDetached, Bungaloft, Age 0–5 years
- TypeDetached
- StyleBungaloft
- Age0–5 years
- Living space2,000–2,500 sq ft
- BasementUnfinished
InsideFireplace Yes, natural gas, Broadloom, Hardwood, Laundry room, main level
- FireplaceYes, natural gas
- FlooringBroadloom, Hardwood
- LaundryLaundry room, main level
- FeaturesAir exchanger, primary bedroom - main floor
- Rooms above ground7
- Bedrooms4
- Bathrooms4
- Kitchens1
Outside and lotBrick, Asphalt shingle, Concrete
- ExteriorBrick
- RoofAsphalt shingle
- FoundationConcrete
- Size40 × 104 ft
Parking2 Garage, Built-in, Private double
- Spaces2 Garage
- GarageBuilt-in
- DrivewayPrivate double
Heating, water and powerForced air, gas, Central air, Municipal water
- HeatingForced air, gas
- CoolingCentral air
- WaterMunicipal water
- SewerMunicipal sewer
Rent and termsRent $3,450 a month, Entire property, Unfurnished
- Rent$3,450 a month
- Space for rentEntire property
- FurnishedUnfurnished
- Lease12 months
- PaidMonthly
- DepositRequired
- Credit checkRequired
- Employment letterRequired
- Rental applicationRequired
- ReferencesRequired
- Rental itemsHot water tank
IncludedStainless fridge, stove, b/i dishwasher, rangehood, washer, dryer, window coverings, all electrical light fixtures, garage door opener & remotes
- IncludedStainless fridge, stove, b/i dishwasher, rangehood, washer, dryer, window coverings, all electrical light fixtures, garage door opener & remotes
Listing detailsX14143988, For Rent, Nov 3, 2026
- MLS® numberX14143988
- StatusFor Rent
- Listed onNov 3, 2026
- Days on market17
- UpdatedNov 4, 2026
- Possession2026-12-01 / 30-59 days
- Occupied byTenant
- Listing brokerageRE/MAX REALTRON REALTY INC.
About this home
313 O'Toole Crescent, Peterborough (Monaghan Ward 2), ON K9K 0J4
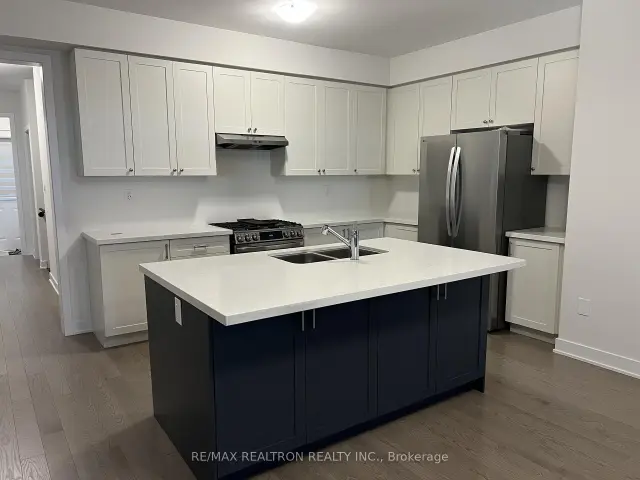
Nature Edge Neighbourhood! 2 Years Old Bungaloft Built by Pristine Homes! This elegant residence offers 4 rooms (2 rooms on main floor & 2 rooms on second floor) with 4 washrooms. The interior features upgraded kitchen cabinets, a quartz countertop, a breakfast bar, and brand-new stainless steel appliances. With a 9 foot ceiling, The primary bedroom includes a walk-in closet and luxurious 5 pc ensuite. The second bedroom includes a closet and luxurious 4 pc ensuite. The third bedroom includes a close and luxurious 3 pc semi ensuite. The fourth bedroom is converted to an open concept loft, but can be converted back to the bedroom if the tenant wants. Other highlights include a Main floor laundry, main floor powder room, a spacious open living & dining room. Upgraded flooring, Spacious house. This property is situated in the safe and peaceful west end of Peterborough, a new neighbourhood just 10 minutes from Trent University and offers excellent access to major highways (Hwy 7, Hwy 115 & 407 toll) along with being situated just 4 mins away from schools... Includes Stainless Fridge, Stove, B/I Dishwasher, Rangehood, Washer, Dryer, Window Coverings. Non-smoker, Pls provide rental application & all supporting docs including Updated Equifax Credit Report With Score, Employment Letter, last 3 Pay Stubs, Photo ID's, References. First & last months must be certified, 10 post dated cheques, Tenant Insurance & Tenant is 100 % responsible for all utilities.
Book a viewing
Around this home
Schools nearby
School rating, out of 10.
Helpful calculators

Your HOMEH agent
"I would see it this week."