
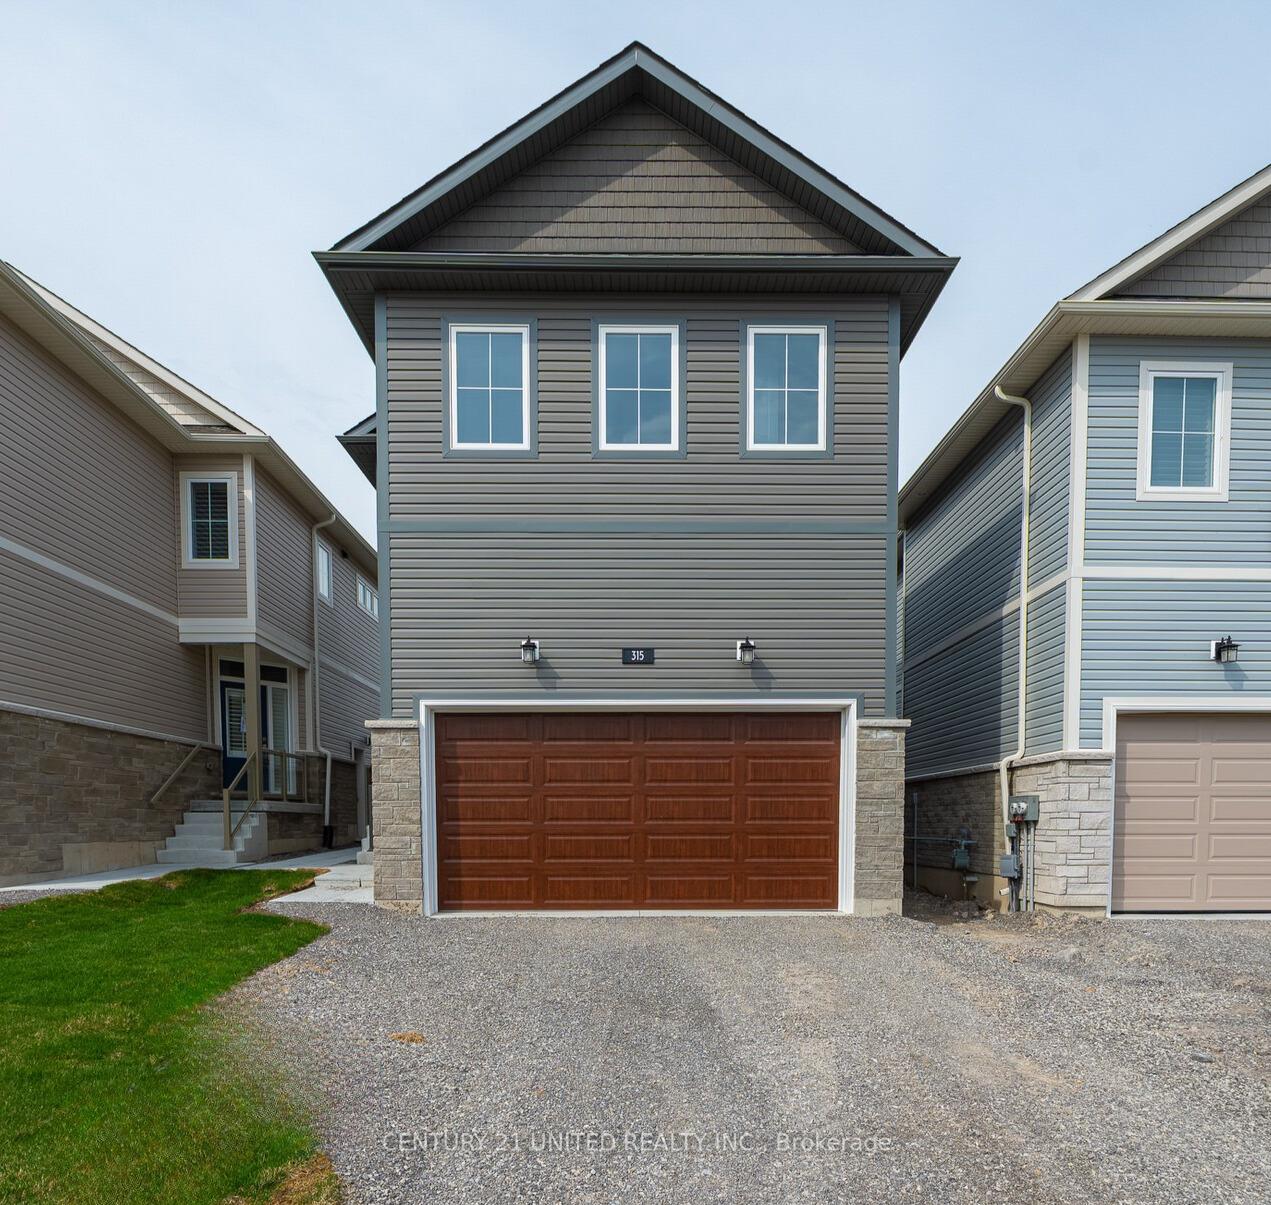
315 Mullighan Gardens
Peterborough (Monaghan Ward 2)315 Mullighan Gardens
Peterborough (Monaghan Ward 2)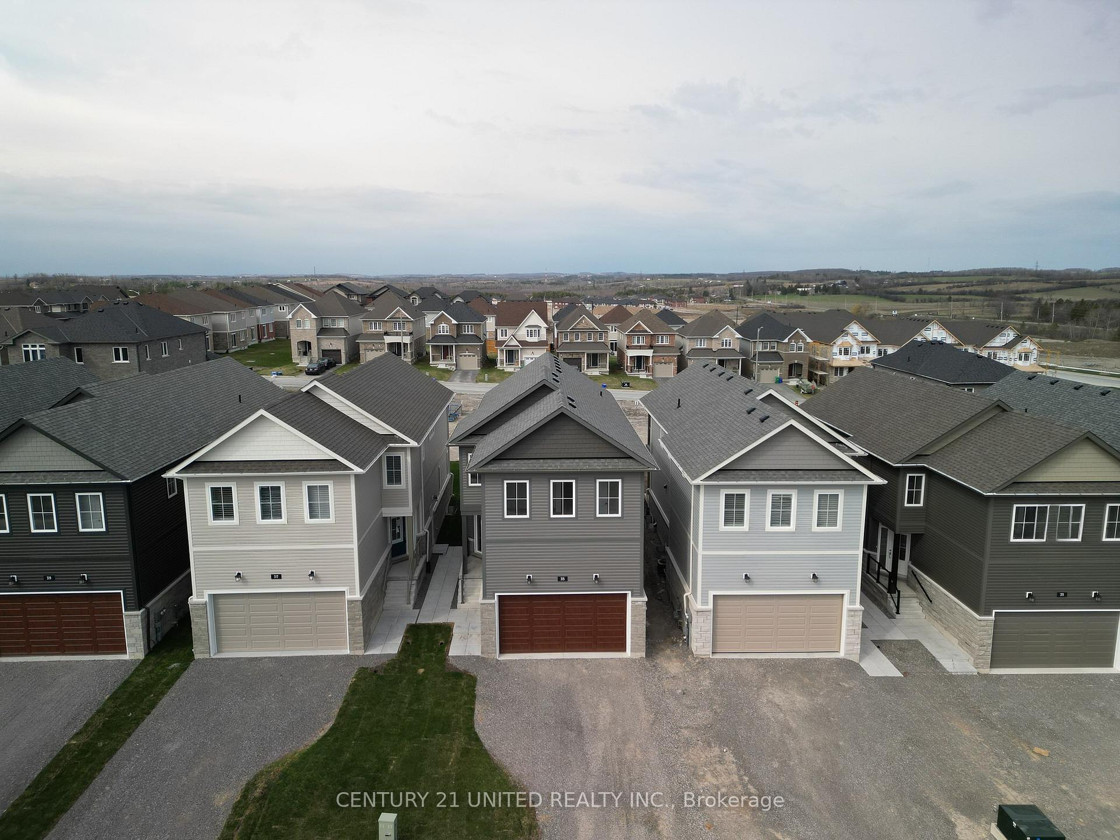
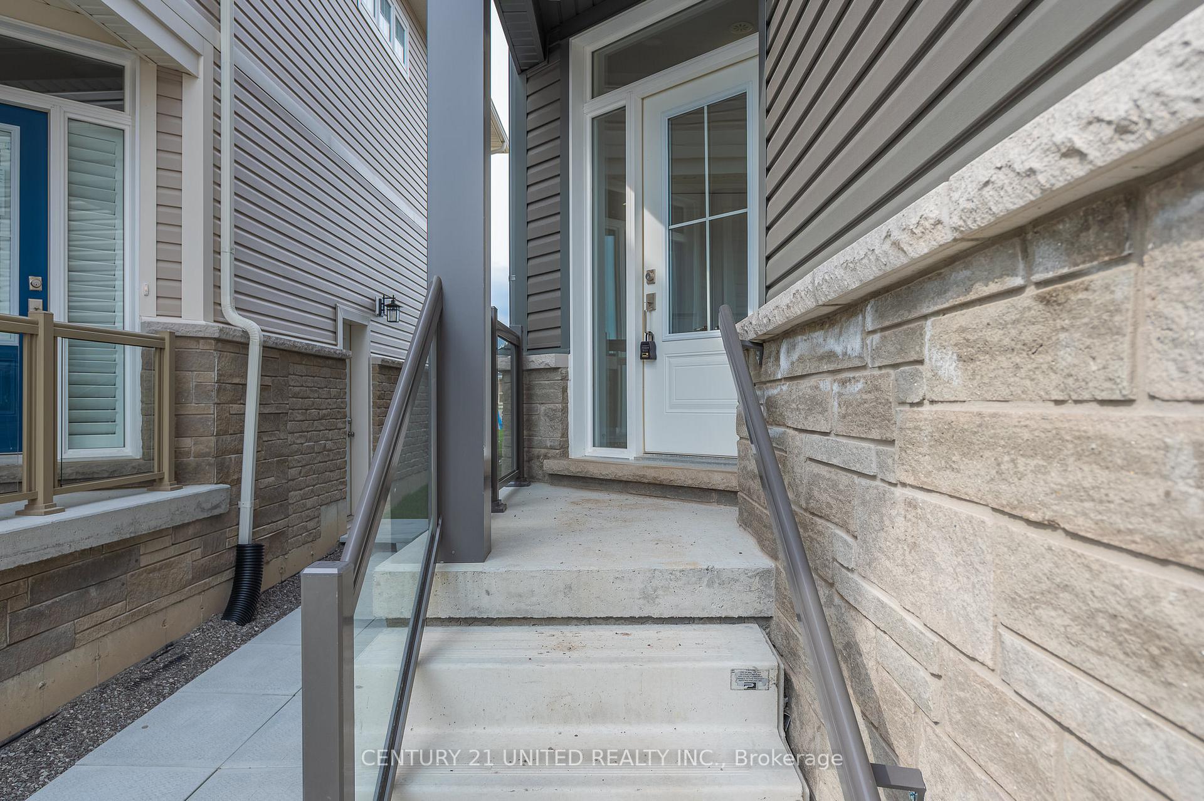
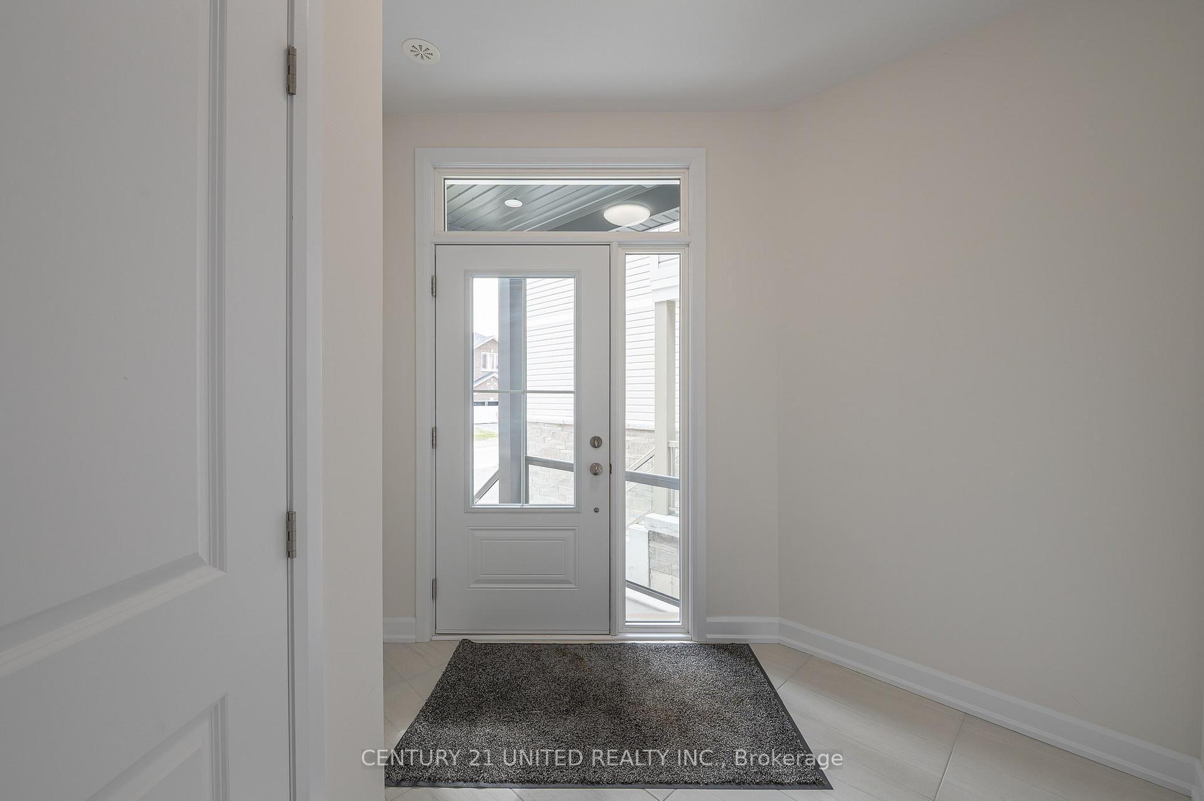
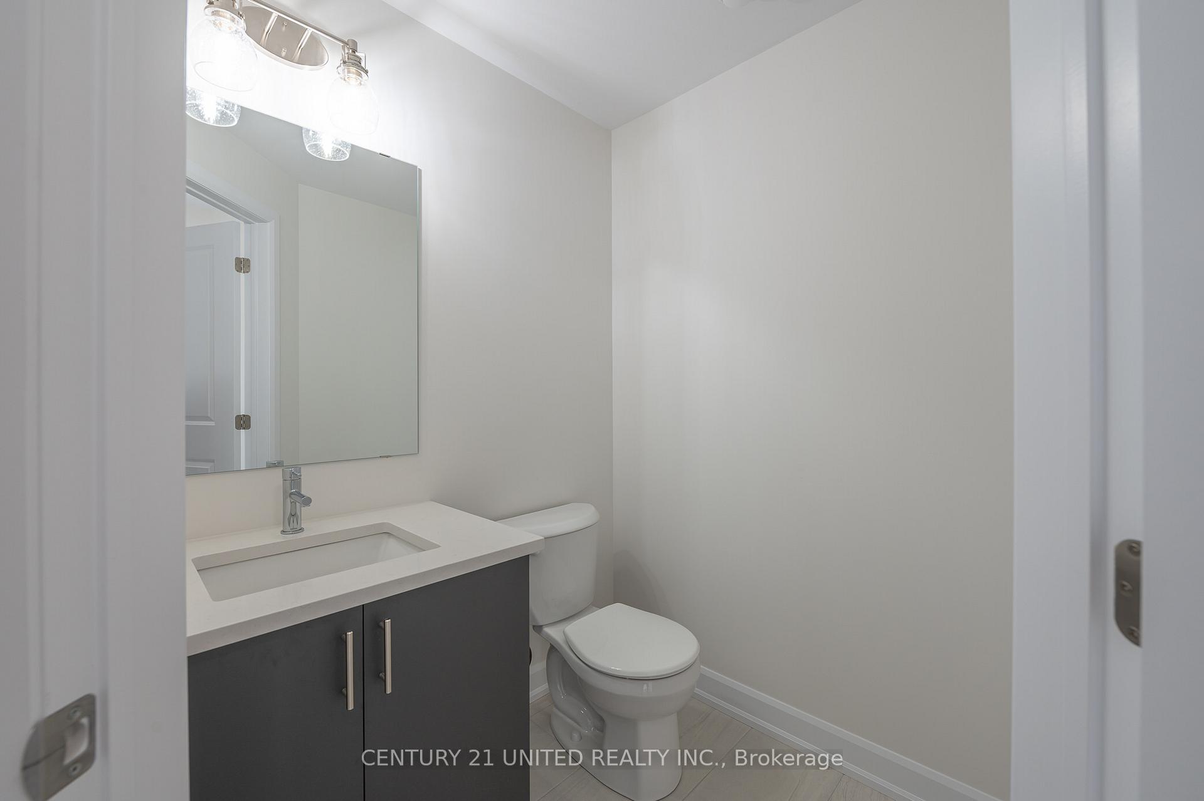 See all 43 photos
Property history

This listing has ended. It is no longer available.
Property not available for sale or for rent.
Ask about this home
A HOMEH agent will answer your questions about this home.Ask HOMEH
About this home
315 Mullighan Gardens, Peterborough
Wow! Incredible opportunity to own a new home with the potential for a legal secondary-unit! 315 Mullighan Gardens is a new build by Dietrich Homes that has been created with the modern living in mind. Featuring a stunning open concept kitchen, expansive windows throughout and a main floor walk-out balcony. 4 bedrooms on the second level, primary bedroom having a 5-piece ensuite, walk in closet, and a walk-out balcony. All second floor bedrooms offering either an ensuite or semi ensuite! A full, unfinished basement that is ready for either a secondary-unit or completion for more room for the family. This home has been built to industry-leading energy efficiency and construction quality standards by Ontario Home Builder of the Year, Dietrich Homes. A short walk to the Trans Canada Trail, short drive to all the amenities that Peterborough has to offer, including Peterborough's Regional Hospital. This home will impress you first with its finishing details, and then back it up with practical design that makes everyday life easier. Fully covered under the Tarion New Home Warranty. Come experience the new standard of quality builds by Dietrich Homes!
Facts & features
Ask about this home
A HOMEH agent will answer your questions about this home.
Rooms
13 rooms · 4 bathrooms
- Living room10′6″ × 15′3″161 sq.ft.
- Dining room9′7″ × 9′7″91 sq.ft.
- Kitchen15′6″ × 15′8″242 sq.ft.
- Primary bedroom11′6″ × 19′4″223 sq.ft.
- Bathroom8′2″ × 8′3″68 sq.ft.
- Bedroom 28′2″ × 16′7″136 sq.ft.
- Bathroom5′9″ × 8′3″48 sq.ft.
- Bedroom 312′3″ × 12′6″153 sq.ft.
- Bedroom 412′1″ × 9′10″119 sq.ft.
- Bathroom8′5″ × 10′11″92 sq.ft.
- Laundry5′9″ × 7′5″43 sq.ft.
- Other20′1″ × 31′623 sq.ft.
- Utility room22′ × 10′9″237 sq.ft.
Around this home
Schools nearby
School rating, out of 10.
Listing details
Helpful tools
Your HOMEH agent
"I would see it this week."
Ask HOMEH about this home
Price, neighbourhood, monthly cost. Ask anything.
HOMEH Intelligent Agent is an AI, not a licensed representative. Check anything important with your agent.