

Unit 103, 340 Florence Drive
Unit 103, 340 Florence Drive
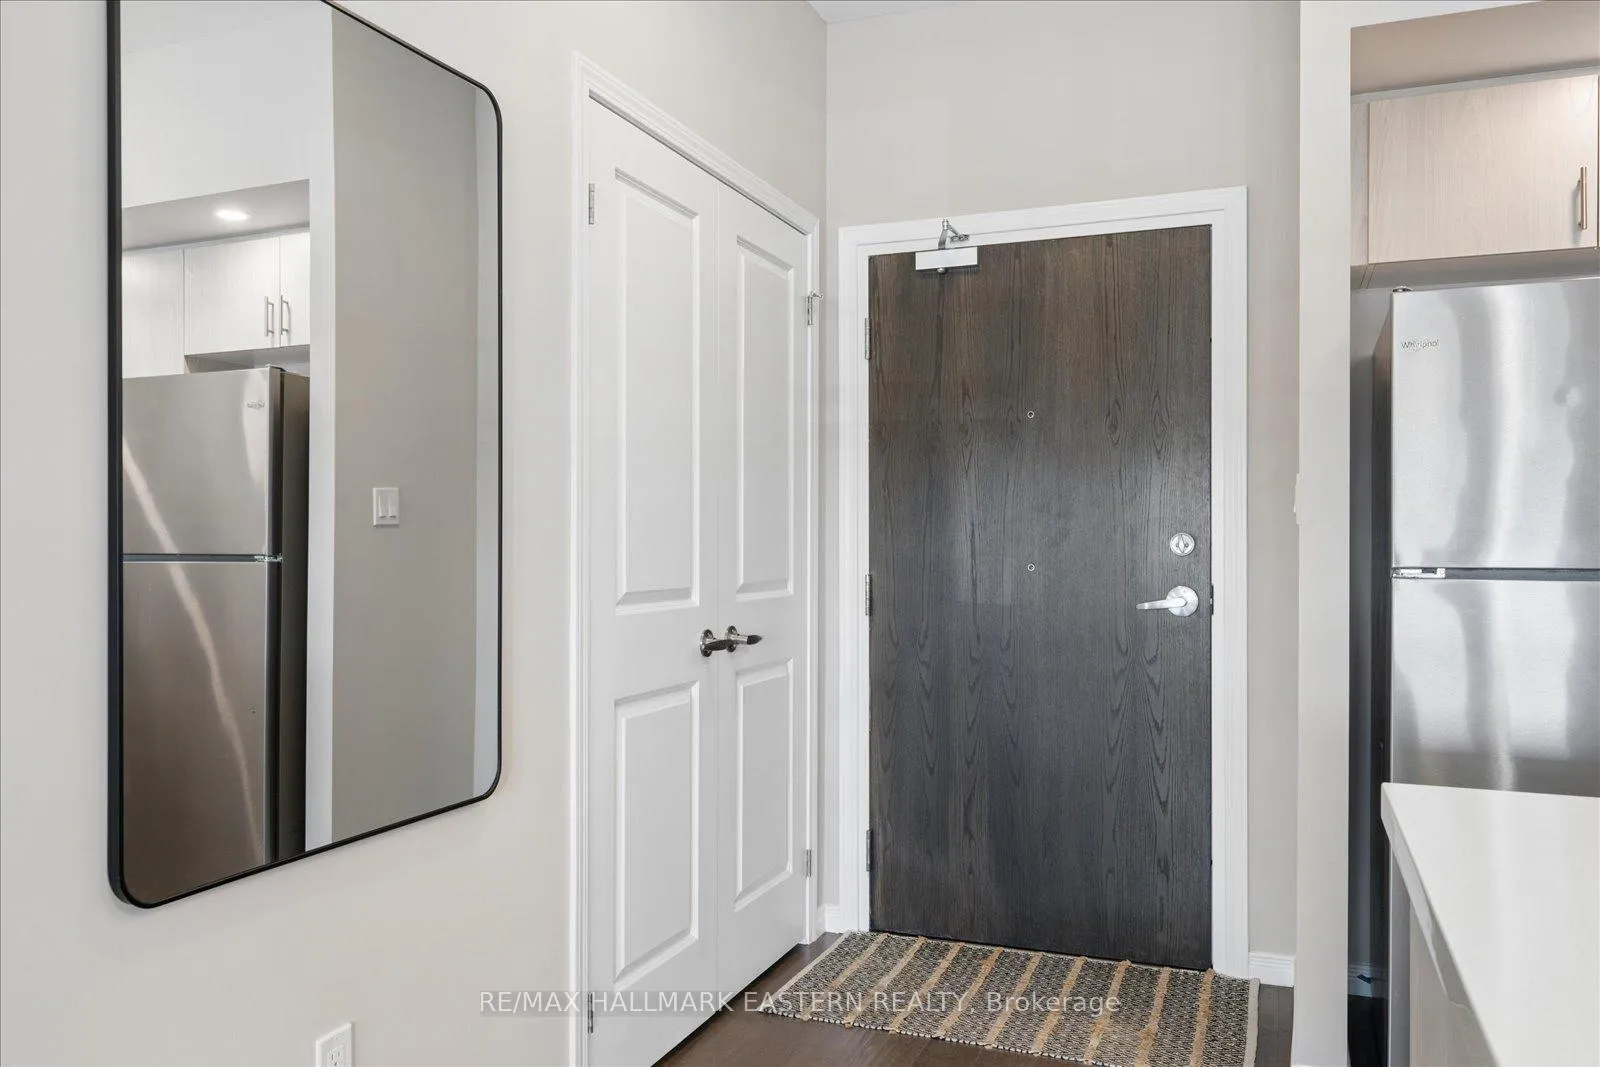 See all 37 photos
Property history
Facts and features
- ExposureWest
- LaundryIn-suite
- LockerNone
- BalconyOpen
- Fireplace
- Central air
The homeCondo Apartment, Apartment, 800–899 sq ft
- TypeCondo Apartment
- StyleApartment
- Living space800–899 sq ft
- BasementNone
- ExposureWest
- WaterfrontNone
InsideFireplace Yes, electric, In-suite laundry, main level, Other, primary bedroom - main floor
- FireplaceYes, electric
- LaundryIn-suite laundry, main level
- FeaturesOther, primary bedroom - main floor
- Rooms above ground6
- Bedrooms2
- Bathrooms2
- Kitchens1
OutsideStone, vinyl siding, Concrete, Open
- ExteriorStone, vinyl siding
- FoundationConcrete
- BalconyOpen
- FeaturesYear round living
Parking and locker2 Parking, Exclusive, Private
- Spaces2 Parking
- Parking typeExclusive
- DrivewayPrivate
- Spot33
- LockerNone
BuildingPeterboroughstandard, Condo corporation 107, Pets Allowed
- NamePeterboroughstandard
- Condo corporation107
- PetsAllowed
Heating, water and powerForced air, gas, Central air
- HeatingForced air, gas
- CoolingCentral air
Costs and taxesTaxes $3,768 a year, Condo fee $413 a month, Common elements included
- Taxes, 2025$3,768 a year
- Condo fee$413 a month
- Fee includesCommon elements included
- HSTHST included in the price
- Rental itemsHot water tank
Included in the saleDishwasher, refrigerator, stove, washer, dryer, electrical lights fixtures, smoke detector, Staging items, personal belongings
- IncludedDishwasher, refrigerator, stove, washer, dryer, electrical lights fixtures, smoke detector
- Not includedStaging items, personal belongings
NearbyArts centre, golf, hospital, library, park, public transit
- Close toArts centre, golf, hospital, library, park, public transit
Listing detailsX13421774, Sold, Jun 9, 2026
- MLS® numberX13421774
- StatusSold
- Listed onJun 9, 2026
- Days on market43
- UpdatedJul 22, 2026
- PossessionImmediate
- Occupied byOwner
- Listing brokerageRE/MAX HALLMARK EASTERN REALTY
About this home
Unit 103, 340 Florence Drive, Peterborough (Monaghan Ward 2), ON K9J 6X4
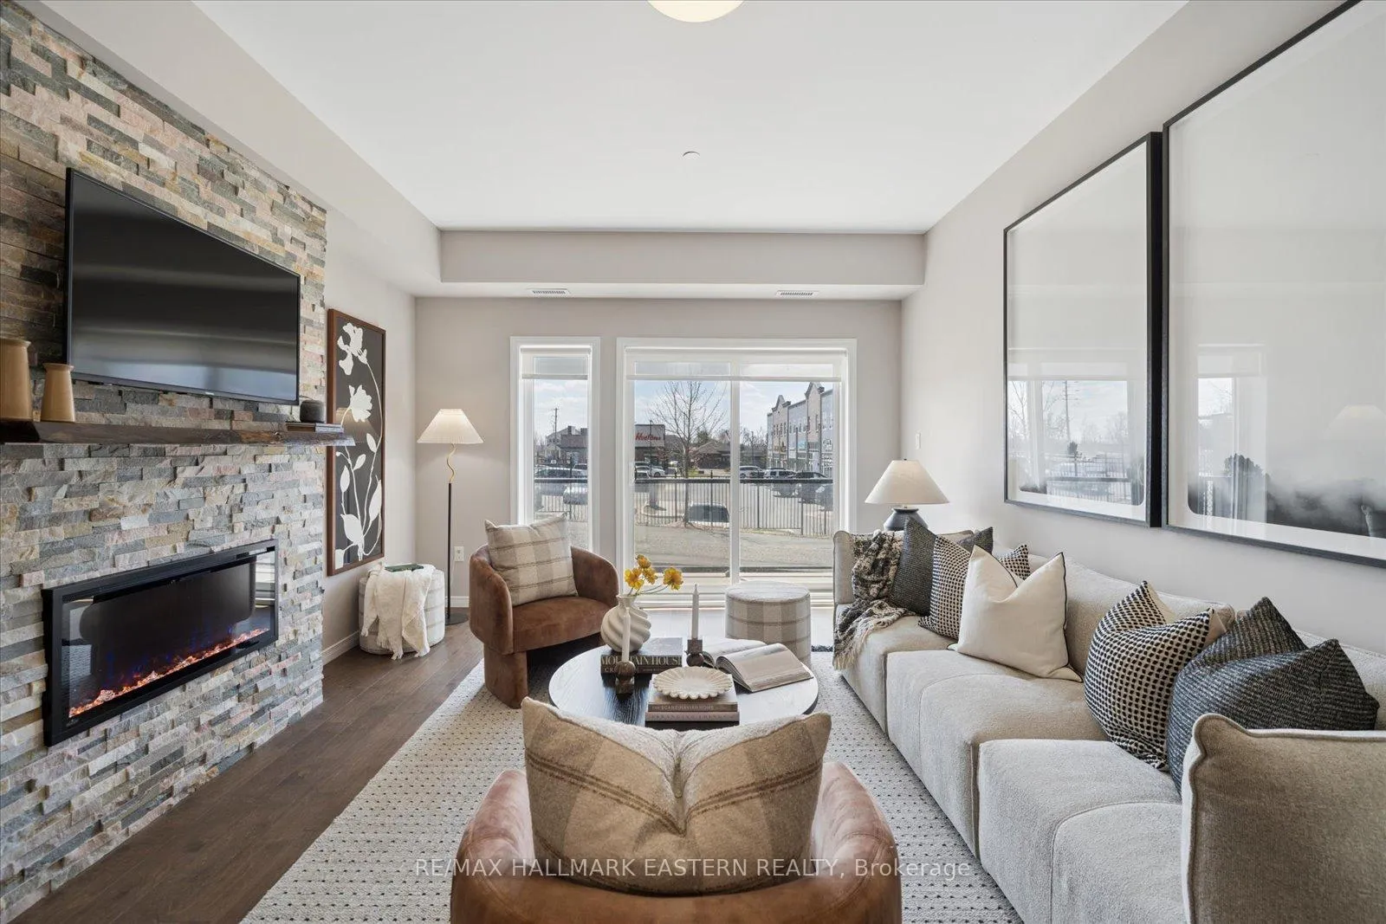
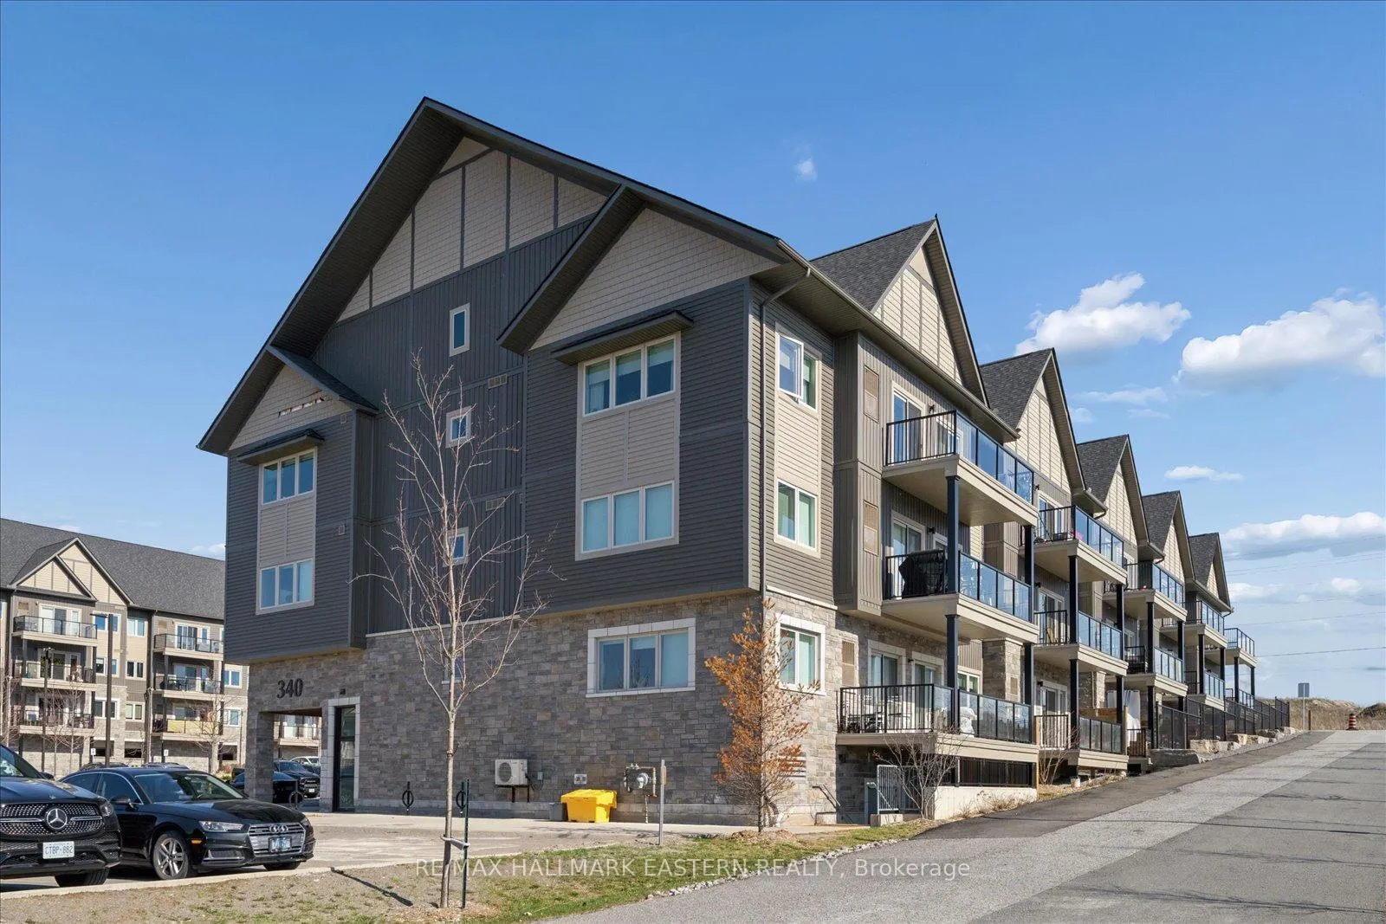
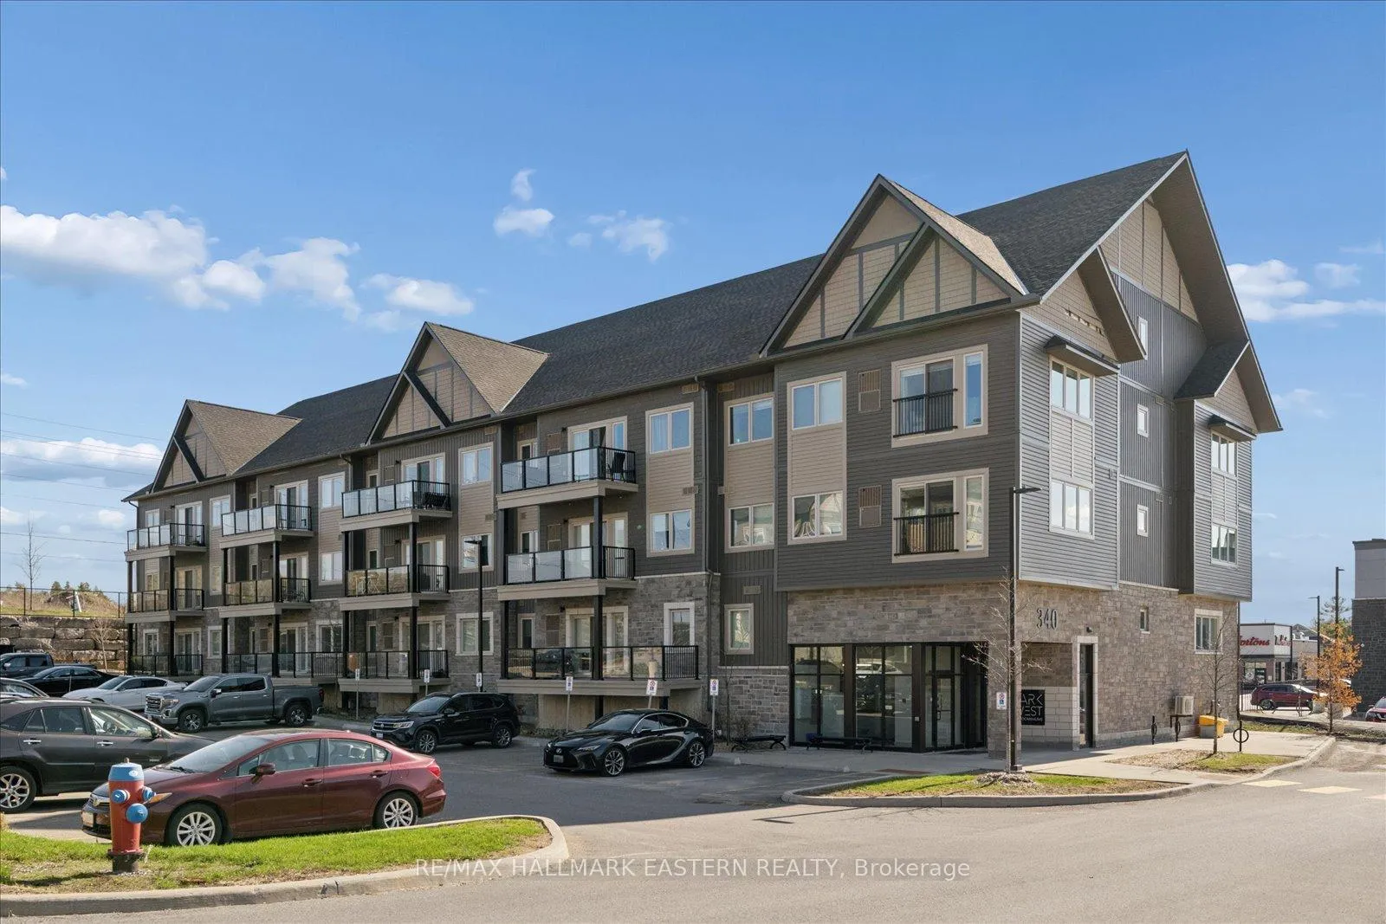
**Watch the Reel, Press Play & Fall in Love with One of Jackson Creek Meadows' Best Units! Welcome to Unit 103 - 340 Florence Drive, a beautifully upgraded ground-floor condo in Peterborough's premier west-end community, Jackson Creek Meadows. Built in 2021, this modern 2-bedroom, 2-bathroom unit offers the perfect mix of style, comfort, and convenience. This exceptional condo INCLUDES 2 OWNED PARKING SPACES including one wheelchair accessible space located right beside the front entrance, a RARE & VALUABLE feature. (One parking spot alone carries an estimated value of approximately $20,000.)Inside, this former model suite stands out with premium upgrades throughout. The open-concept living space features a stunning floor-to-ceiling handcrafted stone fireplace with a Napoleon linear electric insert and a solid wood live-edge mantel, truly the centre piece of the home! The spacious kitchen and living area flow seamlessly to an oversized 16-foot balcony, one of the largest in the complex, offering extra room to relax or entertain. The main bathroom features a unique half-moon glass shower door, adding a custom touch you won't find in most units. Additional features include: Ground Floor Convenience Gas Furnace & Central Air Bell Fibre Internet Premium Upgraded Finishes Throughout Move-In Ready Condition. Located in one of Peterborough's most desirable neighbourhoods, you'll enjoy easy access to shopping, trails, parks, restaurants, and all west end amenities. This condo truly has it all, don't miss your opportunity to own one of the most desirable units in the building.
Ask about this home
A HOMEH agent will answer your questions about this home.
Know more about Park West Condominiums
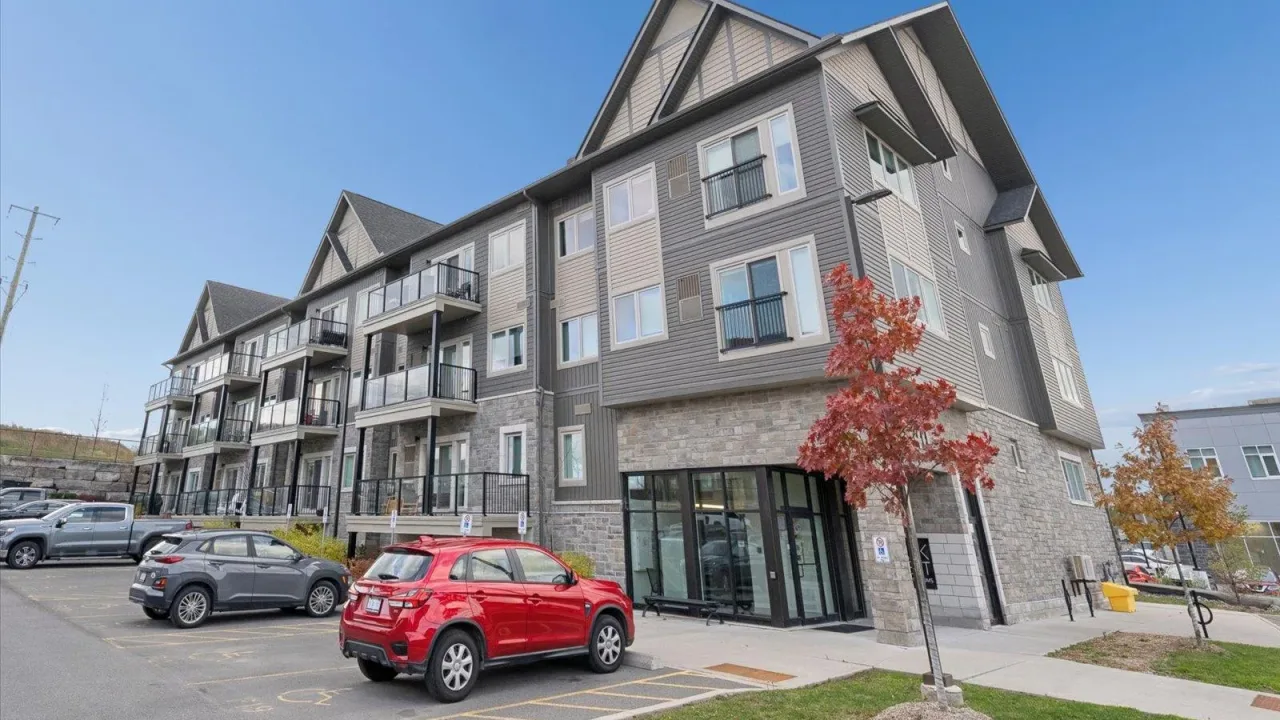
Condo building · 340 Florence Drive
Park West Condominiums is a condo. Right now 1 for rent is on the market here.
- $461/sq ft
No similar units for sale in Park West Condominiums right now.
Around this home
Daily convenience, out of 100, from the distances below
Schools nearby
School rating, out of 10.
Helpful calculators
Your HOMEH agent

"Priced 5% over the Hestimate. I would see it this week."