

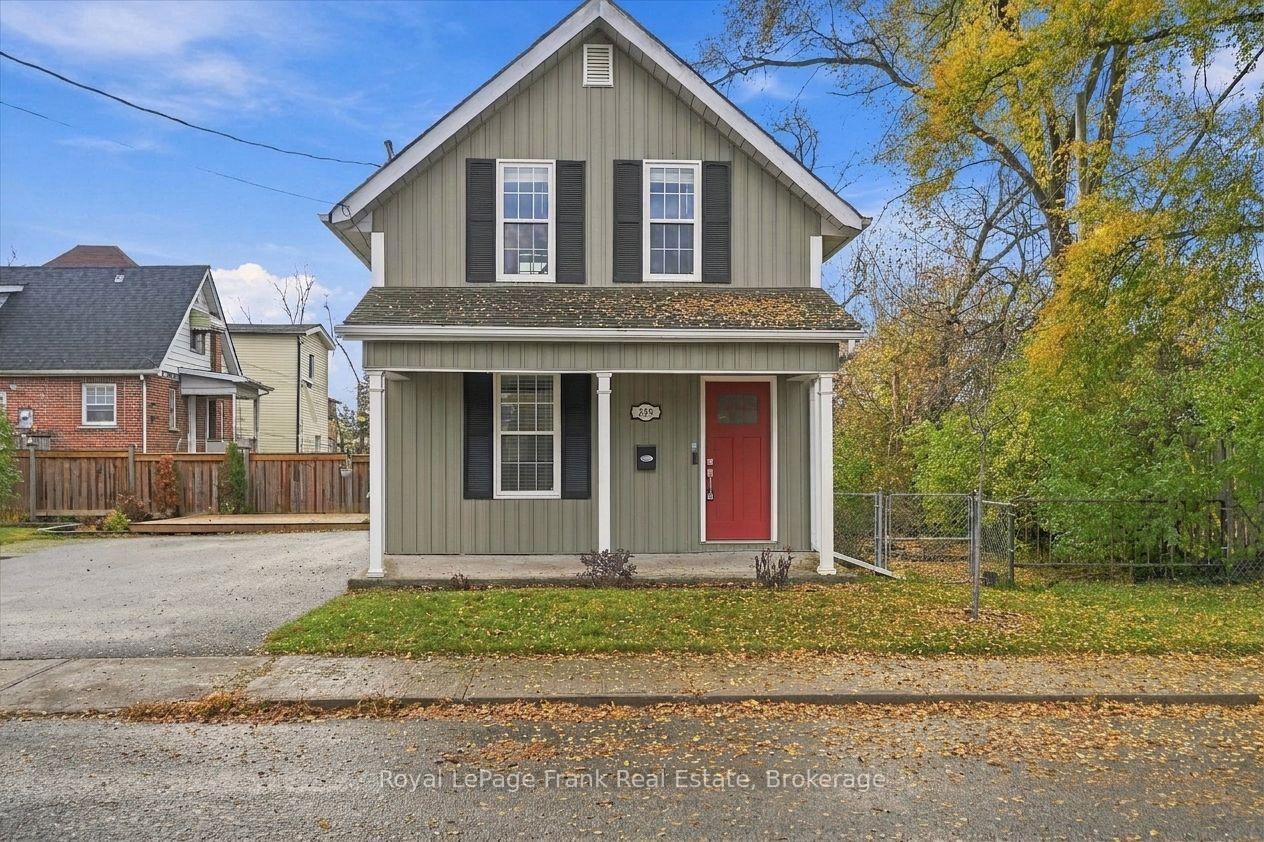
349 Dublin Street
349 Dublin Street
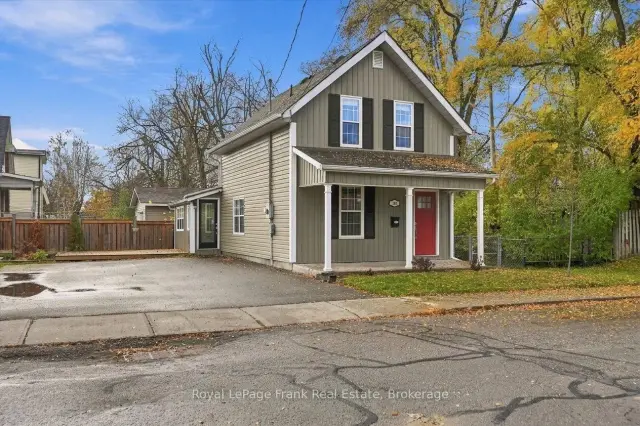
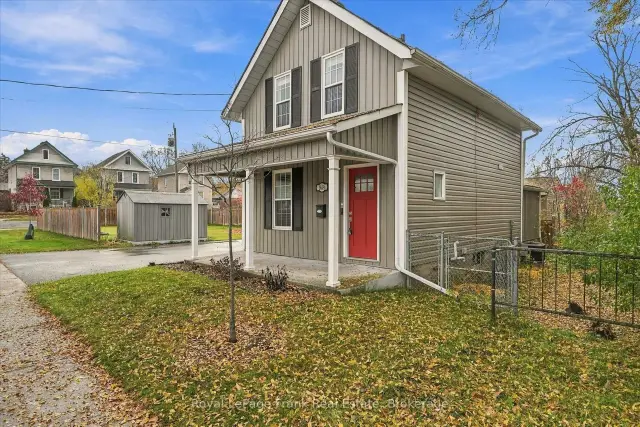
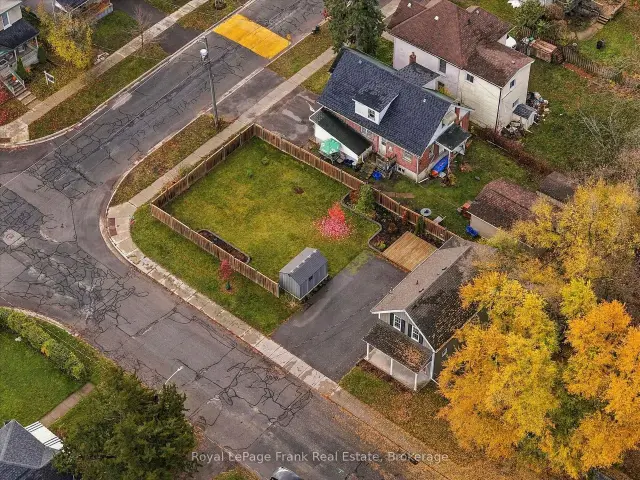
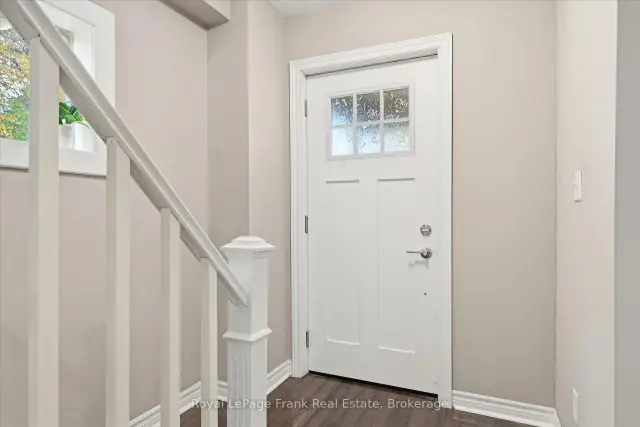 See all 45 photos
Facts and features
- BasementUnfinished
- Price per sq ft~$369
- Water, sewerMunicipal
- Lot shapeRectangular
- Central air
The homeDetached, 1 1/2 storey, 1,100–1,500 sq ft
- TypeDetached
- Style1 1/2 storey
- Living space1,100–1,500 sq ft
- BasementFull, unfinished
- WaterfrontNone
InsideMain level, Carpet free, sump pump, water heater, water meter, Rooms above ground 9
- LaundryMain level
- FeaturesCarpet free, sump pump, water heater, water meter
- Rooms above ground9
- Rooms in the basement2
- Bedrooms3
- Bathrooms2
- Kitchens1
Outside and lotVinyl siding, Asphalt shingle, Concrete
- ExteriorVinyl siding
- RoofAsphalt shingle
- FoundationConcrete
- FeaturesDeck, landscaped, porch, year round living
- Other structuresShed
- Size114.18 × 45 ft
- ShapeRectangular
- ZoningR1
Parking4 Parking
- Spaces4 Parking
Heating, water and powerForced air, gas, Central air, Municipal water
- HeatingForced air, gas
- CoolingCentral air
- WaterMunicipal water
- SewerMunicipal sewer
- Natural gasYes
- HydroYes
- CableAvailable
- TelephoneAvailable
Costs and taxesTaxes $4,289 a year, HST No HST, Hot water tank, furnace,
- Taxes, 2026$4,289 a year
- HSTNo HST
- Rental itemsHot water tank, furnace,
- Under contractHot water tank-gas, other
Included in the saleFridge, stove, dishwasher, range hood, microwave, light fixtures, window coverings, Personal items, shelf in main floor bathroom
- IncludedFridge, stove, dishwasher, range hood, microwave, light fixtures, window coverings
- Not includedPersonal items, shelf in main floor bathroom
Listing detailsX14156202, For Sale, Nov 6, 2026
- MLS® numberX14156202
- StatusFor Sale
- Listed onNov 6, 2026
- Days on market14
- UpdatedNov 20, 2026
- PossessionFlexible
- Occupied byOwner
- Listing brokerageROYAL LEPAGE FRANK REAL ESTATE
About this home
349 Dublin Street, Peterborough (Town Ward 3), ON K9H 3C7
Lovely 3 bedroom 1.5 bath home in a nice quiet part of Dublin St. Nice gleaming hardwood floors throughout both floors, bright open concept living and dining room, main floor laundry and powder room. Spacious eat-in kitchen with stainless appliances and walkout to a large private fenced yard with garden shed. Upstairs 3 bedrooms and a 4 piece bath. Nicely finished with updated neutral tones and white trim with newer windows. Unfinished basement with newer gas furnace and central air conditioning. Close to walking trails and Trent University's ParrTrail College.
Book a viewing
Around this home
Daily convenience, out of 100, from the distances below
Schools nearby
School rating, out of 10.
Helpful calculators

Your HOMEH agent
"Priced 2% over the Hestimate. I would see it this week."