

Front, 359 McDonnel Street
Front, 359 McDonnel Street
 See all 26 photos
Facts and features
- BasementNone
- Lot size66 × 92 ft
- Lease term12 months
- FurnishedUnfurnished
- Central air
The homeMultiplex, 2-storey, 1,100–1,500 sq ft
- Type: Multiplex
- Style: 2-storey
- Living space: 1,100–1,500 sq ft
- Basement: None
InsideIn-suite laundry, in bathroom, upper level, Carpet free, Rooms above ground 7
- Laundry: In-suite laundry, in bathroom, upper level
- Features: Carpet free
- Rooms above ground: 7
- Bedrooms: 3
- Bathrooms: 2
- Kitchens: 1
Outside and lotVinyl siding, Asphalt shingle, Stone
- Exterior: Vinyl siding
- Roof: Asphalt shingle
- Foundation: Stone
- Size: 66.04 × 92 ft
Parking2 Parking
- Spaces: 2 Parking
Heating, water and powerForced air, gas, Central air, Municipal water
- Heating: Forced air, gas
- Cooling: Central air
- Water: Municipal water
- Sewer: Municipal sewer
Rent and termsRent $2,200 a month, Main, 2nd floor, Unfurnished
- Rent: $2,200 a month
- Space for rent: Main, 2nd floor
- Furnished: Unfurnished
- Lease: 12 months
- Rent includes: Parking
- Deposit: Required
- Credit check: Required
- Employment letter: Required
- Rental application: Required
- References: Required
IncludedFridge, stove, washer, dryer, Tenant belongings
- Included: Fridge, stove, washer, dryer
- Not included: Tenant belongings
Listing detailsX12424200, Rented, Sep 23, 2025
- MLS® number: X12424200
- Status: Rented
- Listed on: Sep 23, 2025
- Days on market: 31
- Updated: Oct 24, 2025
- Possession: 2025-11-01 / 30-59 days
- Occupied by: Tenant
- Listing brokerage: KELLER WILLIAMS EDGE REALTY
About this home
Front, 359 McDonnel Street, Peterborough (Town Ward 3), ON K9H 2X1
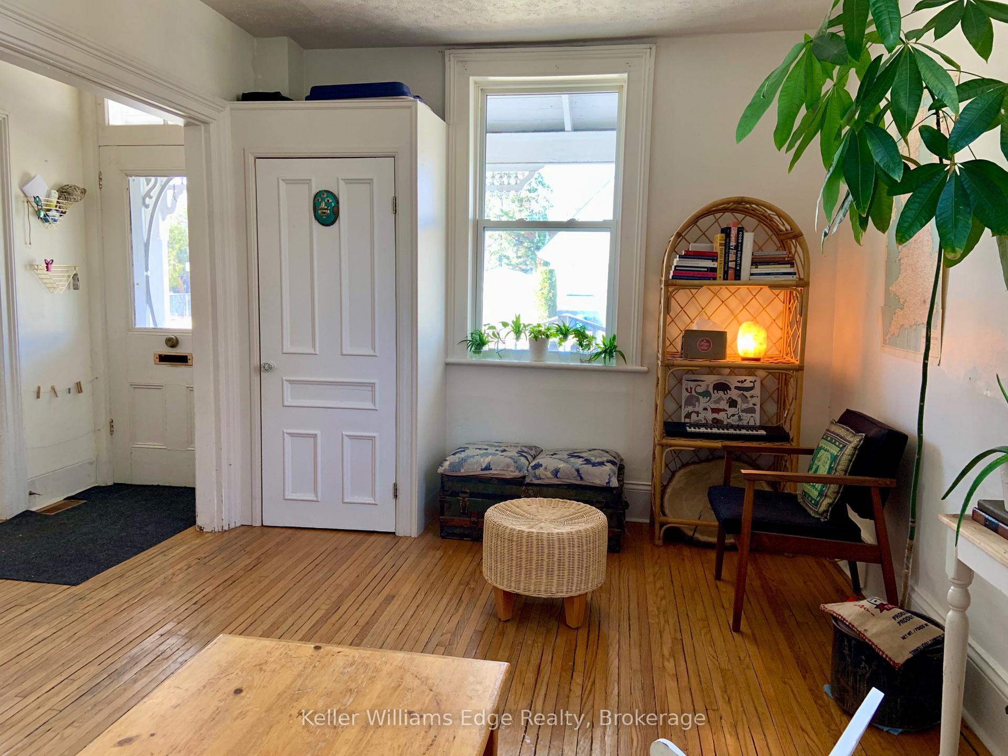
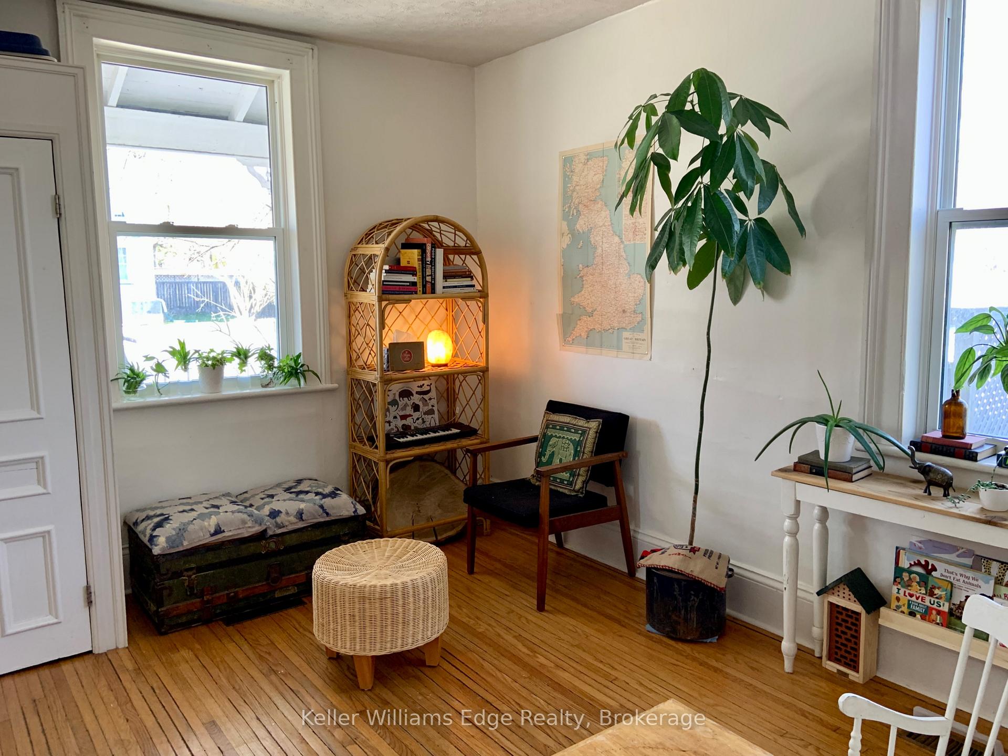
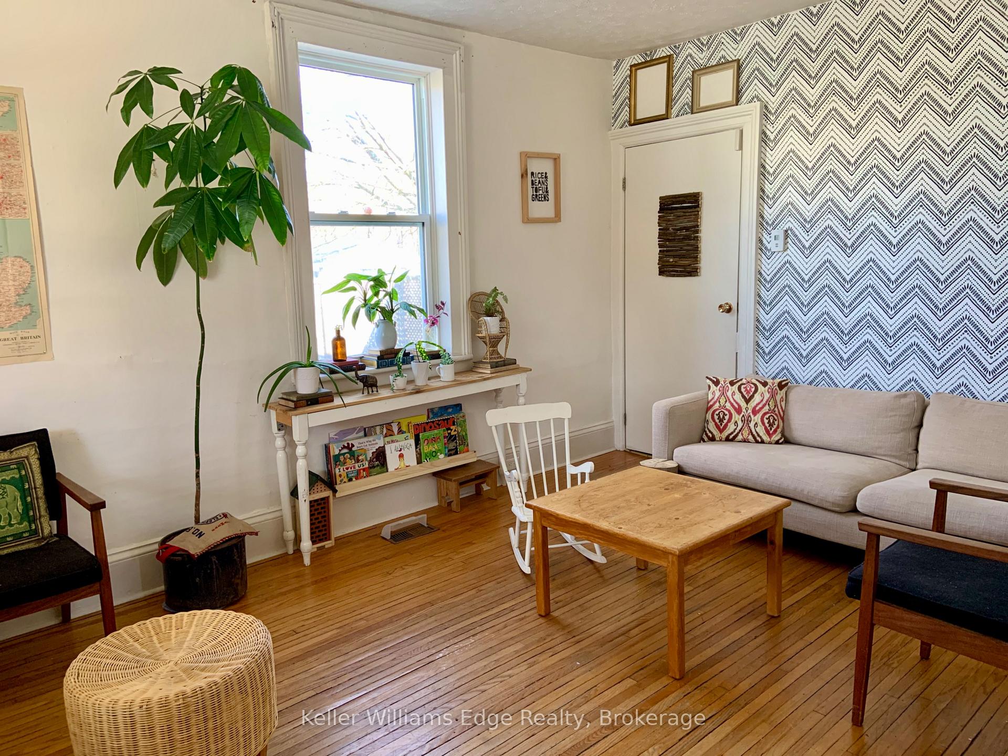
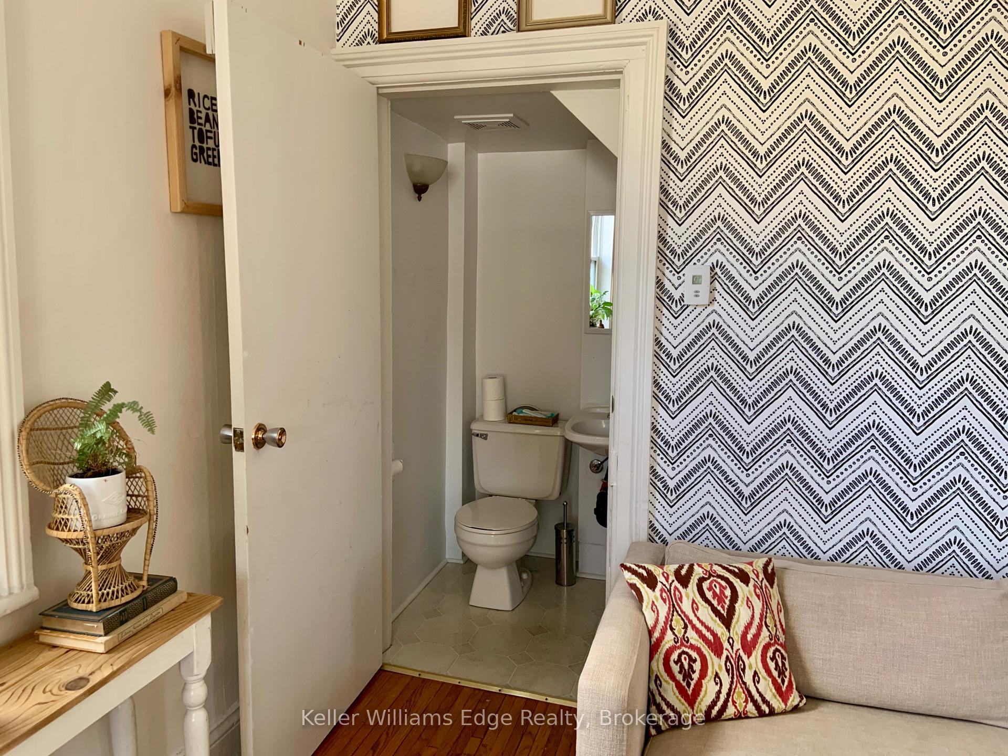
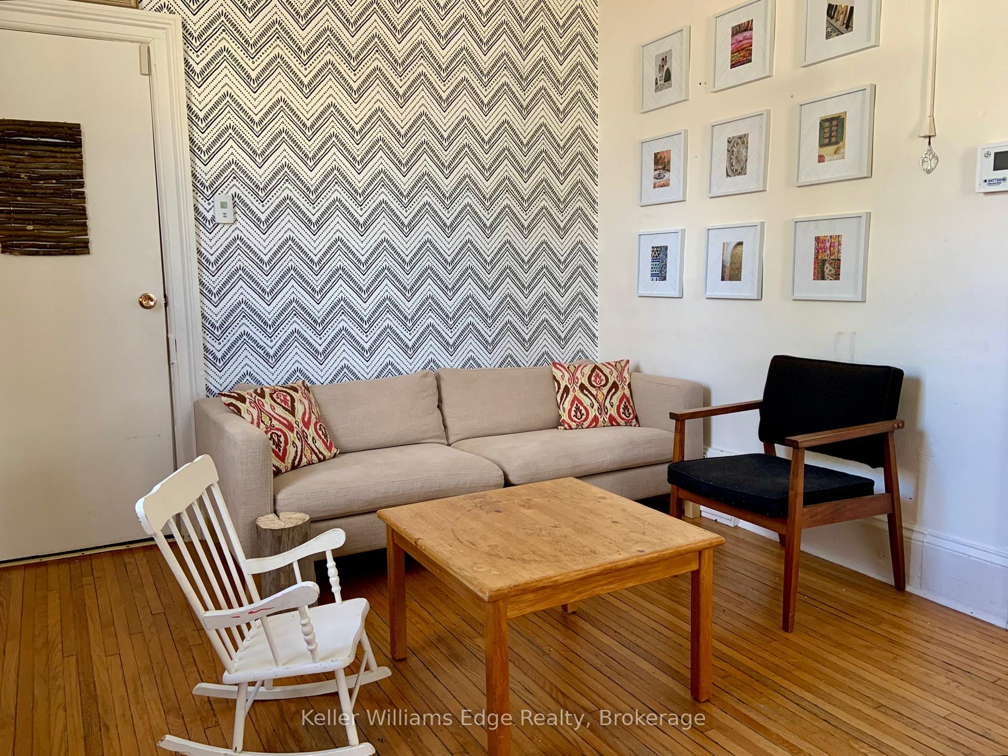
This charming front and back, two-storey duplex unit offers a private and quiet feel with three bedrooms, 1.5 bathrooms, and two spacious levels of living with no upstairs or downstairs neighbours. Full of character, the home features original hardwood floors, large windows that fill the space with natural light, and the comfort of modern conveniences like air conditioning and in-suite laundry. The main floor includes a separate kitchen and living area, a 2-piece bathroom, and one bedroom. Upstairs, you'll find two more bedrooms along with a large 4-piece bathroom that also includes laundry. Outside, enjoy your own private yard and plenty of parking. Situated minutes from downtown, this bright and spacious unit backs onto the Trans-Canada Trail and is just steps from restaurants, shopping, parks, and the Otonabee River. Tenants pay their own hydro, water, and gas. Parking included.
Ask about this home
A HOMEH agent will answer your questions about this home.
Around this home
Daily convenience, out of 100, from the distances below
Schools nearby
School rating, out of 10.
Helpful calculators
Your HOMEH agent

"I would see it this week."