

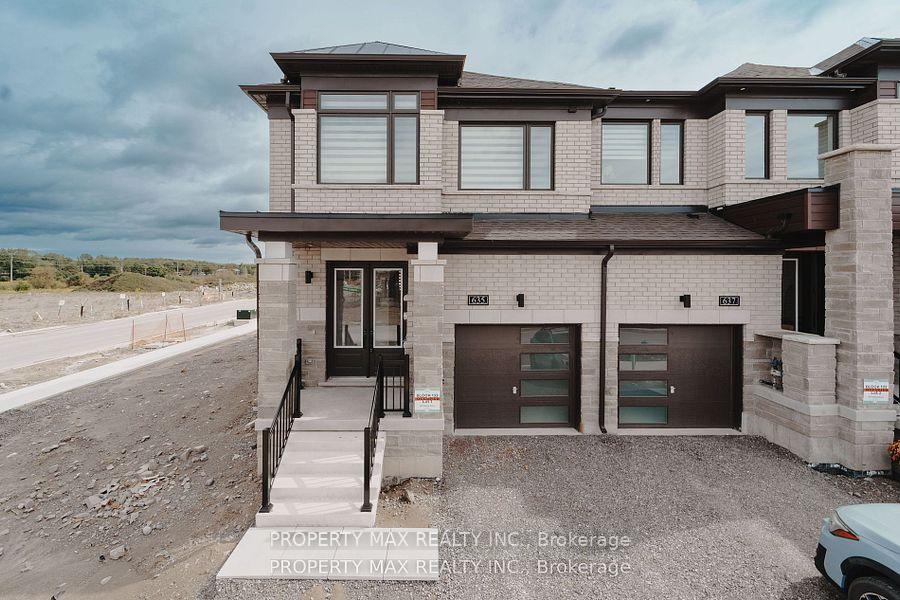
635 Pollock Grove
635 Pollock Grove
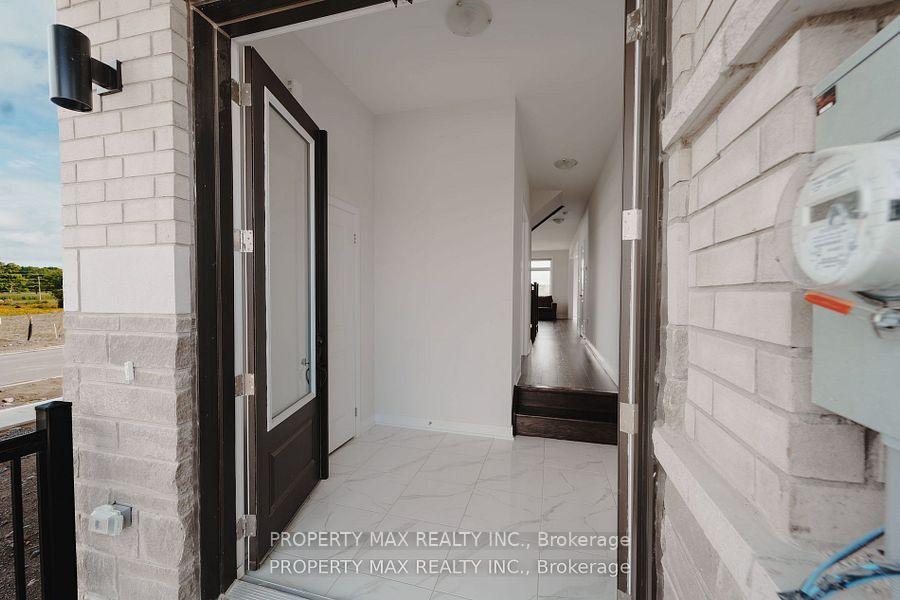
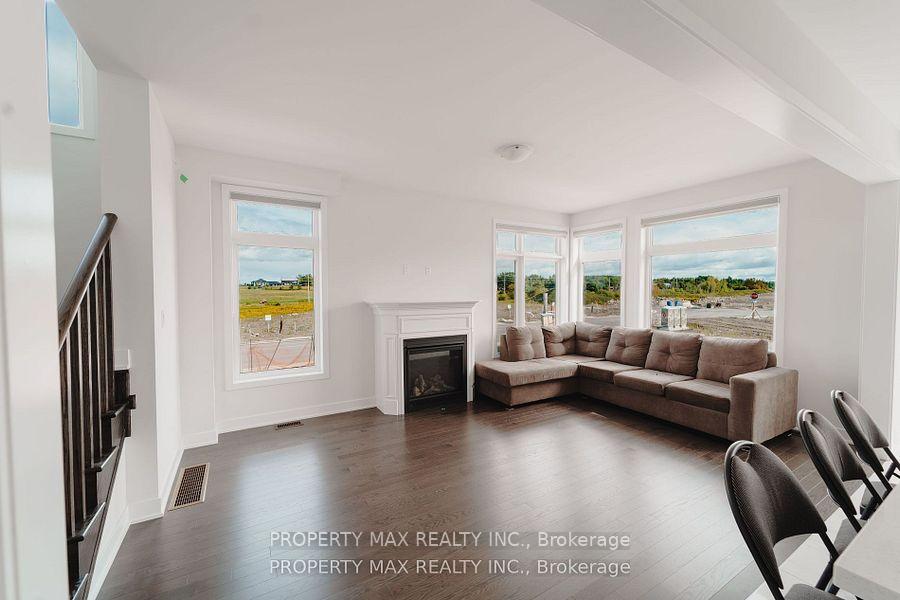
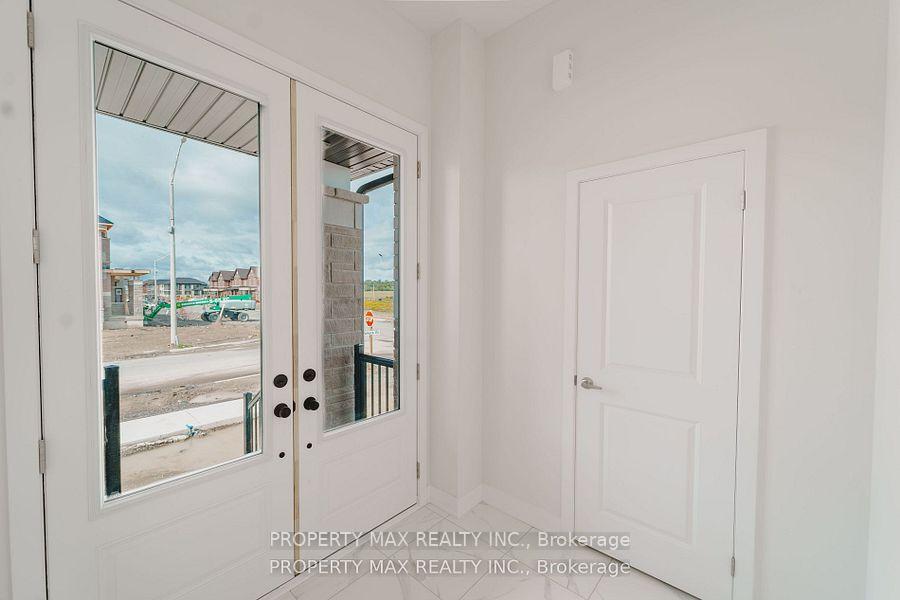
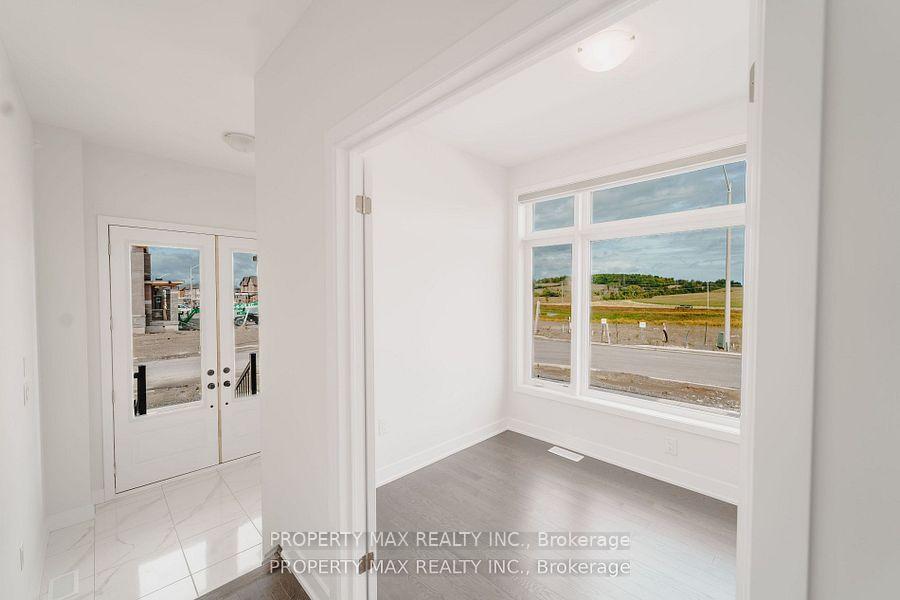 See all 36 photos
Property history
Facts and features
- BasementUnfinished
- Lease term12 months
- FurnishedUnfurnished
- Age of home0–5 years
- Fireplace
- Central air
The homeFreehold Townhouse, 2-storey, Age 0–5 years
- Type: Freehold Townhouse
- Style: 2-storey
- Age: 0–5 years
- Living space: 2,000–2,500 sq ft
- Basement: Unfinished
- View: Clear
- Waterfront: None
InsideFireplace Yes, natural gas, Ceramic, Broadloom, In-suite laundry, laundry room, upper level
- Fireplace: Yes, natural gas
- Flooring: Ceramic, Broadloom
- Laundry: In-suite laundry, laundry room, upper level
- Features: In-law suite, rough-in bath
- Rooms above ground: 10
- Bedrooms: 3
- Bathrooms: 3
- Kitchens: 1
- Family room: Yes
Outside and lotBrick, Asphalt shingle, Poured concrete
- Exterior: Brick
- Roof: Asphalt shingle
- Foundation: Poured concrete
- Features: Privacy, year round living
Parking1 Garage, Attached, Private
- Spaces: 1 Garage
- Garage: Attached
- Driveway: Private
Heating, water and powerForced air, gas, Central air, Municipal water
- Heating: Forced air, gas
- Cooling: Central air
- Water: Municipal water
- Sewer: Municipal sewer
Rent and termsRent $2,999 a month, Entire property, main, 2nd floor, Unfurnished
- Rent: $2,999 a month
- Space for rent: Entire property, main, 2nd floor
- Furnished: Unfurnished
- Lease: 12 months
- Paid: Monthly
- Rent includes: Parking
- Deposit: Required
- Credit check: Required
- Employment letter: Required
- Rental application: Required
- References: Required
IncludedAll appliance includes: fridge, stove, washer, dryer, all electrical light fixture
- Included: All appliance includes: fridge, stove, washer, dryer, all electrical light fixture
NearbyPlace of worship, school, school bus route, rec./commun.centre, library
- Close to: Place of worship, school, school bus route, rec./commun.centre, library
Listing detailsX12374540, Rented, Sep 2, 2025
- MLS® number: X12374540
- Status: Rented
- Listed on: Sep 2, 2025
- Days on market: 46
- Updated: Oct 18, 2025
- Possession: Immediate
- Occupied by: Owner+tenant
- Listing brokerage: PROPERTY MAX REALTY INC.
About this home
635 Pollock Grove, Peterborough (Monaghan Ward 2), ON K9K 0J6
Welcome to your brand-new corner townhouse, where modern luxury meets unparalleled convenience. This spacious 3-bedroom, 3-bathroom home is designed for contemporary living, featuring a stunning upgraded kitchen with sleek quartz countertops, a breakfast bar, and brand-new stainless steel appliances. Soaring 9-foot ceilings and upgraded flooring flow through the open-concept living and dining area, perfect for entertaining. Retreat to the expansive primary bedroom, complete with a walk-in closet and a luxurious 5-piece ensuite. Enjoy the ultimate convenience of second-floor laundry and relax while taking in the scenic views.Your new home is perfectly positioned in Peterboroughs desirable and family-friendly Northwest end, placing you within a short 4-minute drive of top-rated schools. Embrace an active and effortless lifestyle with incredible access to major highways (Hwy 7, Hwy 115 & 407), making your commute a breeze. You're also just 10 minutes from both Trent University and Fleming College. Step outside to discover a wealth of amenities right at your doorstepenjoy nearby parks, shopping plazas, restaurants, and recreational facilities. This peaceful, safe neighbourhood offers the ideal blend of serene living and urban convenience
Ask about this home
A HOMEH agent will answer your questions about this home.
Around this home
Schools nearby
School rating, out of 10.
Helpful calculators
Your HOMEH agent

"I would see it this week."